
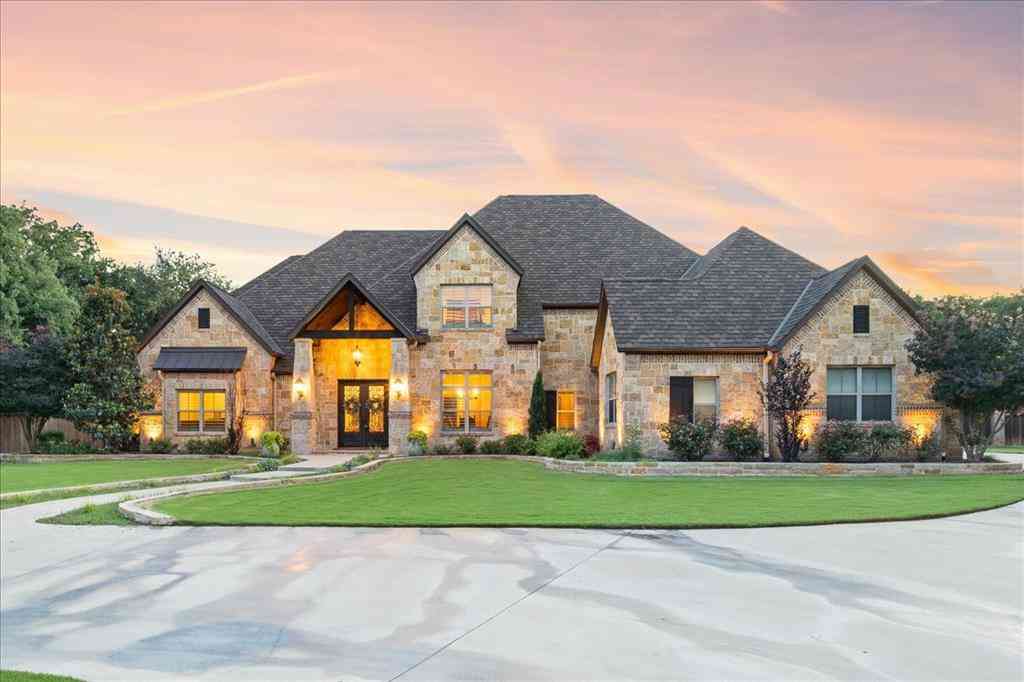
915 Timber Creek Drive
Stephenville, Texas 76401

 4
4
Bed
 5
5
Bath
 4,625
4,625Sqft
 2.06
2.06Acres(Lot)
Custom-built luxury home showcases timeless craftsmanship and refined living in the desirable Timber Creek Estates in Stephenville, Texas. Double iron entry doors open to a light-filled interior with soaring ceilings, hand-scraped hardwood floors, custom trim, and beautiful views of the pool and backyard. With 4 bedrooms and 3.5 bathrooms, this home offers more than enough space to live or welcome guests. The primary suite is a peaceful retreat, featuring dual walk-in closets, separate vanities, travertine flooring, deep jetted tub, and a spa-inspired glass shower with dual showerheads. Two additional bedrooms share a bathroom with separate vanities, while the upstairs offers a private bedroom, full bath, living area, and a versatile landing with a door entry to reinforced attic storage. T

 Property Details
 Map
Map
 Map
Map
What's Nearby
Nearby Areas
 Features
-
Bedroom Information
Total Bedrooms: 4 Window Features: Electric Shades,ShuttersBathroom Information
Total Baths: 3.5 Full Baths: 3 Half Baths: 2 -
Interior Features
Cathedral Ceiling(s),Chandelier,Decorative Lighting,Double Vanity,Eat-in Kitchen,Granite Counters,High Speed Internet Available,Kitchen Island,Open Floorplan,Pantry,Sound System Wiring,Vaulted Ceiling(s),Walk-In Closet(s)Appliances
Built-in Refrigerator,Dishwasher,Disposal,Electric Oven,Electric Water Heater,Gas Cooktop,Ice Maker,Microwave,Convection Oven,Double Oven,Vented Exhaust Fan,Water Filter,Water Purifier,Water SoftenerUtilities
All Weather Road,Co-op Electric,Outside City Limits,Propane,Septic,Well -
Cooling Features
Ceiling Fan(s),Central Air,ElectricEnergy
Green Energy: 12 inch+ Attic Insulation,Appliances,Doors,Insulation,Rain / Freeze Sensors,WindowsHeating Source
Central,Electric,Fireplace(s)Fireplace
Number of Fireplaces: 2 Fireplace Features: Gas Logs,Living Room,Propane,Raised Hearth,Stone,Wood Burning
-
Building Information
Built Year: 2015 Construction: Rock/Stone Roof Type: Asphalt,Fiberglass,Shingle -
Exterior Features
Covered Patio/Porch,Gas Grill,Rain Gutters,Lighting,Outdoor Grill,Outdoor KitchenFoundation
SlabSecurity Features
Burglar,Carbon Monoxide Detector(s),Fire Alarm,Security System,Security System Owned,Smoke Detector(s) -
Pool Features
Fenced,Gunite,Heated,In Ground,Pool Sweep,Separate Spa/Hot Tub,Water Feature,WaterfallLaundry Features
Electric Dryer Hookup,Utility Room,Full Size W/D Area,Dryer Hookup,Washer HookupPatio And Porch
Covered,Front Porch,Patio,Rear PorchFencing
Back Yard,Brick,Privacy,Wood,Wrought IronConstruction Materials
Rock/Stone
-
Lot Information
Lot Size (Acr): 2.0600 Lot Size Units: Acres Lot Size Square Feet: 89,734 Lot Features: Interior Lot,Landscaped,Lrg. Backyard Grass,Many Trees,Sprinkler System,Subdivision -
Property Information
SQ ft (Living Area): 4,625 Property Type: Residential Property Sub Type: Single Family Residence Architectural Style: Traditional Subdivision: Timber Creek Estate City: Stephenville State: Texas Directions: GPS is accurate. Property Status: Active Exclusions: Arlo security cameras Levels: One and One Half Property Age: 11 Year Built Details: Preowned
-
Listing Price Information
Original List Price: $1,260,000 List Price Tot SqFt: $272 -
Listing Information
Possession: Closing/Funding
-
Tax Information
Parcel Number: R000072666 Tax Legal Description: ACRES: 2.060 S7156 TIMBER CREEK ESTATES; PHASE II Tax Lot: 8 Unexempt Taxes: $13,389
-
Parking Information
Has Garage Garage Space: 4 Carport Spaces: 0 Parking Features: Circular Driveway,Driveway,Garage,Garage Door Opener,Garage Faces Side,Golf Cart Garage,Kitchen Level,Lighted -
Homeowners Association Information
HOA Type: None
-
School Information
Elementary School: Central High School: Stephenvil Junior High School: Stephenvil Intermediate School: Gilbert School District: Stephenville ISD -
Utility Information
Utilities: All Weather Road,Co-op Electric,Outside City Limits,Propane,Septic,Well Green Energy Efficient: 12 inch+ Attic Insulation,Appliances,Doors,Insulation,Rain / Freeze Sensors,Windows
How much is this property worth?
Curious about this home's true market value? Use our free Home Evaluation Tool to instantly get a personalized Comparative Market Analysis (CMA) report. Make smarter, data-driven decisions before you buy.

Nearby Home Value
| Address | Estimate | Bed | Bath | Sq. Ft | Lot Size |
|---|---|---|---|---|---|
| TBA To Be Announced, Stephenville, TX, 76401 | $329,000 | 3 | 2 | 1,480 | 0.18 Acre |
| 10849 Fm 205, Stephenville, TX, 76401 | $589,000 | 3 | 2 | 2,190 | 10 Acres |
| 1470 Private Road 701, Stephenville, TX, 76401 | $339,500 | 2 | 1 | 1,290 | 2.50 Acres |
| 2510 County Road 182, Stephenville, TX, 76401 | $585,000 | 4 | 3 | 2,040 | 22.05 Acres |
| 3570 County Road 180, Stephenville, TX, 76401 | $750,000 | 4 | 4 | 2,655 | 9.03 Acres |
| 1973 County Road 513, Stephenville, TX, 76401 | $1,175,000 | 4 | 2 | 1,939 | 36.42 Acres |
| 140 Private Road 1708, Stephenville, TX, 76401 | $170,000 | 1 | 1 | 640 | 1 Acre |
| 4850 County Road 179, Stephenville, TX, 76401 | $399,999 | 3 | 2 | 1,680 | 5 Acres |
| 11555 N Us Highway 377, Stephenville, TX, 76401 | $575,000 | 3 | 2 | 1,792 | 5.33 Acres |
| 8441 County Road 176, Stephenville, TX, 76401 | $1,795,000 | 18 | 10 | -- | 6.11 Acres |
Similar Homes To 915 Timber Creek Drive
Nearby For Sale



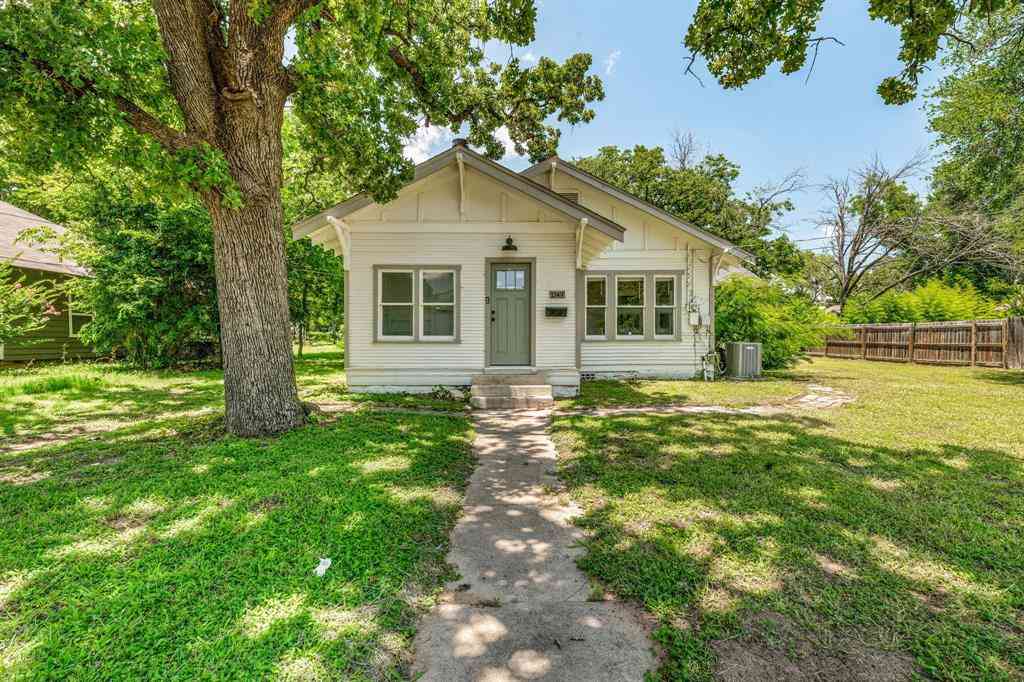
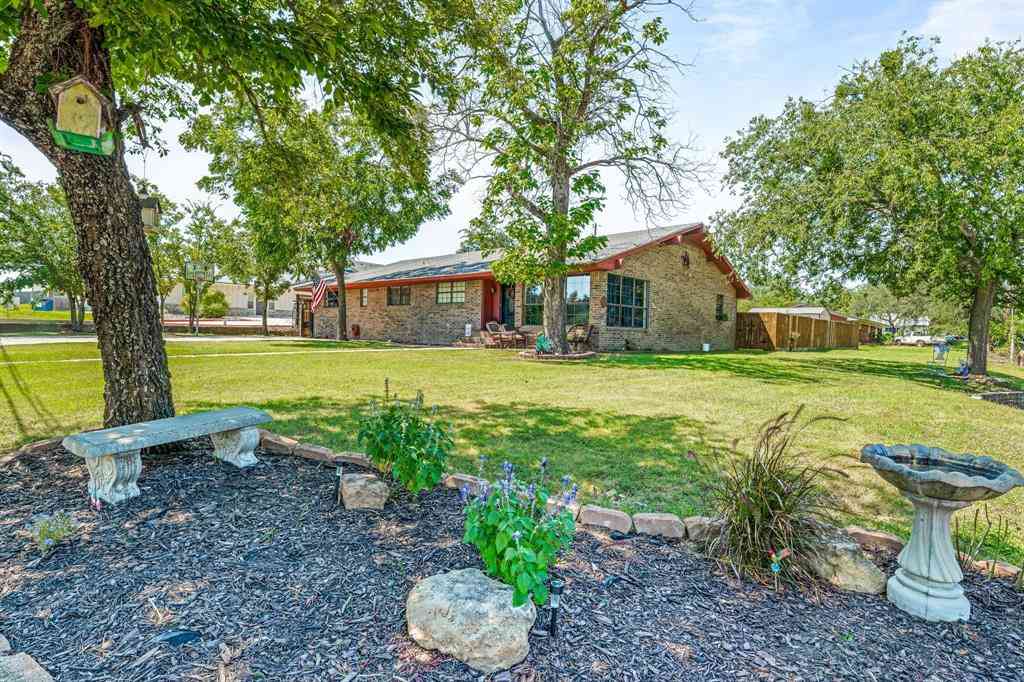

Disclosure: Listing information provided in part by the North Texas Real Estate Information Systems, Inc, for personal, non-commercial use by viewers of this site and may not be reproduced or redistributed. All information is deemed reliable but not guaranteed. Copyright © NTREIS 2026. All rights reserved
ByOwner last updated this listing 09/04/2026 @ 22:17
More Cities with for Sale by Owner Homes
- Stephenville Homes For Sale By Owner
- Dublin Homes For Sale By Owner
- Bluff Dale Homes For Sale By Owner
- Hico Homes For Sale By Owner
- Lipan Homes For Sale By Owner
- De Leon Homes For Sale By Owner
- Desdemona Homes For Sale By Owner
- Carlton Homes For Sale By Owner
- Comanche Homes For Sale By Owner
- Santo Homes For Sale By Owner
- Tolar Homes For Sale By Owner
- Gordon Homes For Sale By Owner
- Gustine Homes For Sale By Owner
- Iredell Homes For Sale By Owner
- Gorman Homes For Sale By Owner
- Glen Rose Homes For Sale By Owner
- Strawn Homes For Sale By Owner
- Walnut Springs Homes For Sale By Owner
- Granbury Homes For Sale By Owner
- Rainbow Homes For Sale By Owner
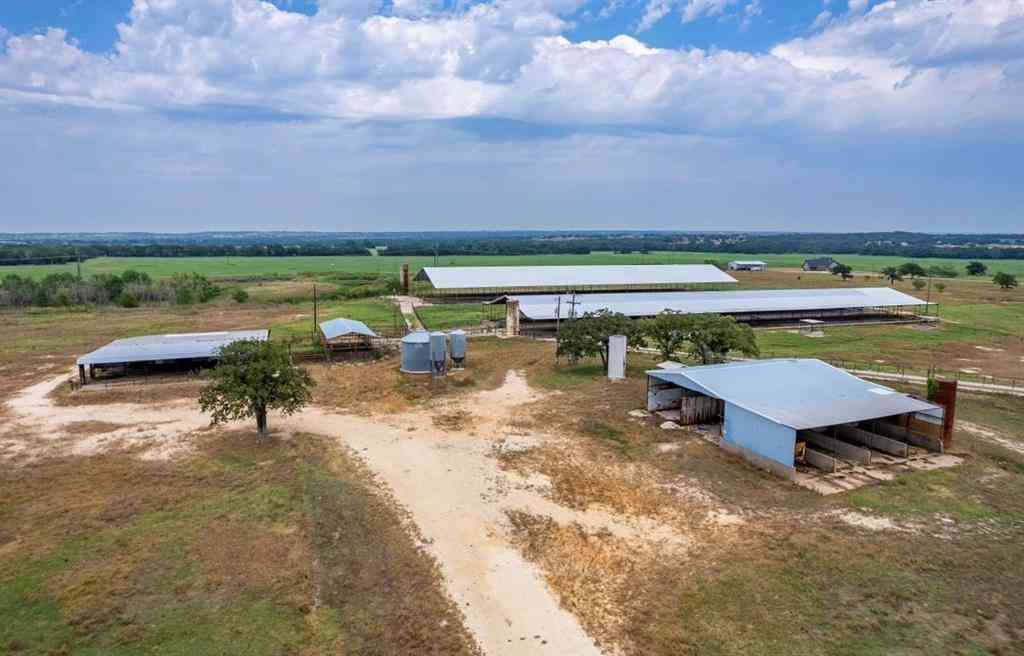
Homes around $1,260,000








Verify Your Email
Please enter the 6-digit verification code
sent to your email address.
Verify Your Phone Number
Please enter the 6-digit verification code
sent to your mobile phone.