
2749 Summit Avenue
Stephenville, Texas 76401

 5
5
Bed
 5
5
Bath
 7,299
7,299Sqft
 2.58
2.58Acres(Lot)
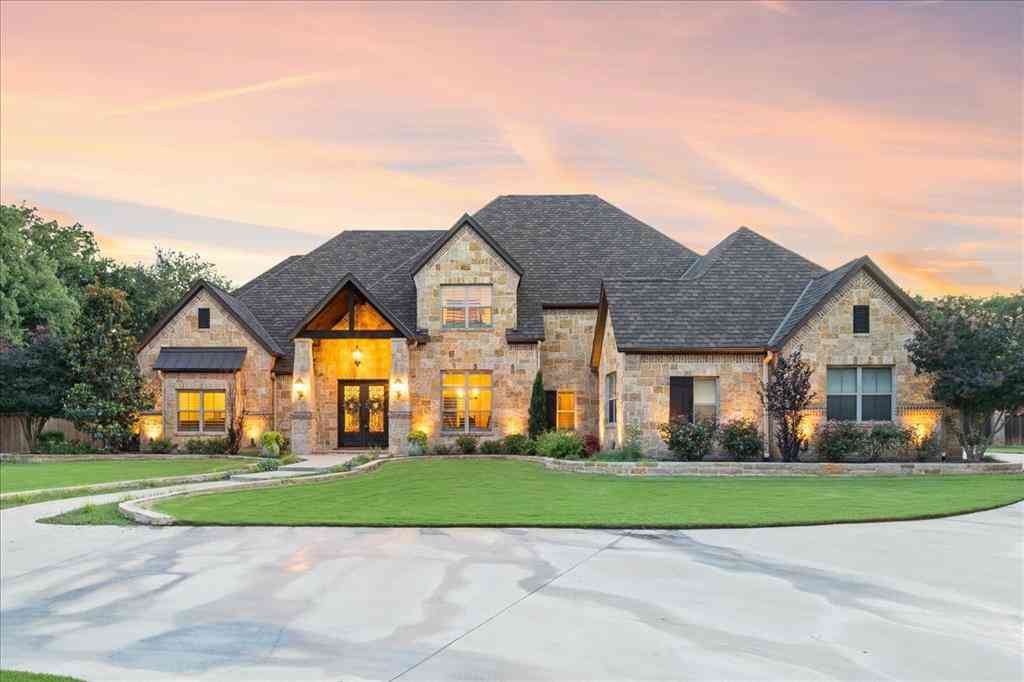
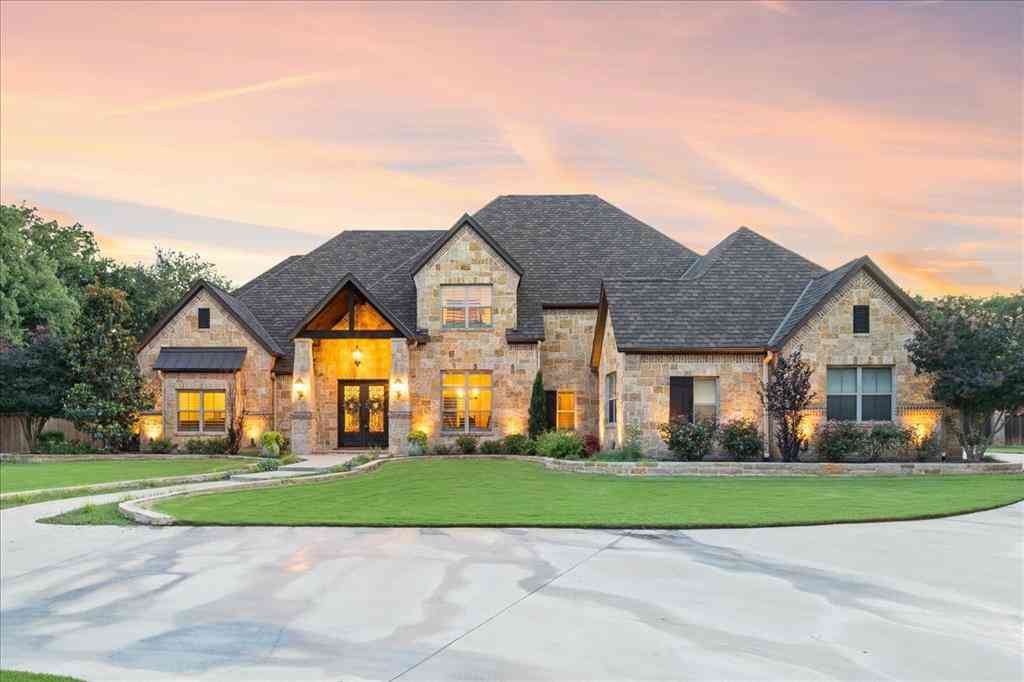
Set on 2.5 picturesque acres in sought-after Peacock Estates, this exceptional 5-bedroom, 5-bath residence offers over 7,200 square feet of refined living, a 3-car garage, and premier finishes throughout. A grand foyer opens to a stunning living area with vaulted ceilings, statement beams, rich wood flooring, custom built-ins, and a striking stone fireplace. The chef-inspired kitchen is anchored by a dramatic floor-to-ceiling brick archway over the range, paired with granite countertops, stainless steel appliances, a spacious island with secondary sink, and wine cooler. Multiple fireplaces add warmth throughout, and a secondary kitchen and bar offers added flexibility for entertaining. The private primary retreat features its own fireplace, outdoor access, a walk-in closet, and a spa-like

 Property Details
 Map
Map
 Map
Map
What's Nearby
Nearby Areas
 Features
-
Bedroom Information
Total Bedrooms: 5 Window Features: Bay Window(s),Window CoveringsBathroom Information
Total Baths: 4.5 Full Baths: 4 Half Baths: 1 -
Interior Features
Built-in Features,Built-in Wine Cooler,Cable TV Available,Cathedral Ceiling(s),Chandelier,Decorative Lighting,Double Vanity,Dry Bar,Eat-in Kitchen,Flat Screen Wiring,Granite Counters,High Speed Internet Available,Kitchen Island,Natural Woodwork,Open Floorplan,Other,Paneling,Smart Home System,Sound System Wiring,Vaulted Ceiling(s),Wainscoting,Walk-In Closet(s),Wet Bar,Wired for Data,Second Primary BedroomAppliances
Built-in Refrigerator,Dishwasher,Disposal,Electric Water Heater,Gas Cooktop,Ice Maker,Double Oven,Refrigerator,Tankless Water Heater,Water Filter,Water PurifierUtilities
City Sewer,City Water,Electricity Available,Septic,Well -
Cooling Features
Ceiling Fan(s),Central Air,Electric,ZonedHeating Source
Central,Electric,Fireplace(s)Fireplace
Number of Fireplaces: 4 Fireplace Features: Bedroom,Blower Fan,Brick,Dining Room,Family Room,Living Room,Primary Bedroom,Metal,See Through Fireplace,Stone
-
Building Information
Built Year: 1990 Construction: Rock/Stone Roof Type: Composition -
Exterior Features
Attached Grill,Awning(s),Built-in Barbecue,Covered Patio/Porch,Fire Pit,Garden(s),Rain Gutters,Lighting,Outdoor Grill,Outdoor Kitchen,Outdoor Living Center,Playground,Private Yard,RV/Boat ParkingFoundation
SlabSecurity Features
Carbon Monoxide Detector(s),Fire Alarm,Security System,Smoke Detector(s) -
Pool Features
Gunite,Heated,In Ground,Outdoor Pool,Pool Sweep,Water Feature,OtherLaundry Features
Electric Dryer Hookup,Utility Room,Full Size W/D Area,Dryer Hookup,Washer Hookup,OtherPatio And Porch
Covered,PatioFencing
Back Yard,Fenced,Privacy,WoodConstruction Materials
Rock/Stone
-
Lot Information
Lot Size (Acr): 2.5840 Lot Size Units: Acres Lot Size Square Feet: 112,559 Lot Size Source: Assessor Lot Features: Acreage,Few Trees,Interior Lot,Landscaped,Lrg. Backyard Grass,Oak,Rolling Slope,Sloped,Sprinkler System,Subdivision,Tank/ Pond -
Property Information
SQ ft (Living Area): 7,299 Property Type: Residential Property Sub Type: Single Family Residence Architectural Style: Traditional Subdivision: Peacock Estate City: Stephenville State: Texas Directions: GPS Friendly Property Status: Active Exclusions: Flag poles and flags Levels: One Property Age: 36 Year Built Details: Preowned Other Equipment: Intercom
-
Listing Price Information
Original List Price: $1,450,000 List Price Tot SqFt: $199 -
Listing Information
Possession: Closing/Funding
-
Tax Information
Parcel Number: R000052569 Tax Block: 3 Tax Legal Description: ACRES: 2.584 S7230 PEACOCK ESTATES III BLOCK Tax Lot: 2A Unexempt Taxes: $17,494
-
Parking Information
Has Garage Garage Space: 3 Carport Spaces: 0 Parking Features: Additional Parking,Boat,Circular Driveway,Concrete,Covered,Direct Access,Driveway,Enclosed,Garage,Garage Door Opener,Garage Faces Side,Kitchen Level,On Site,Open,Other,Oversized,Parking Lot,Paved,RV Access/Parking -
Homeowners Association Information
HOA Type: None
-
School Information
Elementary School: Central High School: Stephenvil Junior High School: Stephenvil Intermediate School: Gilbert School District: Stephenville ISD -
Utility Information
Utilities: City Sewer,City Water,Electricity Available,Septic,Well
How much is this property worth?
Curious about this home's true market value? Use our free Home Evaluation Tool to instantly get a personalized Comparative Market Analysis (CMA) report. Make smarter, data-driven decisions before you buy.

Nearby Home Value
| Address | Estimate | Bed | Bath | Sq. Ft | Lot Size |
|---|---|---|---|---|---|
| TBA To Be Announced, Stephenville, TX, 76401 | $339,000 | 3 | 2 | 1,480 | 0.18 Acre |
| 1470 Private Road 701, Stephenville, TX, 76401 | $329,000 | 2 | 1 | 1,290 | 2.50 Acres |
| 2510 County Road 182, Stephenville, TX, 76401 | $585,000 | 4 | 3 | 2,040 | 22.05 Acres |
| 3570 County Road 180, Stephenville, TX, 76401 | $750,000 | 4 | 4 | 2,655 | 9.03 Acres |
| 1973 County Road 513, Stephenville, TX, 76401 | $1,099,999 | 4 | 2 | 1,939 | 36.42 Acres |
| 140 Private Road 1708, Stephenville, TX, 76401 | $158,000 | 1 | 1 | 640 | 1 Acre |
| 4850 County Road 179, Stephenville, TX, 76401 | $399,999 | 3 | 2 | 1,680 | 5 Acres |
| 11555 N Us Highway 377, Stephenville, TX, 76401 | $549,999 | 3 | 2 | 1,792 | 5.33 Acres |
| 900 Lookout Point, Stephenville, TX, 76401 | $427,500 | 3 | 3 | 1,584 | 5.05 Acres |
| 7829 County Road 176, Stephenville, TX, 76401 | $495,000 | 2 | 1 | 1,340 | 7 Acres |
Similar Homes To 2749 Summit Avenue
Nearby For Sale


Disclosure: Listing information provided in part by the North Texas Real Estate Information Systems, Inc, for personal, non-commercial use by viewers of this site and may not be reproduced or redistributed. All information is deemed reliable but not guaranteed. Copyright © NTREIS 2026. All rights reserved
ByOwner last updated this listing 10/10/2026 @ 11:43
More Cities with for Sale by Owner Homes
- Stephenville Homes For Sale By Owner
- Dublin Homes For Sale By Owner
- Bluff Dale Homes For Sale By Owner
- Hico Homes For Sale By Owner
- Lipan Homes For Sale By Owner
- De Leon Homes For Sale By Owner
- Desdemona Homes For Sale By Owner
- Carlton Homes For Sale By Owner
- Comanche Homes For Sale By Owner
- Santo Homes For Sale By Owner
- Tolar Homes For Sale By Owner
- Gordon Homes For Sale By Owner
- Gustine Homes For Sale By Owner
- Iredell Homes For Sale By Owner
- Gorman Homes For Sale By Owner
- Glen Rose Homes For Sale By Owner
- Strawn Homes For Sale By Owner
- Walnut Springs Homes For Sale By Owner
- Granbury Homes For Sale By Owner
- Ranger Homes For Sale By Owner
Homes around $1,450,000






Verify Your Email
Please enter the 6-digit verification code
sent to your email address.
Verify Your Phone Number
Please enter the 6-digit verification code
sent to your mobile phone.