
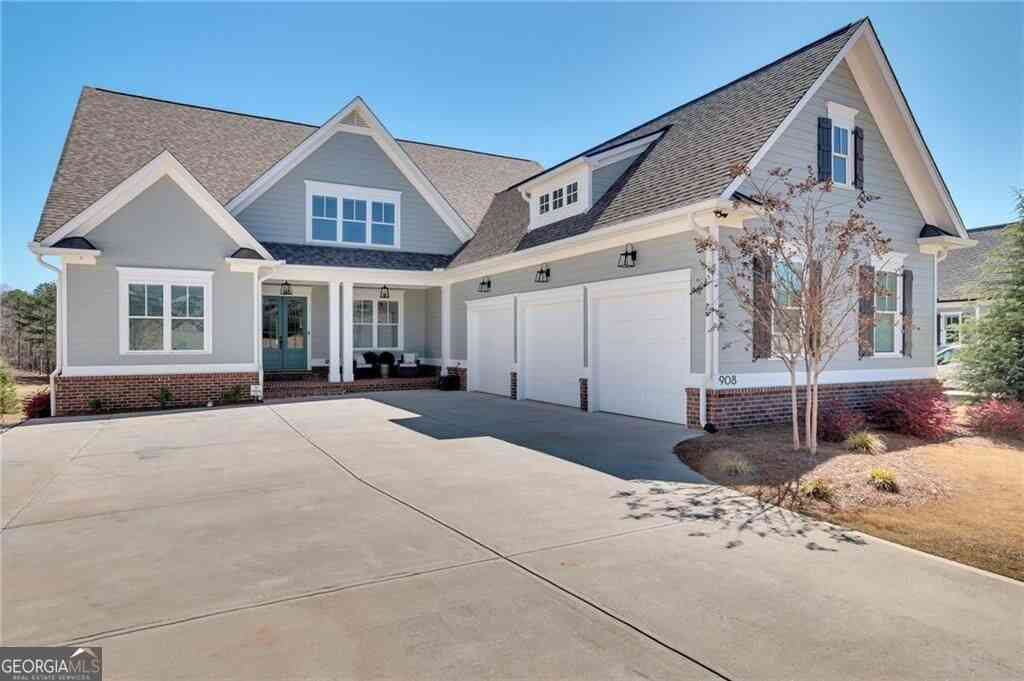
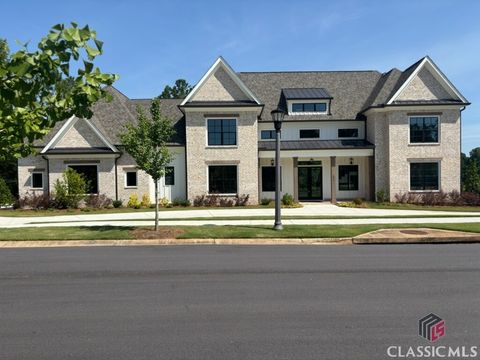
908 Indigo Bunting Road
Statham, GA 30666

 5
5
Bed
 5
5
Bath
 5,300
5,300Sqft
 0.55
0.55Acre(Lot)
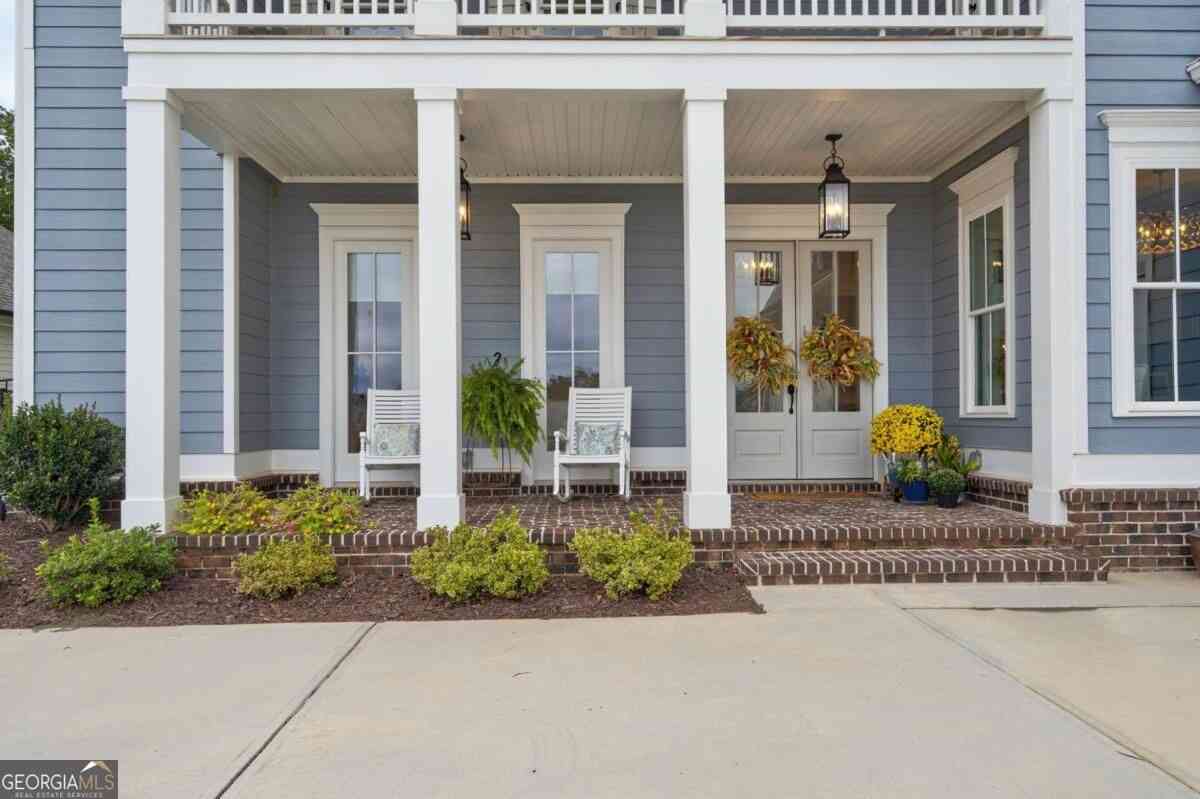
Exceptional DFW Ventures-built home featuring a PRIVATE MULTIGENERATIONAL SUITE and an enviable golf course setting along the Black 4 Fairway of The Georgia Club. Thoughtfully designed for both luxurious everyday living and multigenerational flexibility, this remarkable home offers a fully accessible terrace-level suite with its own private entrance, providing exceptional independence while keeping loved ones close. The suite features a spacious fireside living area with floating shelves, a full chef's kitchen with island, a generously sized bedroom, private bath with walk-in shower, dedicated office space, and additional storage. Ideal for extended family, long-term guests, a private retreat, or anyone seeking a true second living space within the home. From the moment you arrive, t

 Property Details
 Map
Map
 Map
Map
What's Nearby
Nearby Areas
 Features
-
Bedroom Information
Total Bedrooms: 5 Bedrooms On Upper Level: 2 Bedrooms On Lower Level: 1 Main Bedrooms: 2 Room Type: Family Room,Laundry,Office Window Features: Insulated WindowsBathroom Information
Total Baths: 5 Full Baths: 5 Half Baths: 0 Full Baths Main: 2 Baths Full Lower: 1 Baths Full Upper: 2Water/Sewer
Water Source: Public Sewer: Public Sewer -
Interior Features
Beamed Ceilings,Bookcases,High Ceilings,Master On Main Level,Soaking Tub Flooring: Carpet,Hardwood,TileAppliances
Disposal,Double Oven,RefrigeratorUtilities
Cable Available,Electricity Available,High Speed Internet,Natural Gas Available,Phone Available,Sewer Connected,Underground Utilities,Water Available -
Cooling Features
Ceiling Fan(s),Central Air,ZonedHeating Source
Central,ZonedFireplace
Number of Fireplaces: 3 Fireplace Features: Basement,Family Room,Gas Log,Gas Starter,Outside
-
Building Information
Built Year: 2022 Roof Type: Composition Basement: Daylight,Exterior Entry,Finished,Full,Interior Entry Levels: Three Or More Property Age: 4 -
Laundry Features
OtherFencing
Back YardConstruction Materials
Brick,ConcreteProperty Condition
Resale
-
Lot Information
Lot Size (Acr): 0.55 Lot Size Source: Owner Lot Features: Level,Other -
Property Information
Property Type: Residential Property Sub Type: Single Family Residence Structure Type: House Subdivision: The Georgia Club City: Statham State: GA Directions: 316 to Barber Creek and right into community to Oak Park Property Status: New
-
Listing Price Information
Original List Price: $1,795,000
-
Tax Information
Annual Tax: $9142 Tax Year: 2025 Tax Lot: 22 -
Home Warranty
Home Warranty Paid: Yes
-
Virtual Tour
Parking Information
Parking Features: Attached,Garage,Garage Door Opener -
Homeowners Association Information
Association: Yes Annual Association Fee: 2909 Calculated Total Monthly Association Fees: 2909 Association Fee Includes: Reserve Fund,Trash Community Features: Fitness Center,Gated,Golf,Pickleball Court(s),Playground,Pool,Sidewalks,Street Lights,Swim Team,Tennis Court(s)
-
School Information
Elementary School: Bethlehem High School: Apalachee Middle School: Haymon Morris Source Neighborhood: The Georgia Club
How much is this property worth?
Curious about this home's true market value? Use our free Home Evaluation Tool to instantly get a personalized Comparative Market Analysis (CMA) report. Make smarter, data-driven decisions before you buy.

Nearby Home Value
| Address | Estimate | Bed | Bath | Sq. Ft | Lot Size |
|---|---|---|---|---|---|
| 105 Maney Drive, Statham, GA, 30666 | $549,790 | 4 | 4 | -- | 0.71 Acre |
| 508 Providence Road, Statham, GA, 30666 | $565,000 | 3 | 2 | 1,840 | 20.59 Acres |
| 508 Providence Road, Statham, GA, 30666 | $565,000 | 3 | 2 | 1,840 | 20.59 Acres |
| 207 Jordan Cofer Road, Statham, GA, 30666 | $649,000 | 3 | 3 | 2,714 | 4.36 Acres |
| 329 Tallassee Lane, Statham, GA, 30666 | $335,000 | 3 | 2 | 1,538 | 0.58 Acre |
| 329 Tallassee Lane, Statham, GA, 30666 | $335,000 | 3 | 2 | 1,538 | 0.58 Acre |
| 323 Tallassee Lane, Statham, GA, 30666 | $332,500 | 3 | 2 | 1,506 | 0.79 Acre |
| 323 Tallassee Lane, Statham, GA, 30666 | $332,500 | 3 | 2 | 1,506 | 0.79 Acre |
| 276 Kinsley Way, Statham, GA, 30666 | $399,900 | 4 | 2 | 2,324 | 0.75 Acre |
| 2506 Marixa Drive, Statham, GA, 30666 | $332,000 | 3 | 2 | 1,533 | 0.59 Acre |
Similar Homes To 908 Indigo Bunting Road
Nearby For Sale



The data relating to real estate for sale on this web site comes in part from the Broker Reciprocity Program of Georgia MLS. Real estate listings held by brokerage firms other than Byowner are marked with the Broker Reciprocity logo and detailed information about them includes the name of the listing brokers. Information deemed reliable but not guaranteed. Copyright 2026 Georgia MLS. All rights reserved.
ByOwner last updated this listing 10/06/2026 @ 15:24
More Cities with for Sale by Owner Homes
- Statham Homes For Sale By Owner
- Bogart Homes For Sale By Owner
- Winder Homes For Sale By Owner
- Bethlehem Homes For Sale By Owner
- Jefferson Homes For Sale By Owner
- Bishop Homes For Sale By Owner
- Nicholson Homes For Sale By Owner
- Good Hope Homes For Sale By Owner
- Watkinsville Homes For Sale By Owner
- Athens Homes For Sale By Owner
- Auburn Homes For Sale By Owner
- Monroe Homes For Sale By Owner
- Braselton Homes For Sale By Owner
- Dacula Homes For Sale By Owner
- Commerce Homes For Sale By Owner
- Hull Homes For Sale By Owner
- Hoschton Homes For Sale By Owner
- Winterville Homes For Sale By Owner
- Pendergrass Homes For Sale By Owner
- Talmo Homes For Sale By Owner
Homes around $1,795,000








Verify Your Email
Please enter the 6-digit verification code
sent to your email address.
Verify Your Phone Number
Please enter the 6-digit verification code
sent to your mobile phone.