

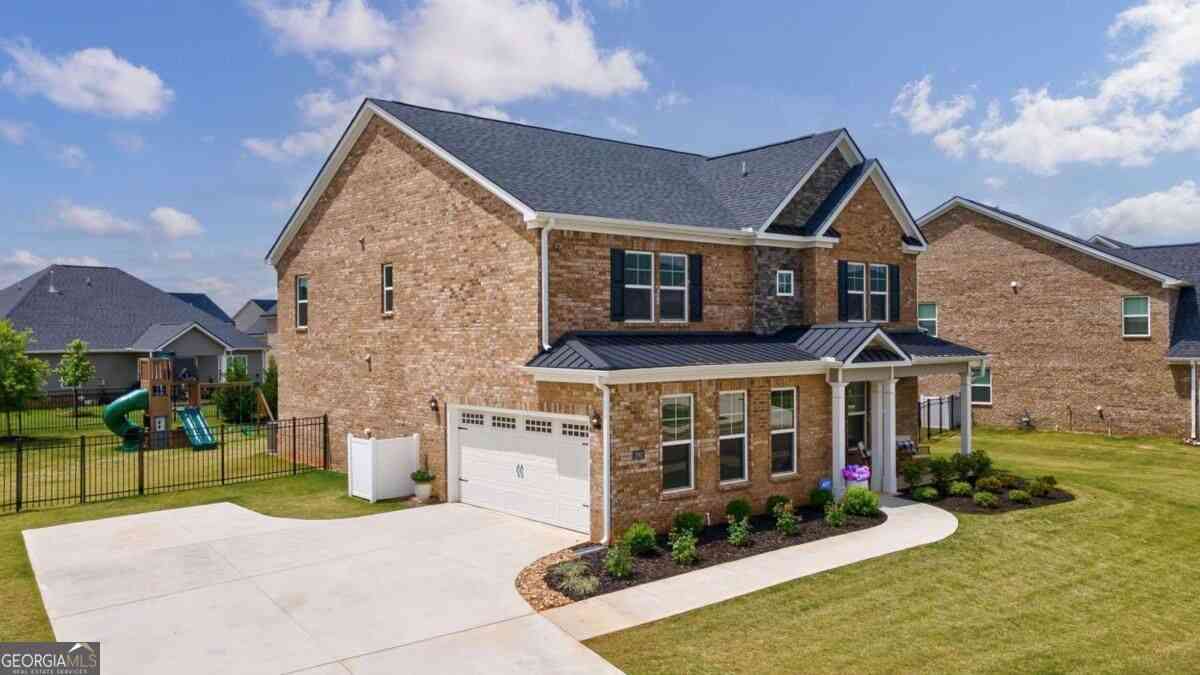
379 Maney Drive
Statham, GA 30666

 4
4
Bed
 4
4
Bath
 0.67
0.67Acre(Lot)
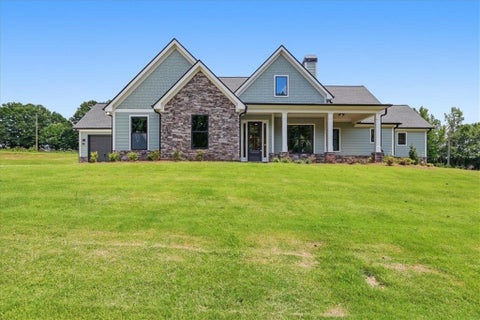
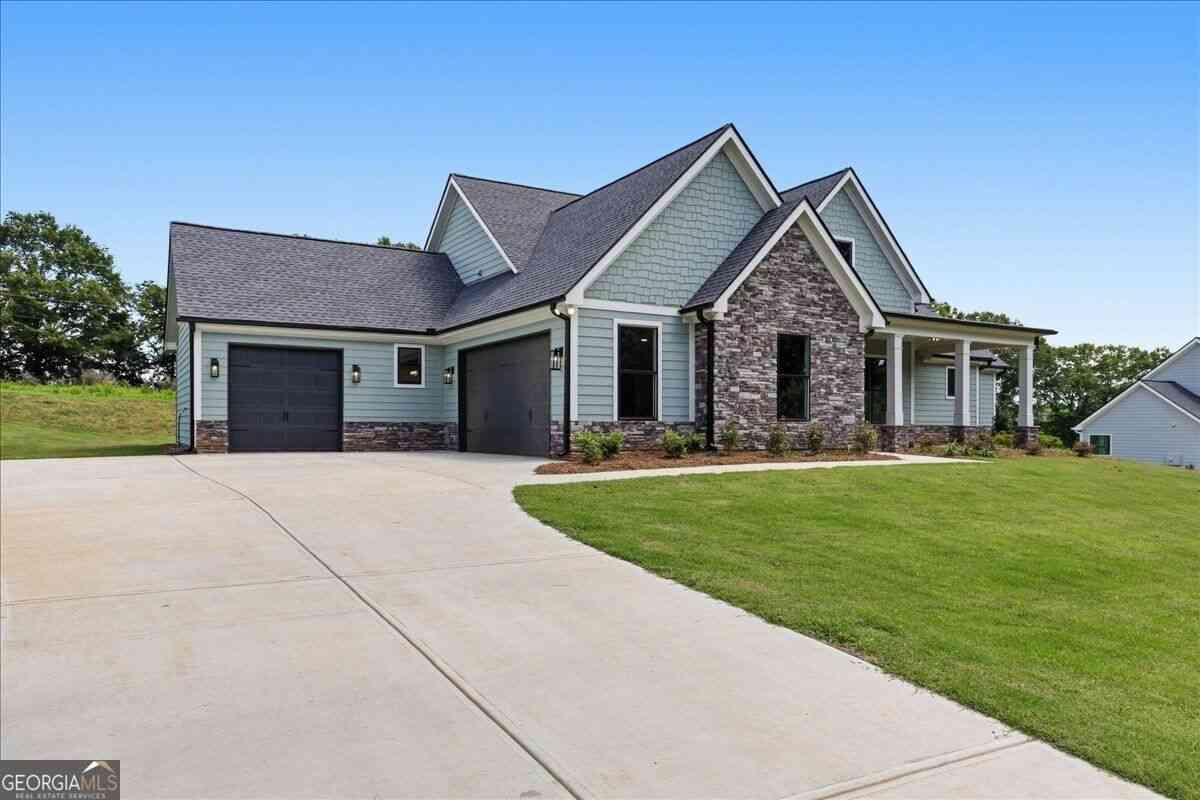
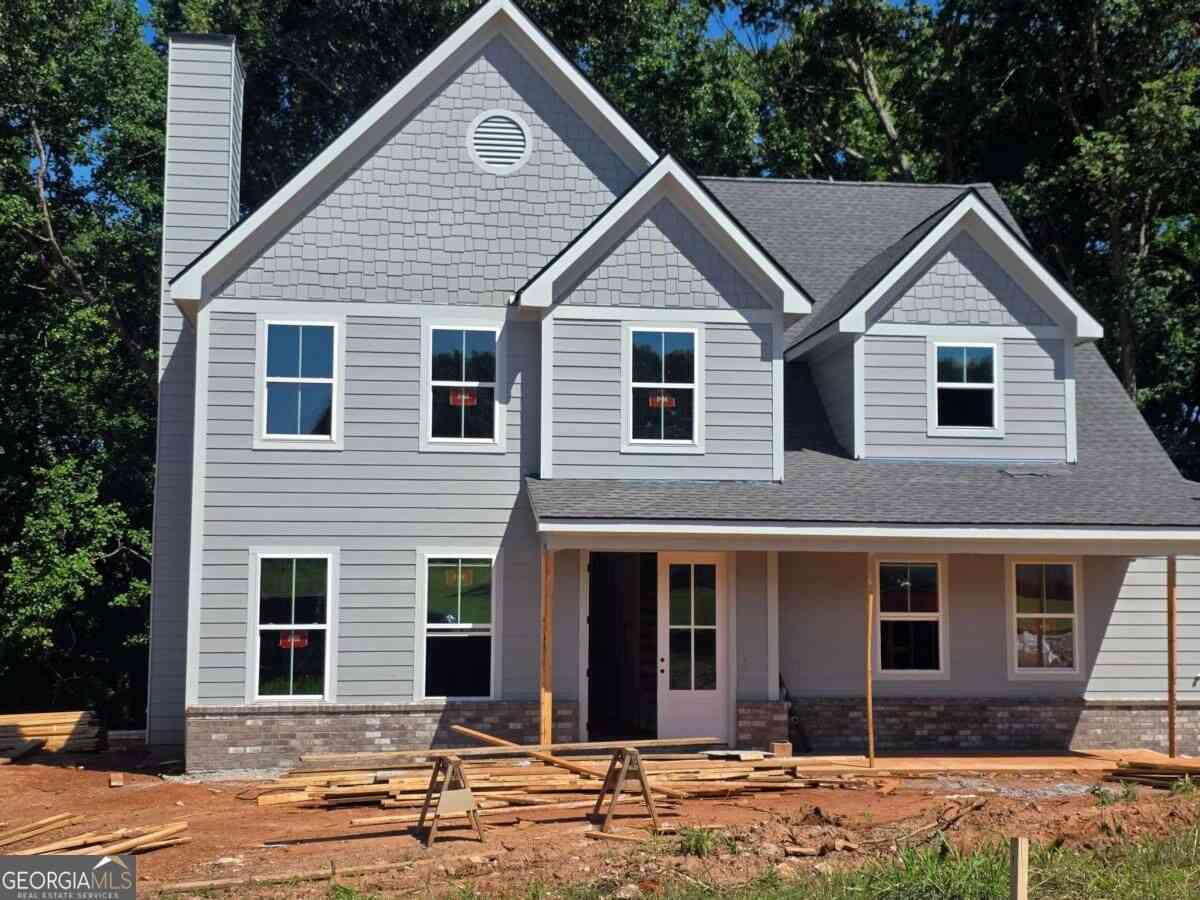
Finally! The perfect two story plan with tons of natural light! The Birchwood Plan | Madison Oaks Where Thoughtful Design Meets Everyday Ease!! Elegant 8-foot double doors welcome you home to this thoughtfully crafted plan designed for comfort and connection. The open-concept main level showcases a masonry fireplace with built-ins, hardwood stairs with iron pickets for a modern touch, and designer lighting that sets an upscale tone throughout. The kitchen is a showstopper with soft-close cabinetry, quartz countertops, Frigidaire Professional stainless vent hood, stand alone cooktop, wall oven/microwave, and built-in trash drawer. Every detail curated for style and function. A spacious guest suite on the main offers a private tiled shower and walk-in closet, perfect for overnight guests or

 Property Details
 Map
Map
 Map
Map
What's Nearby
Nearby Areas
 Features
-
Bedroom Information
Total beds: 4Bathroom Information
Total Baths: 4 Full Baths: 3 Half Baths: 1Room Information
Basement: None -
Flooring Information
Carpet, Ceramic Tile, Laminate -
Roofing Information
Composition, Shingle -
Interior Features
Pantry, In-Law Floorplan, Kitchen Island, Entrance Foyer, Tray Ceiling(s), Walk-In Closet(s) Roof: Composition, Shingle Appliances: Dishwasher, Electric Cooktop, Microwave, Range Hood Laundry Features: Electric Dryer Hookup, Laundry Room, Main Level Window Features: Double Pane Windows -
Heating & Cooling
Has Heating: Yes Heating: Central Has Cooling: Yes Cooling: Ceiling Fan(s), Central Air
-
Building Information
Year Built: 2026 Building Area Total: 3046 Construction Materials: Brick, Cement Siding, Stone Patio And Porch Features: Covered, Front Porch, Rear Porch Pool Features: None Private Pool: No View: Trees/Woods Association Fee Frequency: Annually -
Exterior Features
Exterior Features: Lighting, Private Yard
-
Lot Information
Lot Size Acres: 0.67 Lot Size Source: Other Lot Description: Back Yard, Front Yard, Landscaped, Level, WoodedProperty Information
Subdivision: Madison Oaks Source Property Type: Residential Property SubType: Single Family Residence Levels: Two Property Age: 0
-
Listing Price Information
Listing Price: $573150
-
Tax Information
Tax Lot: 20 Tax Year: 2025 Tax Legal Desc: n/a
-
Parking Information
Attached, Garage, Garage Door Opener, Kitchen LevelGarage Information
Has Garage: Yes Has Attached Garage: Yes Garage Space: 2Homeowners Association InformationHas Association: Yes HOA: $750.00
-
School Information
Elementary School: StathamJunior High School: Bear Creek - BarrowSenior High School: Winder-Barrow -
Utility Information
Cable Available, Electricity Available, Phone Available -
Location Information
Direction: Take Hwy 316 E from Lawrenceville towards Athens, cross Hwy 53 Hog Mtn intersection and Wall Rd is down on the left. Turn left and then take the next Left onto ELDER RD. Home is located on the right. These are located "outside" of the community of Madison Oaks further up Wall Rd. WaterSource: Public Security Features: Smoke Detector(s)
How much is this property worth?
Curious about this home's true market value? Use our free Home Evaluation Tool to instantly get a personalized Comparative Market Analysis (CMA) report. Make smarter, data-driven decisions before you buy.

Nearby Home Value
| Address | Estimate | Bed | Bath | Sq. Ft | Lot Size |
|---|---|---|---|---|---|
| 508 Providence Road, Statham, GA, 30666 | $565,000 | 3 | 2 | 1,840 | 20.59 Acres |
| 508 Providence Road, Statham, GA, 30666 | $565,000 | 3 | 2 | 1,840 | 20.59 Acres |
| 207 Jordan Cofer Road, Statham, GA, 30666 | $649,000 | 3 | 4 | 2,714 | 4.36 Acres |
| 207 Jordan Cofer Road, Statham, GA, 30666 | $649,000 | 3 | 3 | 2,714 | 4.36 Acres |
| 110 Chad Walk #56, Statham, GA, 30666 | $374,900 | 4 | 2 | 2,250 | 0.58 Acre |
| 329 Tallassee Lane, Statham, GA, 30666 | $335,000 | 3 | 2 | 1,538 | 0.58 Acre |
| 329 Tallassee Lane, Statham, GA, 30666 | $335,000 | 3 | 2 | 1,538 | 0.58 Acre |
| 323 Tallassee Lane, Statham, GA, 30666 | $332,500 | 3 | 2 | 1,506 | 0.79 Acre |
| 323 Tallassee Lane, Statham, GA, 30666 | $332,500 | 3 | 2 | 1,506 | 0.79 Acre |
| 276 Kinsley Way, Statham, GA, 30666 | $399,900 | 4 | 2 | 2,324 | 0.75 Acre |
Similar Homes To 379 Maney Drive
Nearby For Sale
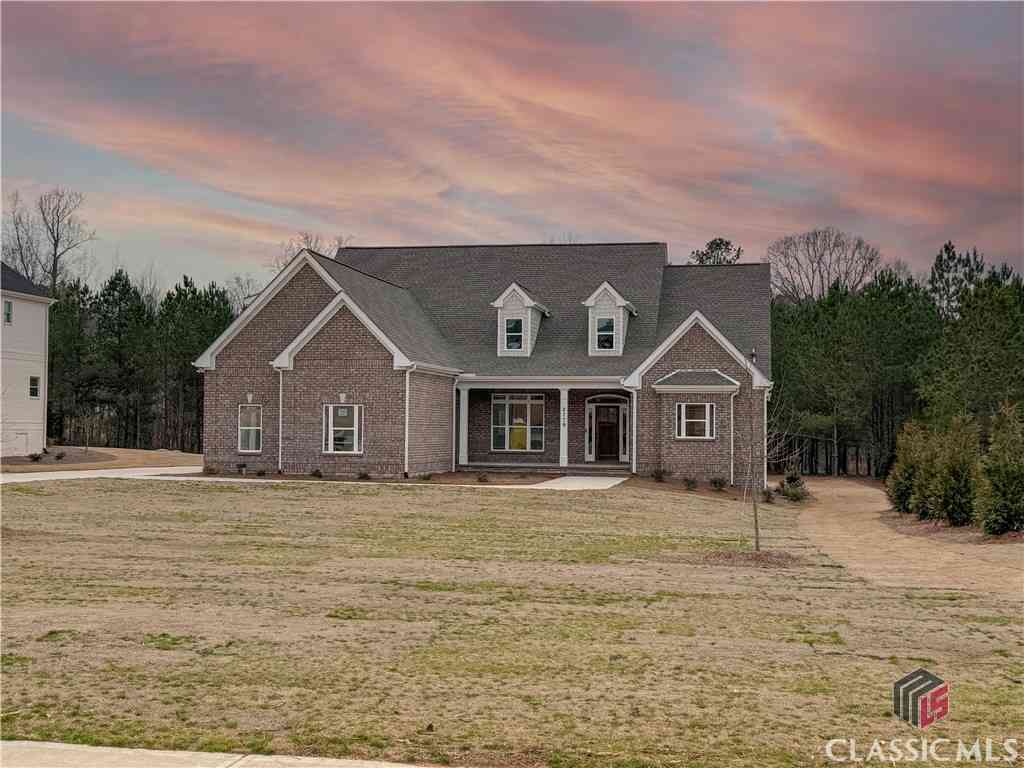

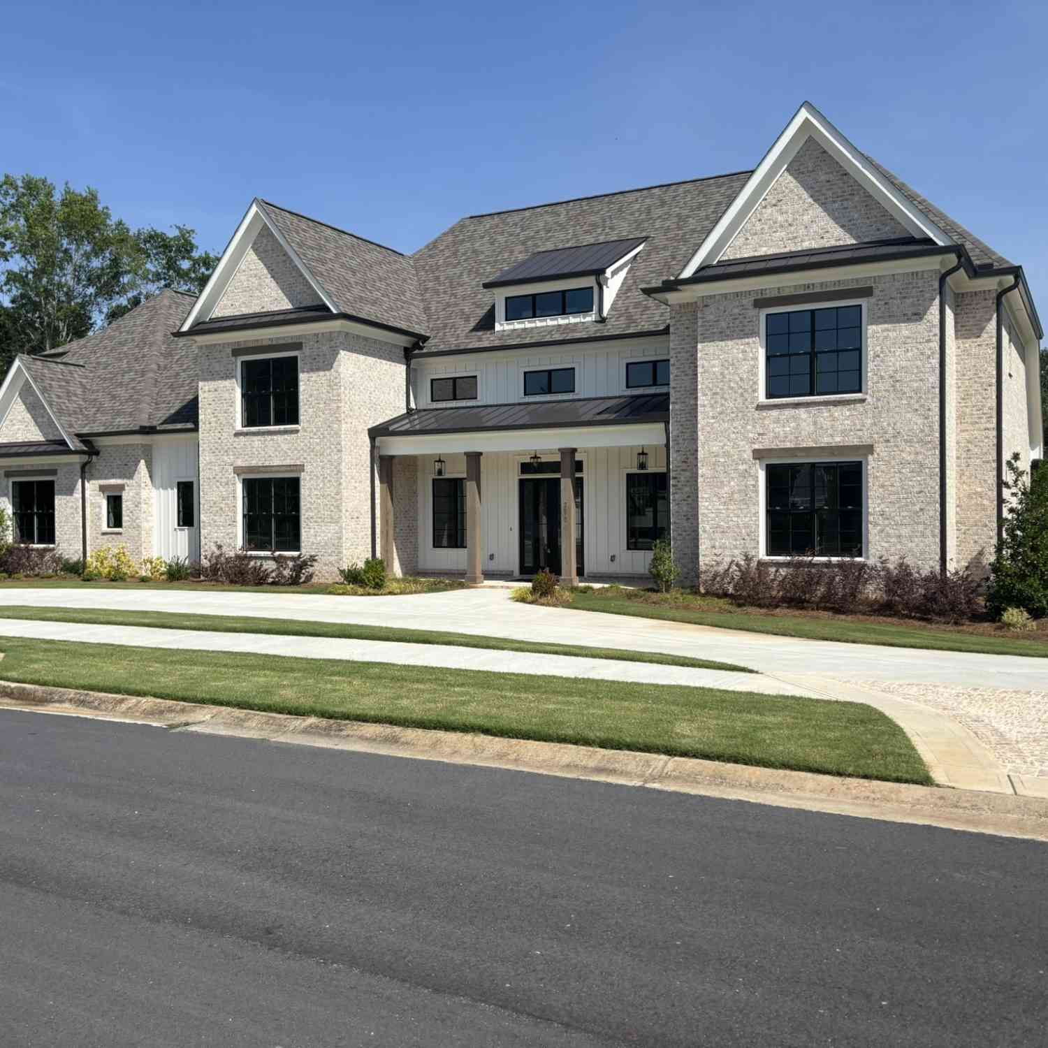

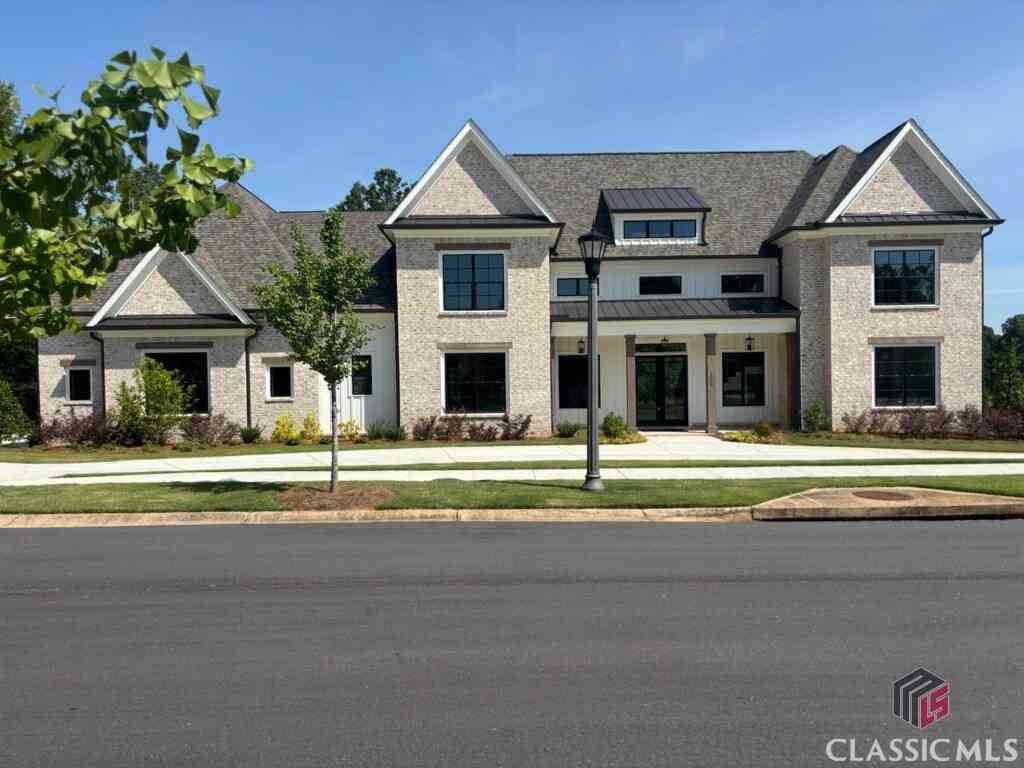
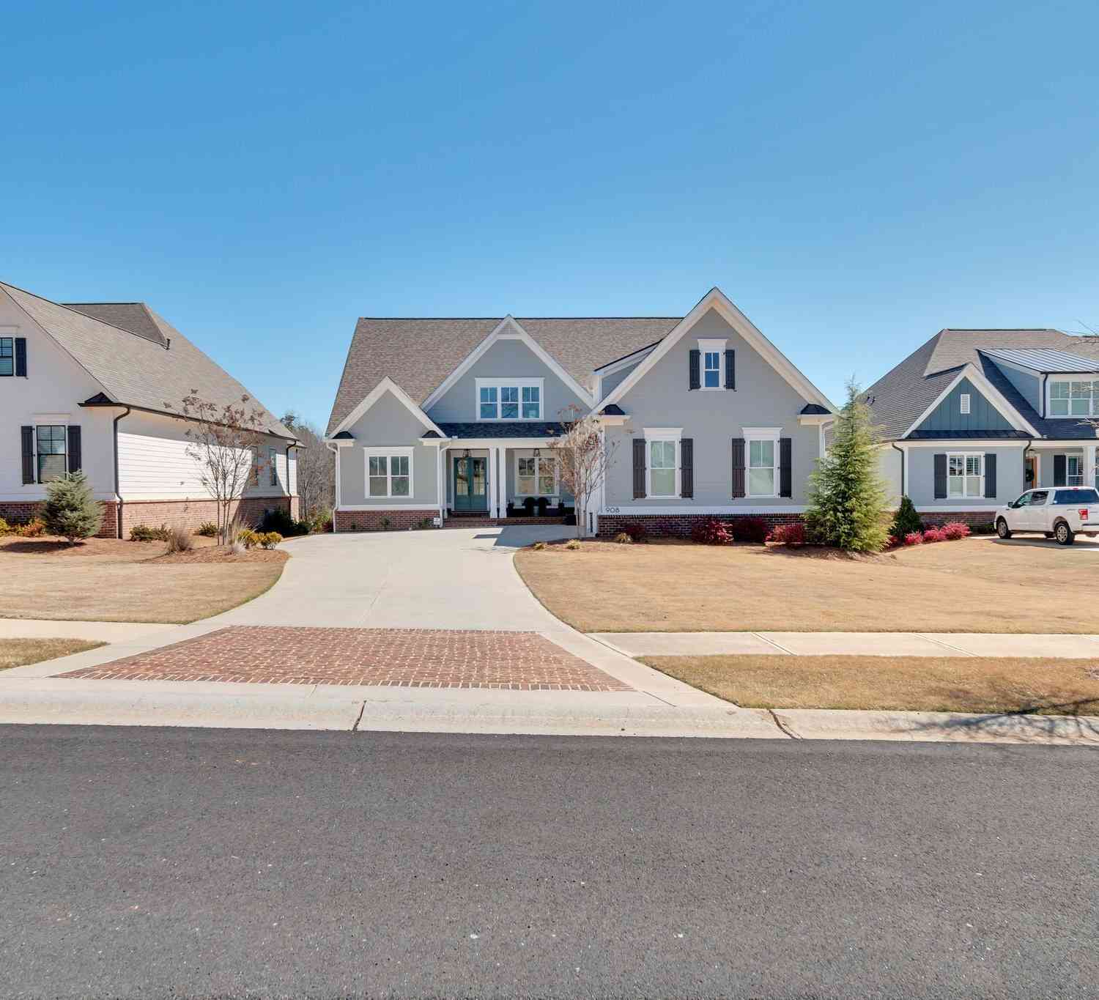
Listings on this website come from the FMLS IDX Compilation and may be held by brokerage firms other than the owner of this website. The listing brokerage is identified in any listing details. Information is deemed reliable but is not guaranteed. If you believe any FMLS listing contains material that infringes your copyrighted work, please (https://www.fmls.com/dmca.htm) to review our DMCA policy and learn how to submit a takedown request. © 2026 FMLS.
ByOwner last updated this listing 09/29/2026 @ 10:49
More Cities with for Sale by Owner Homes
- Statham Homes For Sale By Owner
- Bogart Homes For Sale By Owner
- Winder Homes For Sale By Owner
- Bethlehem Homes For Sale By Owner
- Jefferson Homes For Sale By Owner
- Bishop Homes For Sale By Owner
- Nicholson Homes For Sale By Owner
- Good Hope Homes For Sale By Owner
- Watkinsville Homes For Sale By Owner
- Athens Homes For Sale By Owner
- Auburn Homes For Sale By Owner
- Monroe Homes For Sale By Owner
- Braselton Homes For Sale By Owner
- Dacula Homes For Sale By Owner
- Commerce Homes For Sale By Owner
- Hull Homes For Sale By Owner
- Hoschton Homes For Sale By Owner
- Winterville Homes For Sale By Owner
- Pendergrass Homes For Sale By Owner
- Talmo Homes For Sale By Owner
Homes around $573,150











Verify Your Email
Please enter the 6-digit verification code
sent to your email address.
Verify Your Phone Number
Please enter the 6-digit verification code
sent to your mobile phone.