
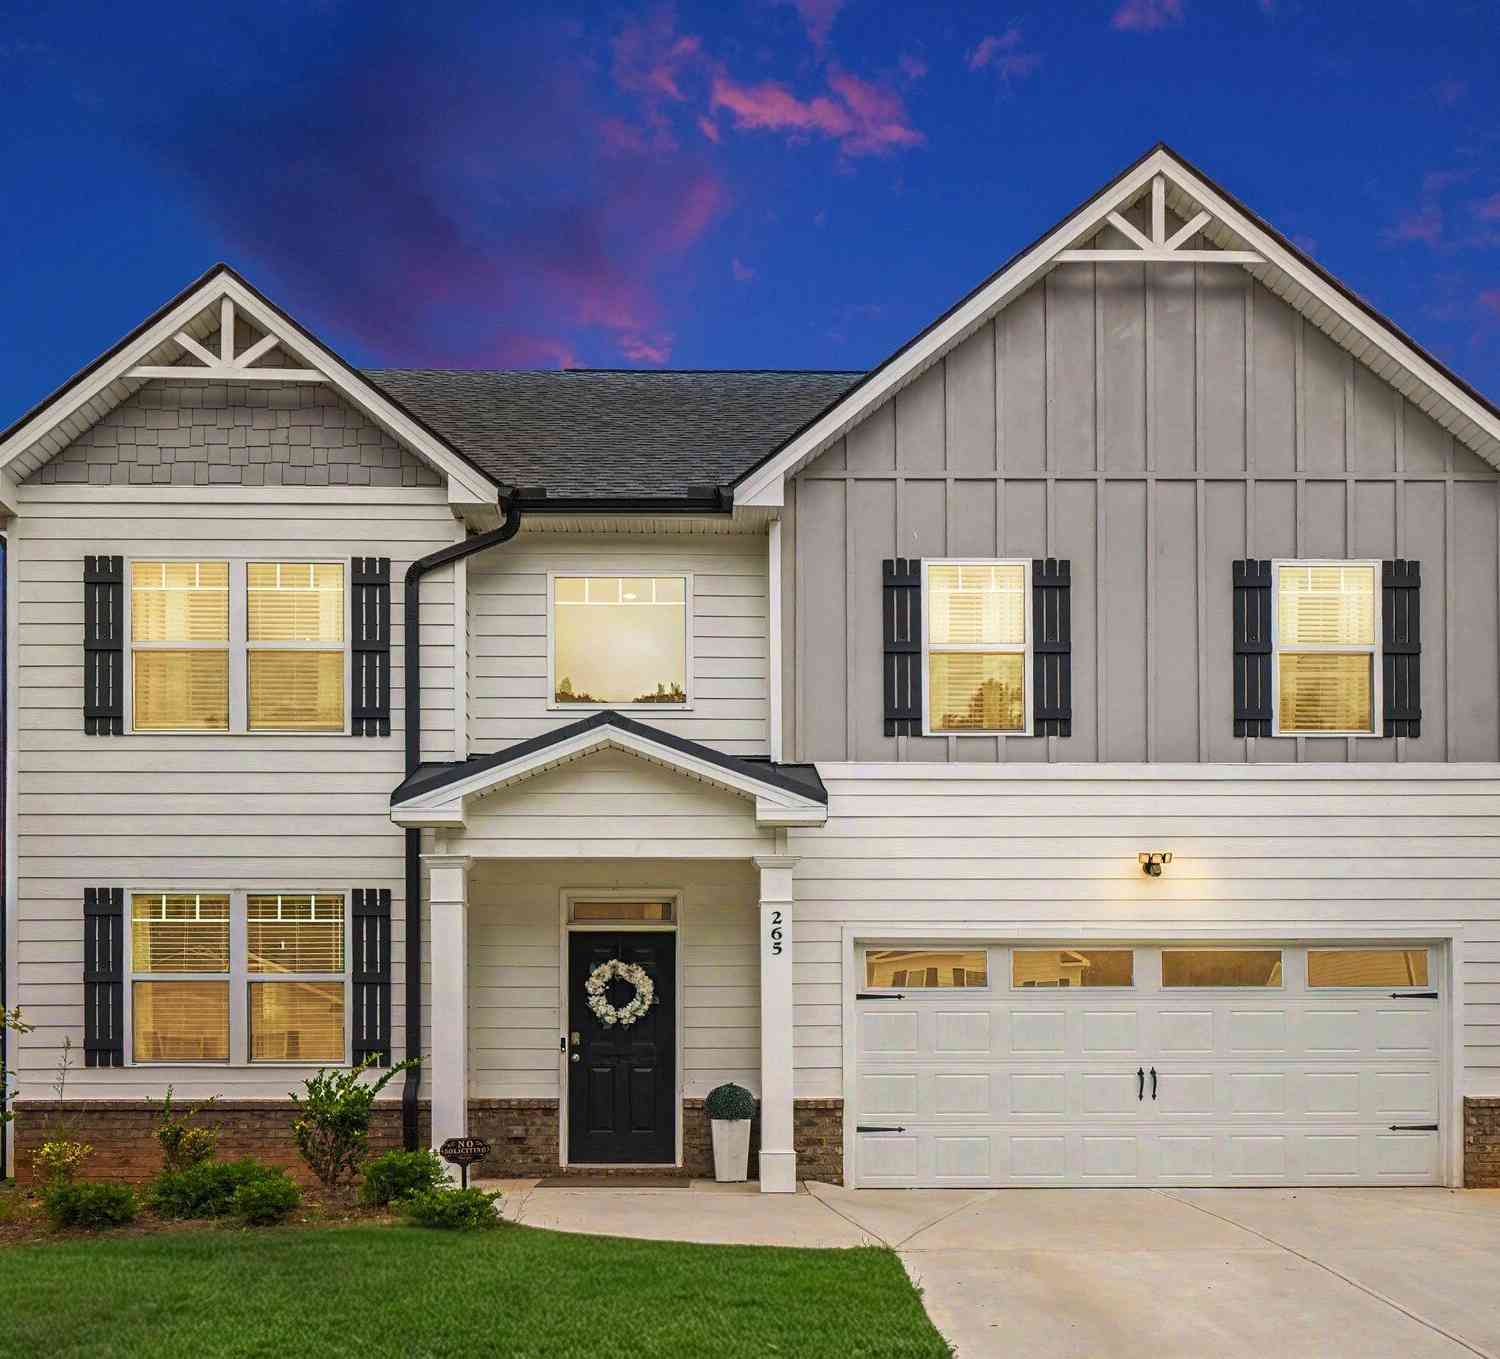
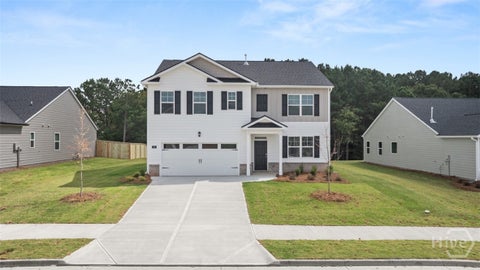
265 Daurian Drive
Statham, GA 30666

 4
4
Bed
 2
2
Bath
 0.21
0.21Acre(Lot)
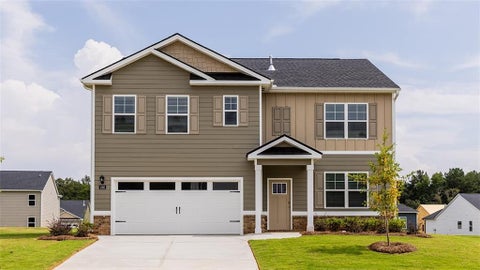
Welcome to your dream home in the sought-after Preserve at Dove Creek community! Located in Statham with quick access to Hwy 316, Fort Yargo State Park, and Athens, this beautifully designed 4-bedroom, 2.5-bathroom Craftsman home offers bright, open-concept living space. Step inside an inviting main level featuring a versatile formal living and dining area, durable low-maintenance flooring, and a spacious family room anchored by a cozy gas-log fireplace. The open layout flows seamlessly to a covered rear porch-ideal for sipping morning coffee or relaxing in your private yard. Upstairs, the oversized primary suite serves as a true sanctuary, featuring double tray ceilings, a large walk-in closet, and an en-suite bath complete with dual vanities and an oversized shower. Three additional spac

 Property Details
 Map
Map
 Map
Map
What's Nearby
Nearby Areas
 Features
-
Bedroom Information
Total Bedrooms: 4 Bedrooms On Upper Level: 4 Bedrooms On Lower Level: 0 Main Bedrooms: 0 Room Type: Foyer,Laundry,Family Room,Great Room Window Features: Double Pane WindowsBathroom Information
Total Baths: 2 Full Baths: 2 Half Baths: 1 Full Baths Main: 0 Baths Full Lower: 0 Baths Full Upper: 2Water/Sewer
Water Source: Public Sewer: Public Sewer -
Kitchen Information
Kitchen: Kitchen Island Dining Room: Seats 12+,L Shaped,Dining Rm/Living Rm Combo,Separate RoomInterior Features
Tray Ceiling(s),Vaulted Ceiling(s),High Ceilings,Two Story Foyer,Split Foyer Flooring: Carpet,LaminateAppliances
Dryer,Washer,Dishwasher,Disposal,Microwave,RefrigeratorUtilities
Cable Available -
Cooling Features
Electric,DualEnergy
Green Energy: Thermostat,AppliancesHeating Source
Natural Gas,Central,DualFireplace
Number of Fireplaces: 1 Fireplace Features: Family Room,Gas Log
-
Building Information
Built Year: 2024 Roof Type: Other Basement: None Common Walls: No One Below,No One Above,No Common Walls Levels: Two Property Age: 2 -
Exterior Features
Sprinkler SystemFoundation
SlabSecurity Features
Carbon Monoxide Detector(s),Smoke Detector(s),Key Card Entry -
Accessibility Features
OtherLaundry Features
Upper LevelPatio And Porch
PorchFencing
Other,PrivacyConstruction Materials
Concrete,BrickProperty Condition
New Construction
-
Lot Information
Lot Size (Acr): 0.207 Lot Size Source: Other Lot Features: Level -
Property Information
Property Type: Residential Property Sub Type: Single Family Residence Structure Type: Other Subdivision: Preserve At Dove Creek City: Statham State: GA Directions: Travelling 316 E towards Athens, take the Hog Mountain/ Hwy 53 Exit, Turn R. Community approx 2 miles ahead on R. GPS Friendly, use 1589 Hog Mountain Rd. Statham, 30666 Property Status: New
-
Listing Price Information
Original List Price: $395,000
-
Tax Information
Annual Tax: $1 Tax Year: 2024 Tax Block: 1A Tax Lot: 218 -
Home Warranty
Home Warranty Paid: Yes
-
Parking Information
Parking: 0 Parking Features: Attached,Garage Door Opener,Garage -
Homeowners Association Information
Association: Yes Annual Association Fee: 500 Calculated Total Monthly Association Fees: 500 Association Fee Includes: Facilities Fee,Maintenance Grounds,Private Roads,Reserve Fund,Swimming Community Features: Clubhouse,Playground,Pool,Sidewalks,Street Lights,Swim Team,Tennis Court(s)
-
School Information
Elementary School: Bethlehem High School: Apalachee Middle School: Haymon Morris Source Neighborhood: Preserve At Dove Creek
How much is this property worth?
Curious about this home's true market value? Use our free Home Evaluation Tool to instantly get a personalized Comparative Market Analysis (CMA) report. Make smarter, data-driven decisions before you buy.

Nearby Home Value
| Address | Estimate | Bed | Bath | Sq. Ft | Lot Size |
|---|---|---|---|---|---|
| 508 Providence Road, Statham, GA, 30666 | $565,000 | 3 | 2 | 1,840 | 20.59 Acres |
| 508 Providence Road, Statham, GA, 30666 | $565,000 | 3 | 2 | 1,840 | 20.59 Acres |
| 207 Jordan Cofer Road, Statham, GA, 30666 | $649,000 | 4 | 4 | 2,714 | 4.36 Acres |
| 207 Jordan Cofer Road, Statham, GA, 30666 | $649,000 | 4 | 3 | 2,714 | 4.36 Acres |
| 110 Chad Walk #56, Statham, GA, 30666 | $374,900 | 4 | 2 | 2,250 | 0.58 Acre |
| 329 Tallassee Lane, Statham, GA, 30666 | $335,000 | 3 | 2 | 1,538 | 0.58 Acre |
| 329 Tallassee Lane, Statham, GA, 30666 | $335,000 | 3 | 2 | 1,538 | 0.58 Acre |
| 323 Tallassee Lane, Statham, GA, 30666 | $332,500 | 3 | 2 | 1,506 | 0.79 Acre |
| 276 Kinsley Way, Statham, GA, 30666 | $399,900 | 4 | 2 | 2,324 | 0.75 Acre |
| 2506 Marixa Drive, Statham, GA, 30666 | $332,000 | 3 | 2 | 1,533 | 0.59 Acre |
Similar Homes To 265 Daurian Drive
Nearby For Sale
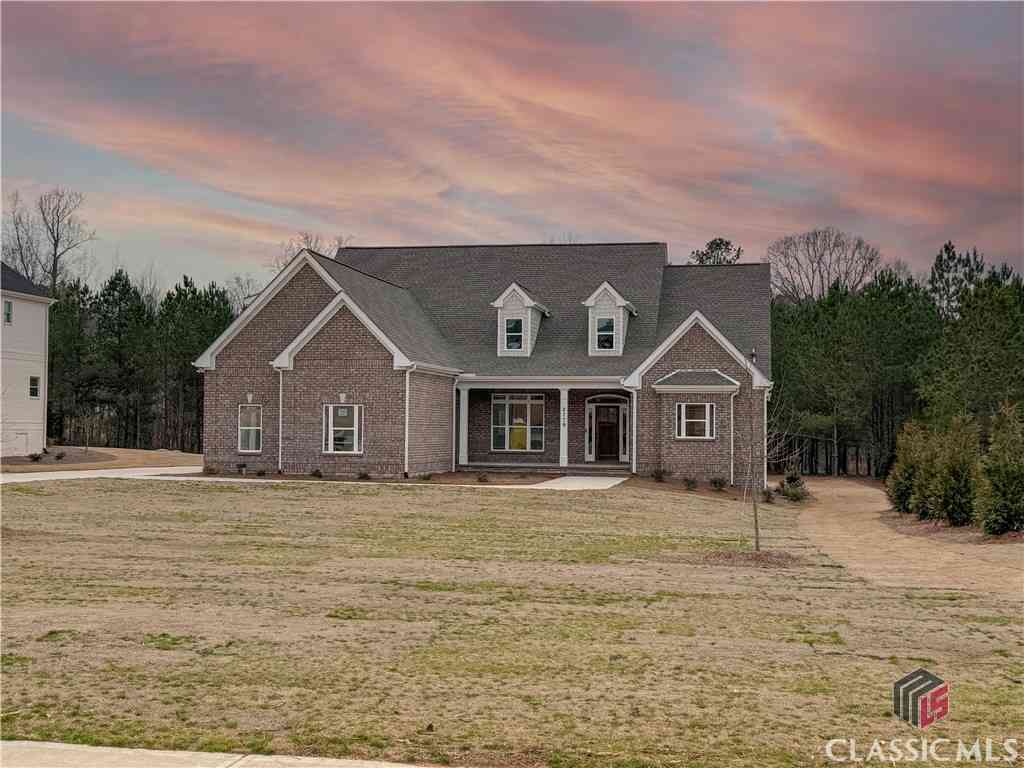

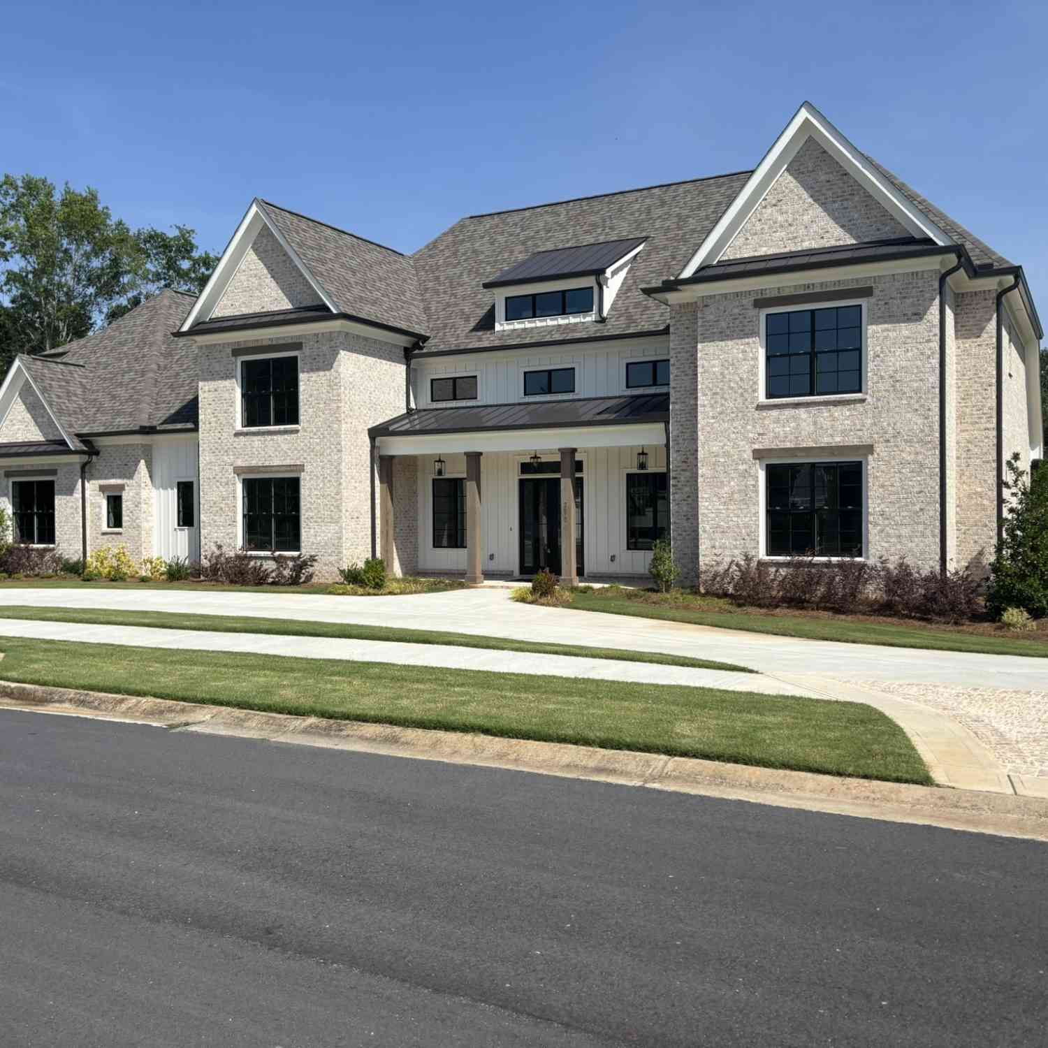

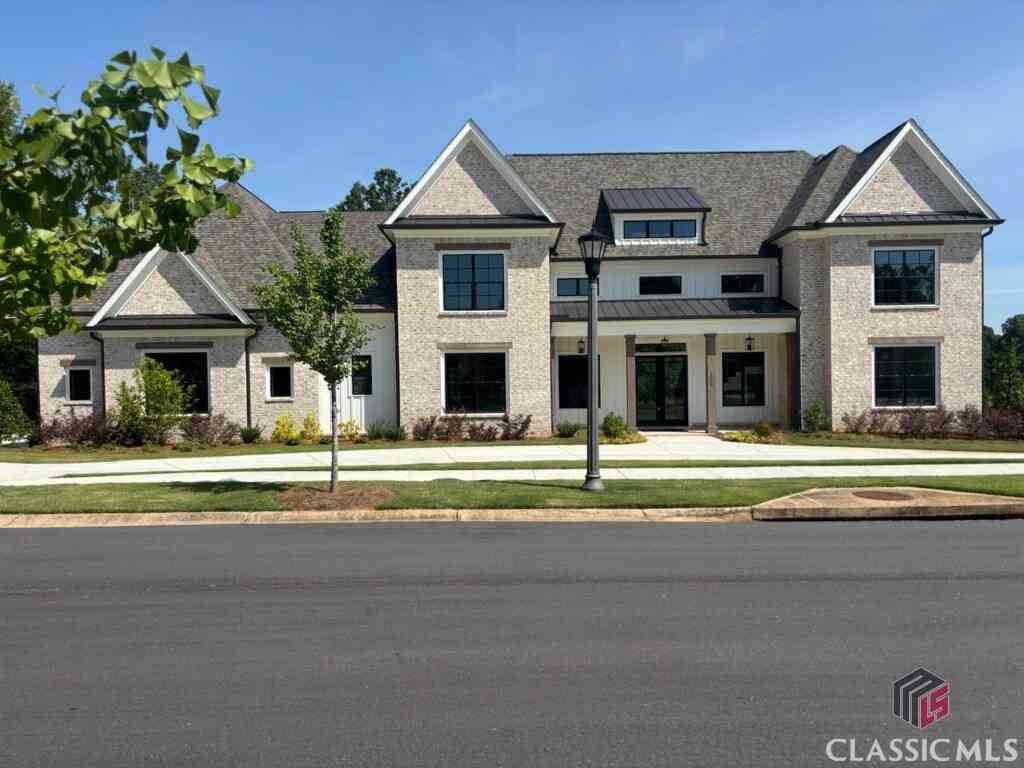
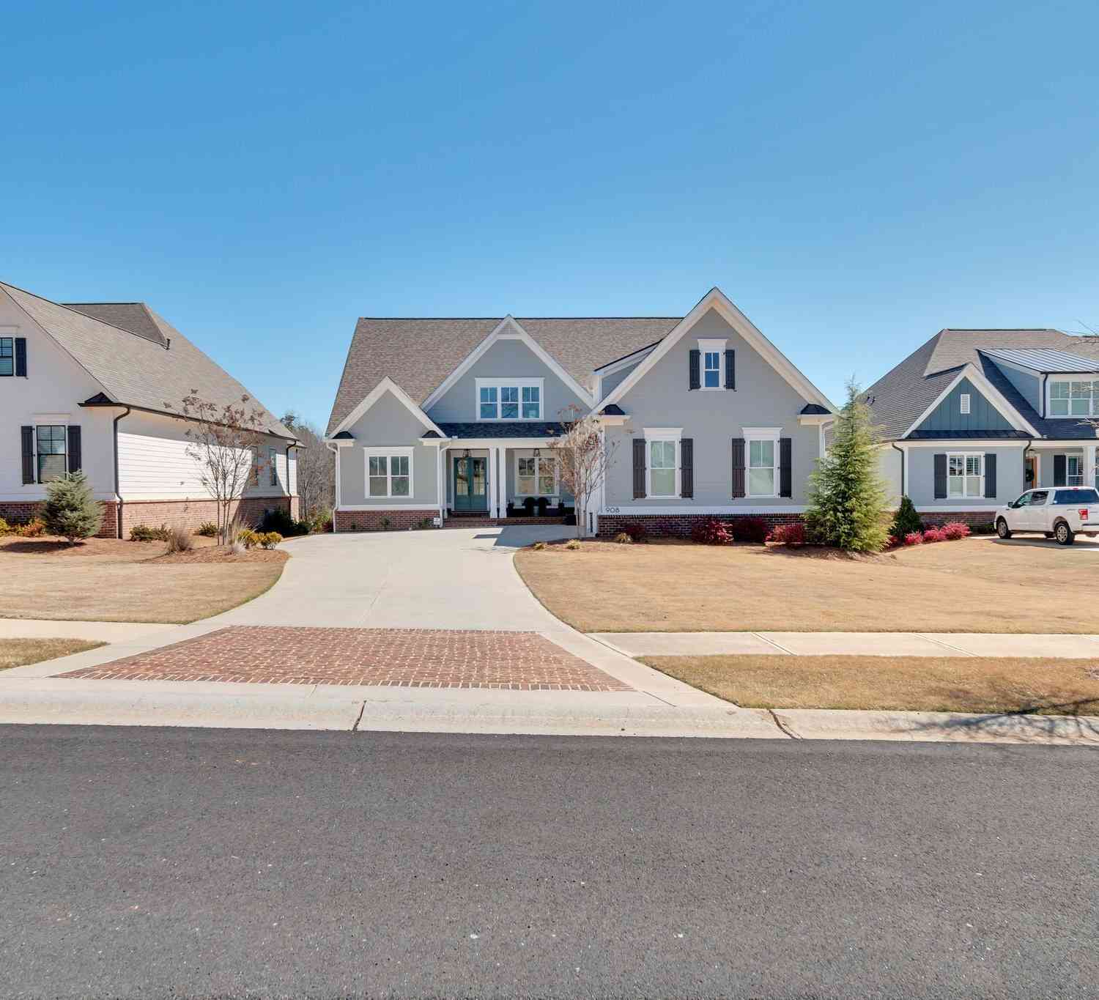

The data relating to real estate for sale on this web site comes in part from the Broker Reciprocity Program of Georgia MLS. Real estate listings held by brokerage firms other than Byowner are marked with the Broker Reciprocity logo and detailed information about them includes the name of the listing brokers. Information deemed reliable but not guaranteed. Copyright 2026 Georgia MLS. All rights reserved.
ByOwner last updated this listing 09/21/2026 @ 23:20
More Cities with for Sale by Owner Homes
- Statham Homes For Sale By Owner
- Bogart Homes For Sale By Owner
- Winder Homes For Sale By Owner
- Bethlehem Homes For Sale By Owner
- Jefferson Homes For Sale By Owner
- Bishop Homes For Sale By Owner
- Nicholson Homes For Sale By Owner
- Good Hope Homes For Sale By Owner
- Watkinsville Homes For Sale By Owner
- Athens Homes For Sale By Owner
- Auburn Homes For Sale By Owner
- Monroe Homes For Sale By Owner
- Braselton Homes For Sale By Owner
- Dacula Homes For Sale By Owner
- Commerce Homes For Sale By Owner
- Hull Homes For Sale By Owner
- Hoschton Homes For Sale By Owner
- Winterville Homes For Sale By Owner
- Pendergrass Homes For Sale By Owner
- Talmo Homes For Sale By Owner
Homes around $395,000












Verify Your Email
Please enter the 6-digit verification code
sent to your email address.
Verify Your Phone Number
Please enter the 6-digit verification code
sent to your mobile phone.