

2340 Thisel Down Drive
Statham, GA 30666

 5
5
Bed
 9
9
Bath
 12,807
Sqft
 2.69
2.69Acres(Lot)
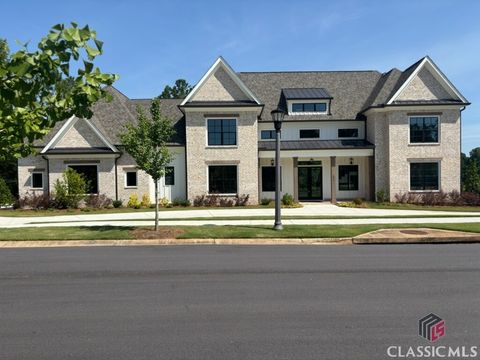
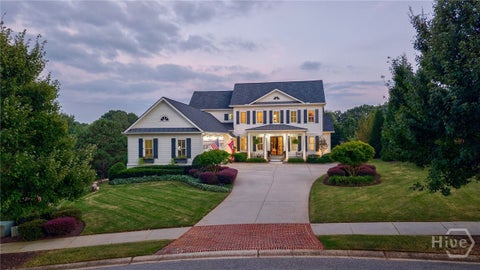
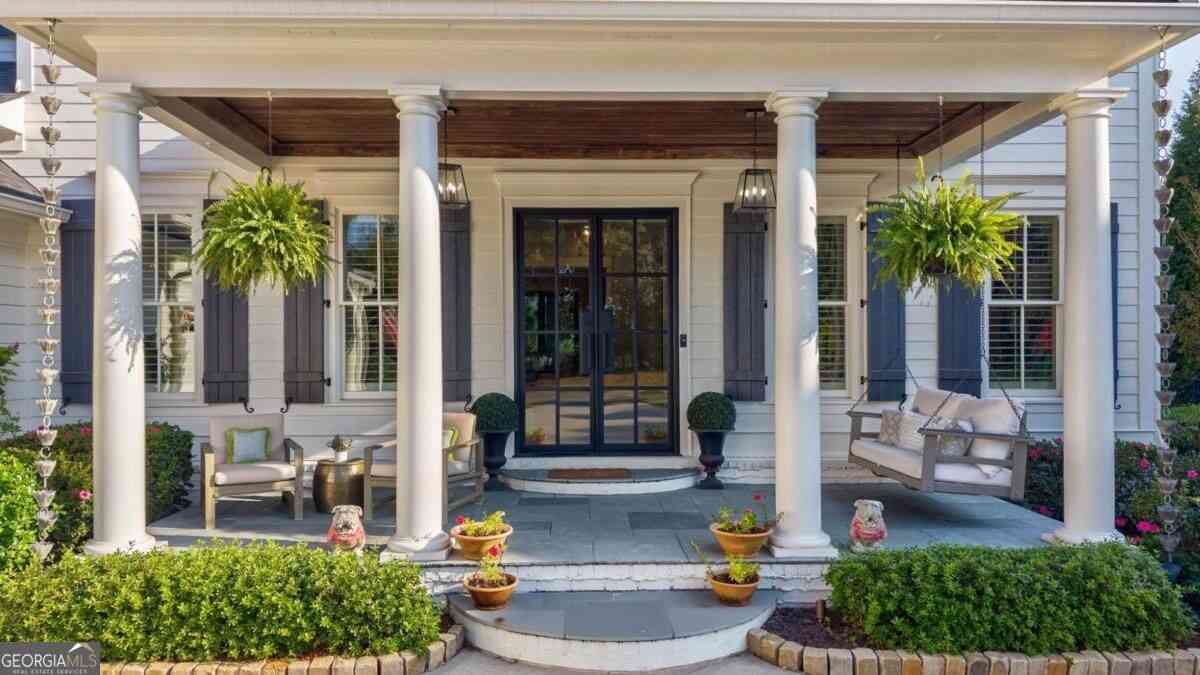
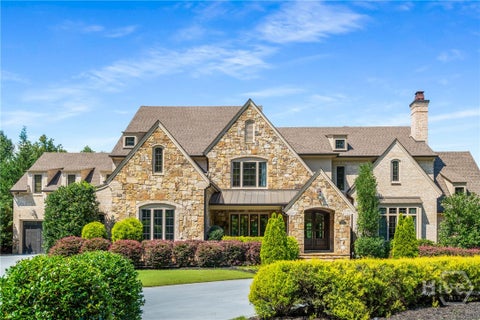
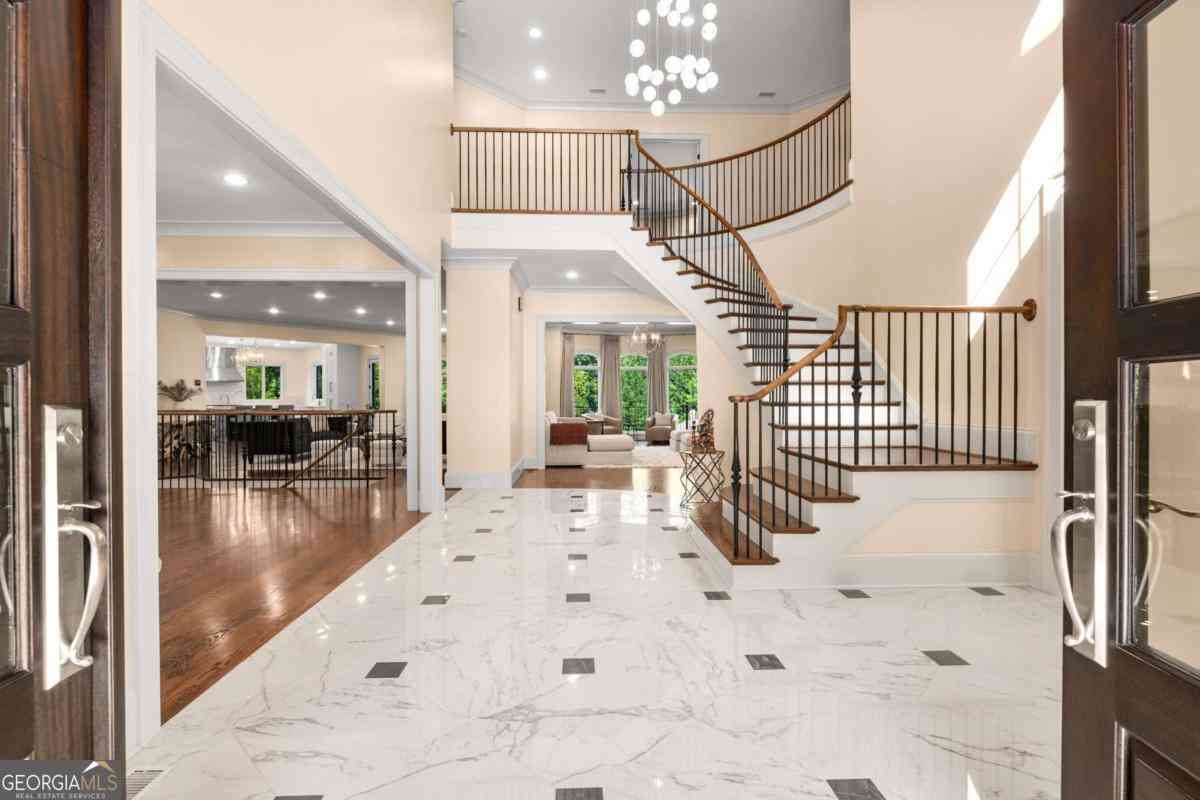
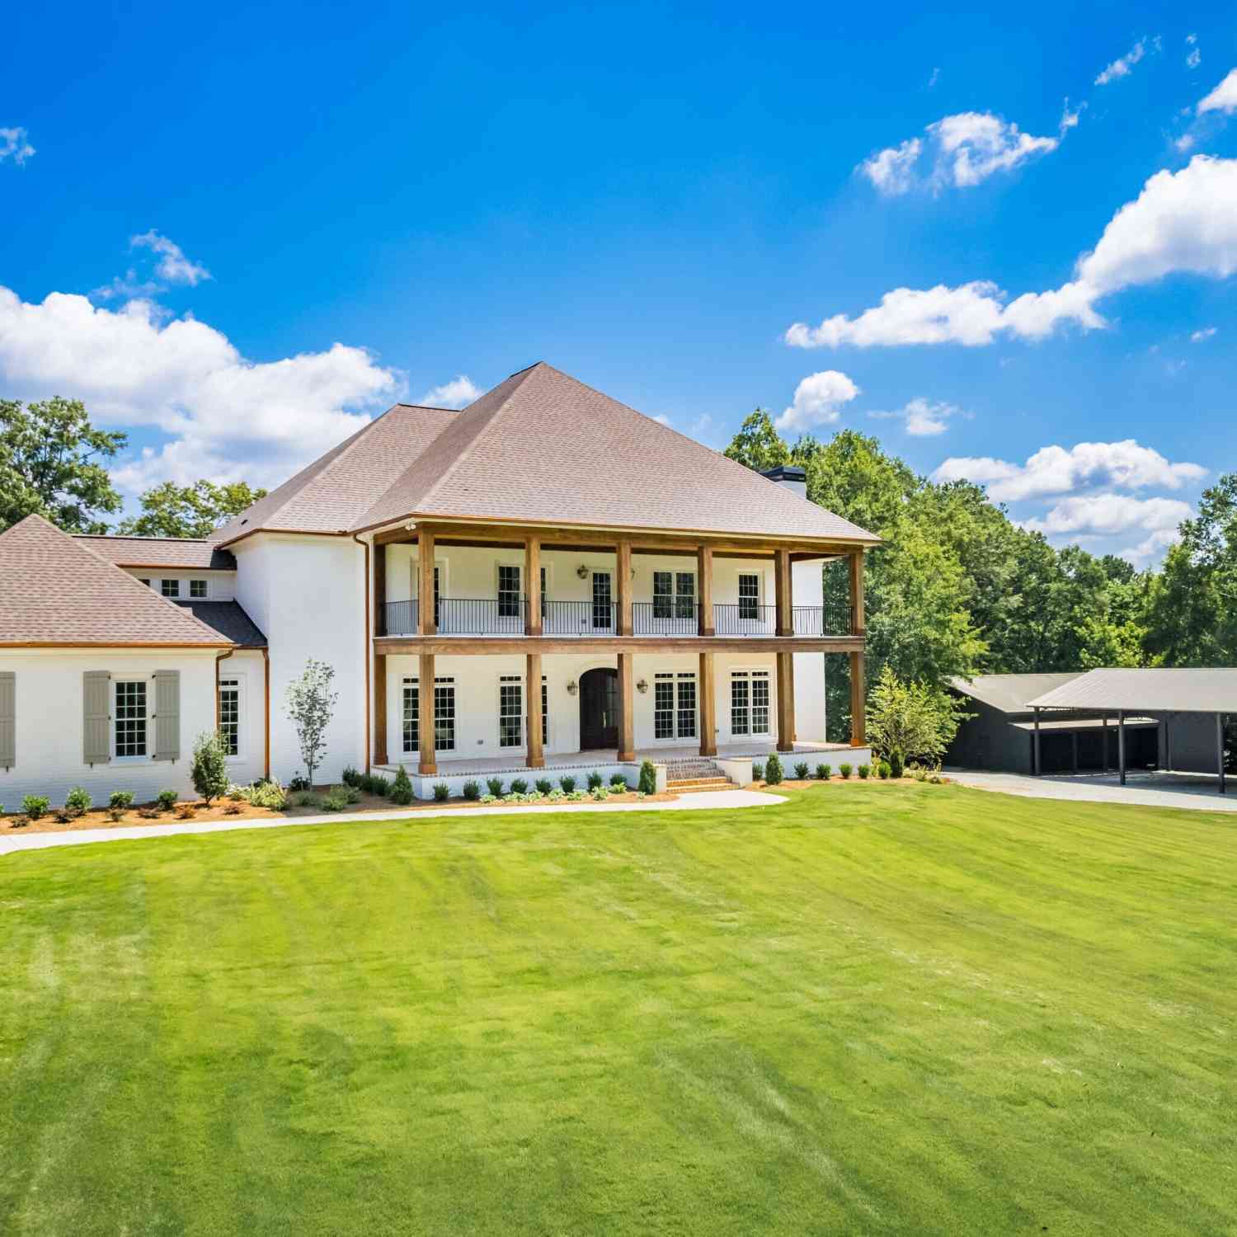
A rare private resort-style estate within the gates of The Georgia Club, this extraordinary custom residence was designed for elevated entertaining, multigenerational living, and luxury at an uncompromising scale. Set on 2.69 private acres and offering over 12,000 square feet of curated living space, the home blends timeless architecture with modern sophistication, creating an experience that feels more like an exclusive retreat than a traditional residence. From the dramatic curved staircase and expansive entertaining spaces to the multiple private living quarters, dual primary suite options, and fully equipped terrace level, every element of the home was thoughtfully designed to balance grandeur, comfort, and flexibility. At the center of the outdoor experience lies a spectacular reso

 Property Details
 Map
Map
 Map
Map
What's Nearby
Nearby Areas
 Features
-
Bedroom Information
Total beds: 5Bathroom Information
Total Baths: 9 Full Baths: 7 Half Baths: 2Room Information
Has Basement: Yes Basement: Daylight, Finished, Full -
Flooring Information
Carpet, Ceramic Tile, Hardwood -
Roofing Information
Composition -
Interior Features
Bookcases, Double Vanity, High Speed Internet, Walk-In Closet(s), Master Downstairs Roof: Composition Appliances: Gas Water Heater, Microwave, Refrigerator Laundry Features: Laundry Room, Upper Level Window Features: Insulated Windows -
Heating & Cooling
Has Heating: Yes Heating: Central, Natural Gas, Zoned Has Cooling: Yes Cooling: Ceiling Fan(s), Central Air, Electric, Zoned
-
Building Information
Year Built: 2017 Construction Materials: Brick, Stone Patio And Porch Features: Covered, Deck Pool Features: None Private Pool: No View: Trees/Woods Association Fee Frequency: Annually -
Exterior Features
Exterior Features: Private Yard
-
Lot Information
Lot Size Acres: 2.69 Lot Size Source: Assessor Lot Description: Corner Lot, Cul-De-Sac, PrivateProperty Information
Subdivision: The Georgia Club Source Property Type: Residential Property SubType: Single Family Residence Levels: Three Or More Property Age: 9
-
Listing Price Information
Listing Price: $4140000
-
Tax Information
Parcel Number: B 01N 107 Tax Lot: 107 Tax Block: na Tax Year: 2025 Annual Tax: $27999 Tax Legal Desc: Lot 107 Oconee Springs in The Georgia Club
-
Parking Information
Attached, Garage, Garage Door OpenerGarage Information
Has Garage: Yes Has Attached Garage: Yes Garage Space: 6Homeowners Association InformationHas Association: Yes Included Fees: Trash HOA: $2,909.00 Community Features: Clubhouse, Fitness Center, Gated, Golf, Playground, Pool, Sidewalks, Street Lights, Tennis Court(s)
-
School Information
Elementary School: Dove CreekJunior High School: Dove CreekSenior High School: North Oconee -
Utility Information
Cable Available, Electricity Available, Natural Gas Available, Phone Available, Sewer Available, Underground Utilities, Water Available -
Location Information
Direction: 316 to Craft Road, Left onto Barber Creek Road, Left into Oconee Springs at The Georgia Club through gate straight to stop sign. At stop sign continue straight onto Oconee Springs Drive, Turn left on Thisel Down Lane, Turn Right on Thisel Down Drive, Home will be on the right. WaterSource: Public Security Features: Security Gate
How much is this property worth?
Curious about this home's true market value? Use our free Home Evaluation Tool to instantly get a personalized Comparative Market Analysis (CMA) report. Make smarter, data-driven decisions before you buy.

Nearby Home Value
| Address | Estimate | Bed | Bath | Sq. Ft | Lot Size |
|---|---|---|---|---|---|
| 105 Maney Drive, Statham, GA, 30666 | $549,790 | 4 | 4 | -- | 0.71 Acre |
| 508 Providence Road, Statham, GA, 30666 | $565,000 | 3 | 2 | 1,840 | 20.59 Acres |
| 508 Providence Road, Statham, GA, 30666 | $565,000 | 3 | 2 | 1,840 | 20.59 Acres |
| 207 Jordan Cofer Road, Statham, GA, 30666 | $649,000 | 3 | 4 | 2,714 | 4.36 Acres |
| 207 Jordan Cofer Road, Statham, GA, 30666 | $649,000 | 3 | 3 | 2,714 | 4.36 Acres |
| 110 Chad Walk #56, Statham, GA, 30666 | $374,900 | 4 | 2 | 2,250 | 0.58 Acre |
| 329 Tallassee Lane, Statham, GA, 30666 | $335,000 | 3 | 2 | 1,538 | 0.58 Acre |
| 329 Tallassee Lane, Statham, GA, 30666 | $335,000 | 3 | 2 | 1,538 | 0.58 Acre |
| 323 Tallassee Lane, Statham, GA, 30666 | $332,500 | 3 | 2 | 1,506 | 0.79 Acre |
| 323 Tallassee Lane, Statham, GA, 30666 | $332,500 | 3 | 2 | 1,506 | 0.79 Acre |
Similar Homes To 2340 Thisel Down Drive
Nearby For Sale
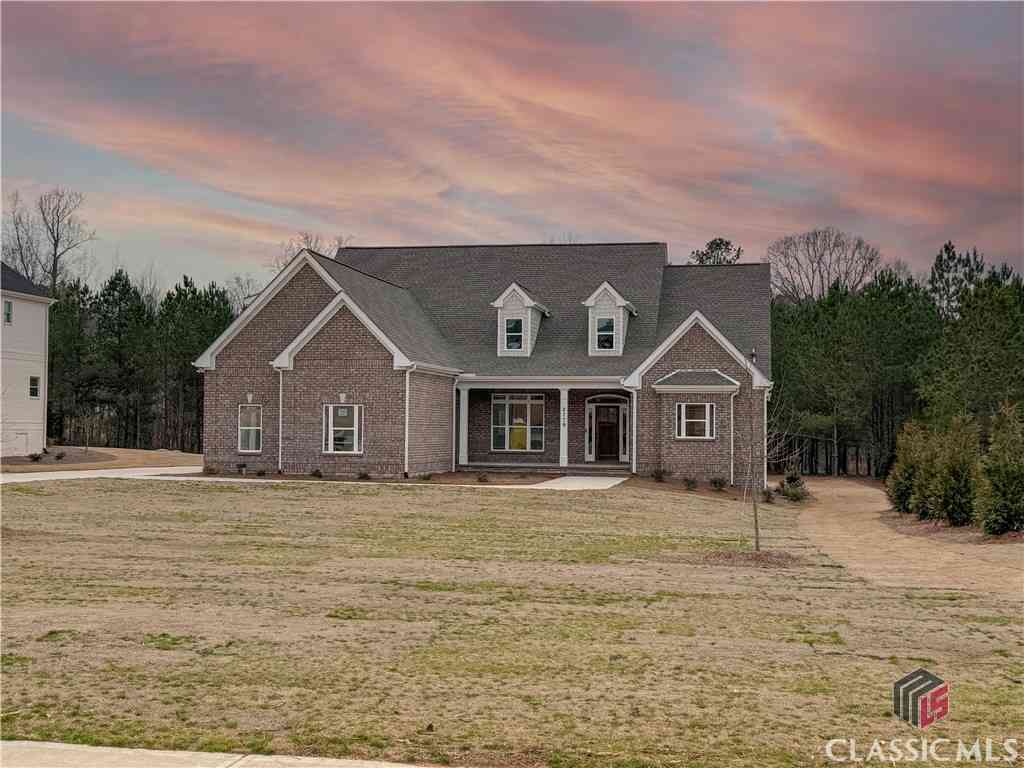
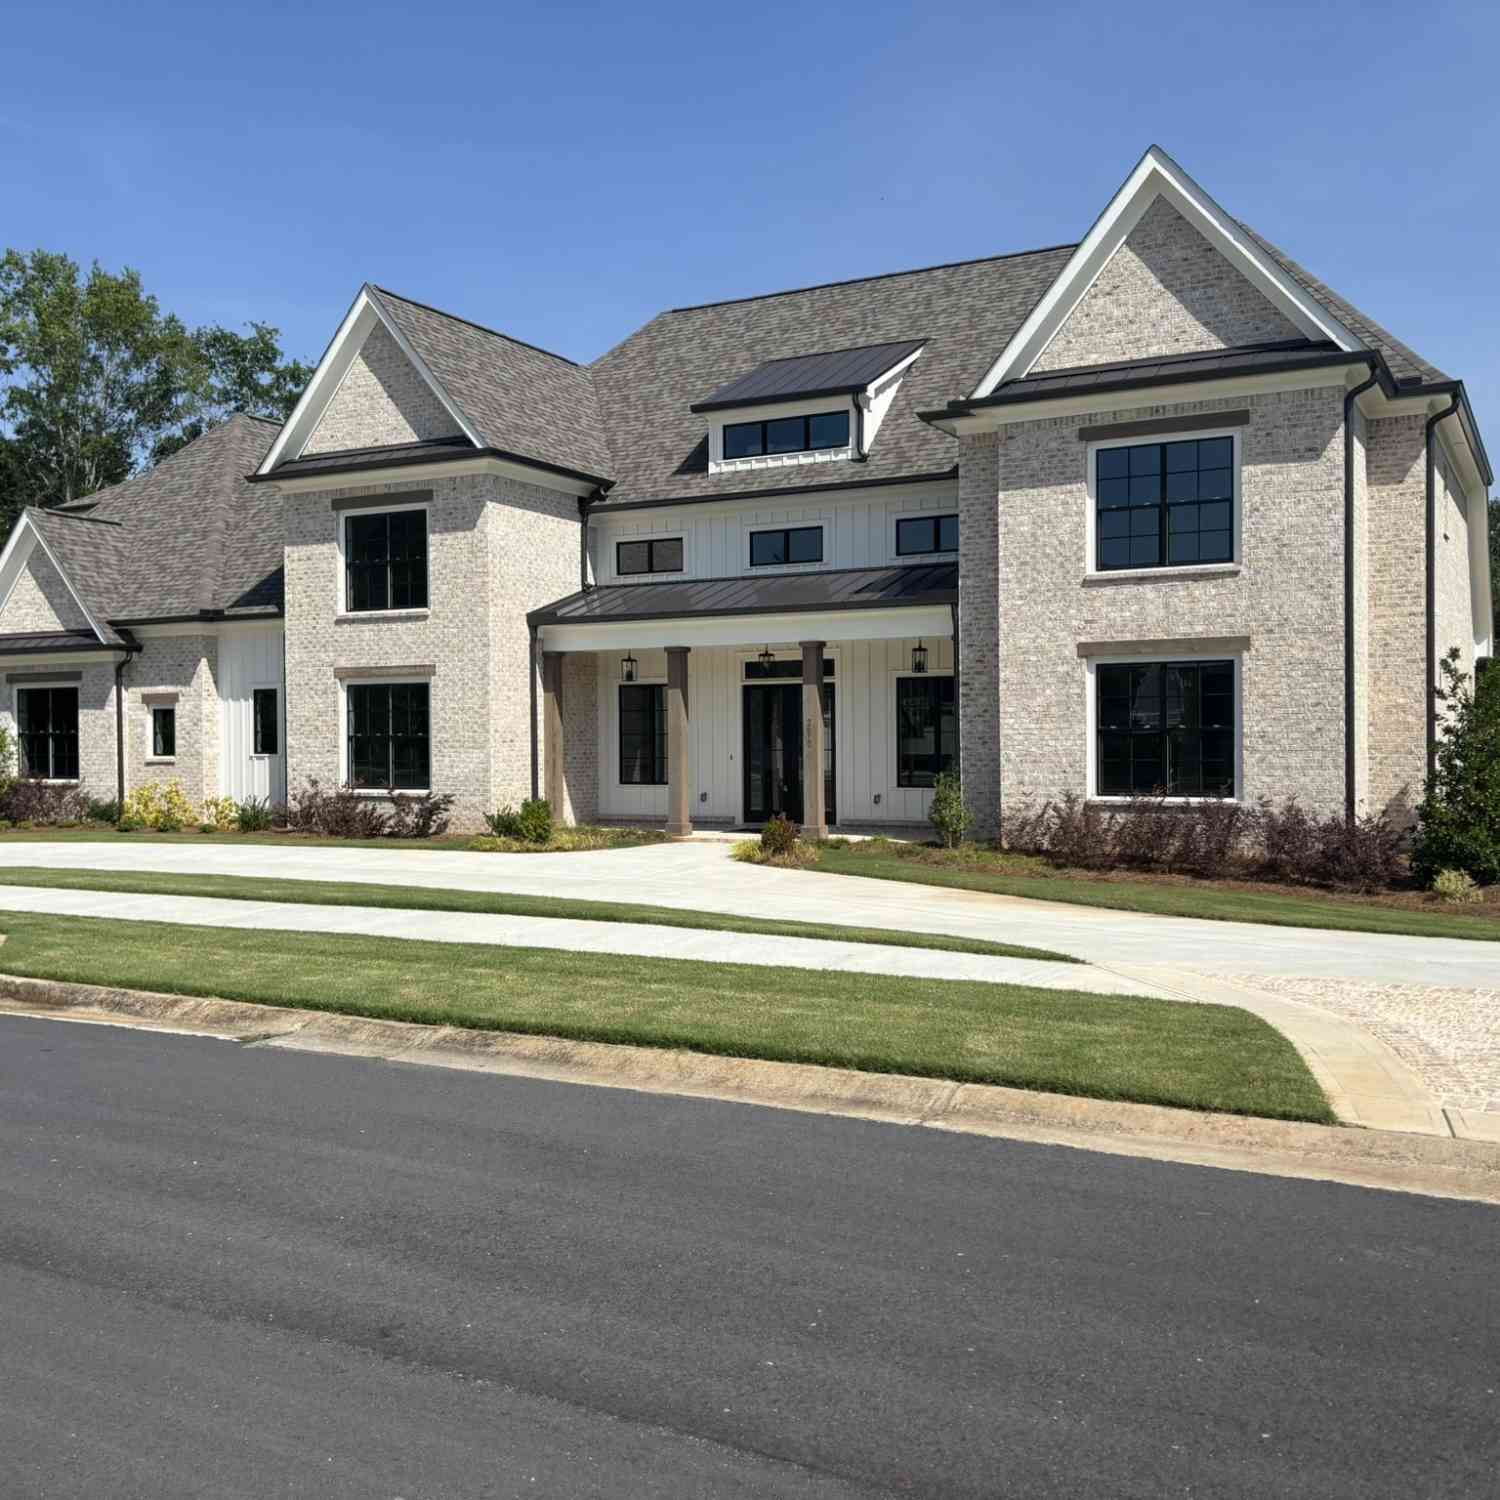

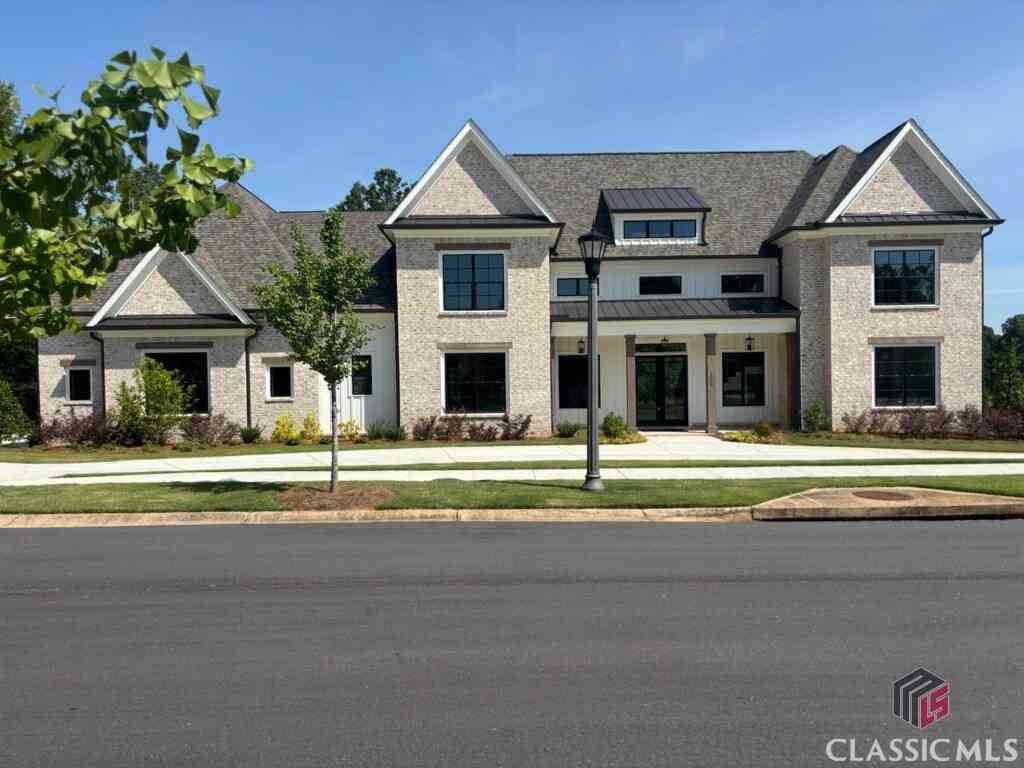

Listings on this website come from the FMLS IDX Compilation and may be held by brokerage firms other than the owner of this website. The listing brokerage is identified in any listing details. Information is deemed reliable but is not guaranteed. If you believe any FMLS listing contains material that infringes your copyrighted work, please (https://www.fmls.com/dmca.htm) to review our DMCA policy and learn how to submit a takedown request. © 2026 FMLS.
ByOwner last updated this listing 10/09/2026 @ 09:24
More Cities with for Sale by Owner Homes
- Statham Homes For Sale By Owner
- Bogart Homes For Sale By Owner
- Winder Homes For Sale By Owner
- Bethlehem Homes For Sale By Owner
- Jefferson Homes For Sale By Owner
- Bishop Homes For Sale By Owner
- Nicholson Homes For Sale By Owner
- Good Hope Homes For Sale By Owner
- Watkinsville Homes For Sale By Owner
- Athens Homes For Sale By Owner
- Auburn Homes For Sale By Owner
- Monroe Homes For Sale By Owner
- Braselton Homes For Sale By Owner
- Dacula Homes For Sale By Owner
- Commerce Homes For Sale By Owner
- Hull Homes For Sale By Owner
- Hoschton Homes For Sale By Owner
- Winterville Homes For Sale By Owner
- Pendergrass Homes For Sale By Owner
- Talmo Homes For Sale By Owner
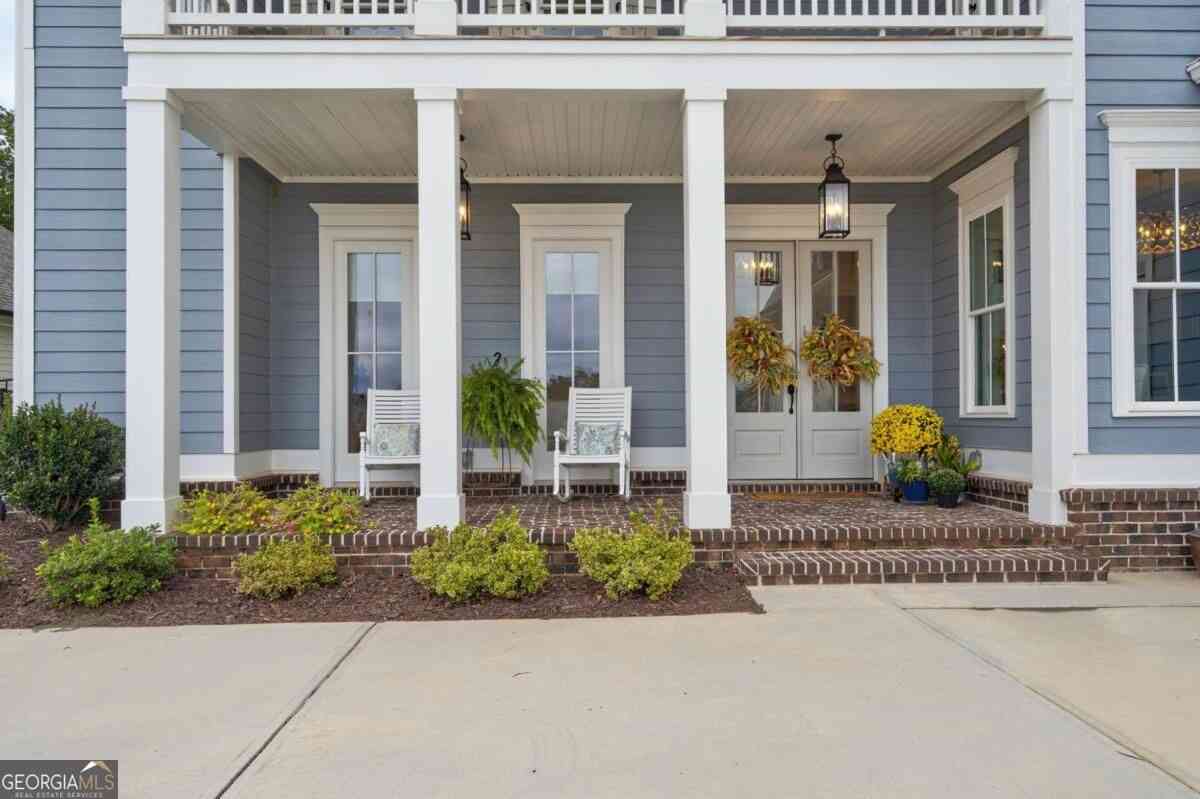
Homes around $4,140,000







Verify Your Email
Please enter the 6-digit verification code
sent to your email address.
Verify Your Phone Number
Please enter the 6-digit verification code
sent to your mobile phone.