
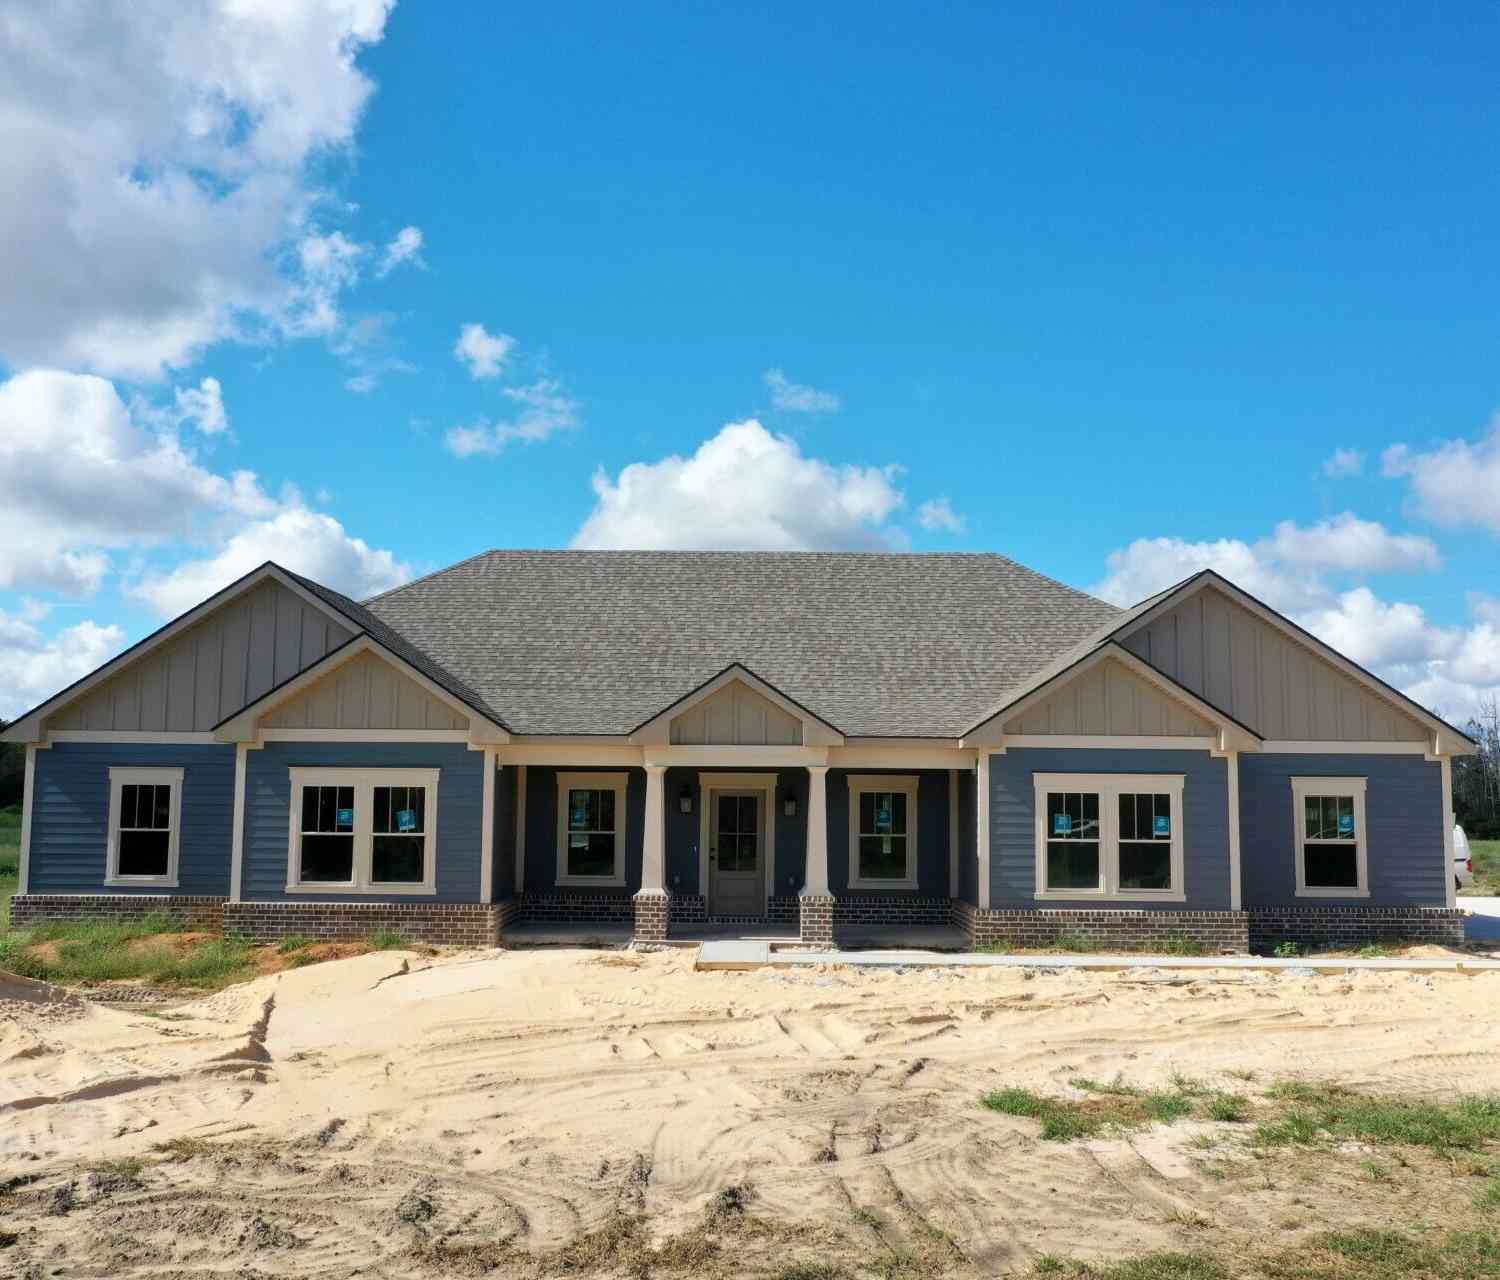
2011 Blankenbaker Road
Statesboro, GA 30458

 4
4
Bed
 2
2
Bath
 2,314
2,314Sqft
 5.02
5.02Acres(Lot)
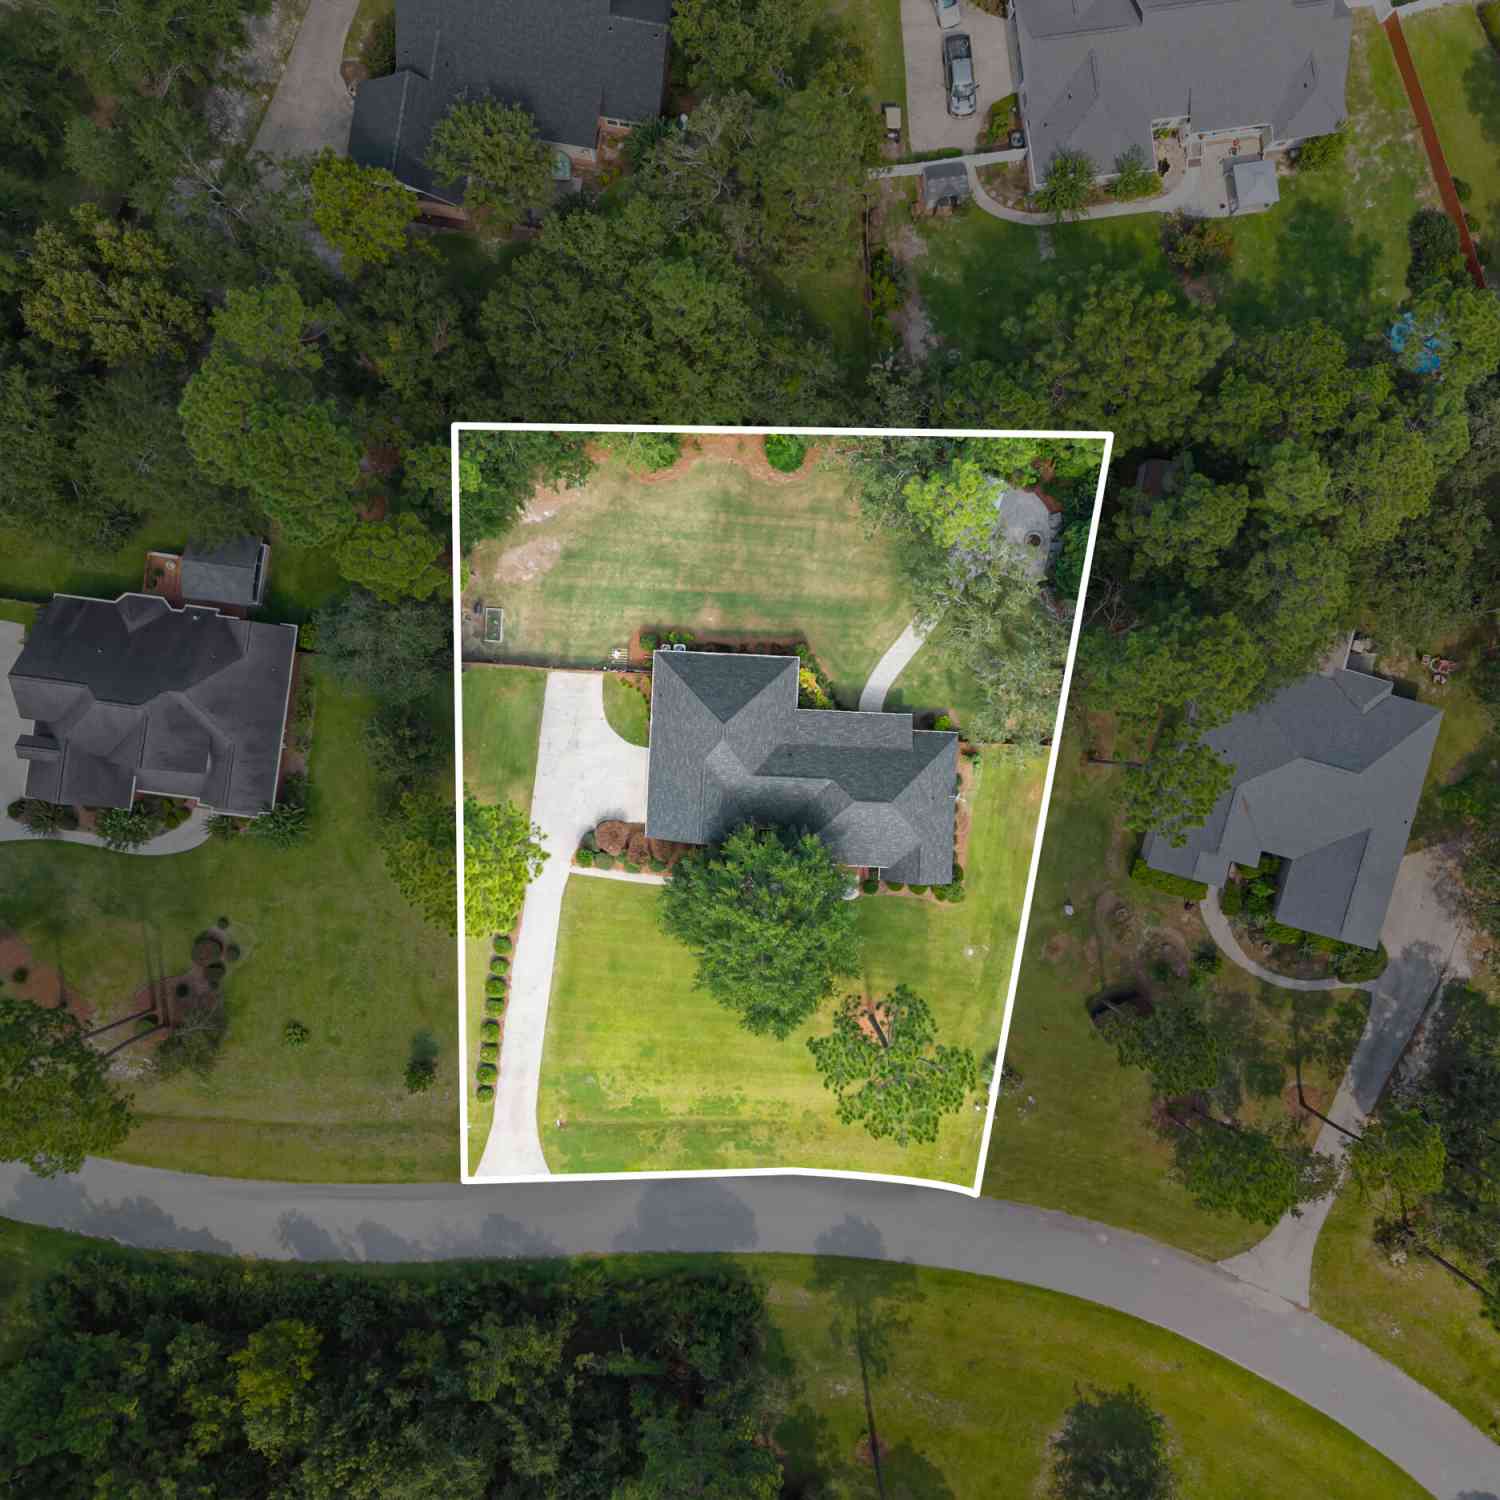
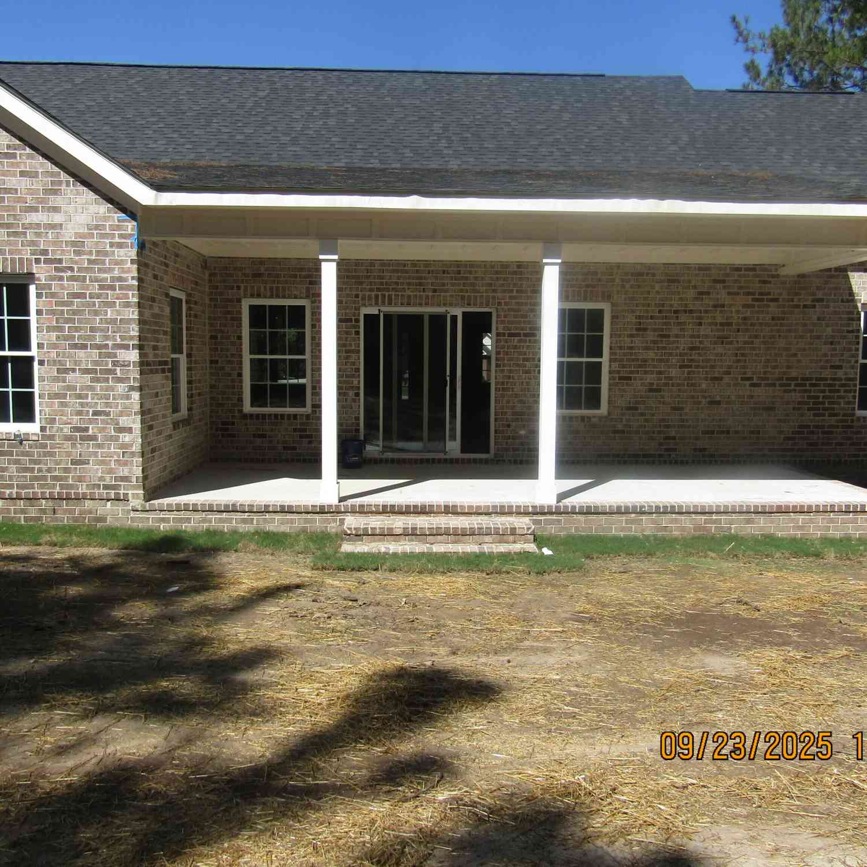
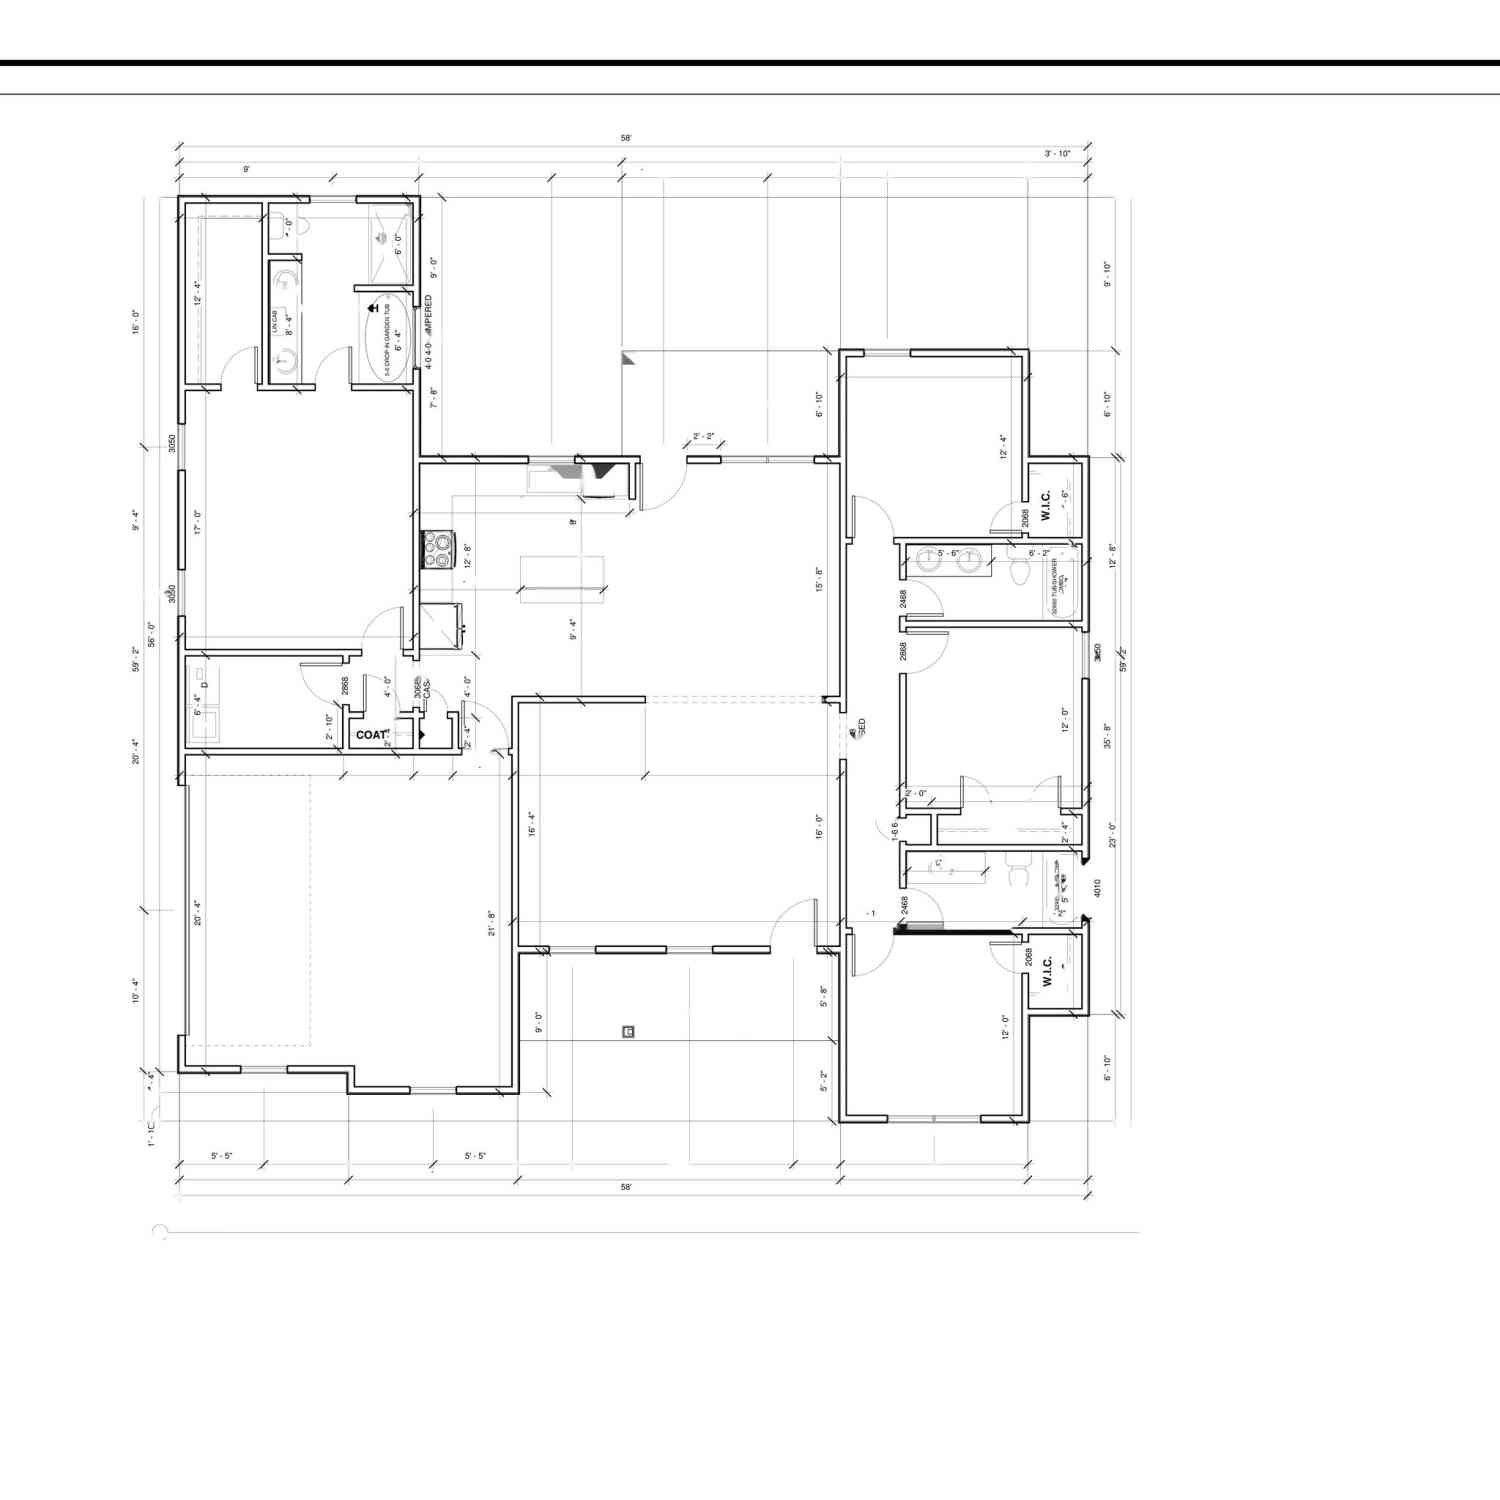
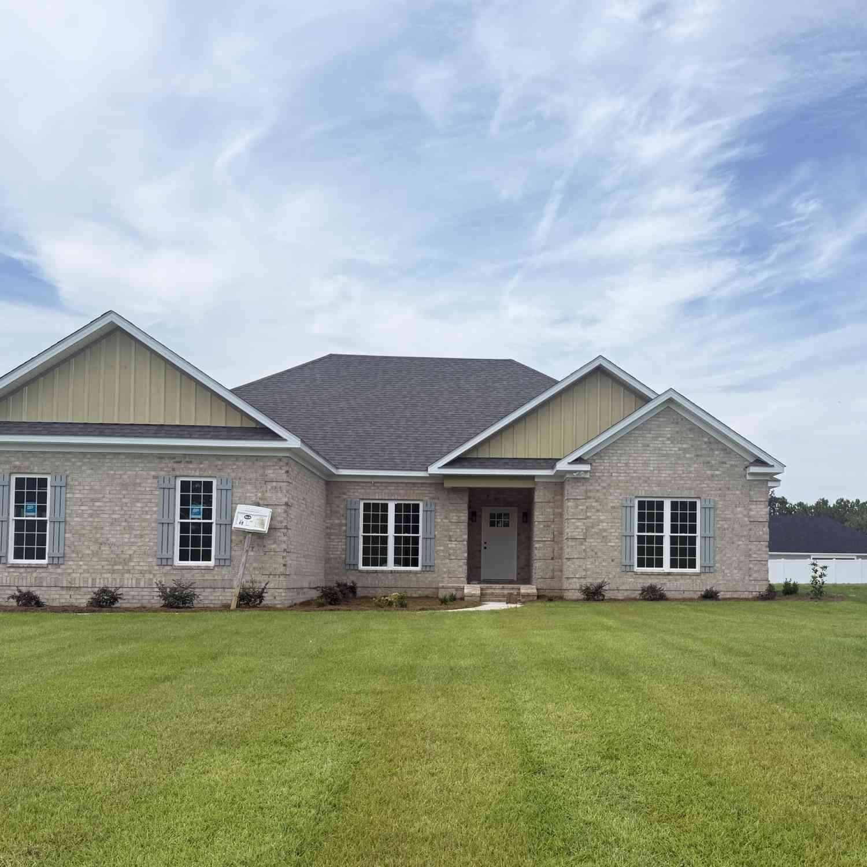
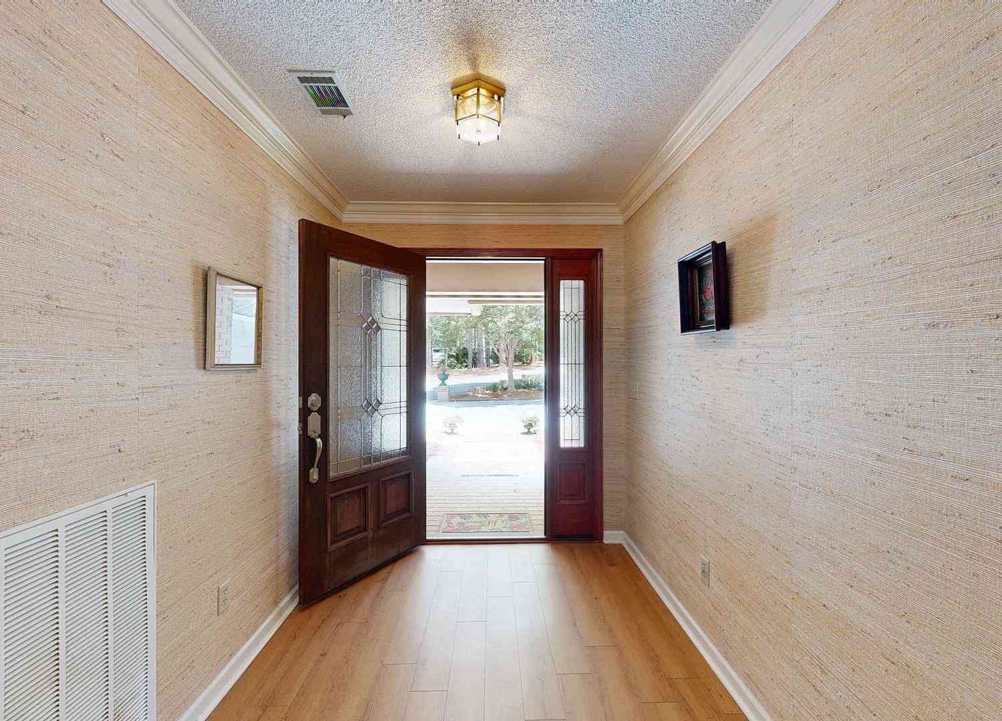
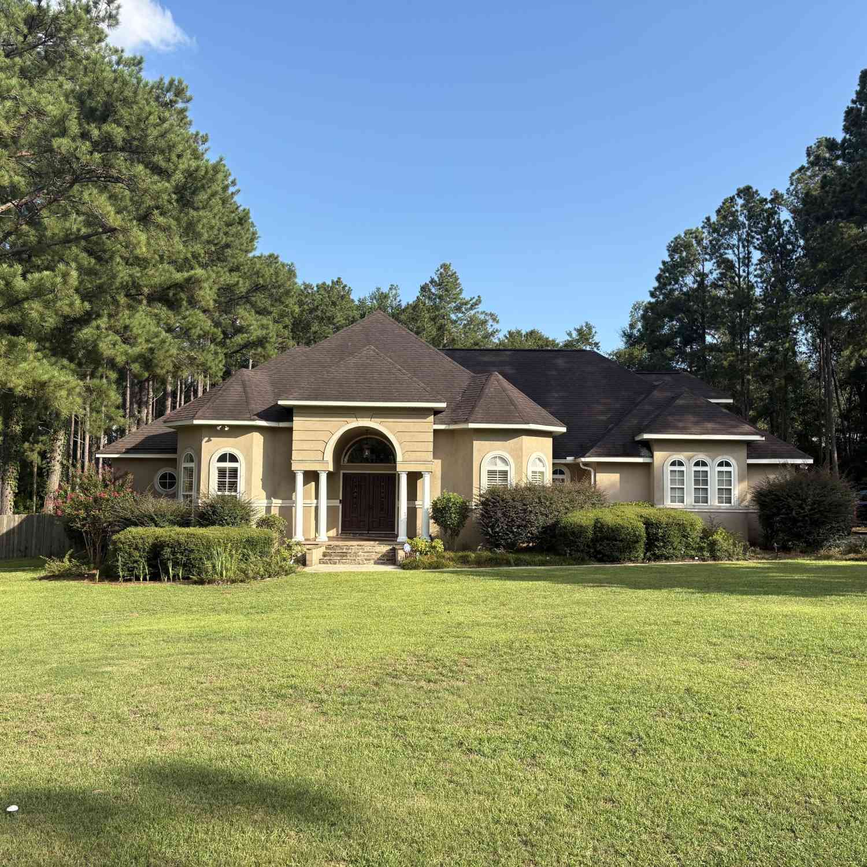
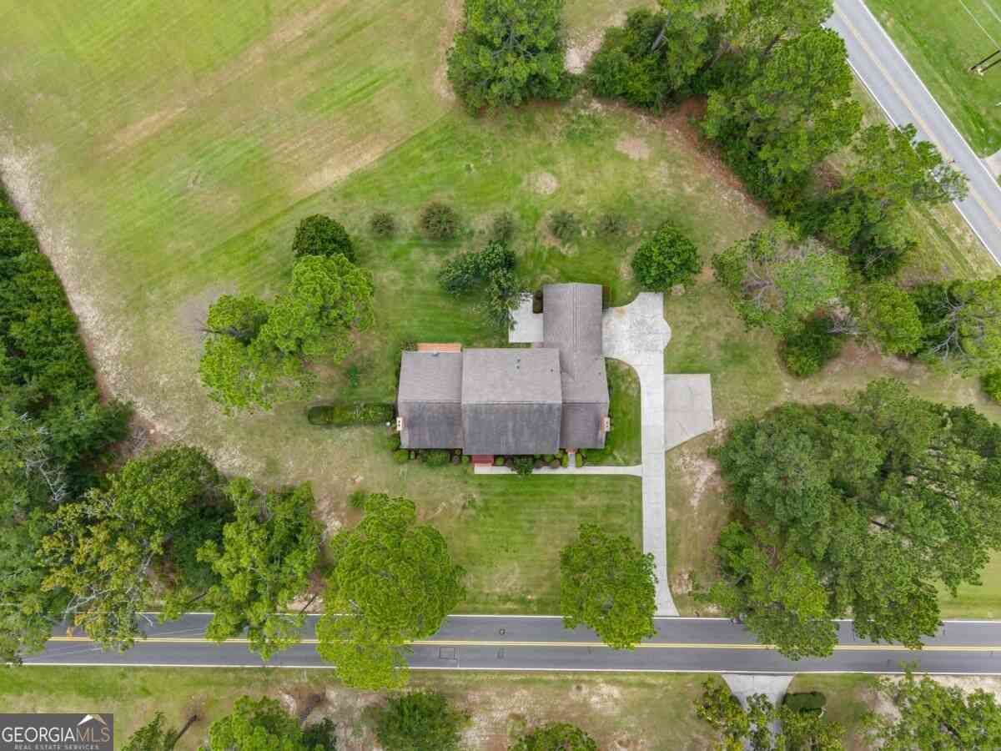
This is your new home! Brand new Kirsch Custom Homes plan: the Mattison. Boasting 4 bedrooms, 2.5 bathrooms, and quality craftsmanship throughout on a sprawling 5.02-acre lot with minimal covenants and NO HOA. Sit on your covered front porch with stained wood ceilings and enjoy the view of the pond across the street, or perch on your covered, stained wood ceiling back patio and take in the farm land behind you. Step inside to find LVP flooring, custom cabinetry, crown moulding and granite countertops throughout, with the added bonus of custom wood shelving in each of the closets. The kitchen is a showstopper featuring a large island and a walk-in pantry complete with a coffee/wet bar with a beverage center and sink, plus a full luxury black stainless steel appliance package to inclu

 Property Details
 Map
Map
 Map
Map
What's Nearby
Nearby Areas
 Features
-
Bedroom Information
Total Bedrooms: 4 Bedrooms On Upper Level: 0 Bedrooms On Lower Level: 0 Main Bedrooms: 4 Room Type: Laundry,Office Window Features: Insulated WindowsBathroom Information
Total Baths: 2 Full Baths: 2 Half Baths: 1 Full Baths Main: 2 Baths Full Lower: 0 Baths Full Upper: 0Water/Sewer
Water Source: Well Sewer: Septic Tank -
Kitchen Information
Kitchen: Breakfast Area,Kitchen Island,Pantry,Solid Surface Counters,Walk-in Pantry Dining Room: Open ConceptInterior Features
Double Vanity,High Ceilings,Master On Main Level,Pulldown Attic Stairs,Separate Shower,Soaking Tub,Split Bedroom Plan,Walk-In Closet(s) Flooring: VinylAppliances
Convection Oven,Dishwasher,Dryer,Electric Water Heater,Microwave,Oven/Range (Combo),Refrigerator,Stainless Steel Appliance(s),WasherUtilities
Underground Utilities -
Cooling Features
Central Air,ElectricHeating Source
Central,ElectricFireplace
Number of Fireplaces: 0
-
Building Information
Built Year: 2026 Roof Type: Composition Basement: None Levels: One Property Age: 0 -
Exterior Features
Sprinkler SystemFoundation
Slab -
Laundry Features
In Hall,Laundry ClosetPatio And Porch
Patio,PorchConstruction Materials
Brick,ConcreteProperty Condition
Under Construction
-
Lot Information
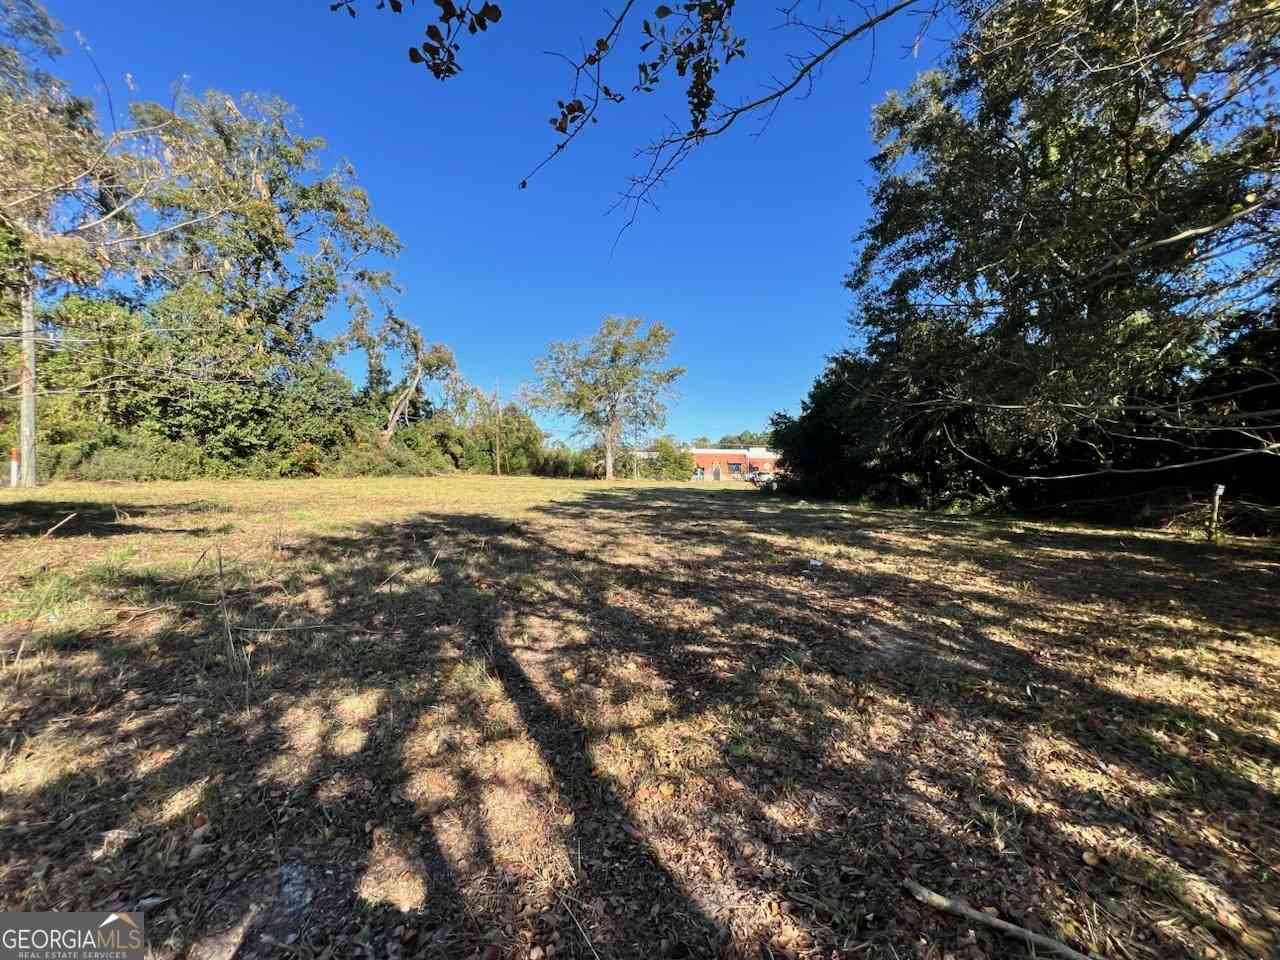
Lot Size (Acr): 5.02 Lot Size Source: Owner Lot Features: Level,Open Lot -
Property Information
Property Type: Residential Property Sub Type: Single Family Residence Structure Type: House Subdivision: None City: Statesboro State: GA Directions: From Veterans Memorial Parkway, turn onto Pulaski Road. After about 3.5 miles, turn right onto Blankenbaker Road. Home is the first one on your left. Property Status: New
-
Listing Price Information
Original List Price: $529,925
-
Tax Information
Annual Tax: $0 Tax Year: 2026 -
Home Warranty
Home Warranty Paid: Yes
-
Parking Information
Parking Features: Garage,Parking Pad,Side/Rear Entrance -
Homeowners Association Information
Association: No Association Fee Includes: None Community Features: None
-
School Information
Elementary School: Bryant High School: Statesboro Middle School: William James Source Neighborhood: None
How much is this property worth?
Curious about this home's true market value? Use our free Home Evaluation Tool to instantly get a personalized Comparative Market Analysis (CMA) report. Make smarter, data-driven decisions before you buy.

Nearby Home Value
| Address | Estimate | Bed | Bath | Sq. Ft | Lot Size |
|---|---|---|---|---|---|
| Bald Cypress Lane #56, Statesboro, GA, 30458 | $429,900 | 4 | 3 | 2,200 | 0.58 Acre |
| 138 Avalon Trace #LOT 40, Statesboro, GA, 30458 | $240,900 | 2 | 2 | 1,201 | -- |
| 117 Avalon Trace #LOT 9, Statesboro, GA, 30458 | $245,900 | 2 | 2 | 1,201 | -- |
| 119 Avalon Trace #LOT 10, Statesboro, GA, 30458 | $239,900 | 2 | 2 | 1,219 | -- |
| 1009 Pampas Lane #55, Statesboro, GA, 30458 | $263,900 | 3 | 2 | 1,350 | 0.52 Acre |
| 1102 Spurweed Lane #54, Statesboro, GA, 30458 | $259,900 | 3 | 2 | 1,335 | 0.57 Acre |
| 506 Nickies Way, Statesboro, GA, 30458 | $216,900 | 3 | 2 | 1,175 | 0.18 Acre |
| 504 Nickies Way, Statesboro, GA, 30458 | $222,900 | 3 | 2 | 1,228 | 0.18 Acre |
| 145 Griffith Lane #LOT .., Statesboro, GA, 30458 | $324,000 | 4 | 2 | 1,772 | 0.52 Acre |
| 508 Nickies Way, Statesboro, GA, 30458 | $216,900 | 3 | 2 | 1,172 | 0.18 Acre |
Similar Homes To 2011 Blankenbaker Road
Nearby For Sale



The data relating to real estate for sale on this web site comes in part from the Broker Reciprocity Program of Georgia MLS. Real estate listings held by brokerage firms other than Byowner are marked with the Broker Reciprocity logo and detailed information about them includes the name of the listing brokers. Information deemed reliable but not guaranteed. Copyright 2026 Georgia MLS. All rights reserved.
ByOwner last updated this listing 10/02/2026 @ 05:53
More Cities with for Sale by Owner Homes
- Statesboro Homes For Sale By Owner
- Brooklet Homes For Sale By Owner
- Register Homes For Sale By Owner
- Portal Homes For Sale By Owner
- Metter Homes For Sale By Owner
- Garfield Homes For Sale By Owner
- Newington Homes For Sale By Owner
- Claxton Homes For Sale By Owner
- Sylvania Homes For Sale By Owner
- Pembroke Homes For Sale By Owner
- Nevils Homes For Sale By Owner
- Cobbtown Homes For Sale By Owner
- Guyton Homes For Sale By Owner
- Ellabell Homes For Sale By Owner
- Twin City Homes For Sale By Owner
- Millen Homes For Sale By Owner
- Collins Homes For Sale By Owner
- Clyo Homes For Sale By Owner
- Springfield Homes For Sale By Owner
- Eden Homes For Sale By Owner
Homes around $529,925








Verify Your Email
Please enter the 6-digit verification code
sent to your email address.
Verify Your Phone Number
Please enter the 6-digit verification code
sent to your mobile phone.