
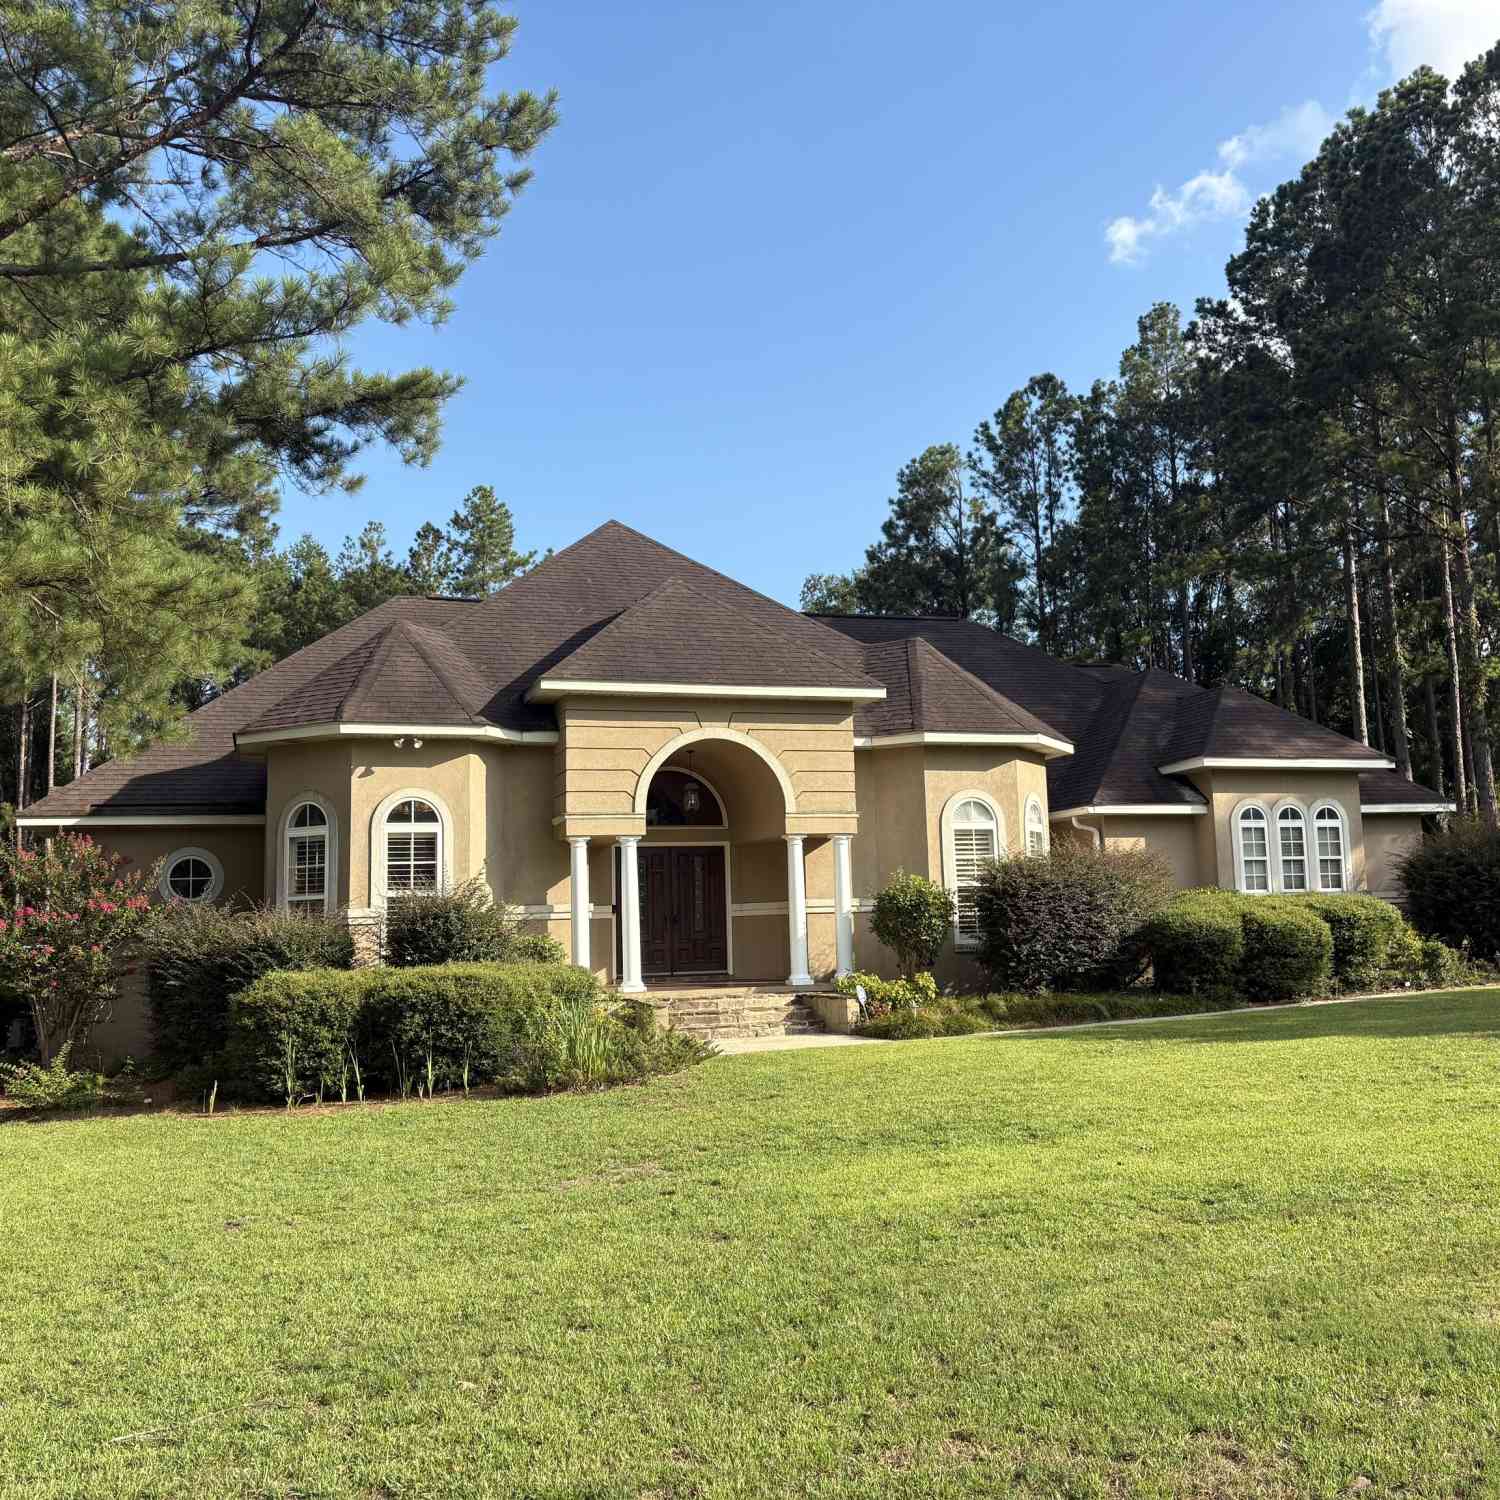
228 Woodrum Road N
Statesboro, GA 30458

 4
4
Bed
 3
3
Bath
 3,261
3,261Sqft
 1
1Acre(Lot)
Beautiful neighborhood where comfort, convenience and thoughtful design come together in this spacious, move-in ready home. A dramatic two-story foyer welcomes you inside and opens to an elegant living room featuring built-ins, fireplace and high ceilings. Large parlor or study, built-ins, wet bar, and adjacent formal dining room. An updated kitchen complete with granite countertops, stainless steel appliances, a center Island and abundant cabinetry. Also included is a prep area with sink and extra workspace. Large gas stove with grill, double oven, dishwasher, and wine cooler. The master bedroom offers a relaxing retreat with a spa like ensuite bath, featuring a Jetted tub, dual vanity and walk-in closets. Plantation shutters and ceiling fans add comfort and efficiency throughout. Additio

 Property Details
 Map
Map
 Map
Map
What's Nearby
Nearby Areas
 Features
-
Bedroom Information
Total Bedrooms: 4 Bedrooms On Upper Level: 1 Bedrooms On Lower Level: 0 Main Bedrooms: 3 Room Type: Bonus Room,Family Room,Great Room,Laundry,Media Room,Other Window Features: Double Pane Windows,Window TreatmentsBathroom Information
Total Baths: 3 Full Baths: 3 Half Baths: 1 Full Baths Main: 2 Baths Full Lower: 0 Baths Full Upper: 1Water/Sewer
Water Source: Shared Well Sewer: Septic Tank -
Kitchen Information
Kitchen: Breakfast Area,Breakfast Bar,Kitchen Island,Pantry,Solid Surface Counters Dining Room: Separate RoomInterior Features
Bookcases,Central Vacuum,Double Vanity,High Ceilings,Master On Main Level,Other,Pulldown Attic Stairs,Rear Stairs,Separate Shower,Soaking Tub,Split Bedroom Plan,Tile Bath,Two Story Foyer,Walk-In Closet(s),Wet Bar,Whirlpool Bath Flooring: Carpet,Hardwood,TileAppliances
Convection Oven,Cooktop,Dishwasher,Disposal,Double Oven,Electric Water Heater,Ice Maker,Indoor Grill,Refrigerator,Stainless Steel Appliance(s)Utilities
Cable Available,Electricity Available,High Speed Internet,Phone Available,Propane,Underground Utilities,Water Available -
Cooling Features
Ceiling Fan(s),Central Air,Heat PumpEnergy
Electric: 220 VoltsHeating Source
Central,Electric,Heat Pump,PropaneFireplace
Number of Fireplaces: 1 Fireplace Features: Gas Log,Living Room,Masonry
-
Building Information
Built Year: 2002 Roof Type: Composition Basement: None Levels: Two Property Age: 24 -
Exterior Features
Fire Pit,Lighting,Sprinkler SystemFoundation
Slab -
Accessibility Features
Accessible Doors,Accessible Entrance,Accessible Full Bath,Accessible Hallway(s),Accessible KitchenLaundry Features
Laundry ClosetPatio And Porch
PorchFencing
Back YardConstruction Materials
StuccoProperty Condition
Resale
-
Lot Information
Lot Size (Acr): 1 Land Lot: 73 Lot Size Source: Public Records Lot Features: Level,Private -
Property Information
Property Type: Residential Property Sub Type: Single Family Residence Structure Type: House Subdivision: Glenn Oaks City: Statesboro State: GA Directions: Head down Highway 80 West to Akins Pond Road, continue past Hunters Point and enter Glenn Oaks then continue on Woodrum Road N where final destination will be on your right. Property Status: Active
-
Listing Price Information
Original List Price: $592,500
-
Tax Information
Annual Tax: $4921.29 Tax Year: 2025 -
Home Warranty
Home Warranty Paid: No
-
Parking Information
Parking Features: Garage,Garage Door Opener -
Homeowners Association Information
Association: Yes Association Fee Includes: Maintenance Exterior,Maintenance Grounds,Other,Swimming,Tennis Community Features: Clubhouse,Fitness Center,Playground,Pool,Tennis Court(s)
-
School Information
Elementary School: Bryant High School: Statesboro High School Bus: Yes Middle School: William James Middle School Bus: Yes Source Neighborhood: Glenn Oaks
How much is this property worth?
Curious about this home's true market value? Use our free Home Evaluation Tool to instantly get a personalized Comparative Market Analysis (CMA) report. Make smarter, data-driven decisions before you buy.

Nearby Home Value
| Address | Estimate | Bed | Bath | Sq. Ft | Lot Size |
|---|---|---|---|---|---|
| 108 Zinnia Row, Statesboro, GA, 30458 | $306,283 | 4 | 3 | 1,772 | 0.14 Acre |
| 219 Aunt Bee Boulevard .., Statesboro, GA, 30458 | $295,200 | 3 | 2 | 1,530 | 0.52 Acre |
| 145 Griffith Lane #LOT .., Statesboro, GA, 30458 | $324,000 | 4 | 2 | 1,772 | 0.52 Acre |
| 406 Mayberry Way #LOT 3, Statesboro, GA, 30458 | $287,700 | 3 | 2 | 1,430 | 0.52 Acre |
| 138 Avalon Trace #LOT 40, Statesboro, GA, 30458 | $245,900 | 2 | 2 | 1,201 | -- |
| 116 Zinnia Row, Statesboro, GA, 30458 | $304,031 | 3 | 2 | 1,383 | 0.14 Acre |
| 119 Avalon Trace #LOT 10, Statesboro, GA, 30458 | $244,900 | 2 | 2 | 1,219 | -- |
| 1109 Spurweed Lane #48, Statesboro, GA, 30458 | $288,900 | 3 | 2 | 1,525 | 0.52 Acre |
| 314 Barney Run #171, Statesboro, GA, 30458 | $281,000 | 3 | 2 | 1,430 | 0.52 Acre |
| 312 Barney Run #172, Statesboro, GA, 30458 | $295,200 | 3 | 2 | 1,530 | 0.52 Acre |
Similar Homes To 228 Woodrum Road N
Nearby For Sale



The data relating to real estate for sale on this web site comes in part from the Broker Reciprocity Program of Georgia MLS. Real estate listings held by brokerage firms other than Byowner are marked with the Broker Reciprocity logo and detailed information about them includes the name of the listing brokers. Information deemed reliable but not guaranteed. Copyright 2026 Georgia MLS. All rights reserved.
ByOwner last updated this listing 09/18/2026 @ 22:56
More Cities with for Sale by Owner Homes
- Statesboro Homes For Sale By Owner
- Brooklet Homes For Sale By Owner
- Register Homes For Sale By Owner
- Portal Homes For Sale By Owner
- Metter Homes For Sale By Owner
- Garfield Homes For Sale By Owner
- Newington Homes For Sale By Owner
- Claxton Homes For Sale By Owner
- Sylvania Homes For Sale By Owner
- Pembroke Homes For Sale By Owner
- Nevils Homes For Sale By Owner
- Cobbtown Homes For Sale By Owner
- Guyton Homes For Sale By Owner
- Ellabell Homes For Sale By Owner
- Twin City Homes For Sale By Owner
- Millen Homes For Sale By Owner
- Collins Homes For Sale By Owner
- Clyo Homes For Sale By Owner
- Springfield Homes For Sale By Owner
- Eden Homes For Sale By Owner
Homes around $592,500








Verify Your Email
Please enter the 6-digit verification code
sent to your email address.
Verify Your Phone Number
Please enter the 6-digit verification code
sent to your mobile phone.