

69 Elmbank Street
Staten Island, NY 10312

 4
4
Bed
 4
4
Bath
 9,000
9,000Sqft(Lot)
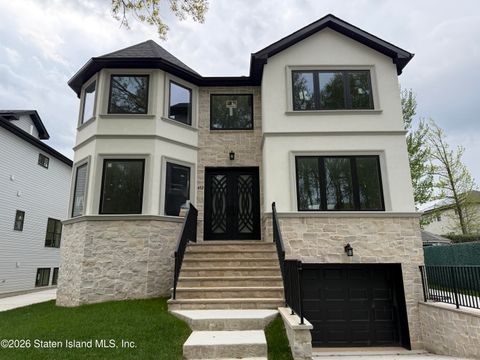
Welcome home to 69 Elmbank Street! This exceptional, brand new, custom-built 4 bedroom, 4 bathroom home in exclusive SE Annadale presents an extraordinary opportunity for discerning buyers seeking uncompromising quality and sophisticated design. Commanding a prestigious corner location on a 90x100 lot, this magnificent four-bedroom, four-bathroom home spans an impressive 4,771 square feet of meticulously crafted living space. Upon entering through the dramatic two-story foyer, guests are immediately struck by the soaring ten-foot ceilings that create an atmosphere of grandeur throughout the home. The open-concept floor plan flows seamlessly, showcasing premium finishes and thoughtful architectural details that define luxury living. Premium Pella windows flood the interior with nat

 Property Details
 Map
Map
 Map
Map
What's Nearby
Nearby Areas
 Features
-
Bedroom Information
Total beds: 4Bathroom Information
Total Baths: 4 Full Baths: 3 Half Baths: 1Room Information
Has Basement: Yes Basement: Finished, Full -
Interior Features
Walk-In Closet(s) Appliances: Dishwasher, Microwave -
Heating & Cooling
Has Heating: Yes Heating: Forced Air, Natural Gas, Hot Water Has Cooling: Yes Cooling: Central Air
-
Building Information
Year Built: 2025 Building Area Total: 4771 Construction Materials: Stucco Stories: 2 Patio And Porch Features: Deck Private Pool: No -
Exterior Features
Exterior Features: Barbecue, Gas Grill, Balcony
-
Lot Information
Lot Dimensions: 100 x 90 Main Square Feet: 9000 Square Feet Lot Size Acres: 0.21 Lot Size Square Feet: 9000 Lot Description: Back Yard
-
Listing Price Information
Listing Price: $1899999
-
Tax Information
Parcel Number: 05384-0070 Tax Lot: 0070 Tax Block: 05384 Annual Tax: $23237
-
Parking Information
Garage, Off StreetGarage Information
Has Garage: Yes Garage Space: 2
How much is this property worth?
Curious about this home's true market value? Use our free Home Evaluation Tool to instantly get a personalized Comparative Market Analysis (CMA) report. Make smarter, data-driven decisions before you buy.

Nearby Home Value
| Address | Estimate | Bed | Bath | Sq. Ft | Lot Size |
|---|---|---|---|---|---|
| 427 Tennyson Drive, Staten Island, NY, 10312 | $779,900 | 2 | 3 | -- | 2,245 Sq. Ft |
| 80 Groton Street, Staten Island, NY, 10312 | $668,888 | 3 | 2 | -- | 2,465 Sq. Ft |
| 518 Tennyson Drive, Staten Island, NY, 10312 | $829,900 | 3 | 3 | -- | 2,541 Sq. Ft |
| 22 Pacific Avenue, Staten Island, NY, 10312 | $760,000 | 3 | 2 | -- | 4,750 Sq. Ft |
| 4293 Richmond Avenue, Staten Island, NY, 10312 | $1,399,000 | 5 | 3 | -- | 6,000 Sq. Ft |
| 50 Wakefield Road, Staten Island, NY, 10312 | $6,899,000 | 7 | 11 | -- | 329,826 Sq. Ft |
| 40 Wakefield Road, Staten Island, NY, 10312 | $5,500,000 | 5 | 7 | -- | 55,520 Sq. Ft |
| 4490 Hylan Boulevard, Staten Island, NY, 10312 | $1,299,888 | 5 | 3 | -- | 11,250 Sq. Ft |
| 415 King Street, Staten Island, NY, 10312 | $769,888 | 4 | 2 | -- | 6,435 Sq. Ft |
| 25 Strawberry Lane, Staten Island, NY, 10312 | $575,000 | 3 | 2 | -- | 2,415 Sq. Ft |
Similar Homes To 69 Elmbank Street
Nearby For Sale

The data relating to real estate for sale on this website comes in part from the Internet Data exchange (IDX) program of the Staten Island Multiple Listing Service, Inc. IDX information is provided exclusively for consumers' personal, non-commercial use and may not be used for any purpose other than to identify prospective properties consumers may be interested in purchasing. Real estate listings held by brokerage firms other than ByOwner, are indicated by detailed information about them such as the name of the listing firms. Information deemed reliable but not guaranteed. Copyright ©2026 Staten Island Multiple Listing Service, Inc. All Rights Reserved.
ByOwner last updated this listing 09/15/2026 @ 04:17
More Cities with for Sale by Owner Homes
- Staten Island Homes For Sale By Owner
- Bayonne Homes For Sale By Owner
- Elizabeth Homes For Sale By Owner
- Brooklyn Homes For Sale By Owner
- New York Homes For Sale By Owner
- Newark Homes For Sale By Owner
- Carteret Homes For Sale By Owner
- Hillside Homes For Sale By Owner
- Linden Homes For Sale By Owner
- Harrison Homes For Sale By Owner
- Jersey City Homes For Sale By Owner
- Hoboken Homes For Sale By Owner
- Roselle Homes For Sale By Owner
- Kearny Homes For Sale By Owner
- Port Reading Homes For Sale By Owner
- Irvington Homes For Sale By Owner
- Rahway Homes For Sale By Owner
- Weehawken Homes For Sale By Owner
- Avenel Homes For Sale By Owner
- Union City Homes For Sale By Owner
Homes around $1,899,999








Verify Your Email
Please enter the 6-digit verification code
sent to your email address.
Verify Your Phone Number
Please enter the 6-digit verification code
sent to your mobile phone.