
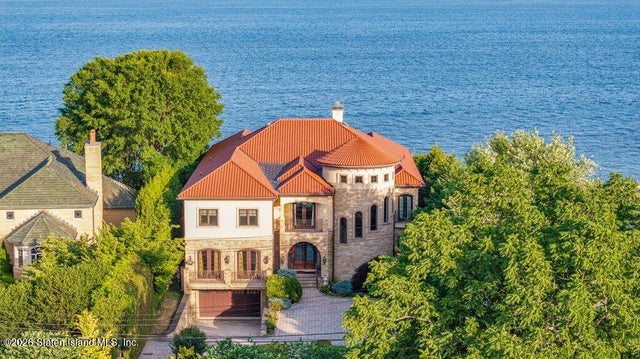
40 Wakefield Road
Staten Island, NY 10312

 5
5
Bed
 7
7
Bath
 55,520
Sqft(Lot)
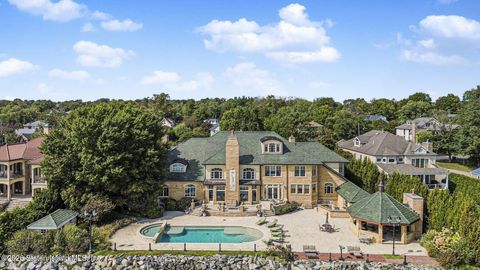
Beyond a private gated entrance and sweeping drive, this extraordinary Mediterranean waterfront villa rises with quiet grandeur an estate defined by scale, artistry, and uncompromising detail. Crowned with a classic Spanish tile roof and overlooking open water, the residence immediately commands presence, leading into a dramatic foyer with soaring ceilings exceeding 24 feet, where marble surfaces reflect light from above and a statement staircase ascends as both structure and sculpture. Every inch of the home is a testament to craftsmanship, from hand-finished walls and curated architectural detailing to gallery-like spaces designed to showcase fine art. Intricate woodwork, a custom marble fireplace, and thoughtfully placed design elements highlight a level of construction rarely achieved,

 Property Details
 Map
Map
 Map
Map
What's Nearby
Nearby Areas
 Features
-
Bedroom Information
Total beds: 5Bathroom Information
Total Baths: 7 Full Baths: 4 Half Baths: 1Room Information
Has Basement: Yes Basement: Finished, Full -
Interior Features
Walk-In Closet(s), Wet Bar Appliances: Dishwasher, Dryer, Freezer, Microwave, Refrigerator, Washer -
Heating & Cooling
Has Heating: Yes Heating: Forced Air, Natural Gas Has Cooling: Yes Cooling: Central Air
-
Building Information
Year Built: 2010 Building Area Total: 7300 Construction Materials: Stone, Stucco Stories: 2 Patio And Porch Features: Deck Pool Features: In Ground, Private Private Pool: Yes View: Water -
Exterior Features
Exterior Features: Barbecue, Gas Grill, Outdoor Grill, Balcony
-
Lot Information
Lot Dimensions: 100x410 Main Square Feet: 55520 Square Feet Lot Size Acres: 1.27 Lot Size Square Feet: 55520 Lot Description: Front Yard, Back Yard
-
Listing Price Information
Listing Price: $5500000
-
Tax Information
Parcel Number: 5418-23 Tax Lot: 0023 Tax Block: 05418 Annual Tax: $22855
-
Parking Information
Circular Driveway, Driveway, Garage, Garage Door Opener, AttachedGarage Information
Has Garage: Yes Has Attached Garage: Yes Garage Space: 2
-
Location Information
Security Features: Security System, Carbon Monoxide Detector(s), Fire Alarm, Security Gate
How much is this property worth?
Curious about this home's true market value? Use our free Home Evaluation Tool to instantly get a personalized Comparative Market Analysis (CMA) report. Make smarter, data-driven decisions before you buy.

Nearby Home Value
| Address | Estimate | Bed | Bath | Sq. Ft | Lot Size |
|---|---|---|---|---|---|
| 427 Tennyson Drive, Staten Island, NY, 10312 | $779,900 | 2 | 3 | -- | 2,245 Sqft |
| 518 Tennyson Drive, Staten Island, NY, 10312 | $829,900 | 3 | 3 | -- | 2,541 Sqft |
| 50 Wakefield Road, Staten Island, NY, 10312 | $6,899,000 | 7 | 11 | -- | 329,826 Sqft |
| 4262 Richmond Avenue, Staten Island, NY, 10312 | $969,000 | 2 | 2 | -- | 5,830 Sqft |
| 415 King Street, Staten Island, NY, 10312 | $769,888 | 4 | 2 | -- | 6,435 Sqft |
| 25 Strawberry Lane, Staten Island, NY, 10312 | $575,000 | 3 | 2 | -- | 2,415 Sqft |
| 92 Mayberry Promenade, Staten Island, NY, 10312 | $639,000 | 3 | 3 | -- | 1,888 Sqft |
| 127 Ridgecrest Avenue, Staten Island, NY, 10312 | $949,000 | 3 | 2 | -- | 8,850 Sqft |
| 62 Mayberry Promenade, Staten Island, NY, 10312 | $699,999 | 3 | 2 | -- | 2,070 Sqft |
| 69 Elmbank Street, Staten Island, NY, 10312 | $1,899,999 | 4 | 4 | -- | 9,000 Sqft |
Similar Homes To 40 Wakefield Road
Nearby For Sale
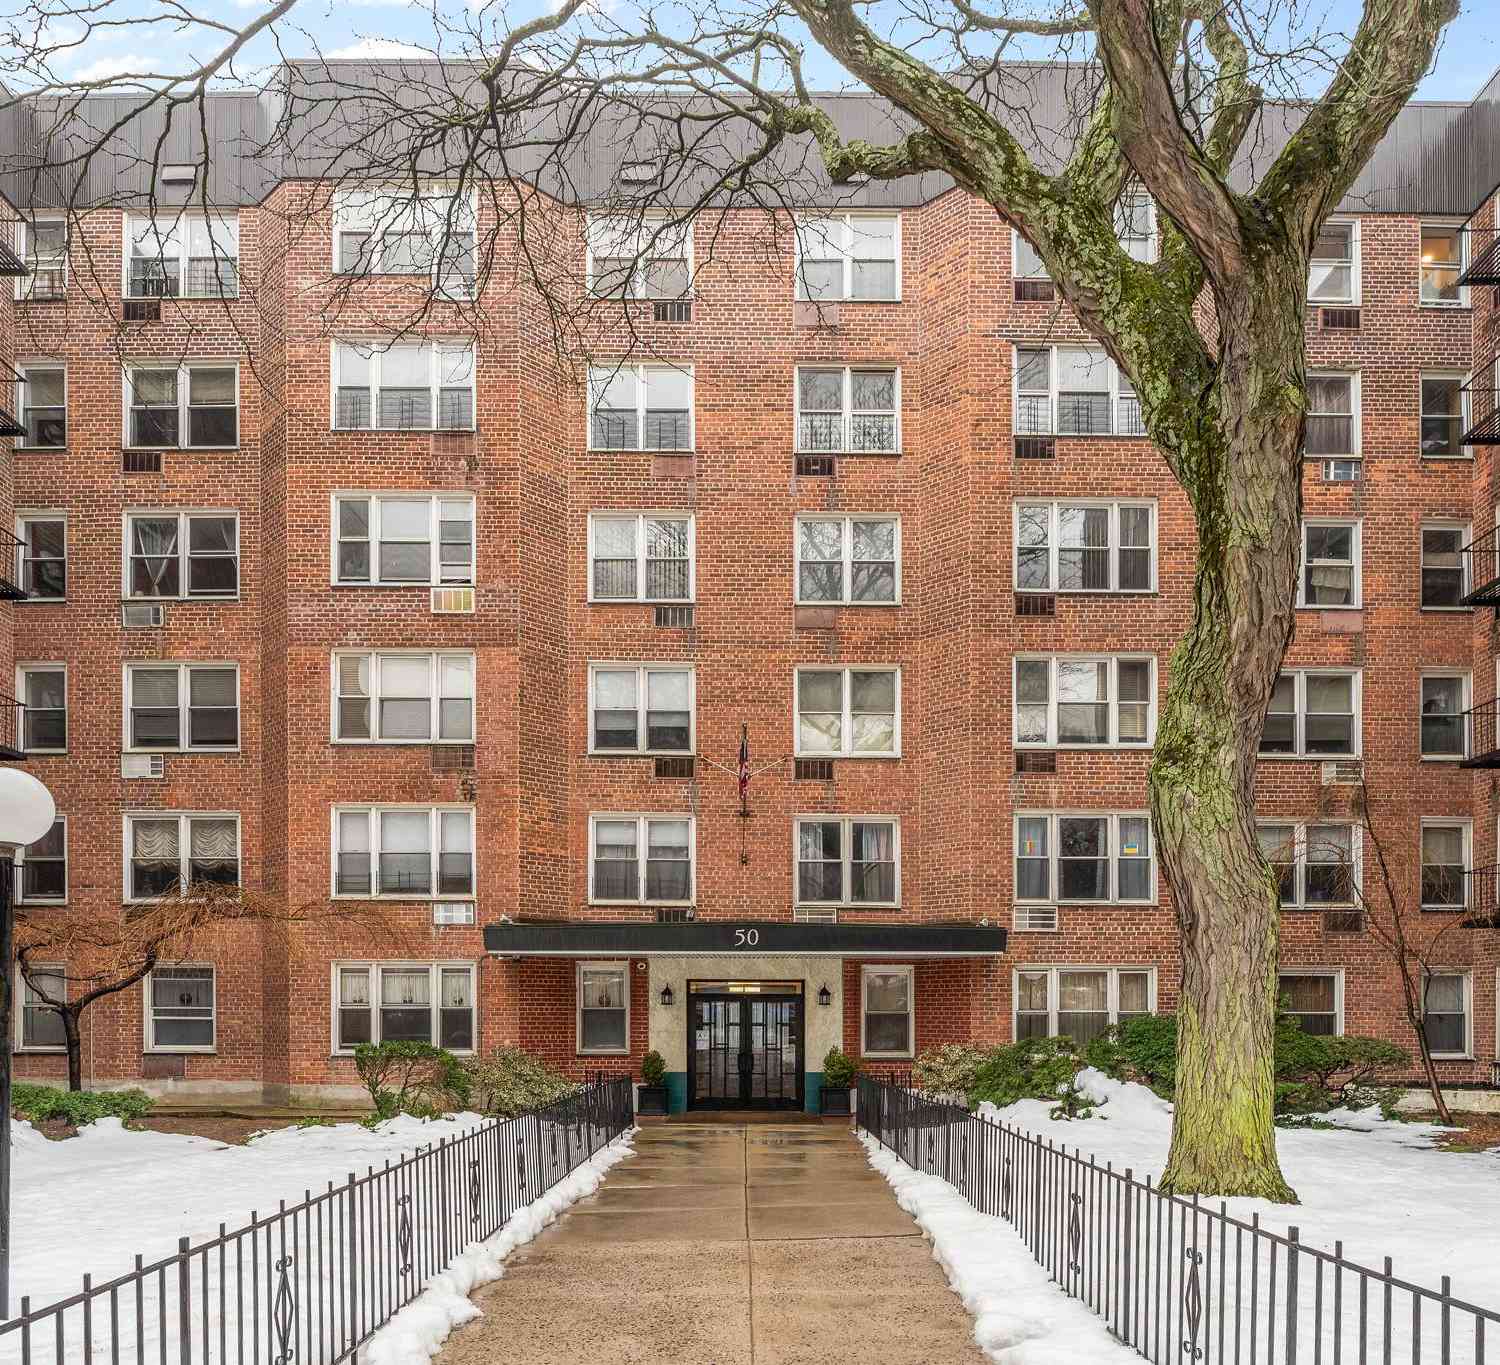
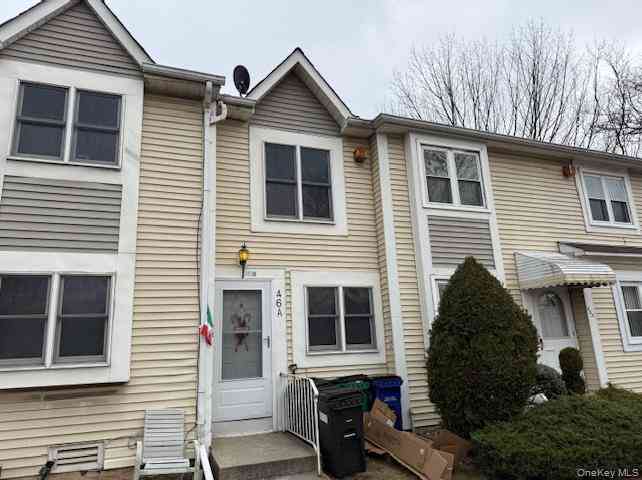
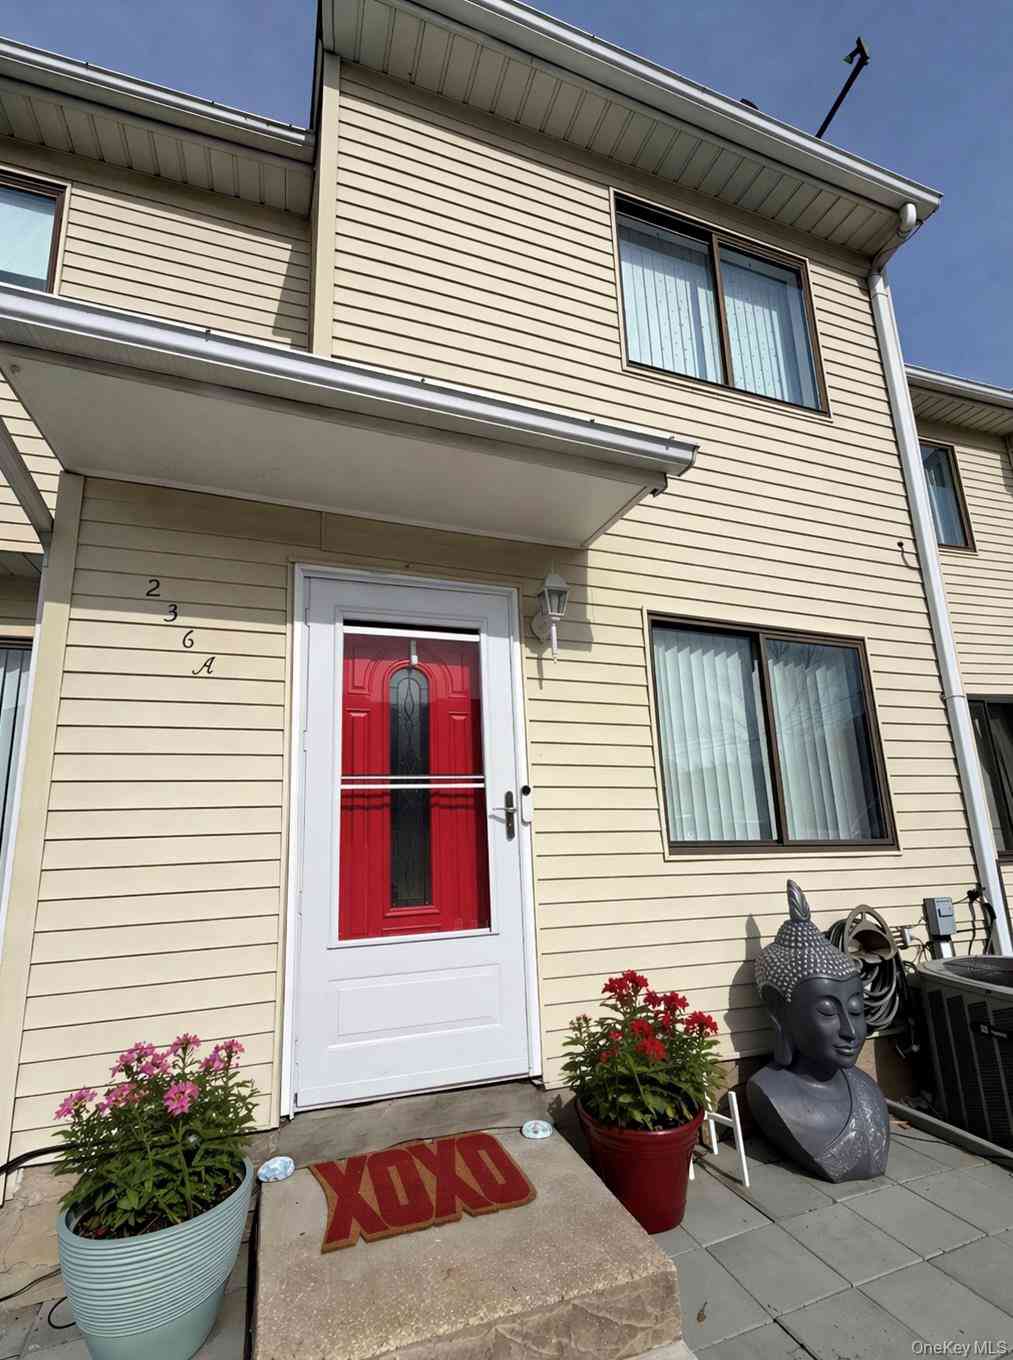

The data relating to real estate for sale on this website comes in part from the Internet Data exchange (IDX) program of the Staten Island Multiple Listing Service, Inc. IDX information is provided exclusively for consumers' personal, non-commercial use and may not be used for any purpose other than to identify prospective properties consumers may be interested in purchasing. Real estate listings held by brokerage firms other than ByOwner, are indicated by detailed information about them such as the name of the listing firms. Information deemed reliable but not guaranteed. Copyright ©2026 Staten Island Multiple Listing Service, Inc. All Rights Reserved.
ByOwner last updated this listing 09/01/2026 @ 06:42
More Cities with for Sale by Owner Homes
- Staten Island Homes For Sale By Owner
- Bayonne Homes For Sale By Owner
- Elizabeth Homes For Sale By Owner
- Brooklyn Homes For Sale By Owner
- New York Homes For Sale By Owner
- Newark Homes For Sale By Owner
- Carteret Homes For Sale By Owner
- Hillside Homes For Sale By Owner
- Linden Homes For Sale By Owner
- Harrison Homes For Sale By Owner
- Jersey City Homes For Sale By Owner
- Hoboken Homes For Sale By Owner
- Roselle Homes For Sale By Owner
- Kearny Homes For Sale By Owner
- Port Reading Homes For Sale By Owner
- Irvington Homes For Sale By Owner
- Rahway Homes For Sale By Owner
- Weehawken Homes For Sale By Owner
- Avenel Homes For Sale By Owner
- Union City Homes For Sale By Owner
Homes around $5,500,000








Verify Your Email
Please enter the 6-digit verification code
sent to your email address.
Verify Your Phone Number
Please enter the 6-digit verification code
sent to your mobile phone.