
MLS: #VAFV2043506, Listed By: Grace Kim, Grace Home Realty & Investment, Source:Bright MLS
2121 S Pifer Road
STAR TANNERY, VA 22654

 5
5
Bed
 4
4
Bath
 3,912
3,912Sqft
 34.88
34.88Acres(Lot)
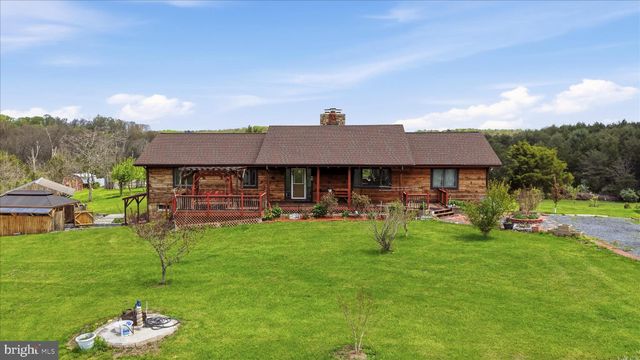
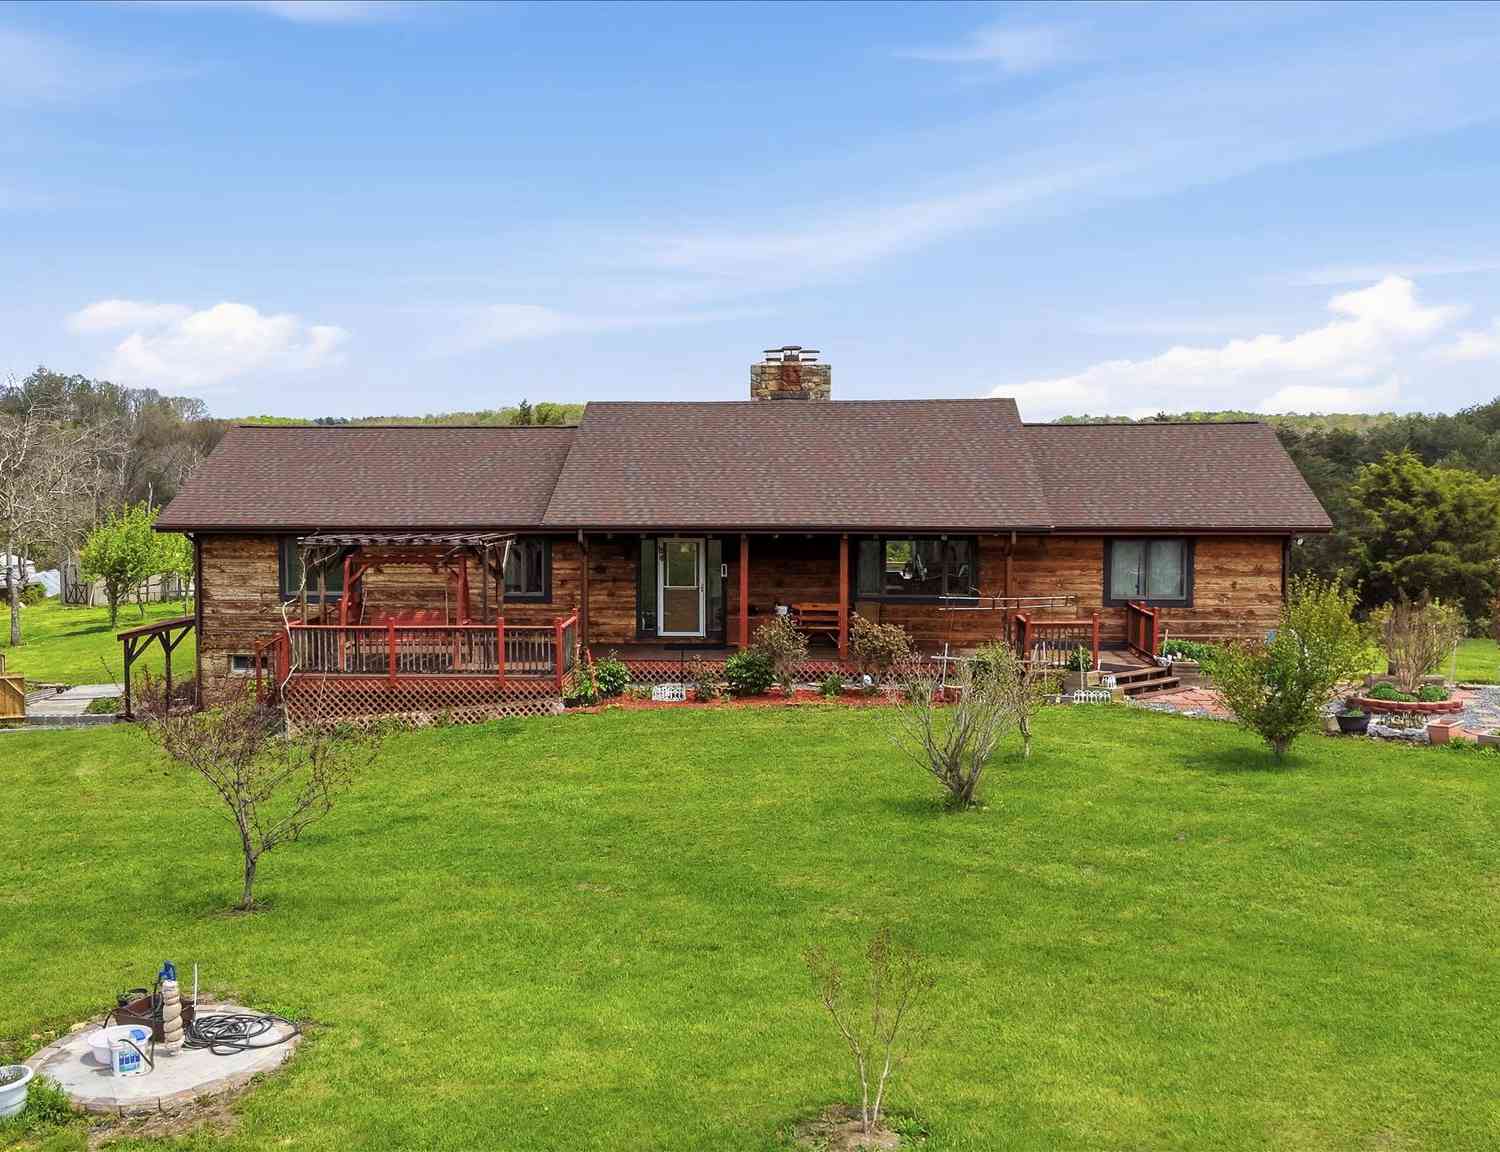
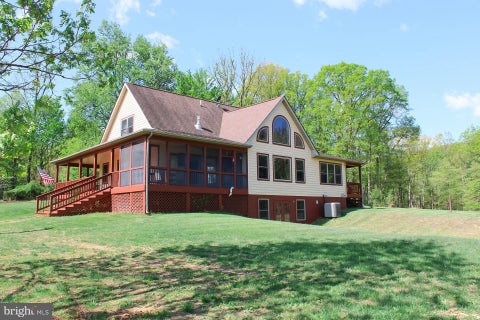
Priced well below market value for a quick sale, this extraordinary 34-acre retreat offers a rare combination of natural beauty, privacy, versatility, and exceptional value. Surrounded by rolling meadows, serene woodlands, and picturesque mountain views, the property features a stunning log home, a separate guest cottage, multiple outbuildings, and thoughtfully designed spaces for entertaining, recreation, farming, or a home-based business. The main residence welcomes you with an inviting open floor plan, soaring vaulted ceilings, gleaming hardwood floors, and an abundance of natural light. A magnificent stone masonry fireplace creates a warm and impressive focal point for the main living area. Relax on the covered front porch while enjoying peaceful sunsets, or step onto the expansive re

 Property Details
 Map
Map
 Map
Map
What's Nearby
Nearby Areas
 Features
-
Bedroom Information
Total beds: 5Bathroom Information
Total Baths: 4 Full Baths: 4Room Information
Has Basement: Yes Basement: Finished, Walk-Out Access, Daylight, Full -
Flooring Information
Wood, Hardwood -
Roofing Information
Shingle -
Interior Features
Eat-in Kitchen, Ceiling Fan(s), Walk-In Closet(s), Cathedral Ceiling(s), High Ceilings, Beamed Ceilings, Open Floorplan, Soaking Tub Roof: Shingle Appliances: Oven, Cooktop, Electric Water Heater, Dishwasher, Disposal, Dryer, Exhaust Fan, Ice Maker, Microwave, Range Hood, Refrigerator, Stainless Steel Appliance(s), Washer, Water Heater Window Features: Double Pane Windows -
Heating & Cooling
Has Heating: Yes Heating: Exhaust Fan, Electric, Heat Pump Has Cooling: Yes Cooling: Central Air, Ceiling Fan(s), Electric
-
Building Information
Year Built: 1995 Building Area Total: 4032 Construction Materials: Log, Stone Patio And Porch Features: Deck, Porch, Wrap Around Pool Features: None Private Pool: No View: Mountain(s), Pasture, Trees/Woods, Garden, Scenic -
Exterior Features
Exterior Features: Balcony
-
Lot Information
Lot Size Acres: 34.88 Lot Size Source: Assessor Lot Size Square Feet: 1519373 Lot Description: Cleared, PrivateProperty Information
Subdivision: NONE AVAILABLE Source Property Type: Residential Postal Code Plus 4: 2236 Zoning Description: Residential Agriculture Property SubType: Single Family Residence Levels: Two Property Age: 31
-
Listing Price Information
Listing Price: $1130000
-
Tax Information
Parcel Number: 81-A-40-C Tax Year: 2015 Annual Tax: $4726
-
Parking Information
Driveway, Parking Lot
-
Location Information
Direction: From Strasburg, take 55W 11 miles to Left on Rt 600 (S Pifer Road), about 1 mile to property on Left, follow driveway to the main house on left at the end of driveway. There is a shed house on the right side of the end driveway and an event house on the right side of the driveway. WaterSource: Well
How much is this property worth?
Curious about this home's true market value? Use our free Home Evaluation Tool to instantly get a personalized Comparative Market Analysis (CMA) report. Make smarter, data-driven decisions before you buy.

Nearby Home Value
| Address | Estimate | Bed | Bath | Sq. Ft | Lot Size |
|---|---|---|---|---|---|
| 3704 Cedar Creek Road, Star Tannery, VA, 22654 | $419,900 | 2 | 2 | 1,248 | 10 Acres |
| 224 Oates Road, Star Tannery, VA, 22654 | $850,000 | 3 | 3 | 4,072 | 16.15 Acres |
Similar Homes To 2121 S Pifer Road
Nearby For Sale
The data relating to real estate for sale on this website appears in part through the BRIGHT Internet Data Exchange program, a voluntary cooperative exchange of property listing data between licensed real estate brokerage firms in which ByOwner participates, and is provided by BRIGHT through a licensing agreement. The information provided by this website is for the personal, non-commercial use of consumers and may not be used for any purpose other than to identify prospective properties consumers may be interested in purchasing. Some properties which appear for sale on this website may no longer be available because they are under contract, have closed or are no longer being offered for sale. Information Deemed Reliable But Not Guaranteed. Copyright © 2026 Bright MLS. All rights reserved.
ByOwner last updated this listing 10/04/2026 @ 07:11
More Cities with for Sale by Owner Homes
- Star Tannery Homes For Sale By Owner
- Strasburg Homes For Sale By Owner
- Maurertown Homes For Sale By Owner
- Wardensville Homes For Sale By Owner
- Yellow Spring Homes For Sale By Owner
- High View Homes For Sale By Owner
- Toms Brook Homes For Sale By Owner
- Middletown Homes For Sale By Owner
- Delray Homes For Sale By Owner
- Capon Bridge Homes For Sale By Owner
- Stephens City Homes For Sale By Owner
- Woodstock Homes For Sale By Owner
- Gore Homes For Sale By Owner
- Augusta Homes For Sale By Owner
- Fort Valley Homes For Sale By Owner
- Lake Frederick Homes For Sale By Owner
- Front Royal Homes For Sale By Owner
- Winchester Homes For Sale By Owner
- Baker Homes For Sale By Owner
- Edinburg Homes For Sale By Owner
Homes around $1,130,000





Verify Your Email
Please enter the 6-digit verification code
sent to your email address.
Verify Your Phone Number
Please enter the 6-digit verification code
sent to your mobile phone.