

1135 Duell Road
Stanfordville, NY 12581

 3
3
Bed
 4
4
Bath
 4,247
4,247Sqft
 40.90
40.90Acres(Lot)
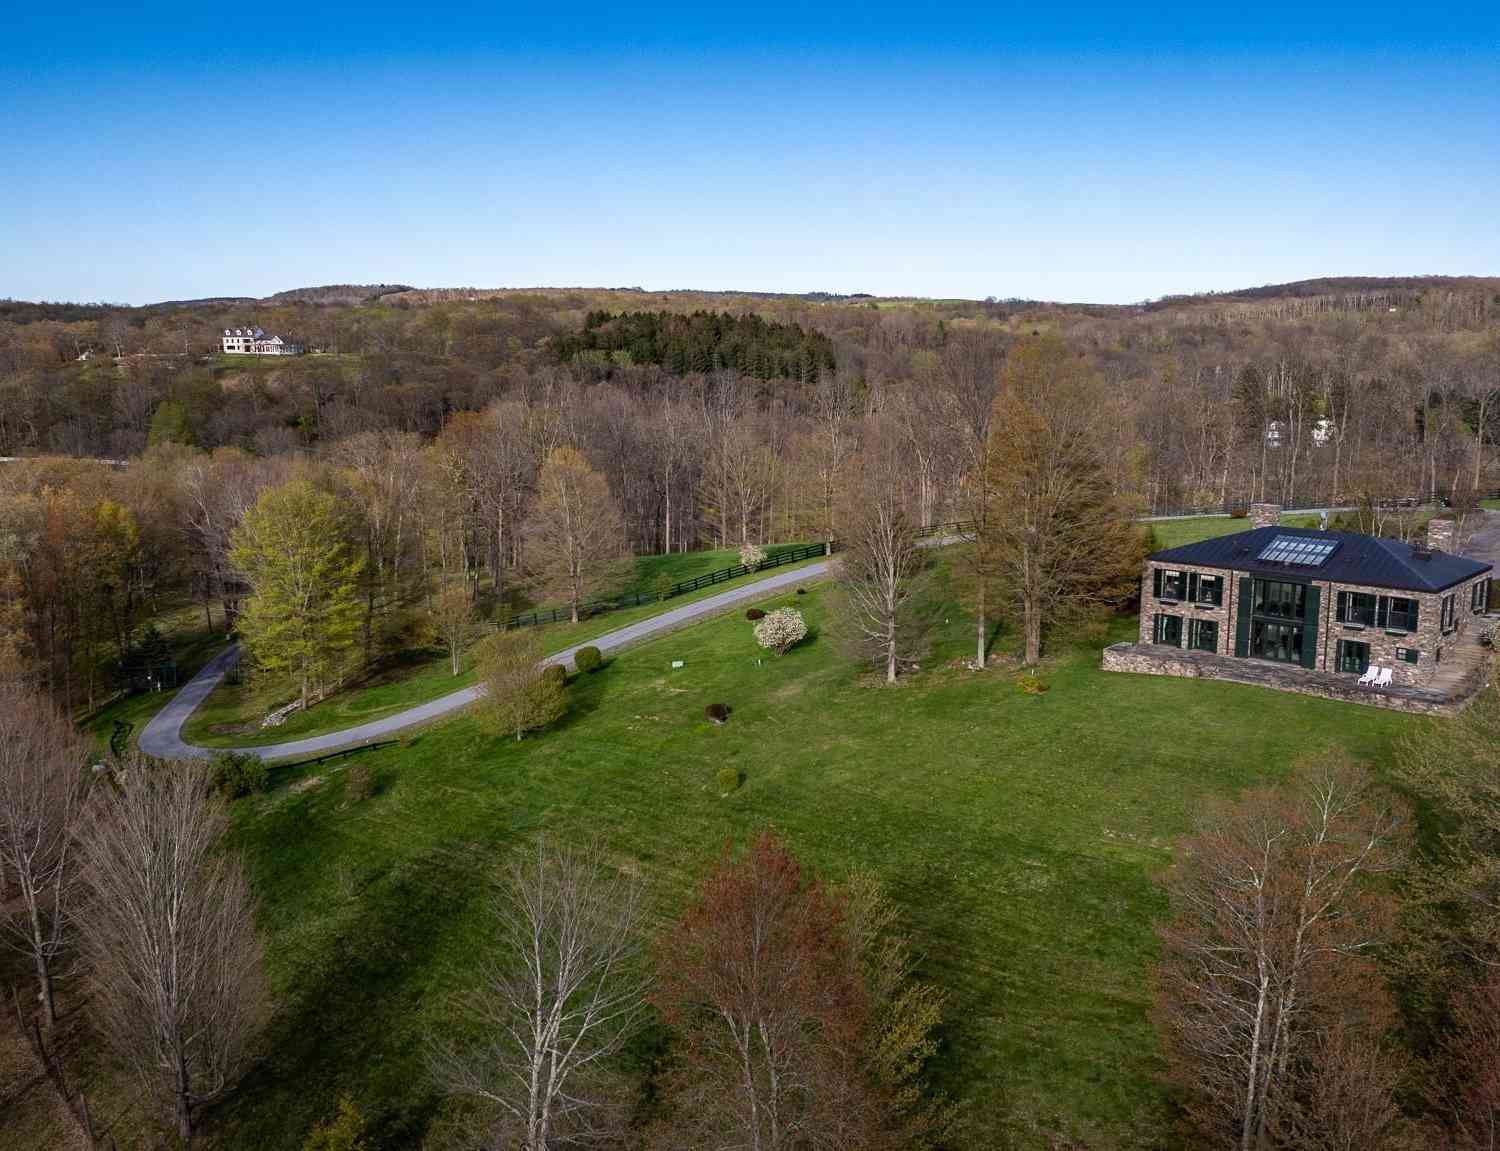
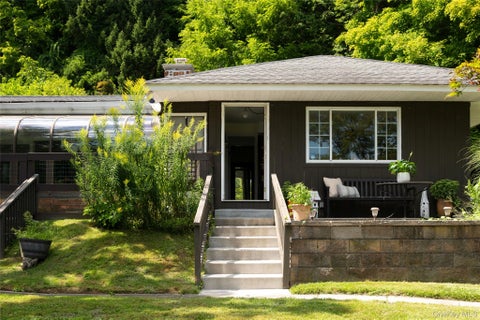
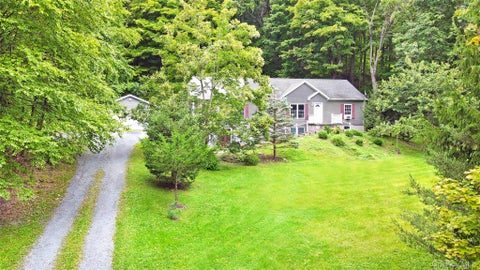
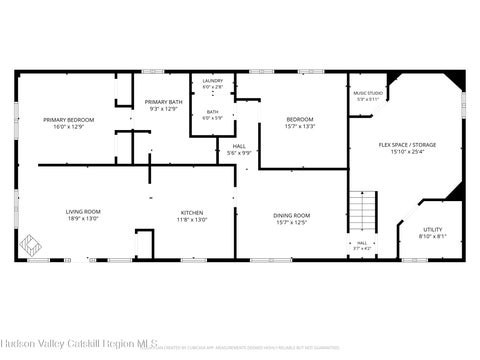

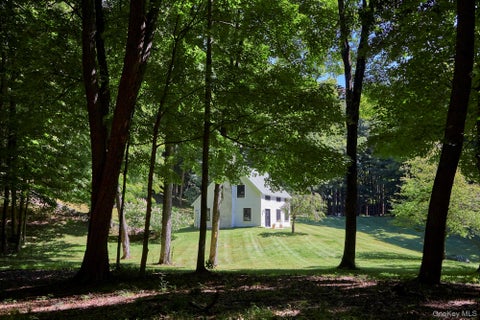
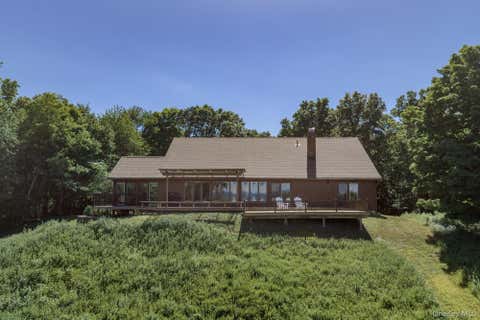
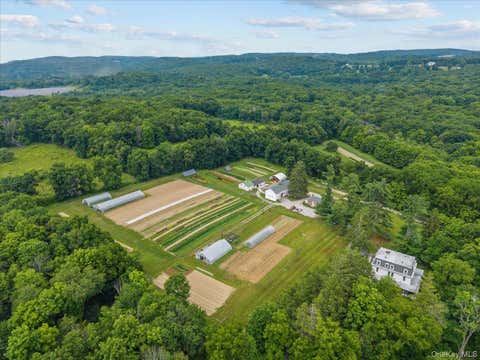
Perched atop 40.9 private acres, this exceptional custom-built estate offers unrivaled privacy and sweeping panoramic views of the Catskill Mountains. Blending timeless craftsmanship with modern luxury, this hilltop retreat embodies refined living in a breathtaking natural setting. Inside, antique teak flooring flows throughout the home, adding warmth and character to every space. The open floor plan features a gracious living room that opens to a library with a fireplace and a full bath, creating an inviting centerpiece for both relaxation and entertaining. At the heart of the home, the eat-in kitchen is both functional and striking, featuring a scullery and a distinctive modern Rumson fireplace. The kitchen opens effortlessly onto a stone terrace and pergola, offering a breathtaking set

 Property Details
 Map
Map
 Map
Map
What's Nearby
Nearby Areas
 Features
-
Bedroom Information
Total beds: 3Bathroom Information
Total Baths: 4 Full Baths: 4Room Information
Rooms Total: 13 Basement: None -
Flooring Information
Hardwood, Tile, Wood -
Interior Features
Breakfast Bar, Dry Bar, Eat-in Kitchen, Entrance Foyer, High Speed Internet, Kitchen Island, Natural Woodwork, Master Downstairs, Recessed Lighting, Smart Thermostat, Storage, Walk-In Closet(s), Wet Bar Appliances: Cooktop, Dishwasher, Dryer, Electric Water Heater, Exhaust Fan, Freezer, Oven, Range, Refrigerator, Stainless Steel Appliance(s), Washer, Water Purifier Owned, Water Softener Owned Laundry Features: Laundry Room Window Features: Double Pane Windows, Drapes, Insulated Windows, Screens, Shutters, Skylight(s), Storm Window(s), Wood Frames -
Heating & Cooling
Has Heating: Yes Heating: Hot Water, Propane, Radiant, Steam, Radiant Floor Has Cooling: Yes Cooling: Central Air
-
Building Information
Year Built: 2009 Construction Materials: Stone Patio And Porch Features: Terrace Private Pool: No View: Mountain(s), Panoramic, Trees/Woods -
Exterior Features
Exterior Features: Garden, Gas Grill, Lighting
-
Lot Information
Lot Size Acres: 40.9 Lot Size Square Feet: 1781604 Lot Description: Sloped, Front Yard, Garden, Landscaped, Paved, Private, Rolling Slope, Secluded, Views
-
Listing Price Information
Listing Price: $4900000 Original Price: $5900000
-
Tax Information
Parcel Number: 135200-6768-00-598044-0000 Annual Tax: $36011.26
-
Parking Information
Parking Total: 2 Detached, Garage, Garage Door Opener, PrivateGarage Information
Has Garage: Yes Garage Space: 2
-
School Information
Elementary School: Seymour Smith Intermediate Lrn CtrJunior High School: Stissing Mountain Junior/Senior High SchoolSenior High School: Stissing Mountain Jr/Sr High School -
Utility Information
Cable Available, Electricity Available, Phone Available, Sewer Connected, Water Available -
Location Information
WaterSource: Public, Private, Well Security Features: Fire Alarm, Security Gate, Security Lights, Smoke Detector(s)
How much is this property worth?
Curious about this home's true market value? Use our free Home Evaluation Tool to instantly get a personalized Comparative Market Analysis (CMA) report. Make smarter, data-driven decisions before you buy.

Nearby Home Value
| Address | Estimate | Bed | Bath | Sq. Ft | Lot Size |
|---|---|---|---|---|---|
| 752 Hunns Lake Road, Stanfordville, NY, 12581 | $495,000 | 3 | 1 | 1,288 | 0.37 Acre |
| 119 W Hunns Lake Road, Stanfordville, NY, 12581 | $649,000 | 3 | 2 | 3,688 | 0.50 Acre |
| 119 W Hunns Lake Road, Stanfordville, NY, 12581 | $649,000 | 3 | 2 | 3,688 | 0.50 Acre |
| 177 Attlebury Hill Road, Stanfordville, NY, 12581 | $475,000 | 2 | 2 | 1,396 | 1 Acre |
| 6725 - 6727 Route 82 #6.., Stanfordville, NY, 12581 | $785,000 | 5 | 4 | 2,598 | 5.16 Acres |
| 262 Stissing Road, Stanfordville, NY, 12581 | $720,000 | 4 | 3 | 2,464 | 2.50 Acres |
| 8 Old North Anson Way, Stanfordville, NY, 12581 | $895,000 | 2 | 1 | 1,126 | 18.31 Acres |
| 8 Old North Anson Way, Stanfordville, NY, 12581 | $895,000 | 2 | 1 | 1,126 | 18.31 Acres |
| 123-179 Sisters Hill Road, Stanfordville, NY, 12581 | $2,500,000 | 12 | 7 | 9,552 | 66.82 Acres |
| 5915-5917 Rt-82, Stanfordville, NY, 12581 | $549,000 | 3 | 1 | 3,263 | 1.10 Acres |
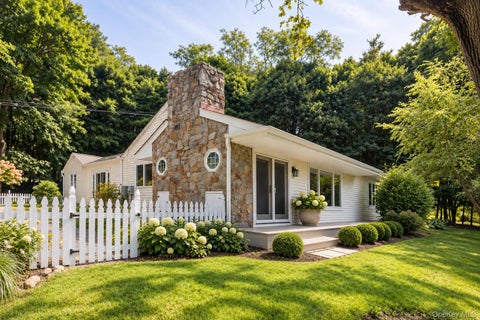
Similar Homes To 1135 Duell Road
Nearby For Sale
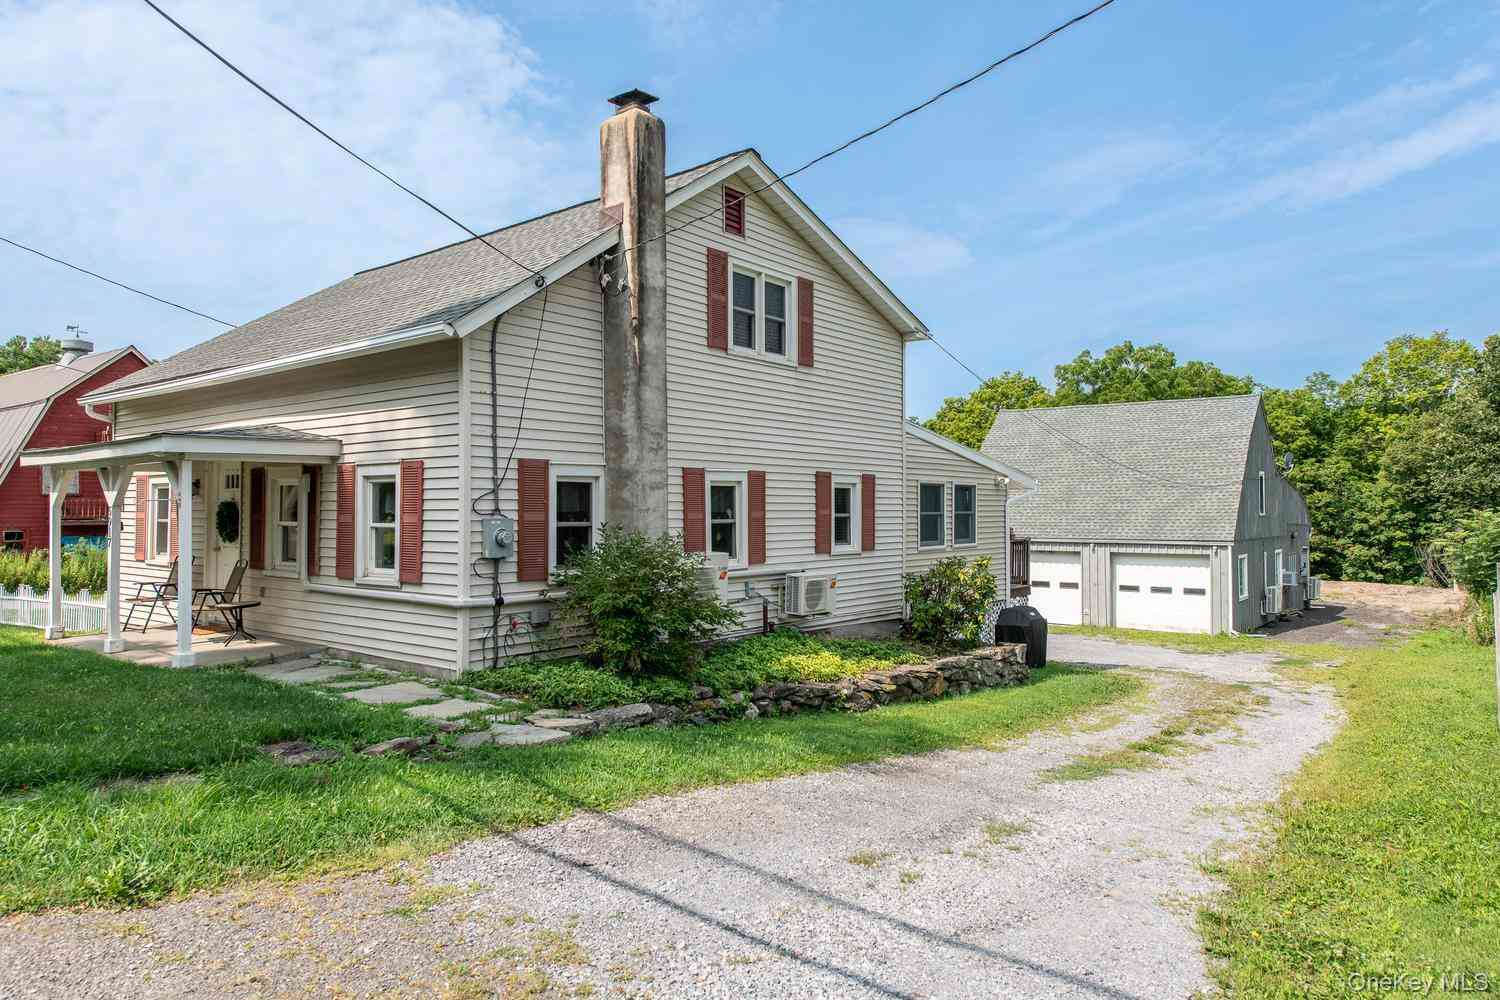
The data relating to real estate for sale on this website comes in part from the Internet Data exchange of OneKey MLS. IDX information is provided exclusively for consumers' personal, non-commercial use and may not be used for any purpose other than to identify prospective properties consumers may be interested in purchasing. Information deemed reliable but not guaranteed. Copyright © 2026 OneKey MLS. All Rights Reserved
ByOwner last updated this listing 10/12/2026 @ 07:49
More Cities with for Sale by Owner Homes
- Stanfordville Homes For Sale By Owner
- Clinton Corners Homes For Sale By Owner
- Amenia Homes For Sale By Owner
- Pine Plains Homes For Sale By Owner
- Millbrook Homes For Sale By Owner
- Salt Point Homes For Sale By Owner
- Millerton Homes For Sale By Owner
- Wassaic Homes For Sale By Owner
- Ancramdale Homes For Sale By Owner
- Sharon Homes For Sale By Owner
- Verbank Homes For Sale By Owner
- Rhinebeck Homes For Sale By Owner
- Red Hook Homes For Sale By Owner
- Pleasant Valley Homes For Sale By Owner
- Dover Plains Homes For Sale By Owner
- Staatsburg Homes For Sale By Owner
- Hyde Park Homes For Sale By Owner
- Elizaville Homes For Sale By Owner
- Ancram Homes For Sale By Owner
- Kent Homes For Sale By Owner
Homes around $4,900,000









Verify Your Email
Please enter the 6-digit verification code
sent to your email address.
Verify Your Phone Number
Please enter the 6-digit verification code
sent to your mobile phone.