

441 S 2080
Springville, UT 84663

 6
6
Bed
 5
5
Bath
 5,022
5,022Sqft
 0.46
0.46Acre(Lot)
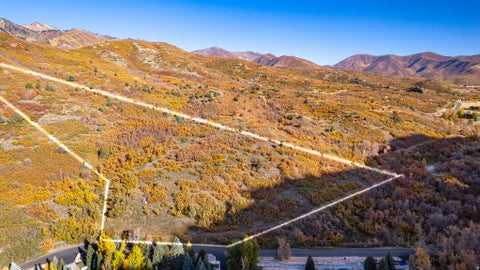

***Please check out 3-D Home Tour*** Tucked away in one of Springville's most sought-after Cherrington Heights neighborhoods, this beautifully updated home sits on an exceptional .46-acre lot backing directly to the mountains, with private access to biking and hiking trails right out your back door. Towering mature trees, breathtaking mountain and valley views, and a peaceful backyard create a truly one-of-a-kind setting. Inside, the open-concept floor plan is filled with natural light and features an oversized refrigerator and freezer, a functional mudroom with built-in lockers, a main-level primary suite, additional private suites upstairs and in the basement, and a theater room. Enjoy entertaining under the expansive covered patio or relaxing in your own backyard retreat. Additional h

 Property Details
 Map
Map
 Map
Map
What's Nearby
Nearby Areas
 Features
-
Bedroom Information
Total beds: 6Bathroom Information
Total Baths: 5 Full Baths: 4 Half Baths: 1Room Information
Rooms Total: 17 Has Basement: Yes Basement: Daylight, Full -
Flooring Information
Carpet, Hardwood, Linoleum, Tile -
Roofing Information
Asphalt -
Interior Features
Walk-In Closet(s), Vaulted Ceiling(s), Master Downstairs Roof: Asphalt Appliances: Disposal, Oven, Range, Gas Range, Microwave, Refrigerator, Water Softener Owned Laundry Features: Electric Dryer Hookup Window Features: Skylight(s), Window Coverings, Blinds, Double Pane Windows -
Heating & Cooling
Has Heating: Yes Heating: Fireplace Insert, Central, Natural Gas, Forced Air Has Cooling: Yes Cooling: Ceiling Fan(s), Central Air
-
Building Information
Year Built: 2009 Building Area Total: 5022 Construction Materials: Brick Stories: 2 Frontage Length: 0.0 Patio And Porch Features: Deck, Covered Private Pool: No View: Valley -
Exterior Features
Exterior Features: Lighting
-
Lot Information
Lot Dimensions: 0.0x0.0x0.0 Main Square Feet: 0.46 Acres Lot Size Acres: 0.46 Lot Size Square Feet: 20037.6 Lot Description: WoodedProperty Information
Subdivision: CHERRINGTON HEIGHTS Source Property Type: Residential Zoning Description: R-1 Property SubType: Single Family Residence Property Age: 17
-
Listing Price Information
Listing Price: $1475000 Cash, Conventional
-
Tax Information
Parcel Number: 65-275-0092 Annual Tax: $5158
-
Parking Information
Parking Total: 3 Attached, GarageGarage Information
Has Garage: Yes Has Attached Garage: Yes Garage Space: 3
-
School Information
Elementary School: BrooksideJunior High School: Springville JrSenior High School: Springville -
Utility Information
Natural Gas Available, Natural Gas Connected, Electricity Connected, Sewer Connected, Water Connected -
Location Information
Security Features: Fire Alarm
How much is this property worth?
Curious about this home's true market value? Use our free Home Evaluation Tool to instantly get a personalized Comparative Market Analysis (CMA) report. Make smarter, data-driven decisions before you buy.

Nearby Home Value
| Address | Estimate | Bed | Bath | Sq. Ft | Lot Size |
|---|---|---|---|---|---|
| 533 N Left Fork Hobble .., Springville, UT, 84663 | $38,000,000 | 7 | 10 | 17,493 | 3,387 Sqft |
| 259 S Meadow Dr, Springville, UT, 84663 | $3,300,000 | 8 | 5 | 8,897 | 1 Acre |
| 82 N Meadow Dr, Springville, UT, 84663 | $1,895,000 | 4 | 3 | 7,006 | 1 Acre |
| 178 N Oakwood Cir, Springville, UT, 84663 | $2,175,000 | 5 | 5 | 5,279 | 0.91 Acre |
| 6909 E Spring Dr #19, Springville, UT, 84663 | $1,990,000 | 5 | 5 | 8,546 | 15.60 Acres |
| 6633 E Holiday Hills Rd, Springville, UT, 84663 | $595,900 | 3 | 1 | 2,100 | 0.64 Acre |
| 1511 S Valley View Cir, Springville, UT, 84663 | $1,495,000 | 2 | 2 | 3,897 | 6.60 Acres |
| 1511 S Vly Vw Circle, Springville, UT, 84663 | $1,495,000 | 2 | 1 | 3,897 | 6.60 Acres |
| 6074 E Grindstone Dr, Springville, UT, 84663 | $549,000 | 2 | 1 | 1,075 | 0.16 Acre |
| 4004 S Mountain Maple L.., Springville, UT, 84663 | $745,000 | 3 | 1 | 3,022 | 0.48 Acre |
Similar Homes To 441 S 2080
Nearby For Sale

Based on information from the Wasatch Front Regional Multiple Listing Service, Inc. as of 09/10/2026 @ 10:44. All data, including all measurements and calculations of area, is obtained from various sources and has not been, and will not be, verified by broker or the MLS. All information should be independently reviewed and verified for accuracy. Properties may or may not be listed by the office/agent presenting the information.
ByOwner last updated this listing 09/10/2026 @ 10:44
More Cities with for Sale by Owner Homes
- Springville Homes For Sale By Owner
- Mapleton Homes For Sale By Owner
- Spanish Fork Homes For Sale By Owner
- Provo Homes For Sale By Owner
- Woodland Hills Homes For Sale By Owner
- Salem Homes For Sale By Owner
- Payson Homes For Sale By Owner
- Santaquin Homes For Sale By Owner
- Orem Homes For Sale By Owner
- Lindon Homes For Sale By Owner
- Pleasant Grove Homes For Sale By Owner
- Cedar Hills Homes For Sale By Owner
- American Fork Homes For Sale By Owner
- Highland Homes For Sale By Owner
- Wallsburg Homes For Sale By Owner
- Lehi Homes For Sale By Owner
- Saratoga Springs Homes For Sale By Owner
- Goshen Homes For Sale By Owner
- Alpine Homes For Sale By Owner
- Fairview Homes For Sale By Owner
Homes around $1,475,000






Verify Your Email
Please enter the 6-digit verification code
sent to your email address.
Verify Your Phone Number
Please enter the 6-digit verification code
sent to your mobile phone.