

4441 S Pitchin Road
Springfield, OH 45502

 3
3
Bed
 2
2
Bath
 1,546
1,546Sqft
45,302Sqft(Lot)
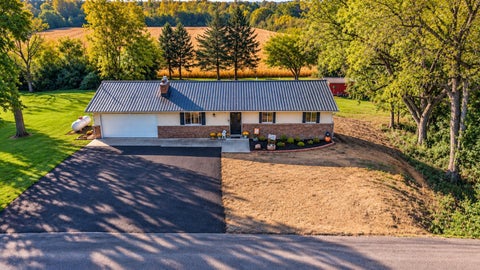
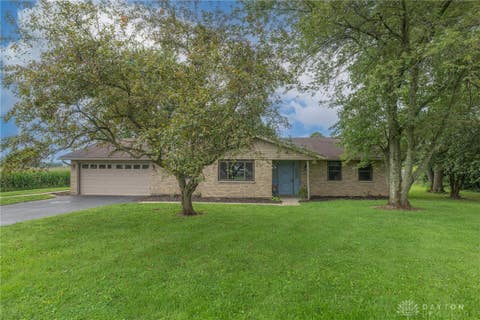
COUNTRY VIEWS • SURPRISING SPACE! Welcome home to this inviting ranch in the Southeastern Local School District, offering a peaceful setting & a floor plan with more space than you might expect! A newly blacktopped driveway provides plenty of parking & convenient turnaround space, while the metal roof adds lasting appeal. Step inside to an open entry that flows into the spacious Great Room, where a stone-faced fireplace with mantel creates a warm focal point. Rustic barn posts add character while defining the living & kitchen/dining areas. Hard-surface flooring ties these spaces together. The well-appointed kitchen offers generous cabinetry & workspace, all appliances convey. Convenient access to the attached garage makes everyday living easy. Sliding doors open to the Trex deck overlookin

 Property Details
 Map
Map
 Map
Map
What's Nearby
Nearby Areas
 Features
-
Bedroom Information
Total beds: 3Bathroom Information
Total Baths: 2 Full Baths: 2Room Information
Rooms Total: 8 Has Basement: Yes Basement: Full, Finished, Walk-Out Access -
Interior Features
Ceiling Fan(s) Appliances: Dryer, Microwave, Range, Refrigerator, Water Softener, Washer, Electric Water Heater -
Heating & Cooling
Has Heating: Yes Heating: Forced Air, Propane Has Cooling: Yes Cooling: Ceiling Fan(s), Central Air
-
Building Information
Year Built: 1975 Building Area Total: 1546 Construction Materials: Brick, Vinyl Siding Stories: 1 Patio And Porch Features: Deck, Patio, Porch Private Pool: No
-
Lot Information
Lot Dimensions: 1.04 acres Main Square Feet: 45302 Square Feet Lot Size Acres: 1.04 Lot Size Source: Assessor Lot Size Square Feet: 45302Property Information
Subdivision: Mrs Source Property Type: Residential Postal Code Plus 4: 9333 Zoning Description: Residential Property SubType: Single Family Residence Levels: One Property Age: 51
-
Listing Price Information
Listing Price: $315000 Conventional, FHA, USDA Loan, VA Loan
-
Tax Information
Parcel Number: 0801200018000077 Tax Legal Desc: PT N W QR
-
Parking Information
Attached, Garage, Garage Door OpenerGarage Information
Has Garage: Yes Has Attached Garage: Yes Garage Space: 2
-
Utility Information
Propane, Water Available -
Location Information
WaterSource: Public, Private, Well
How much is this property worth?
Curious about this home's true market value? Use our free Home Evaluation Tool to instantly get a personalized Comparative Market Analysis (CMA) report. Make smarter, data-driven decisions before you buy.

Nearby Home Value
| Address | Estimate | Bed | Bath | Sq. Ft | Lot Size |
|---|---|---|---|---|---|
| 3191 Tamarack Avenue, Springfield, OH, 45502 | $349,900 | 4 | 2 | 2,356 | 89,748 Sq. Ft |
| 1505 Kingsgate Road, Springfield, OH, 45502 | $389,900 | 3 | 3 | -- | 15,682 Sq. Ft |
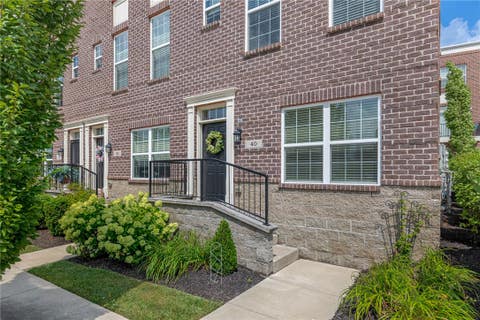
| 40 N Center Street, Springfield, OH, 45502 | $286,000 | 2 | 2 | 1,326 | 1,020 Sq. Ft |
| 5373 Upper Valley Pike, Springfield, OH, 45502 | $439,900 | 4 | 3 | 3,622 | 52,272 Sq. Ft |
| 2375 Upper Valley Pike, Springfield, OH, 45502 | $1,099,000 | 4 | 2 | 7,767 | 43.75 Acres |
| 4681 Upper Valley Pike, Springfield, OH, 45502 | $2,399,622 | 5 | 5 | 5,270 | 27.23 Acres |
| 2684 Arthur Road, Springfield, OH, 45502 | $415,000 | 5 | 3 | 2,946 | 1.04 Acres |
| 3091 Fairfield Pike, Springfield, OH, 45502 | $375,000 | 3 | 3 | 2,182 | 27,879 Sq. Ft |
| 3082 W Jackson Road, Springfield, OH, 45502 | $374,000 | 3 | 3 | 1,760 | 47,916 Sq. Ft |
| 3620 Old Mill Road, Springfield, OH, 45502 | $349,900 | 3 | 2 | 1,769 | 47,916 Sq. Ft |
Similar Homes To 4441 S Pitchin Road
Nearby For Sale
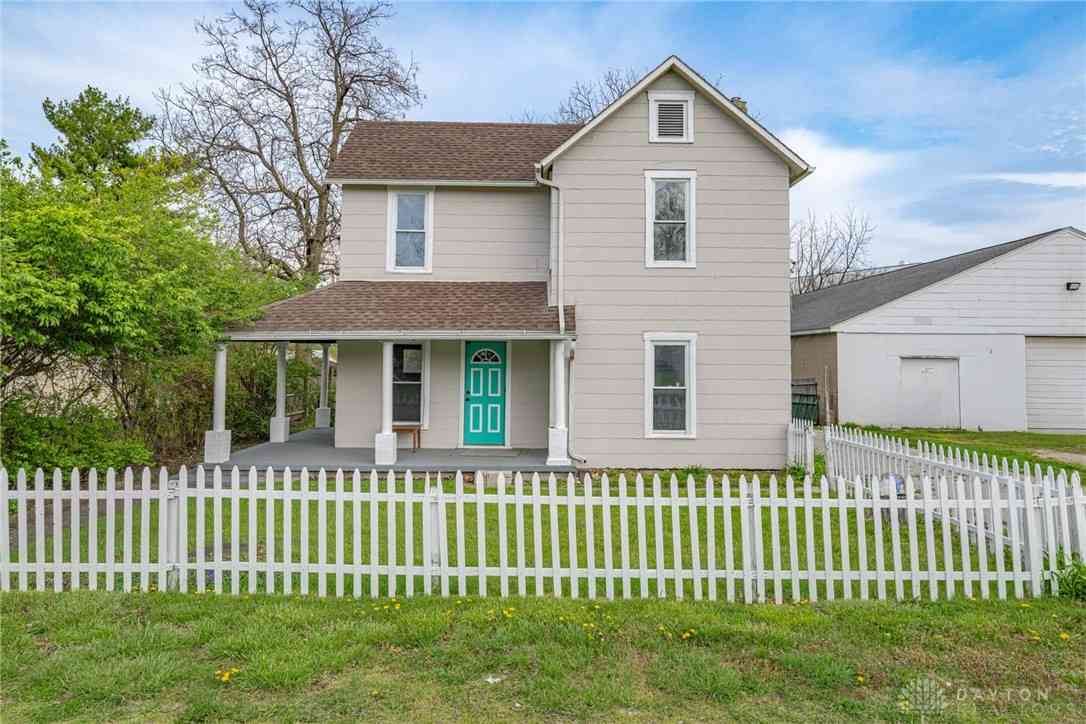
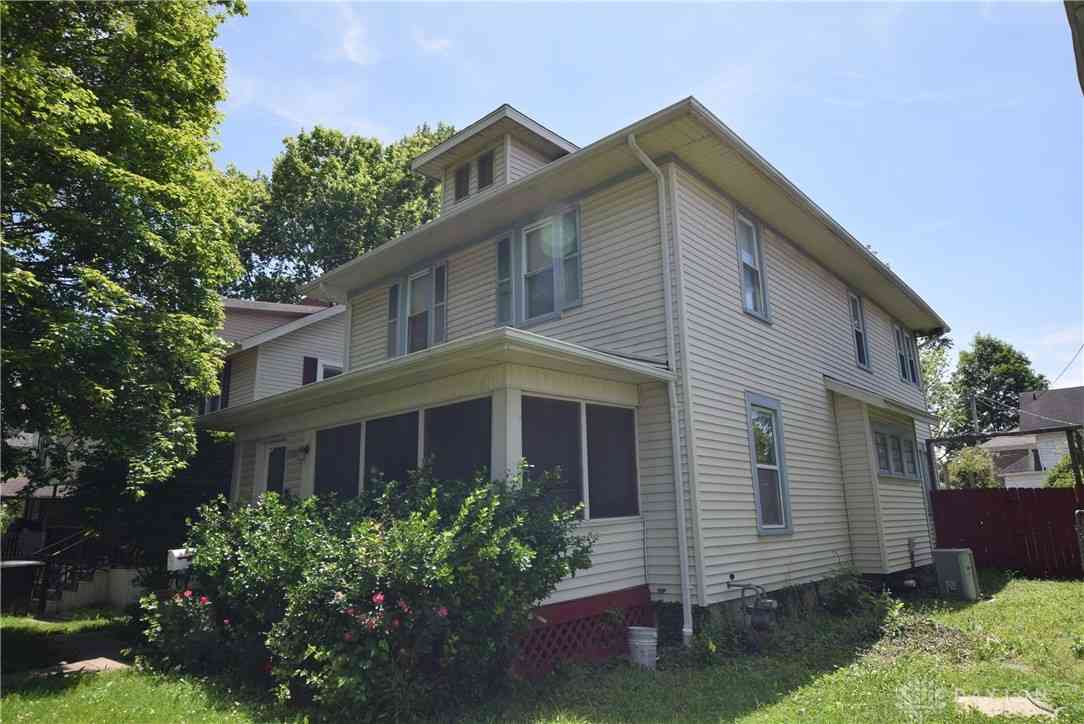
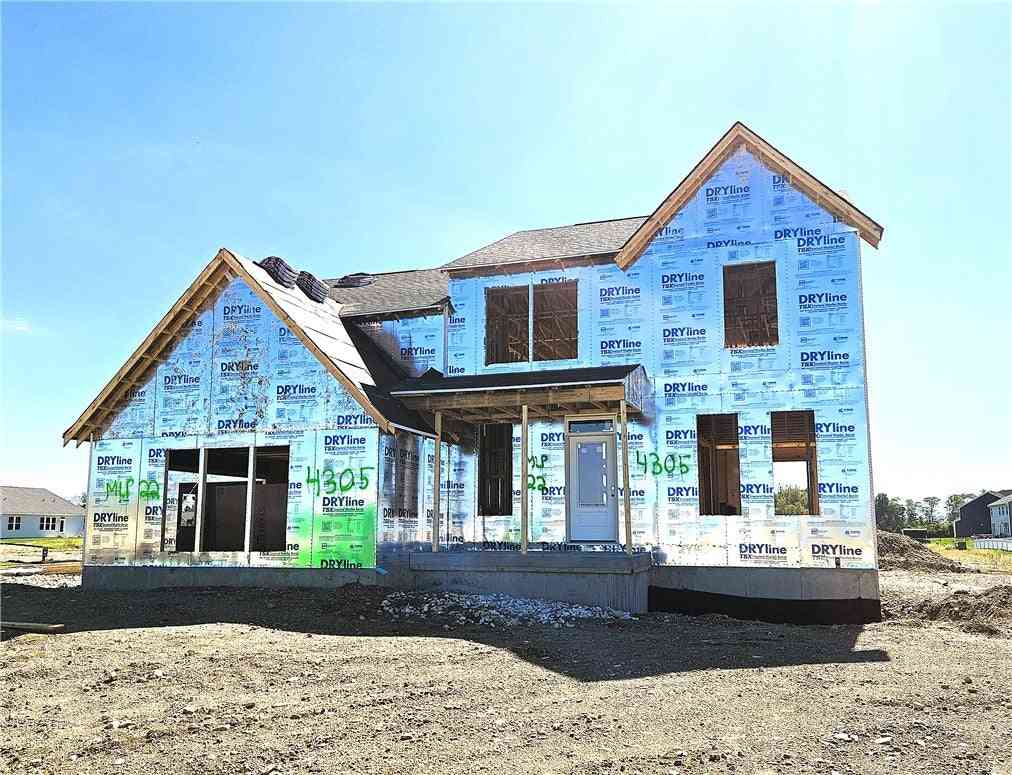
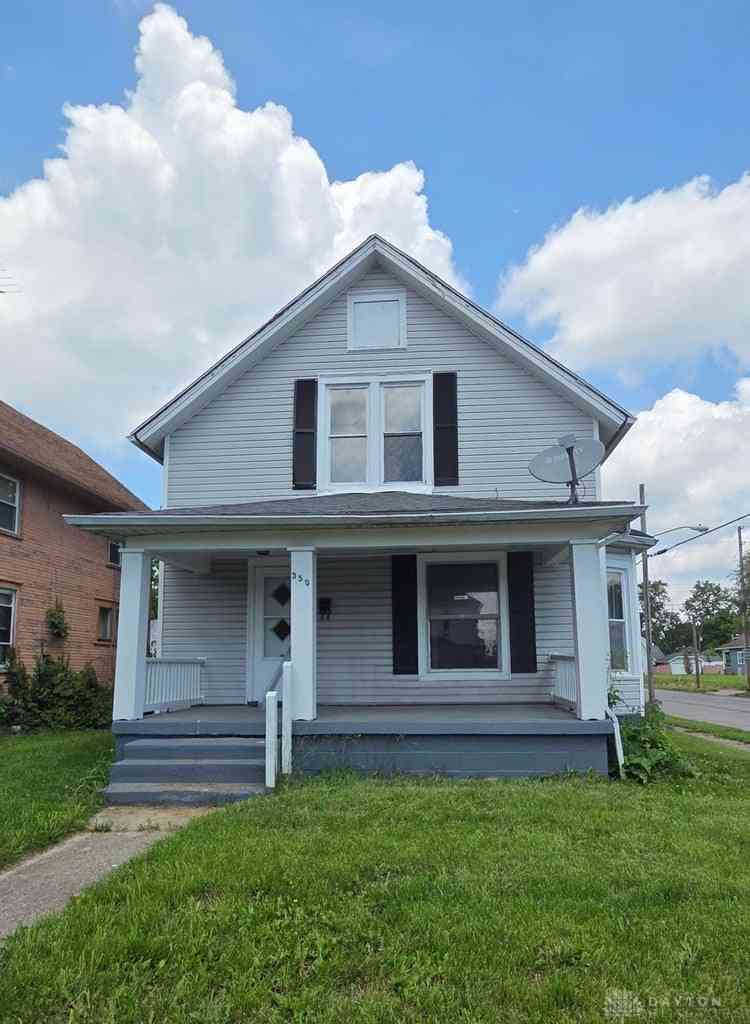

The data relating to real estate for sale on this website comes in part from the Internet Data exchange program of Dayton REALTORS®. IDX information is provided exclusively for consumers' personal, non-commercial use and may not be used for any purpose other than to identify prospective properties consumers may be interested in purchasing. Information deemed reliable but not guaranteed. Copyright © 2026 Dayton REALTORS®. All rights reserved.
ByOwner last updated this listing 10/02/2026 @ 05:51
More Cities with for Sale by Owner Homes
- Springfield Homes For Sale By Owner
- North Hampton Homes For Sale By Owner
- New Carlisle Homes For Sale By Owner
- Yellow Springs Homes For Sale By Owner
- Medway Homes For Sale By Owner
- South Charleston Homes For Sale By Owner
- Fairborn Homes For Sale By Owner
- Christiansburg Homes For Sale By Owner
- South Vienna Homes For Sale By Owner
- Urbana Homes For Sale By Owner
- Saint Paris Homes For Sale By Owner
- Casstown Homes For Sale By Owner
- Xenia Homes For Sale By Owner
- Beavercreek Homes For Sale By Owner
- Tipp City Homes For Sale By Owner
- Mechanicsburg Homes For Sale By Owner
- Vandalia Homes For Sale By Owner
- Conover Homes For Sale By Owner
- Fletcher Homes For Sale By Owner
- Troy Homes For Sale By Owner
Homes around $315,000









Verify Your Email
Please enter the 6-digit verification code
sent to your email address.
Verify Your Phone Number
Please enter the 6-digit verification code
sent to your mobile phone.