
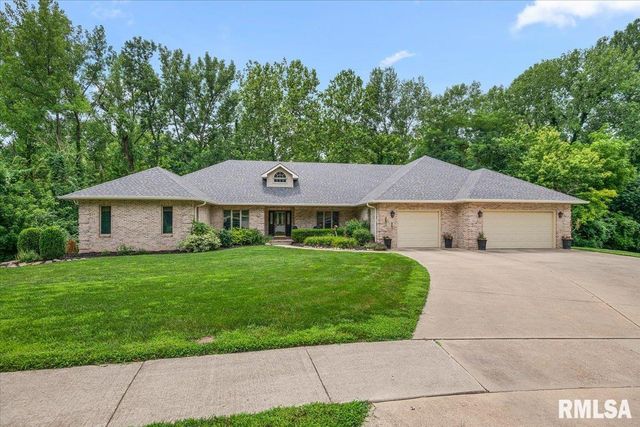
3620 Melissa Drive
Springfield, IL 62711

 5
5
Bed
 4
4
Bath
 3,814
3,814Sqft
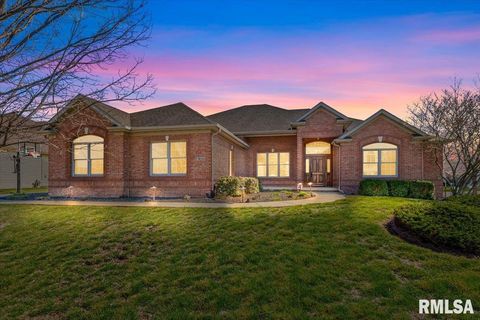
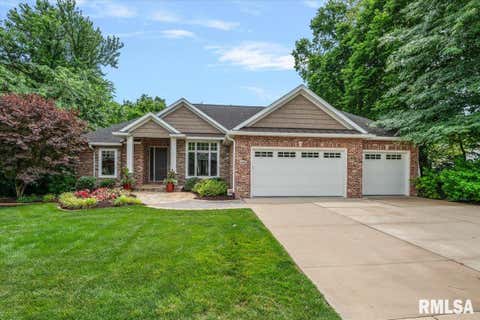
Experience luxury, privacy, and timeless craftsmanship in this custom-built west-side Springfield home, tucked away on 1.6 wooded acres at the end of a quiet cul-de-sac. Offering 6,486 total sq. ft., this meticulously maintained residence features 5 bedrooms, 3.5 baths, 2 dedicated offices, soaring vaulted ceilings, skylights, rich hardwood floors, and expansive Andersen windows showcasing peac views. The gourmet kitchen is equipped with custom oak cabinetry, black granite countertops, a center island, double wall ovens, new refrigerator, new dishwasher, and a full appliance package. The spacious primary suite offers a tray ceiling, walk-in closet, and spa-inspired bath with soaking tub, walk-in shower, and granite double vanity. The walkout daylight lower level includes a large recreation

 Property Details
 Map
Map
 Map
Map
What's Nearby
Nearby Areas
 Features
-
Bedroom Information
Total beds: 5Bathroom Information
Total Baths: 4 Full Baths: 3 Half Baths: 1Room Information
Has Basement: Yes Basement: Daylight, Full, Partially Finished, Walk-Out Access -
Roofing Information
Shingle -
Interior Features
Breakfast Bar, Eat-in Kitchen, Pantry, Ceiling Fan(s) Roof: Shingle Appliances: Dishwasher, Dryer, Microwave, Range, Refrigerator, Washer -
Heating & Cooling
Has Heating: Yes Heating: Forced Air Has Cooling: Yes Cooling: Ceiling Fan(s), Central Air
-
Building Information
Year Built: 1992 Building Area Total: 3331 Construction Materials: Frame, Brick, Vinyl Siding Patio And Porch Features: Deck Pool Features: In Ground Private Pool: No Association Fee Frequency: Monthly
-
Lot Information
Lot Dimensions: 1.6 Lot Description: Cul-De-Sac, Sloped, WoodedProperty Information
Subdivision: Bluff Wood Source Property Type: Residential MLS Area Minor: Springfield Property SubType: Single Family Residence Property Age: 34
-
Listing Price Information
Listing Price: $605000
-
Tax Information
Parcel Number: 13-25.0-390-029 Tax Year: 2025 Annual Tax: $10298.7 Tax Legal Desc: LOT 5 BLUFF WOOD ESTATES (70,325 SQ FT)
-
Parking Information
Attached, PavedGarage Information
Has Garage: Yes Has Attached Garage: Yes Garage Space: 3Homeowners Association InformationHas Association: Yes
-
School Information
Elementary School:Junior High School:Senior High School: Springfield District #186 -
Location Information
Direction: GPS Friendly WaterSource: Public
How much is this property worth?
Curious about this home's true market value? Use our free Home Evaluation Tool to instantly get a personalized Comparative Market Analysis (CMA) report. Make smarter, data-driven decisions before you buy.

Nearby Home Value
| Address | Estimate | Bed | Bath | Sq. Ft | Lot Size |
|---|---|---|---|---|---|
| 1704 Blenheim Drive, Springfield, IL, 62711 | $409,900 | 2 | 2 | 1,650 | 1,650 SqFt |
| 1717 Ambleside Drive, Springfield, IL, 62711 | $399,900 | 2 | 2 | 1,658 | 1,658 SqFt |
| 1719 Ambleside Drive, Springfield, IL, 62711 | $399,900 | 2 | 2 | 1,658 | 1,658 SqFt |
| 1701 Ambleside Drive, Springfield, IL, 62711 | $425,000 | 3 | 3 | 2,603 | 2,603 SqFt |
| 49 Wienold Lane, Springfield, IL, 62711 | $949,000 | 5 | 4 | 4,820 | 4,820 SqFt |
| 6412 Stonehaven Ridge, Springfield, IL, 62711 | $579,900 | 4 | 5 | 4,763 | 4,763 SqFt |
| 2600 Muirfield Road, Springfield, IL, 62711 | $579,900 | 5 | 5 | 5,938 | 5,938 SqFt |
| 2820 Castlerock Ridge R.., Springfield, IL, 62711 | $485,000 | 4 | 3 | 2,929 | 2,929 SqFt |
| 4509 Blackwolf Road, Springfield, IL, 62711 | $425,000 | 3 | 3 | 3,985 | 3,985 SqFt |
| 1512 Balfour Drive, Springfield, IL, 62711 | $396,700 | 3 | 3 | 2,512 | 2,512 SqFt |
Similar Homes To 3620 Melissa Drive
Nearby For Sale


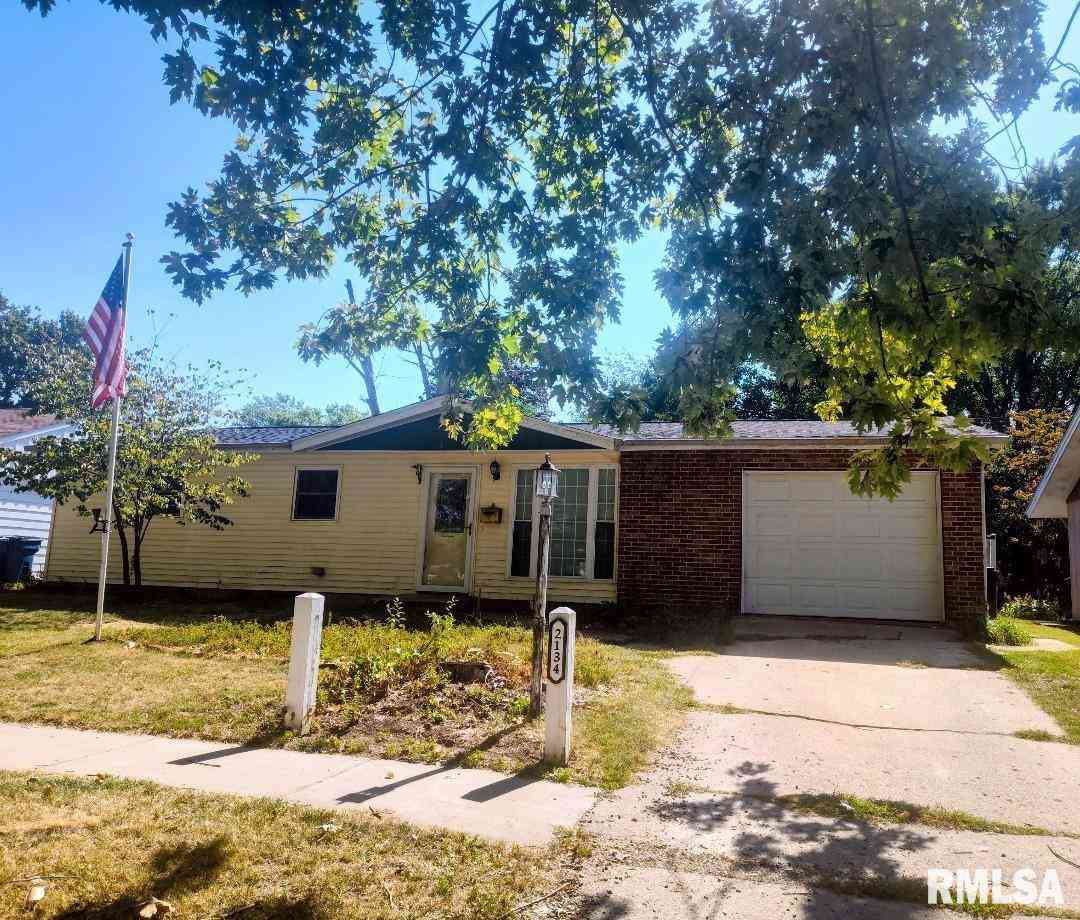

Based on information submitted to the MLS GRID as of 07/13/2026 @ 02:38. All data is obtained from various sources and may not have been verified by broker or MLS GRID. Supplied Open House Information is subject to change without notice. All information should be independently reviewed and verified for accuracy. Properties may or may not be listed by the office/agent presenting the information.
ByOwner last updated this listing 07/13/2026 @ 02:38
More Cities with for Sale by Owner Homes
- Springfield Homes For Sale By Owner
- Rochester Homes For Sale By Owner
- Sherman Homes For Sale By Owner
- Riverton Homes For Sale By Owner
- Chatham Homes For Sale By Owner
- Cantrall Homes For Sale By Owner
- Athens Homes For Sale By Owner
- Williamsville Homes For Sale By Owner
- New Berlin Homes For Sale By Owner
- Pawnee Homes For Sale By Owner
- Pleasant Plains Homes For Sale By Owner
- Auburn Homes For Sale By Owner
- Divernon Homes For Sale By Owner
- Elkhart Homes For Sale By Owner
- Petersburg Homes For Sale By Owner
- Ashland Homes For Sale By Owner
- Middletown Homes For Sale By Owner
- Virden Homes For Sale By Owner
- Waverly Homes For Sale By Owner
- Taylorville Homes For Sale By Owner
Homes around $605,000










Verify Your Email
Please enter the 6-digit verification code
sent to your email address.