

2820 Castlerock Ridge Ridge
Springfield, IL 62711

 4
4
Bed
 3
3
Bath
 2,929
2,929Sqft
Looking for the chance at an affordable way into the popular Piper Glen Development? This could be the opportunity! This 10yr young, one owner Ranch sits over a partial finished basement, & is the epitome of what you call a move in ready property. Maintained w/the utmost love & care over its lifespan, there are few worries for years to come. Constructed by the well respected Brooklyn Homes Builders, the quality of the build is hard to match. A thoughtful combination of Brick & Shake Siding is a welcoming invitation as you arrive. Open the custom front door of the home to find a dramatic entrance through the extended foyer into the expansive open floor plan between Living Rm, Dining, Kitchen & Breakfast area. Loads of natural light spill in through the large, South facing windows that overl

 Property Details
 Map
Map
 Map
Map
What's Nearby
Nearby Areas
 Features
-
Bedroom Information
Total beds: 4Bathroom Information
Total Baths: 3 Full Baths: 3Room Information
Has Basement: Yes Basement: Finished, Partial -
Roofing Information
Shingle -
Interior Features
Breakfast Bar, Kitchen Island, Ceiling Fan(s) Roof: Shingle Appliances: Gas Water Heater, Dishwasher, Disposal, Microwave, Range, Refrigerator Window Features: Blinds -
Heating & Cooling
Has Heating: Yes Heating: Natural Gas, Forced Air Has Cooling: Yes Cooling: Ceiling Fan(s), Central Air
-
Building Information
Year Built: 2015 Building Area Total: 2095 Construction Materials: Frame, Brick, Vinyl Siding Patio And Porch Features: Patio, Porch Private Pool: No Association Fee Frequency: Monthly
-
Lot Information
Lot Dimensions: 101x127x61x147 Lot Description: LevelProperty Information
Subdivision: Piper Glen Source Property Type: Residential MLS Area Minor: Chatham, Etc Property SubType: Single Family Residence Property Age: 11
-
Listing Price Information
Listing Price: $485000
-
Tax Information
Parcel Number: 22-31.0-302-004 Tax Year: 2025 Annual Tax: $7613.62 Tax Legal Desc: LOT 207 KLEMM'S PIPER GLEN 11TH ADD 31-15-5 (10,642 SQ FT)
-
Parking Information
Attached, Paved, Garage Door OpenerGarage Information
Has Garage: Yes Has Attached Garage: Yes Garage Space: 2Homeowners Association InformationHas Association: Yes HOA: $250.00 Association Amenities: Clubhouse, Pool, Tennis Court(s), Playground
-
School Information
Elementary School:Junior High School:Senior High School: Chatham District #5 -
Utility Information
Cable Available -
Location Information
Direction: GPS Friendly WaterSource: Public
How much is this property worth?
Curious about this home's true market value? Use our free Home Evaluation Tool to instantly get a personalized Comparative Market Analysis (CMA) report. Make smarter, data-driven decisions before you buy.

Nearby Home Value
| Address | Estimate | Bed | Bath | Sq. Ft | Lot Size |
|---|---|---|---|---|---|
| 1704 Blenheim Drive, Springfield, IL, 62711 | $409,900 | 2 | 2 | 1,650 | 0.14 Acre |
| 1704 Ambleside Drive, Springfield, IL, 62711 | $449,900 | 4 | 3 | 2,705 | -- |
| 1706 Ambleside Drive, Springfield, IL, 62711 | $459,900 | 4 | 3 | 2,764 | -- |
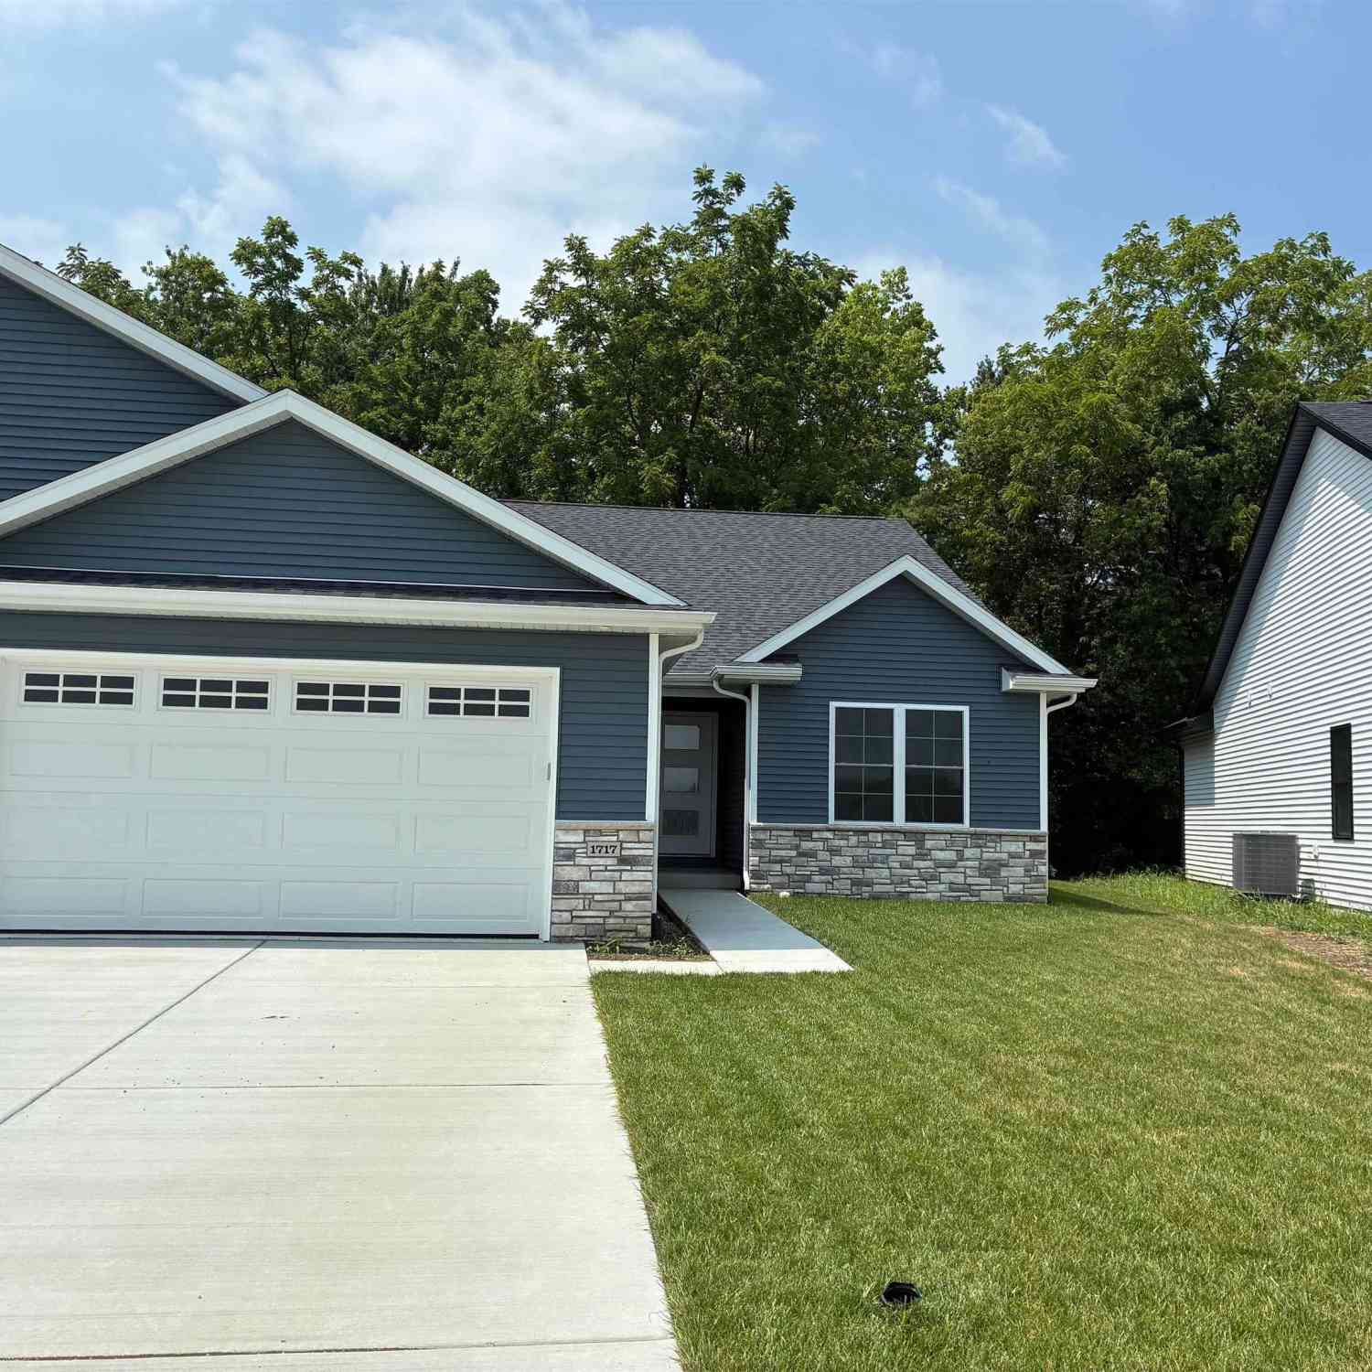
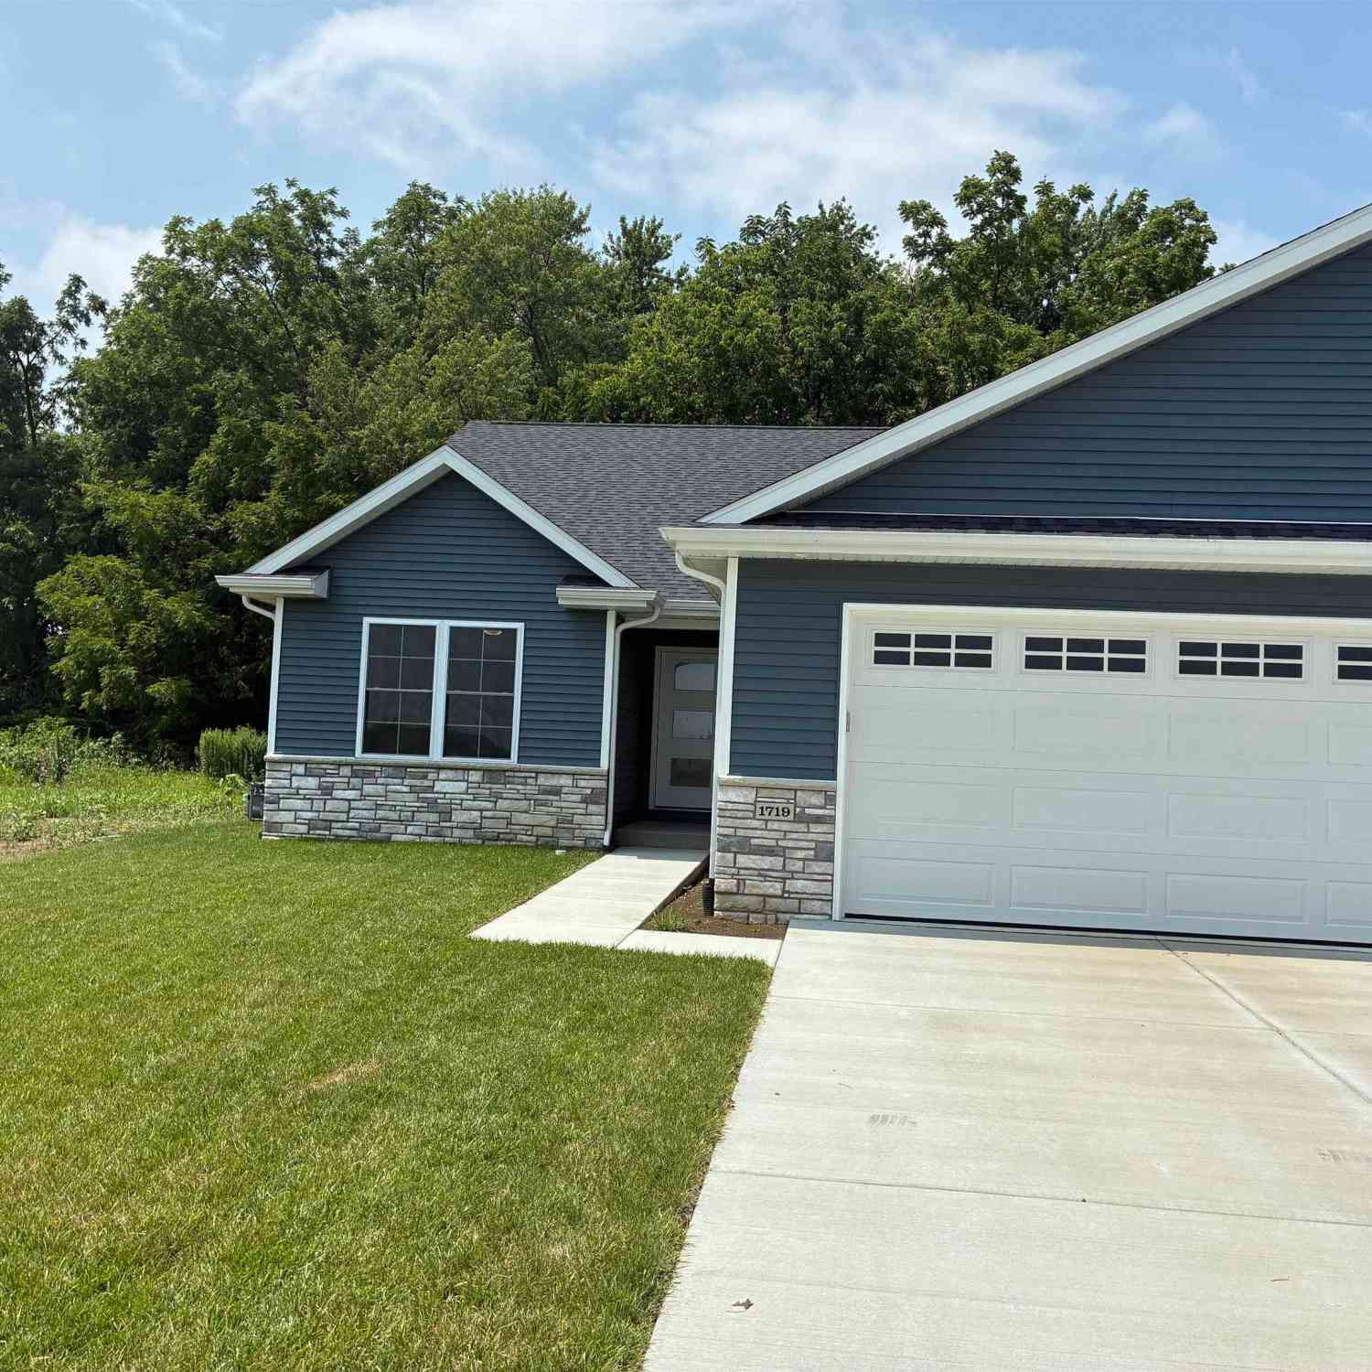
| 1717 Ambleside Drive, Springfield, IL, 62711 | $389,900 | 2 | 2 | 1,658 | -- |
| 1719 Ambleside Drive, Springfield, IL, 62711 | $389,900 | 2 | 2 | 1,658 | -- |
| 2405 Rosewell Point, Springfield, IL, 62711 | $639,900 | 5 | 3 | 4,341 | -- |
| 2505 Tartan Way, Springfield, IL, 62711 | $545,000 | 4 | 4 | 4,148 | -- |
| 5105 Eagle Ridge Rdg, Springfield, IL, 62711 | $597,000 | 5 | 5 | 4,305 | 0.45 Acre |
| 220 N Koke Mill Road, Springfield, IL, 62711 | $275,000 | 2 | 1 | 1,356 | 1.40 Acres |
| 1512 Balfour Drive, Springfield, IL, 62711 | $383,000 | 3 | 3 | 2,512 | -- |
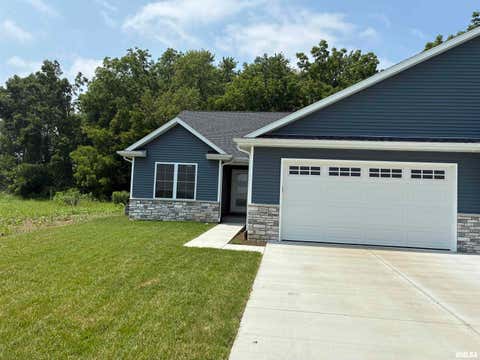
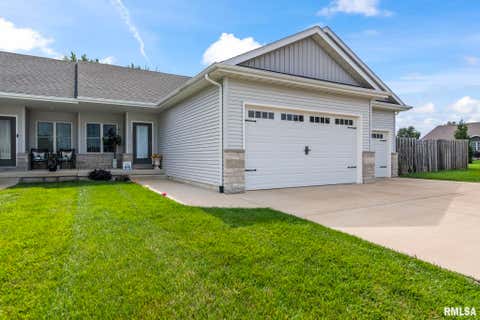
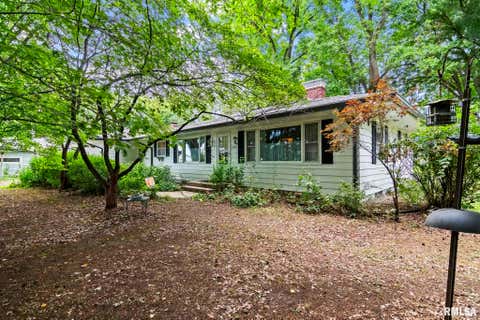
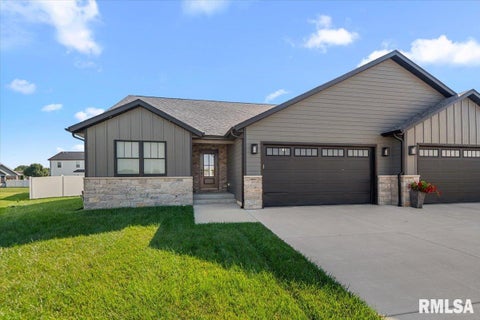
Similar Homes To 2820 Castlerock Ridge Ridge
Nearby For Sale


Based on information submitted to the MLS GRID as of 09/06/2026 @ 08:24. All data is obtained from various sources and may not have been verified by broker or MLS GRID. Supplied Open House Information is subject to change without notice. All information should be independently reviewed and verified for accuracy. Properties may or may not be listed by the office/agent presenting the information.
ByOwner last updated this listing 09/06/2026 @ 08:24
More Cities with for Sale by Owner Homes
- Springfield Homes For Sale By Owner
- Rochester Homes For Sale By Owner
- Sherman Homes For Sale By Owner
- Riverton Homes For Sale By Owner
- Chatham Homes For Sale By Owner
- Cantrall Homes For Sale By Owner
- Athens Homes For Sale By Owner
- Williamsville Homes For Sale By Owner
- New Berlin Homes For Sale By Owner
- Pawnee Homes For Sale By Owner
- Pleasant Plains Homes For Sale By Owner
- Auburn Homes For Sale By Owner
- Elkhart Homes For Sale By Owner
- Petersburg Homes For Sale By Owner
- Kincaid Homes For Sale By Owner
- Ashland Homes For Sale By Owner
- Greenview Homes For Sale By Owner
- Virden Homes For Sale By Owner
- Taylorville Homes For Sale By Owner
- Girard Homes For Sale By Owner
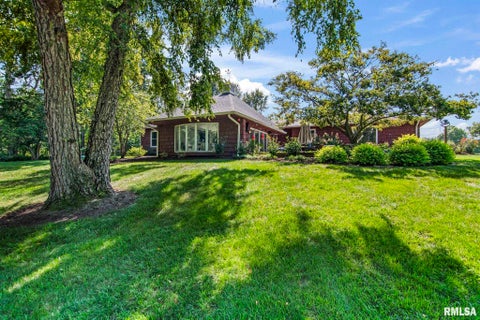
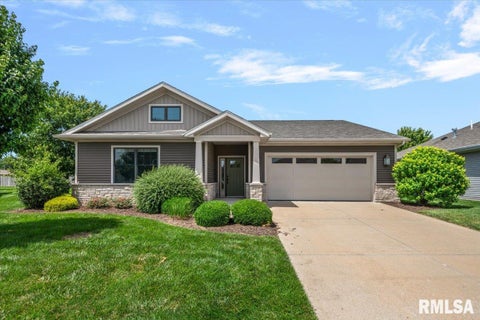
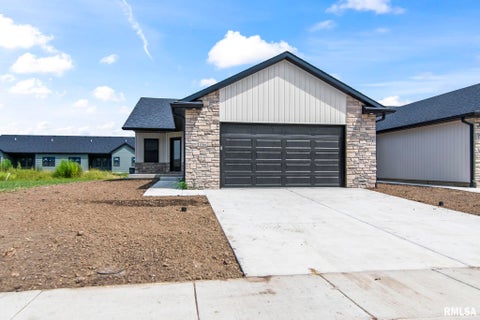
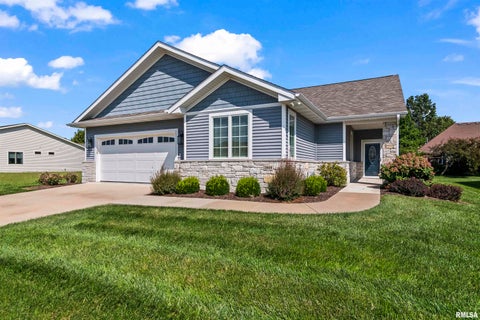
Homes around $485,000








Verify Your Email
Please enter the 6-digit verification code
sent to your email address.
Verify Your Phone Number
Please enter the 6-digit verification code
sent to your mobile phone.