
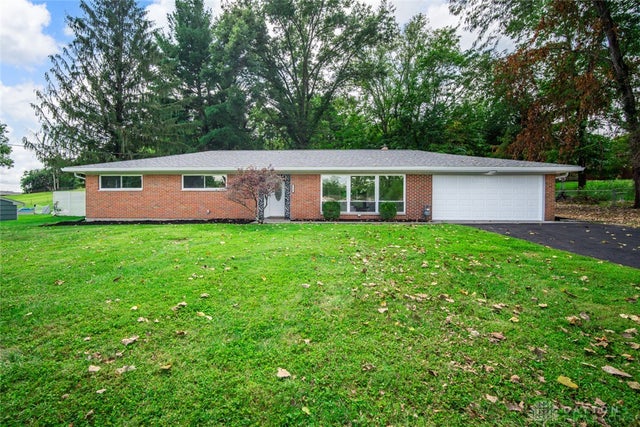
2743 Ironwood Drive
Springfield, OH 45504

 3
3
Bed
 2
2
Bath
 1,643
1,643Sqft
30,245Sqft(Lot)
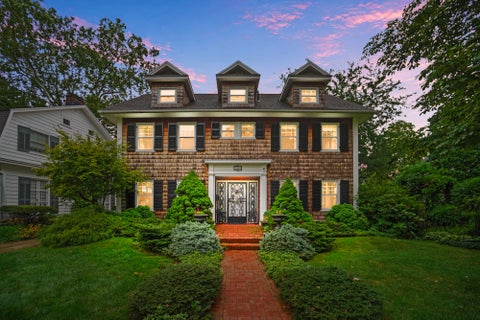
Welcome to 2743 Ironwood Dr., where thoughtful renovations, modern comfort, and a peaceful wooded setting come together beautifully. Freshly renovated and ready for its next chapter—just in time for fall! The kitchen features crisp white upper cabinets, warm tan lower cabinetry, granite countertops, a chef’s sink, and all-new appliances. A spacious peninsula with bar seating opens to the flexible family/dining area. The living room connects seamlessly, with French doors offering separation when desired. Large windows fill the home with natural light while providing views of the front yard and private, wooded backyard. Set back from the street and surrounded by mature trees, this home offers a wonderful sense of privacy. The primary bath features a tile shower, while the main bath offers a

 Property Details
 Map
Map
 Map
Map
What's Nearby
Nearby Areas
 Features
-
Bedroom Information
Total beds: 3Bathroom Information
Total Baths: 2 Full Baths: 2Room Information
Rooms Total: 8 -
Interior Features
Ceiling Fan(s), Granite Counters, Kitchen Island, Pantry Appliances: Dishwasher, Disposal, Microwave, Range, Refrigerator, Water Softener, Gas Water Heater Window Features: Double Pane Windows -
Heating & Cooling
Has Heating: Yes Heating: Forced Air, Natural Gas Has Cooling: Yes Cooling: Ceiling Fan(s), Central Air
-
Building Information
Year Built: 1956 Building Area Total: 1643 Construction Materials: Aluminum Siding, Asphalt, Brick, Frame, Shingle Siding, Wood Siding Stories: 1 Patio And Porch Features: Patio Private Pool: No
-
Lot Information
Lot Dimensions: 234x122x269x117 Main Square Feet: 30245 Square Feet Lot Size Acres: 0.6943 Lot Size Source: Assessor Lot Size Square Feet: 30245Property Information
Subdivision: Forest Hills Sub Source Property Type: Residential Postal Code Plus 4: 4058 Zoning Description: Residential Property SubType: Single Family Residence Levels: One Property Age: 70
-
Listing Price Information
Listing Price: $325000
-
Tax Information
Parcel Number: 3000600017205009 Tax Legal Desc: FOREST HILLS SUBDVN NO 3 47
-
Parking Information
Attached, Garage, Garage Door OpenerGarage Information
Has Garage: Yes Has Attached Garage: Yes Garage Space: 2
-
Utility Information
Natural Gas Available, Water Available -
Location Information
WaterSource: Public, Private, Well Security Features: Smoke Detector(s)
How much is this property worth?
Curious about this home's true market value? Use our free Home Evaluation Tool to instantly get a personalized Comparative Market Analysis (CMA) report. Make smarter, data-driven decisions before you buy.

Nearby Home Value
| Address | Estimate | Bed | Bath | Sq. Ft | Lot Size |
|---|---|---|---|---|---|
| 150 S Kensington Place, Springfield, OH, 45504 | $229,900 | 3 | 1 | 2,028 | 7,650 Sq. Ft |
| 110 E First Street, Springfield, OH, 45504 | $188,000 | 4 | 3 | 1,694 | 5,000 Sq. Ft |
| 2438 Signal Hill Road, Springfield, OH, 45504 | $765,000 | 5 | 5 | 5,000 | 68,389 Sq. Ft |
| 1824 Crescent Drive, Springfield, OH, 45504 | $449,900 | 5 | 4 | 3,736 | 8,856 Sq. Ft |
| 1824 Crescent Drive, Springfield, OH, 45504 | $449,900 | 5 | 4 | 3,736 | 0.20 Acre |
| 115 Ardmore Road, Springfield, OH, 45504 | $340,000 | 3 | 2 | 2,112 | 10,500 Sq. Ft |
| 1820 Pembrook Road, Springfield, OH, 45504 | $299,000 | 4 | 3 | 2,019 | 9,555 Sq. Ft |
| 1427 Pythian Avenue, Springfield, OH, 45504 | $255,000 | 4 | 2 | 1,640 | 7,900 Sq. Ft |
| 300 S Broadmoor Boulevard, Springfield, OH, 45504 | $237,590 | 3 | 2 | 1,563 | 8,556 Sq. Ft |
| 305 W First Street, Springfield, OH, 45504 | $169,500 | 2 | 1 | -- | -- |
Similar Homes To 2743 Ironwood Drive
Nearby For Sale
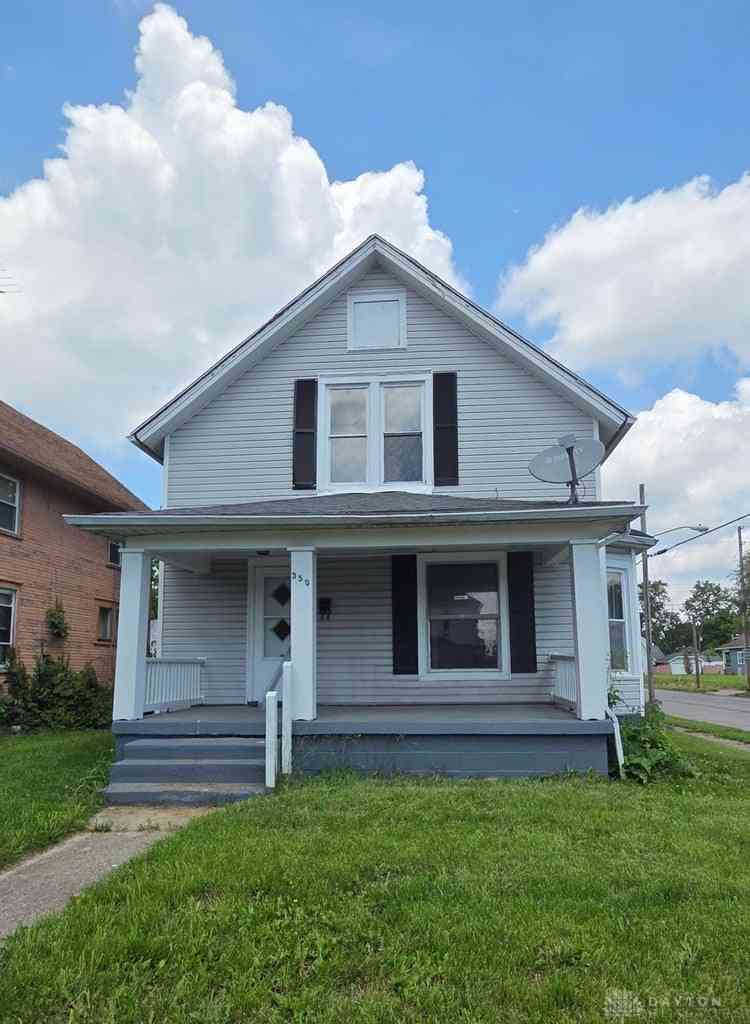
The data relating to real estate for sale on this website comes in part from the Internet Data exchange program of Dayton REALTORS®. IDX information is provided exclusively for consumers' personal, non-commercial use and may not be used for any purpose other than to identify prospective properties consumers may be interested in purchasing. Information deemed reliable but not guaranteed. Copyright © 2026 Dayton REALTORS®. All rights reserved.
ByOwner last updated this listing 09/19/2026 @ 08:52
More Cities with for Sale by Owner Homes
- Springfield Homes For Sale By Owner
- New Carlisle Homes For Sale By Owner
- Medway Homes For Sale By Owner
- South Charleston Homes For Sale By Owner
- Fairborn Homes For Sale By Owner
- Christiansburg Homes For Sale By Owner
- South Vienna Homes For Sale By Owner
- Urbana Homes For Sale By Owner
- Saint Paris Homes For Sale By Owner
- Casstown Homes For Sale By Owner
- Xenia Homes For Sale By Owner
- Beavercreek Homes For Sale By Owner
- Tipp City Homes For Sale By Owner
- Mechanicsburg Homes For Sale By Owner
- Vandalia Homes For Sale By Owner
- Conover Homes For Sale By Owner
- Troy Homes For Sale By Owner
- Cable Homes For Sale By Owner
- Jamestown Homes For Sale By Owner
- Dayton Homes For Sale By Owner
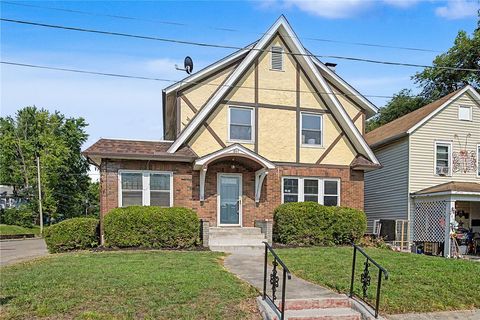
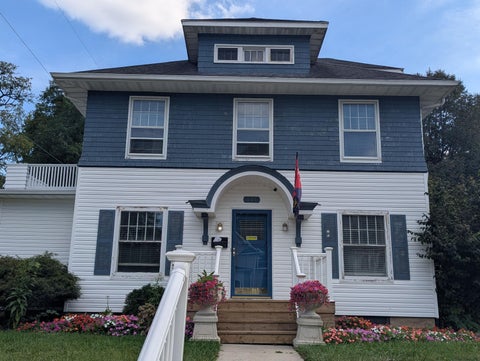
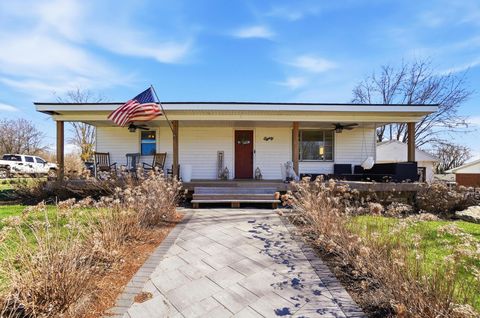
Homes around $325,000







Verify Your Email
Please enter the 6-digit verification code
sent to your email address.
Verify Your Phone Number
Please enter the 6-digit verification code
sent to your mobile phone.