

2001 Creighton Road
Springfield, IL 62703

 3
3
Bed
 3
3
Bath
 2,283
2,283Sqft
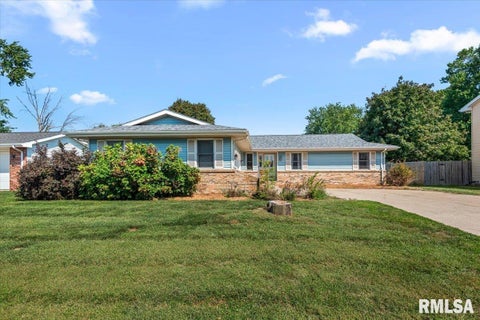
Coming Soon! Tucked in an excellent neighborhood by the lake, this beautifully updated ranch offers an exceptional amount of space, privacy and versatility. Completely gutted and remodeled in 2010, the 3-bedroom, 2.5-bath home features an open, light-filled layout with thoughtful finishes throughout. At the heart of the home, the kitchen pairs Bianco Carrara marble countertops with newer appliances, generous workspace and peaceful backyard views. An adjoining dining area is finished with a hand-painted accent wall that brings warmth and character to the space. A standout feature is the home's two private primary suites, generously sized and thoughtfully positioned on opposite ends of the floor plan. Each includes a walk-in closet and private bath, fantastic for guests, extended family or

 Property Details
 Map
Map
 Map
Map
What's Nearby
Nearby Areas
 Features
-
Bedroom Information
Total beds: 3Bathroom Information
Total Baths: 3 Full Baths: 2 Half Baths: 1Room Information
Basement: None -
Roofing Information
Shingle -
Interior Features
Breakfast Bar, High Speed Internet Roof: Shingle Appliances: Dishwasher, Dryer, Microwave, Range, Refrigerator, Washer -
Heating & Cooling
Has Heating: Yes Heating: Forced Air Has Cooling: Yes Cooling: Central Air
-
Building Information
Year Built: 1972 Building Area Total: 2283 Construction Materials: Frame, Wood Siding Patio And Porch Features: Deck, Patio Private Pool: No Association Fee Frequency: Monthly
-
Lot Information
Lot Dimensions: Irregular Lot Description: Corner LotProperty Information
Subdivision: Franklin Park Estates Source Property Type: Residential MLS Area Minor: Springfield Property SubType: Single Family Residence Property Age: 54
-
Listing Price Information
Listing Price: $273500
-
Tax Information
Parcel Number: 22-23.0-103-014 Tax Year: 2025 Annual Tax: $5972.48 Tax Legal Desc: FRANKLIN PARK ESTATES L 38 (13575.54 SQ FT)
-
Parking Information
AttachedGarage Information
Has Garage: Yes Has Attached Garage: Yes Garage Space: 2Homeowners Association InformationHas Association: Yes
-
School Information
Elementary School: Hazel DellJunior High School: JeffersonSenior High School: Springfield District #186 -
Location Information
Direction: 55 to Toronto Rd. Left on S 6th Frontage Rd E. Right on Hazelcrest Rd. Left of Creighton. Home on Left. WaterSource: Public
How much is this property worth?
Curious about this home's true market value? Use our free Home Evaluation Tool to instantly get a personalized Comparative Market Analysis (CMA) report. Make smarter, data-driven decisions before you buy.

Nearby Home Value
| Address | Estimate | Bed | Bath | Sq. Ft | Lot Size |
|---|---|---|---|---|---|
| 2180 S 17th Street, Springfield, IL, 62703 | $35,500 | 2 | 1 | 616 | 0.11 Acre |
| 28 Bel Aire Drive, Springfield, IL, 62703 | $179,900 | 3 | 2 | 1,775 | -- |
| 101 Adloff Lane, Springfield, IL, 62703 | $194,900 | 3 | 2 | 1,838 | -- |
| 2617 Kent Drive, Springfield, IL, 62703 | $155,000 | 3 | 2 | 1,393 | -- |
| 121 S Wesley Street, Springfield, IL, 62703 | $79,900 | 2 | 1 | 804 | -- |
| 18 Radcliff Road, Springfield, IL, 62703 | $157,500 | 2 | 2 | 1,900 | -- |
| 300 S Livingston Street, Springfield, IL, 62703 | $55,000 | 2 | 1 | 700 | -- |
| 2517 Columbus Circle, Springfield, IL, 62703 | $206,000 | 3 | 2 | 1,510 | -- |
| 220 S David Street, Springfield, IL, 62703 | $58,428 | 2 | 1 | 4,678 | -- |
| 3606 Sheffield Road, Springfield, IL, 62703 | $129,900 | 3 | 2 | 1,833 | -- |
Similar Homes To 2001 Creighton Road
Nearby For Sale


Based on information submitted to the MLS GRID as of 09/03/2026 @ 17:12. All data is obtained from various sources and may not have been verified by broker or MLS GRID. Supplied Open House Information is subject to change without notice. All information should be independently reviewed and verified for accuracy. Properties may or may not be listed by the office/agent presenting the information.
ByOwner last updated this listing 09/03/2026 @ 17:12
More Cities with for Sale by Owner Homes
- Springfield Homes For Sale By Owner
- Rochester Homes For Sale By Owner
- Sherman Homes For Sale By Owner
- Riverton Homes For Sale By Owner
- Chatham Homes For Sale By Owner
- Cantrall Homes For Sale By Owner
- Athens Homes For Sale By Owner
- Williamsville Homes For Sale By Owner
- New Berlin Homes For Sale By Owner
- Pawnee Homes For Sale By Owner
- Pleasant Plains Homes For Sale By Owner
- Auburn Homes For Sale By Owner
- Elkhart Homes For Sale By Owner
- Petersburg Homes For Sale By Owner
- Kincaid Homes For Sale By Owner
- Ashland Homes For Sale By Owner
- Virden Homes For Sale By Owner
- Taylorville Homes For Sale By Owner
- Girard Homes For Sale By Owner
- Oakford Homes For Sale By Owner
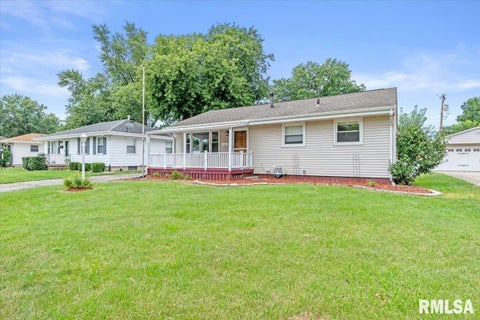
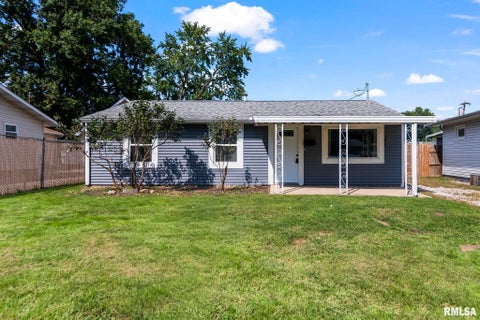
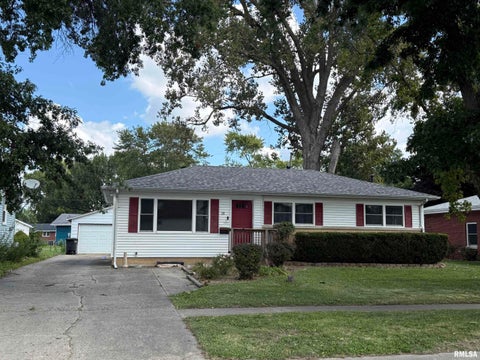
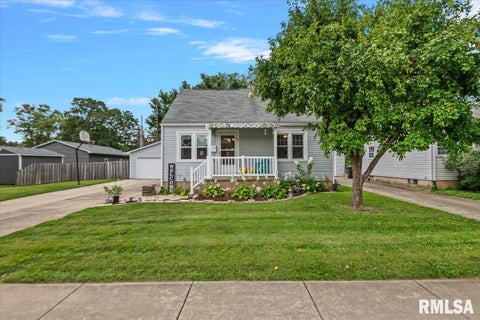
Homes around $273,500









Verify Your Email
Please enter the 6-digit verification code
sent to your email address.
Verify Your Phone Number
Please enter the 6-digit verification code
sent to your mobile phone.