

1404 Highpoint Road
Springfield Twp, PA 18036

 3
3
Bed
 3
3
Bath
 3,347
3,347Sqft
70,132Sqft(Lot)
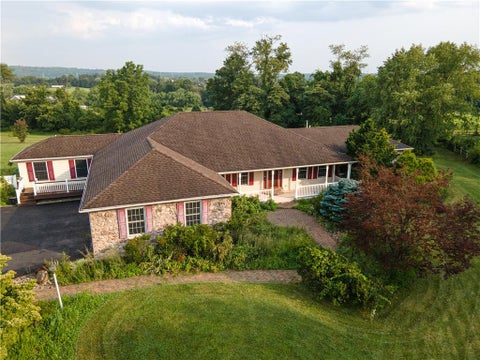
Perched on 1.61 acres with stunning views, this ENERGY INDEPENDENT brick home combines thoughtful updates with solid bones and genuine potential. OWNED SOLAR PANELS and TESLA POWERWALL provide energy independence with grid credits and backup power—a smart investment for the right buyer - with a new roof, replaced in 2024 this will maintenance free energy for years to come. The master suite addition features exposed wood beams, skylights, whirlpool tub, and abundant natural light with magnificent views. The main floor offers a spacious living room with wood-burning stove, a dining room or second living room with a brick fireplace, large windows framing the views, plus two additional flexible bedroom/den spaces. An updated full bath, large kitchen with ample storage, and gracious wrap around

 Property Details
 Map
Map
 Map
Map
What's Nearby
Nearby Areas
 Features
-
Bedroom Information
Total beds: 3Bathroom Information
Total Baths: 3 Full Baths: 3Room Information
Rooms Total: 8 Has Basement: Yes Basement: Partially Finished -
Flooring Information
Carpet, Ceramic Tile, Hardwood, Linoleum, Tile -
Roofing Information
Asphalt, Fiberglass -
Interior Features
Eat-in Kitchen Roof: Asphalt, Fiberglass Appliances: Dryer, Dishwasher, Electric Oven, Electric Range, Electric Water Heater, Microwave, Washer Window Features: Skylight(s) -
Heating & Cooling
Has Heating: Yes Heating: Active Solar, Baseboard, Electric, Fireplace(s), Oil, Wood Stove Has Cooling: Yes Cooling: Central Air
-
Building Information
Year Built: 1963 Construction Materials: Brick, Vinyl Siding Stories: 2 Patio And Porch Features: Covered, Deck, Porch Private Pool: No View: Panoramic
-
Lot Information
Main Square Feet: 70132 Square Feet Lot Size Acres: 1.61 Lot Size Source: Public Records Lot Size Square Feet: 70132Property Information
Subdivision: Not in Development Source Property Type: Residential Postal Code Plus 4: 9088 Property SubType: Single Family Residence Property Age: 63
-
Listing Price Information
Listing Price: $615000
-
Tax Information
Parcel Number: 42-006-014-001 Annual Tax: $6765.66
-
Parking Information
Driveway, Detached, Garage, Garage Door OpenerGarage Information
Has Garage: Yes Garage Space: 4
-
School Information
Elementary School: Springfield TownshipJunior High School: PalisadesSenior High School: Palisades -
Location Information
Direction: From Flint Hill Road, turn onto Highpoint, home is on right, no sign on property. WaterSource: Well
How much is this property worth?
Curious about this home's true market value? Use our free Home Evaluation Tool to instantly get a personalized Comparative Market Analysis (CMA) report. Make smarter, data-driven decisions before you buy.

Similar Homes To 1404 Highpoint Road
Nearby For Sale


The data relating to real estate for sale on this website comes in part from the Internet Data exchange (IDX) program of the Greater Lehigh Valley REALTORS®. IDX information is provided exclusively for consumers' personal, non-commercial use and may not be used for any purpose other than to identify prospective properties consumers may be interested in purchasing. Real estate listings held by brokerage firms other than ByOwner, are indicated by detailed information about them such as the name of the listing firms. Information Deemed Reliable But Not Guaranteed. Copyright © 2026 Greater Lehigh Valley REALTORS®
ByOwner last updated this listing 10/06/2026 @ 22:36
More Cities with for Sale by Owner Homes
- Springfield Homes For Sale By Owner
- Upper Darby Homes For Sale By Owner
- Havertown Homes For Sale By Owner
- Drexel Hill Homes For Sale By Owner
- Lansdowne Homes For Sale By Owner
- Clifton Heights Homes For Sale By Owner
- Ardmore Homes For Sale By Owner
- Darby Homes For Sale By Owner
- Collingdale Homes For Sale By Owner
- Glenolden Homes For Sale By Owner
- Morton Homes For Sale By Owner
- Wynnewood Homes For Sale By Owner
- Broomall Homes For Sale By Owner
- Holmes Homes For Sale By Owner
- Sharon Hill Homes For Sale By Owner
- Merion Station Homes For Sale By Owner
- Folcroft Homes For Sale By Owner
- Norwood Homes For Sale By Owner
- Swarthmore Homes For Sale By Owner
- Folsom Homes For Sale By Owner
Homes around $615,000




Verify Your Email
Please enter the 6-digit verification code
sent to your email address.
Verify Your Phone Number
Please enter the 6-digit verification code
sent to your mobile phone.