
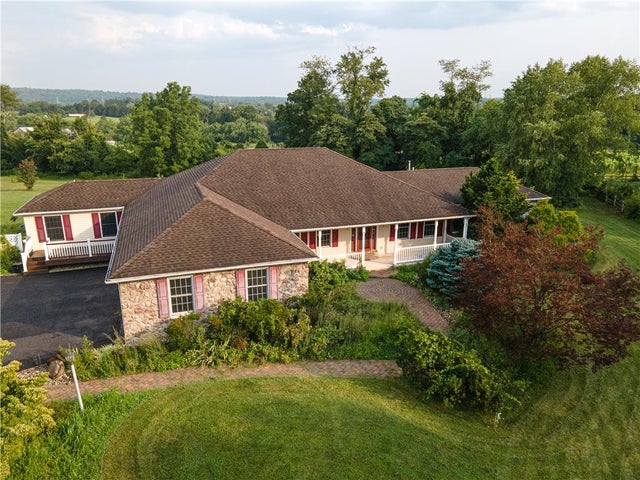
2202 High Meadow Road
Springfield Twp, PA 18036

 6
6
Bed
 3
3
Bath
 4,499
4,499Sqft
127,557Sqft(Lot)
Set on more than 3 picturesque acres in a peaceful rural countryside setting of Bucks County. This impressive stone and vinyl ranch offers approximately 4,400 square feet of living space, beautiful long-range vista views, and a private cul-de-sac location. Designed to take full advantage of its surroundings, the home captures scenic views from nearly every room. The main level features a spacious first-floor primary suite with a luxurious private bath, along with a hall bath, den with pellet stove and pocket doors, office flanked by 2 coat closets, and an elegant formal dining room highlighted by a coffered ceiling, picture-box molding, and a walk-in angled bay window framing the beautiful countryside view. Wood floors, carpeting, and tile flow throughout the home, adding warmth and charac

 Property Details
 Map
Map
 Map
Map
What's Nearby
Nearby Areas
 Features
-
Bedroom Information
Total beds: 6Bathroom Information
Total Baths: 3 Full Baths: 3Room Information
Rooms Total: 15 Has Basement: Yes Basement: Exterior Entry, Concrete, Partially Finished, Sump Pump, Walk-Out Access -
Flooring Information
Carpet, Ceramic Tile, Hardwood, Laminate, Vinyl -
Roofing Information
Asphalt, Fiberglass -
Interior Features
Entrance Foyer, Eat-in Kitchen, Kitchen Island, Walk-In Closet(s) Roof: Asphalt, Fiberglass Appliances: Double Oven, Dryer, Dishwasher, Gas Cooktop, Microwave, Refrigerator, Washer, Water Heater Laundry Features: Main Level -
Heating & Cooling
Has Heating: Yes Heating: Baseboard, Hot Water, Propane, Pellet Stove, Zoned, Natural Gas Has Cooling: Yes Cooling: Central Air, Ceiling Fan(s)
-
Building Information
Year Built: 2004 Construction Materials: Asphalt, Stone Veneer, Vinyl Siding Stories: 1 Patio And Porch Features: Covered, Deck, Patio, Porch Pool Features: Above Ground, Outdoor Pool Private Pool: No View: Hills, Panoramic
-
Lot Information
Main Square Feet: 127557 Square Feet Lot Size Acres: 2.928 Lot Size Source: Public Records Lot Size Square Feet: 127557 Lot Description: Cul-De-SacProperty Information
Subdivision: Not in Development Source Property Type: Residential Postal Code Plus 4: 9734 Property SubType: Single Family Residence Property Age: 22
-
Listing Price Information
Listing Price: $850000
-
Tax Information
Parcel Number: 42-012-027-009 Annual Tax: $7937.17
-
Parking Information
Attached, Garage, Garage Door OpenerGarage Information
Has Garage: Yes Has Attached Garage: Yes Garage Space: 3
-
School Information
Elementary School: SpringfieldJunior High School: PalisadesSenior High School: Palisades -
Location Information
Direction: GPS North on Rt 611 to left on 412 to left on Rt 212, Right on Peppermint, left on High Meadow end of cut-de-sac (sign) WaterSource: Well
How much is this property worth?
Curious about this home's true market value? Use our free Home Evaluation Tool to instantly get a personalized Comparative Market Analysis (CMA) report. Make smarter, data-driven decisions before you buy.

Similar Homes To 2202 High Meadow Road
Nearby For Sale


The data relating to real estate for sale on this website comes in part from the Internet Data exchange (IDX) program of the Greater Lehigh Valley REALTORS®. IDX information is provided exclusively for consumers' personal, non-commercial use and may not be used for any purpose other than to identify prospective properties consumers may be interested in purchasing. Real estate listings held by brokerage firms other than ByOwner, are indicated by detailed information about them such as the name of the listing firms. Information Deemed Reliable But Not Guaranteed. Copyright © 2026 Greater Lehigh Valley REALTORS®
ByOwner last updated this listing 10/06/2026 @ 12:49
More Cities with for Sale by Owner Homes
- Springfield Homes For Sale By Owner
- Upper Darby Homes For Sale By Owner
- Havertown Homes For Sale By Owner
- Drexel Hill Homes For Sale By Owner
- Lansdowne Homes For Sale By Owner
- Clifton Heights Homes For Sale By Owner
- Ardmore Homes For Sale By Owner
- Darby Homes For Sale By Owner
- Collingdale Homes For Sale By Owner
- Glenolden Homes For Sale By Owner
- Morton Homes For Sale By Owner
- Wynnewood Homes For Sale By Owner
- Broomall Homes For Sale By Owner
- Holmes Homes For Sale By Owner
- Sharon Hill Homes For Sale By Owner
- Merion Station Homes For Sale By Owner
- Folcroft Homes For Sale By Owner
- Norwood Homes For Sale By Owner
- Swarthmore Homes For Sale By Owner
- Folsom Homes For Sale By Owner
Homes around $850,000




Verify Your Email
Please enter the 6-digit verification code
sent to your email address.
Verify Your Phone Number
Please enter the 6-digit verification code
sent to your mobile phone.