
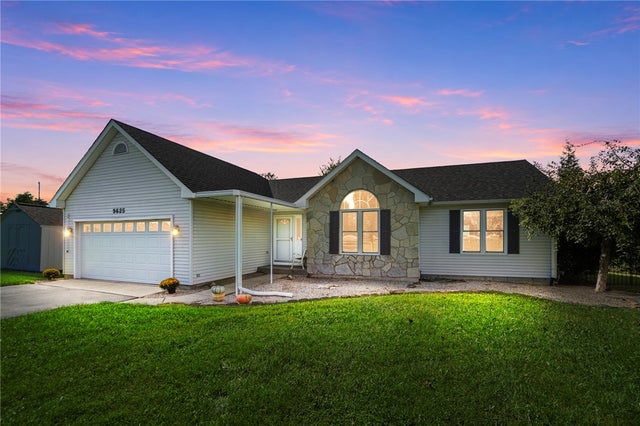
9625 Clearcreek Franklin Road
Springboro, OH 45342

 3
3
Bed
 3
3
Bath
 2,566
2,566Sqft
45,246Sqft(Lot)
A little slice of heaven, without giving up convenience! Situated on just over an acre, this inviting ranch offers approx. 2,566 finished sq. ft., 3 bedrooms, 3 full baths & a finished lower level. The welcoming entry opens to a spacious family room w/a vaulted ceiling & abundant natural light, while a wall of glass doors provides direct access to the covered rear deck. The eat-in kitchen features Corian countertops, beautifully painted cabinetry, matching black stainless GE appliances—including a double-oven range—& updated flooring. The spacious primary suite includes a generous walk-in closet w/laundry chute & an updated en suite bath featuring a granite-topped vanity, walk-in shower & ceramic tile flooring. Two additional bedrooms & a second full bath complete the main level, including

 Property Details
 Open House
- 10/04 3 PM-5 PM
 Map
Map
 Map
Map
What's Nearby
Nearby Areas
Features
-
Bedroom Information
Total beds: 3Bathroom Information
Total Baths: 3 Full Baths: 3Room Information
Rooms Total: 9 Has Basement: Yes Basement: Full, Finished -
Interior Features
Wet Bar, Ceiling Fan(s), High Speed Internet, Vaulted Ceiling(s), Bar, Walk-In Closet(s) Appliances: Dishwasher, Microwave, Range, Refrigerator, Water Softener, Gas Water Heater -
Heating & Cooling
Has Heating: Yes Heating: Forced Air, Natural Gas Has Cooling: Yes Cooling: Ceiling Fan(s), Central Air
-
Building Information
Year Built: 1991 Building Area Total: 2566 Construction Materials: Stone, Vinyl Siding Stories: 1 Patio And Porch Features: Deck, Porch Private Pool: No -
Exterior Features
Exterior Features: Storage
-
Lot Information
Lot Dimensions: irr Main Square Feet: 45246 Square Feet Lot Size Acres: 1.0387 Lot Size Source: Assessor Lot Size Square Feet: 45246Property Information
Subdivision: Woods Estates Source Property Type: Residential Postal Code Plus 4: 5082 Zoning Description: Residential Property SubType: Single Family Residence Levels: One Property Age: 35
-
Listing Price Information
Listing Price: $399900 Conventional, FHA, VA Loan
-
Tax Information
Parcel Number: 04-21-276-011 Tax Legal Desc: 1.0387 AC. WOODS ESTATES LOT# 2
-
Parking Information
Attached, Garage, Garage Door Opener, StorageGarage Information
Has Garage: Yes Has Attached Garage: Yes Garage Space: 2
-
Utility Information
Natural Gas Available, Water Available, Cable Available -
Location Information
WaterSource: Public Security Features: Smoke Detector(s)
How much is this property worth?
Curious about this home's true market value? Use our free Home Evaluation Tool to instantly get a personalized Comparative Market Analysis (CMA) report. Make smarter, data-driven decisions before you buy.

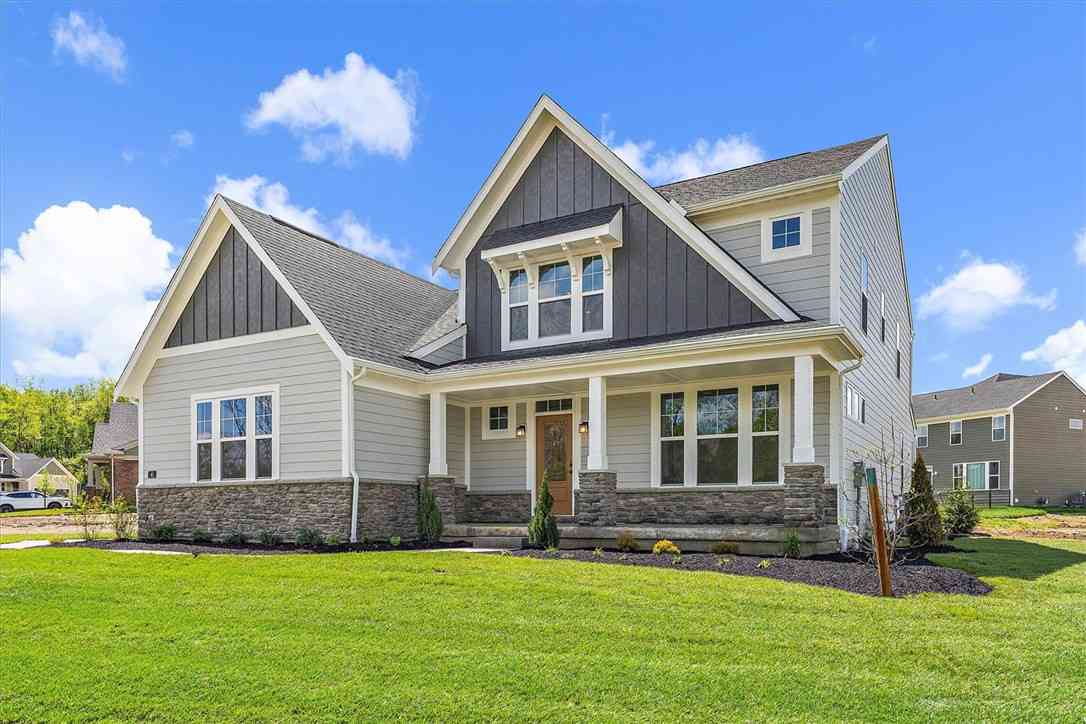
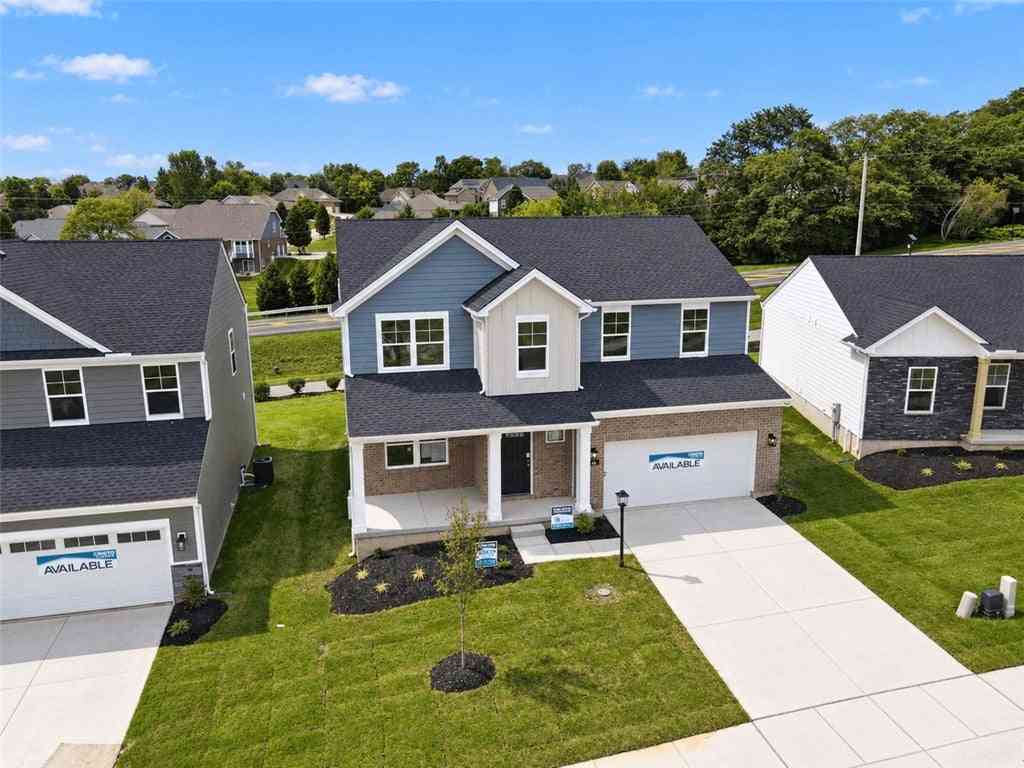
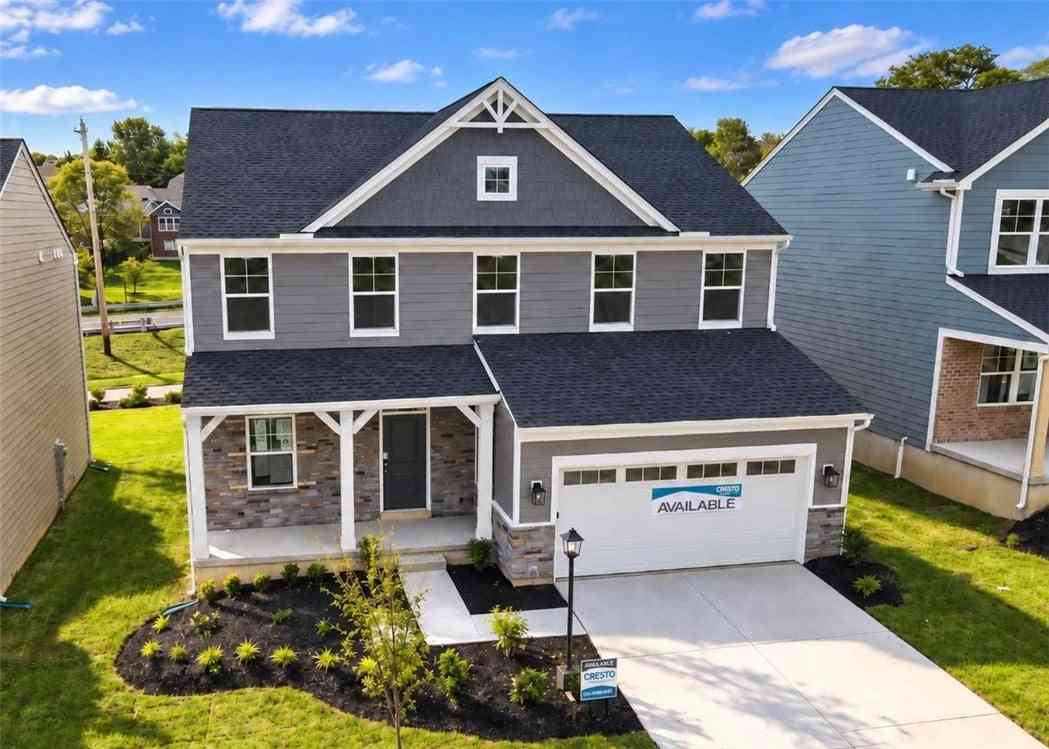
Similar Homes To 9625 Clearcreek Franklin Road
Nearby For Sale

The data relating to real estate for sale on this website comes in part from the Internet Data exchange program of Dayton REALTORS®. IDX information is provided exclusively for consumers' personal, non-commercial use and may not be used for any purpose other than to identify prospective properties consumers may be interested in purchasing. Information deemed reliable but not guaranteed. Copyright © 2026 Dayton REALTORS®. All rights reserved.
ByOwner last updated this listing 10/01/2026 @ 04:20
More Cities with for Sale by Owner Homes
- Springboro Homes For Sale By Owner
- Franklin Homes For Sale By Owner
- Miamisburg Homes For Sale By Owner
- West Carrollton Homes For Sale By Owner
- Lebanon Homes For Sale By Owner
- Waynesville Homes For Sale By Owner
- Bellbrook Homes For Sale By Owner
- Germantown Homes For Sale By Owner
- Middletown Homes For Sale By Owner
- Monroe Homes For Sale By Owner
- Kettering Homes For Sale By Owner
- Moraine Homes For Sale By Owner
- South Lebanon Homes For Sale By Owner
- Trenton Homes For Sale By Owner
- Farmersville Homes For Sale By Owner
- Dayton Homes For Sale By Owner
- Beavercreek Homes For Sale By Owner
- New Lebanon Homes For Sale By Owner
- Mason Homes For Sale By Owner
- Morrow Homes For Sale By Owner



Verify Your Email
Please enter the 6-digit verification code
sent to your email address.
Verify Your Phone Number
Please enter the 6-digit verification code
sent to your mobile phone.