
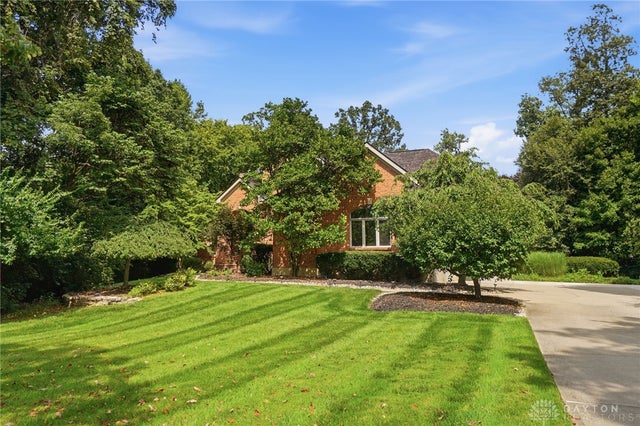
7373 Deep Woods Court
Springboro, OH 45066

 4
4
Bed
 5
5
Bath
 4,369
4,369Sqft
44,605Sqft(Lot)
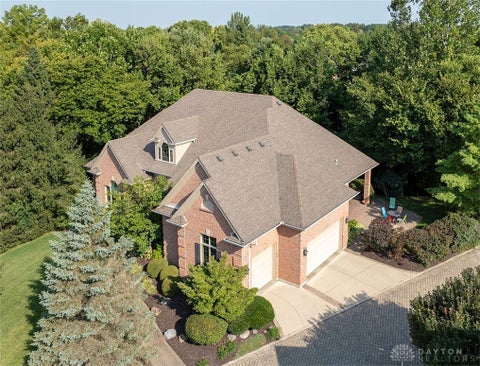
Exceptional custom brick residence nestled on a gorgeous wooded lot in desirable Stone Ridge, offering nearly 5,000 sq. ft. of beautifully finished living space. Impeccably maintained inside and out, this impressive 4-5 bedroom, home showcases quality craftsmanship, an expansive open floor plan, and a picturesque private setting. A grand entry opens to the dramatic two-story great rm, where an impressive wall of windows fills the space with natural light with beautiful views of the wooded yard. Custom built-in shelving and a gas f/p add warmth and character. Rich hardwood floors in formal dining rm, while the vaulted study provides space for a private home office. The gourmet kitchen featuring solid-surface countertops, 42-inch cabinetry, center island, stainless steel appliances, and dou

 Property Details
 Map
Map
 Map
Map
What's Nearby
Nearby Areas
 Features
-
Bedroom Information
Total beds: 4Bathroom Information
Total Baths: 5 Full Baths: 3 Half Baths: 2Room Information
Rooms Total: 14 Has Basement: Yes Basement: Full, Finished -
Interior Features
Ceiling Fan(s), Cathedral Ceiling(s), High Speed Internet, Kitchen Island, Pantry, Walk-In Closet(s) Appliances: Oven, Cooktop, Dishwasher, Disposal, Microwave, Refrigerator, Water Softener, Gas Water Heater Window Features: Skylight(s), Double Pane Windows, Insulated Windows -
Heating & Cooling
Has Heating: Yes Heating: Forced Air, Natural Gas Has Cooling: Yes Cooling: Ceiling Fan(s), Central Air
-
Building Information
Year Built: 2000 Building Area Total: 4369 Construction Materials: Brick Stories: 2 Patio And Porch Features: Patio, Porch Private Pool: No Association Fee Frequency: Annually
-
Lot Information
Lot Dimensions: 100x300x133x298 Main Square Feet: 44605 Square Feet Lot Size Acres: 1.024 Lot Size Source: Assessor Lot Size Square Feet: 44605Property Information
Subdivision: Stoneridge 6 Source Property Type: Residential Postal Code Plus 4: 8560 Zoning Description: Residential Property SubType: Single Family Residence Levels: Two Property Age: 26
-
Listing Price Information
Listing Price: $819900 Conventional, FHA, VA Loan
-
Tax Information
Parcel Number: 04-01-265-008 Tax Legal Desc: 1.0240 AC. STONERIDGE 6 LOT# 277
-
Parking Information
Attached, Garage, Garage Door Opener, StorageGarage Information
Has Garage: Yes Has Attached Garage: Yes Garage Space: 3Homeowners Association InformationHas Association: Yes HOA: $250.00
-
Utility Information
Natural Gas Available, Sewer Available, Water Available -
Location Information
WaterSource: Public Security Features: Smoke Detector(s)
How much is this property worth?
Curious about this home's true market value? Use our free Home Evaluation Tool to instantly get a personalized Comparative Market Analysis (CMA) report. Make smarter, data-driven decisions before you buy.

Nearby Home Value
| Address | Estimate | Bed | Bath | Sq. Ft | Lot Size |
|---|---|---|---|---|---|
| 178 Farmstead Boulevard, Springboro, OH, 45066 | $589,900 | 4 | 3 | -- | 0.21 Acre |
| 285 Tilly Court #0011, Springboro, OH, 45066 | $619,000 | 3 | 2 | 2,259 | 13,233 Sqft |
| 275 Tilly Court #0012, Springboro, OH, 45066 | $639,000 | 5 | 3 | 3,340 | 6,760 Sqft |
| 240 Tilly View #0005, Springboro, OH, 45066 | $592,000 | 5 | 4 | 2,875 | 0.17 Acre |
| 275 Tilly Court #0012, Springboro, OH, 45066 | $639,000 | 5 | 3 | 3,340 | 0.16 Acre |
| 178 Farmstead Boulevard, Springboro, OH, 45066 | $589,900 | 4 | 3 | 2,749 | 9,375 Sqft |
| 68 Ed Knoll Bend, Springboro, OH, 45066 | $599,900 | 3 | 2 | 2,126 | 8,246 Sqft |
| 181 Farmstead Boulevard, Springboro, OH, 45066 | $574,900 | 3 | 3 | -- | 0.21 Acre |
| 181 Farmstead Boulevard, Springboro, OH, 45066 | $574,900 | 3 | 3 | 2,488 | 0.21 Acre |
| 195 Tilly Court #0018, Springboro, OH, 45066 | $478,000 | 3 | 2 | 1,876 | 0.15 Acre |
Similar Homes To 7373 Deep Woods Court
Nearby For Sale
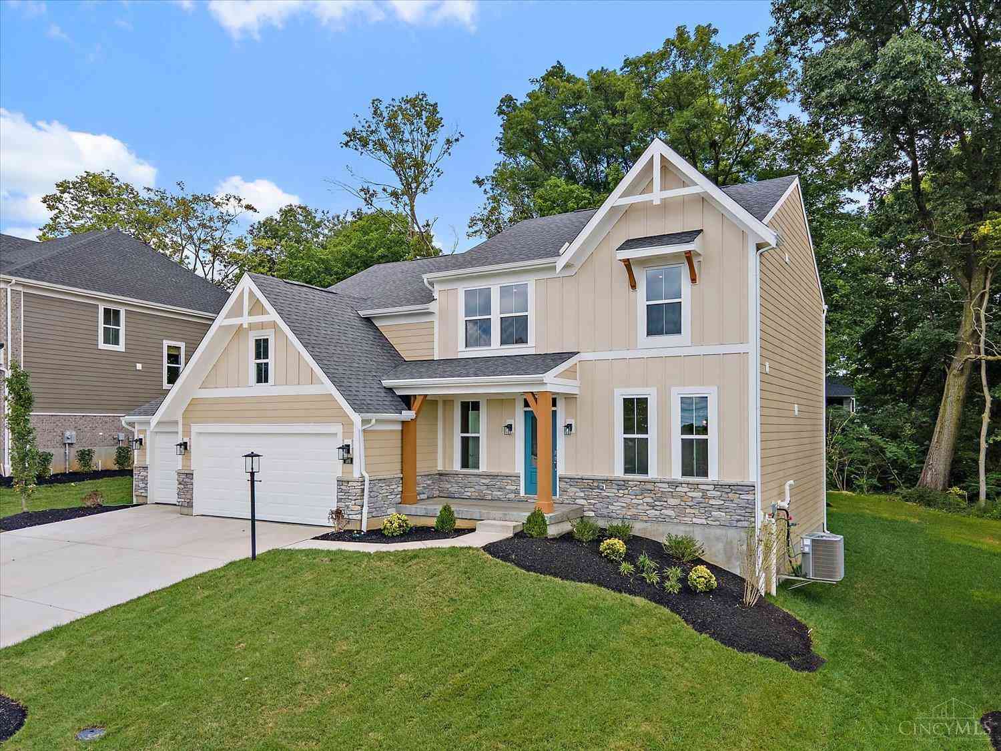

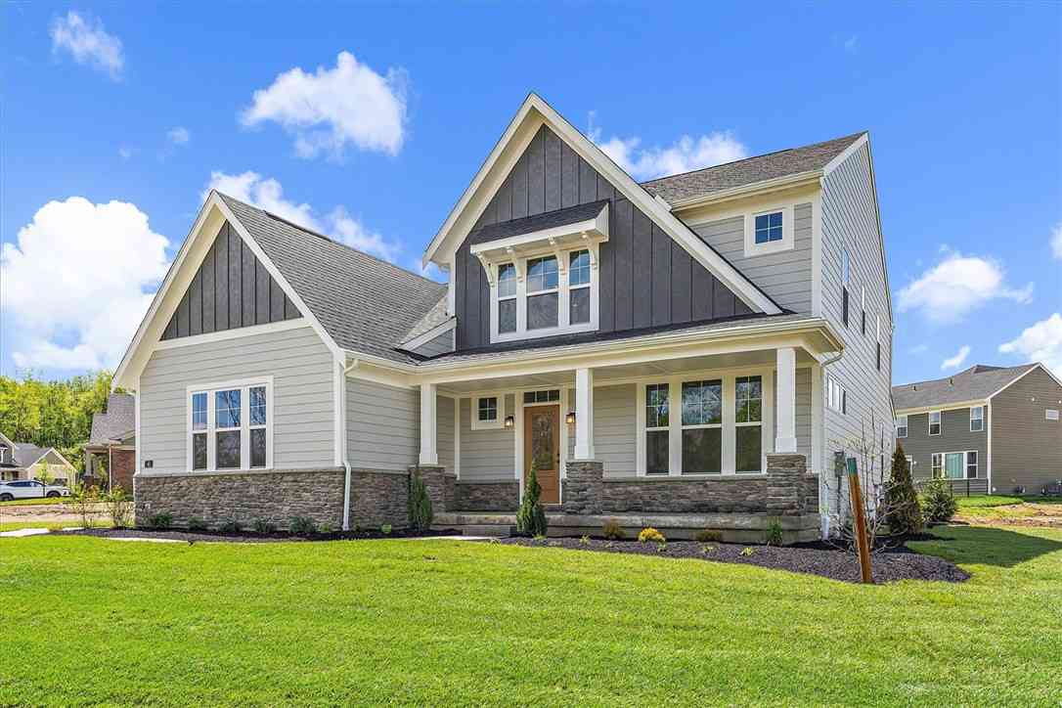
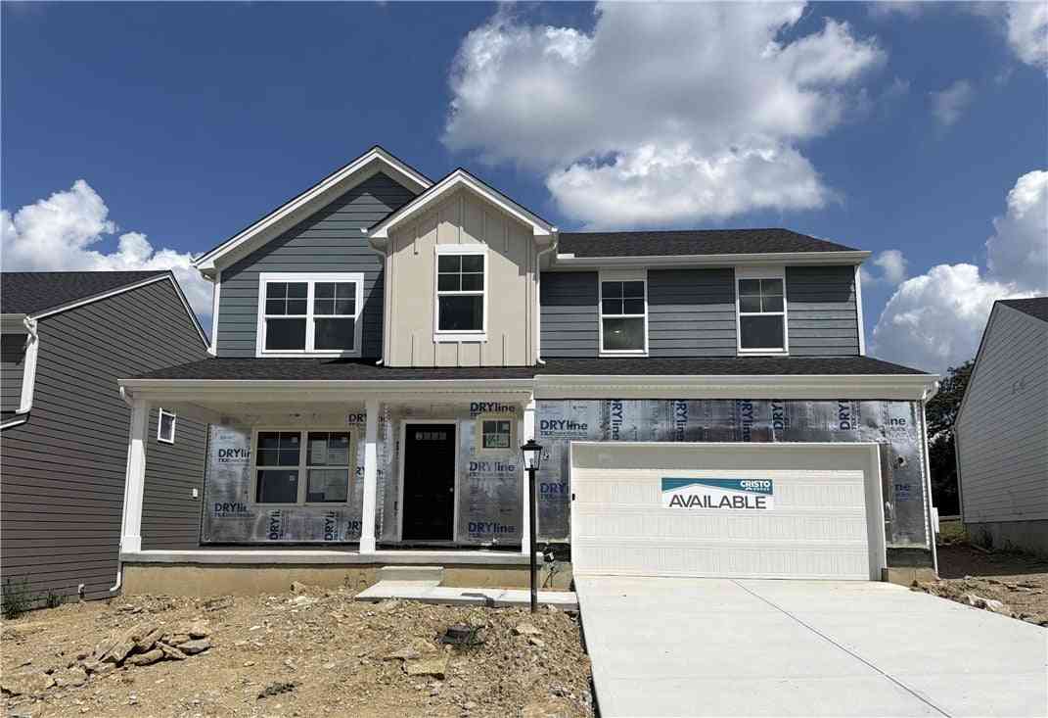
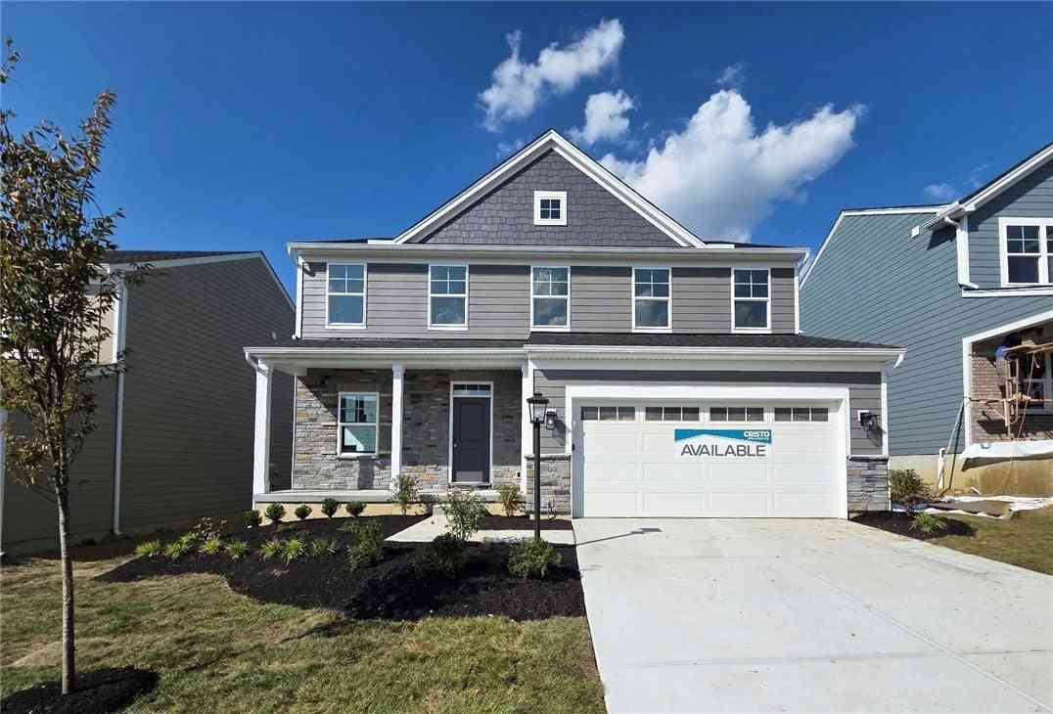
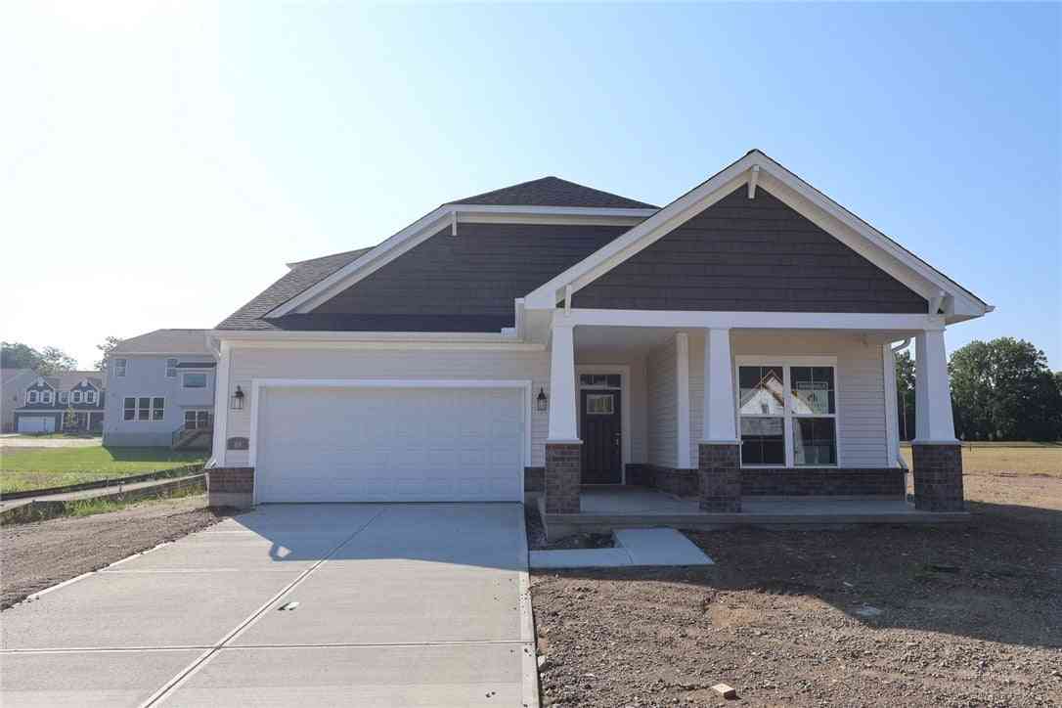
The data relating to real estate for sale on this website comes in part from the Internet Data exchange program of Dayton REALTORS®. IDX information is provided exclusively for consumers' personal, non-commercial use and may not be used for any purpose other than to identify prospective properties consumers may be interested in purchasing. Information deemed reliable but not guaranteed. Copyright © 2026 Dayton REALTORS®. All rights reserved.
ByOwner last updated this listing 09/08/2026 @ 13:23
More Cities with for Sale by Owner Homes
- Springboro Homes For Sale By Owner
- Franklin Homes For Sale By Owner
- Miamisburg Homes For Sale By Owner
- West Carrollton Homes For Sale By Owner
- Lebanon Homes For Sale By Owner
- Waynesville Homes For Sale By Owner
- Bellbrook Homes For Sale By Owner
- Germantown Homes For Sale By Owner
- Middletown Homes For Sale By Owner
- Monroe Homes For Sale By Owner
- Kettering Homes For Sale By Owner
- Moraine Homes For Sale By Owner
- South Lebanon Homes For Sale By Owner
- Trenton Homes For Sale By Owner
- Farmersville Homes For Sale By Owner
- Dayton Homes For Sale By Owner
- Beavercreek Homes For Sale By Owner
- New Lebanon Homes For Sale By Owner
- Mason Homes For Sale By Owner
- Morrow Homes For Sale By Owner
Homes around $819,900







Verify Your Email
Please enter the 6-digit verification code
sent to your email address.
Verify Your Phone Number
Please enter the 6-digit verification code
sent to your mobile phone.