
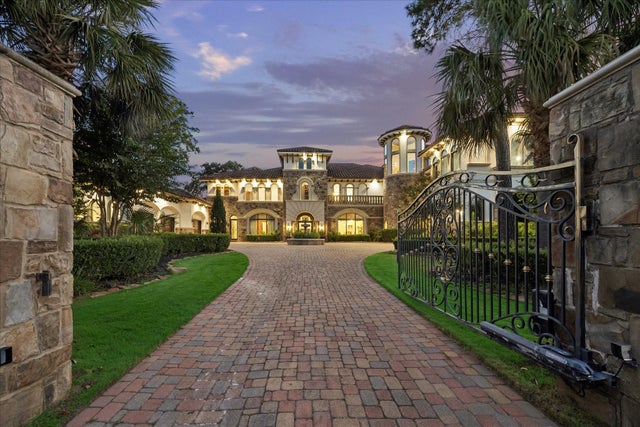
6 N Fazio Way
Spring, TX 77389

 6
6
Bed
 10
10
Bath
 10,194
Sqft
 0.94
0.94Acre(Lot)
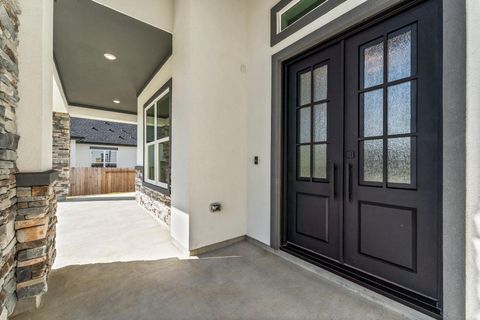
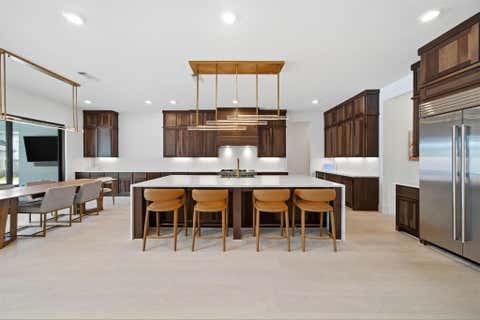
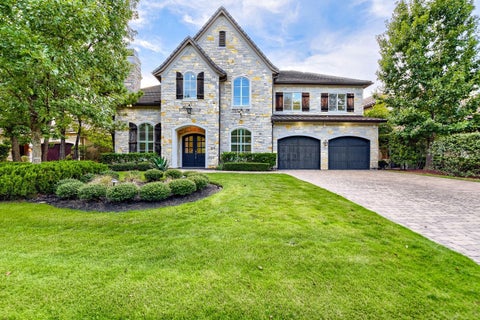
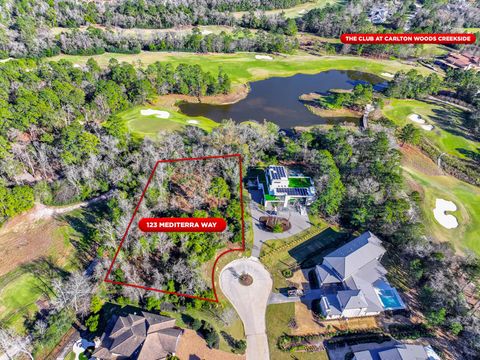
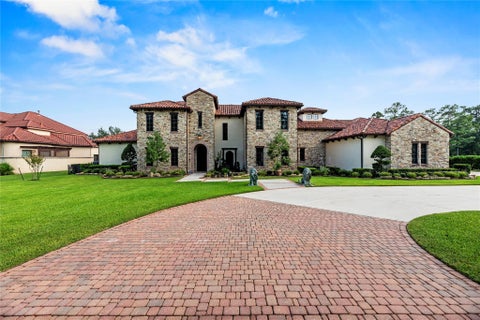
Magnificent custom estate designed by renowned architect Patrick Berrios, ideally nestled behind the gates of Carlton Woods. Completed in 2009, this sprawling Mediterranean masterpiece showcases exquisite architectural details and exceptional craftsmanship throughout. The striking stucco and stone exterior sets the tone for an interior adorned with the finest finishes, including intricate tray, groin, and beamed ceilings. The expansive residence features six bedrooms, each with its own en-suite bath, two impressive two-story living rooms, and a game room on each floor. Step outdoors to a spectacular resort-style setting featuring a stunning pool with separate lap pool with chiller, and serene water views overlooking the picturesque pond. A separate casita provides additional accommodations

 Property Details
 Map
Map
 Map
Map
What's Nearby
Nearby Areas
 Features
-
Bedroom Information
Total beds: 6Bathroom Information
Total Baths: 10 Full Baths: 8 Half Baths: 2Room Information
Rooms Total: 18 -
Flooring Information
Carpet, Marble, Tile, Wood -
Roofing Information
Composition -
Interior Features
Crown Molding, High Ceilings, Wet Bar, Wired for Sound, Walk-In Closet(s), Breakfast Bar, Kitchen Island, Pantry, Entrance Foyer, Master Downstairs, Granite Counters, Double Vanity, Soaking Tub, Smart Thermostat Roof: Composition Appliances: Water Heater, Disposal, Ice Maker, Water Softener, Wine Refrigerator, Double Oven, Microwave, Gas Range, Dishwasher, Refrigerator Laundry Features: Electric Dryer Hookup, Gas Dryer Hookup, Washer Hookup Window Features: Window Coverings, Low Emissivity Windows -
Heating & Cooling
Has Heating: Yes Heating: Natural Gas Has Cooling: Yes Cooling: Ceiling Fan(s), Electric, Zoned Water front: 1
-
Building Information
Year Built: 2007 Building Area Total: 10194 Construction Materials: Stone, Stucco, Wood Siding Stories: 3 Patio And Porch Features: Covered, Deck, Patio Pool Features: Gunite Private Pool: Yes Water front Features: Pond, Waterfront View: Water Association Fee Frequency: Annually -
Exterior Features
Exterior Features: Balcony, Outdoor Kitchen
-
Lot Information
Main Square Feet: 0.9405 Acres Lot Size Acres: 0.9405 Lot Size Square Feet: 40968.18 Lot Description: Corner Lot, Near Golf Course, Subdivided, WaterfrontProperty Information
Subdivision: The Woodlands Carlton Woods Creekside 05 Source Property Type: Residential Postal Code Plus 4: 2701 Property SubType: Single Family Residence Direction Faces: Northeast Property Age: 19
-
Listing Price Information
Listing Price: $4295000 Cash, Conventional, VA Loan
-
Tax Information
Parcel Number: 1255140020008 Tax Year: 2026 Annual Tax: $101745 Tax Legal Desc: LT 8 BLK 2 THE WOODLANDS CARLTON WOODS CREEKSIDE 5 IN THE VI
-
Parking Information
Parking Total: 4 Attached, Additional Parking, Garage Door Opener, Circular Driveway, Golf Cart Garage, Detached, Electric Gate, GatedGarage Information
Has Garage: Yes Has Attached Garage: Yes Garage Space: 4Homeowners Association InformationHas Association: Yes Included Fees: Security, Maintenance Grounds HOA: $4,150.00 Association Amenities: Basketball Court, Clubhouse, Golf Course, Jogging Path, Park, Picnic Area, Playground, Pool, Security, Sport Court, Tennis Court(s), Trail(s), Recreation Facilities Community Features: Tennis Court(s), Curbs, Clubhouse, Golf
-
School Information
Elementary School: Timber Creek Elementary School (Tomball)Junior High School: Creekside Park Junior High SchoolSenior High School: Tomball High School -
Location Information
Direction: From I-45, go west on Woodlands Parkway. Turn left on Kuykendahl Road. Left into Carlton Woods Creekside to guard house. Left on Fazio Way. WaterSource: Public Security Features: Security Service, Security Guard, Prewired
How much is this property worth?
Curious about this home's true market value? Use our free Home Evaluation Tool to instantly get a personalized Comparative Market Analysis (CMA) report. Make smarter, data-driven decisions before you buy.

Nearby Home Value
| Address | Estimate | Bed | Bath | Sq. Ft | Lot Size |
|---|---|---|---|---|---|
| 7 Thorpe Lane, Spring, TX, 77389 | $510,000 | 3 | 3 | 2,299 | 0.06 Acre |
| 7 Bowers Pine Court, Spring, TX, 77389 | $574,900 | 3 | 3 | 2,805 | 0.16 Acre |
| 55 Red Harper Drive, Spring, TX, 77389 | $524,900 | 3 | 3 | 2,489 | 0.12 Acre |
| 2607 Tree Swallow Bluff.., Spring, TX, 77389 | $750,000 | 5 | 4 | 5,132 | 0.26 Acre |
| 2911 Aspen Fair Trail, Spring, TX, 77389 | $298,000 | 3 | 3 | 2,182 | 0.11 Acre |
| 2914 Rustling Chestnut .., Spring, TX, 77389 | $259,900 | 4 | 3 | 2,657 | 0.11 Acre |
| 3010 Swift Brook Glen Way, Spring, TX, 77389 | $227,900 | 3 | 2 | 1,555 | -- |
| 22303 Meadowrock Drive, Spring, TX, 77389 | $275,000 | 4 | 3 | 2,344 | 0.18 Acre |
| 22122 Meadowhill Drive, Spring, TX, 77389 | $200,000 | 3 | 2 | 1,632 | 0.17 Acre |
| 3511 Nutwood Lane, Spring, TX, 77389 | $235,000 | 3 | 2 | 1,370 | 0.15 Acre |
Similar Homes To 6 N Fazio Way
Nearby For Sale


Copyright 2026, Houston REALTORS® Information Service, Inc. The information provided is exclusively for consumers’ personal, non-commercial use, and may not be used for any purpose other than to identify prospective properties consumers may be interested in purchasing. Information is deemed reliable but not guaranteed.
ByOwner last updated this listing 09/21/2026 @ 13:31
More Cities with for Sale by Owner Homes
- Spring Homes For Sale By Owner
- Porter Homes For Sale By Owner
- Humble Homes For Sale By Owner
- Tomball Homes For Sale By Owner
- North Houston Homes For Sale By Owner
- Conroe Homes For Sale By Owner
- Kingwood Homes For Sale By Owner
- Jersey Village Homes For Sale By Owner
- New Caney Homes For Sale By Owner
- Pinehurst Homes For Sale By Owner
- Cypress Homes For Sale By Owner
- The Woodlands Homes For Sale By Owner
- Splendora Homes For Sale By Owner
- Huffman Homes For Sale By Owner
- Magnolia Homes For Sale By Owner
- Montgomery Homes For Sale By Owner
- Crosby Homes For Sale By Owner
- Willis Homes For Sale By Owner
- Hockley Homes For Sale By Owner
- Bellaire Homes For Sale By Owner
Homes around $4,295,000











Verify Your Email
Please enter the 6-digit verification code
sent to your email address.
Verify Your Phone Number
Please enter the 6-digit verification code
sent to your mobile phone.