
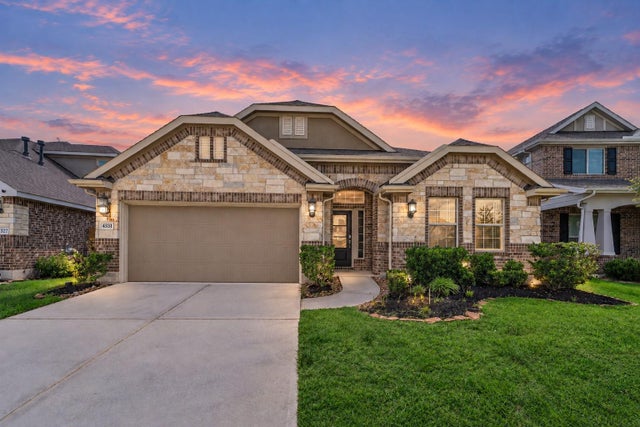
4331 Tawny Timber Drive
Spring, TX 77386

 4
4
Bed
 3
3
Bath
 2,414
2,414Sqft
 0.19
0.19Acre(Lot)
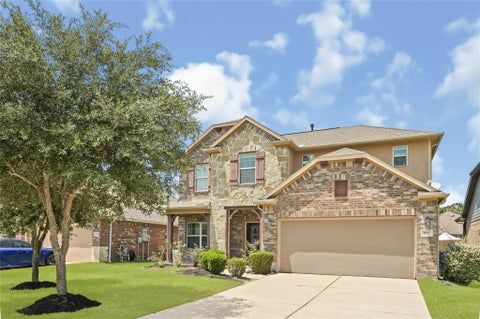
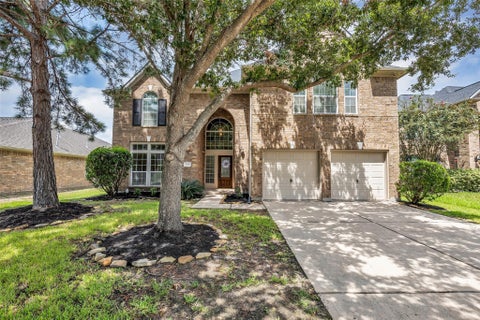
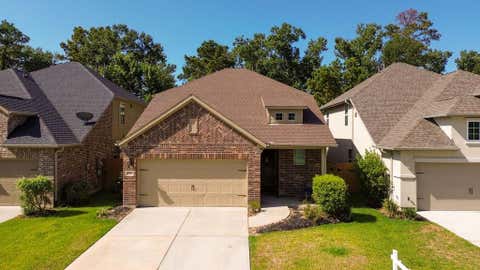
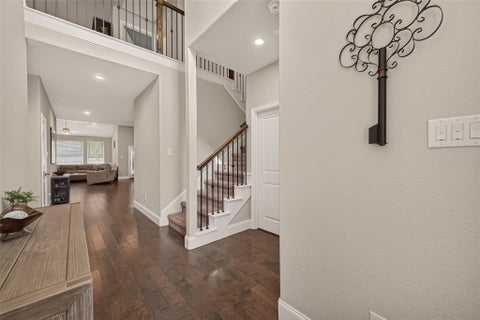
Freshly painted & drenched in sunlight! This 1-story home offers 4 bedrooms, a private study with glass French doors & 3 full baths. Soaring ceilings, crown molding, tile flooring & large windows create bright, warm & inviting spaces. The spacious family room with fireplace flows seamlessly into the oversized island kitchen (fridge included) with generous counter space, abundant storage, sunny dining area & a fantastic walk-in pantry. The split-bedroom floor plan offers privacy for everyone, while the spacious primary suite is tucked away at the back of the home. The 2nd bedroom with its own bath is perfect for guests. Step outside to enjoy the large backyard & covered patio. Washer, dryer & fridge stay. Reverse osmosis, water softener & smart home features including Ring doorbell & thermo

 Property Details
 Map
Map
 Map
Map
What's Nearby
Nearby Areas
 Features
-
Bedroom Information
Total beds: 4Bathroom Information
Total Baths: 3 Full Baths: 3Room Information
Rooms Total: 10 -
Flooring Information
Carpet, Tile -
Roofing Information
Composition -
Interior Features
Crown Molding, High Ceilings, Walk-In Closet(s), Breakfast Bar, Kitchen Island, Pantry, Entrance Foyer, Master Downstairs, Granite Counters, Double Vanity, Soaking Tub, Smart Thermostat Roof: Composition Appliances: ENERGY STAR Qualified Appliances, Disposal, Water Softener, Electric Oven, Microwave, Gas Range, Dishwasher, Dryer, Oven, Refrigerator, Washer Laundry Features: Electric Dryer Hookup, Washer Hookup Window Features: Window Coverings -
Heating & Cooling
Has Heating: Yes Heating: Natural Gas Has Cooling: Yes Cooling: Ceiling Fan(s), Electric
-
Building Information
Year Built: 2019 Building Area Total: 2414 Construction Materials: Brick, Stone Stories: 1 Patio And Porch Features: Covered, Porch, Patio Private Pool: No Water front Features: Pond Association Fee Frequency: Annually
-
Lot Information
Main Square Feet: 0.1858 Acres Lot Size Acres: 0.1858 Lot Size Square Feet: 8093 Lot Description: Back Yard, SubdividedProperty Information
Subdivision: Harmony Source Property Type: Residential Postal Code Plus 4: 4895 Property SubType: Single Family Residence Direction Faces: North Property Age: 7
-
Listing Price Information
Listing Price: $415000 Cash, Conventional, FHA, VA Loan
-
Tax Information
Parcel Number: 491519 Tax Year: 2025 Annual Tax: $9485 Tax Legal Desc: S571208 - HARMONY VILLAGE 08, BLOCK 2, LOT 6
-
Virtual Tour
Parking Information
Parking Total: 2 Attached, Garage Door OpenerGarage Information
Has Garage: Yes Has Attached Garage: Yes Garage Space: 2Homeowners Association InformationHas Association: Yes Included Fees: Maintenance Grounds HOA: $1,100.00 Association Amenities: Basketball Court, Clubhouse, Fitness Center, Jogging Path, Park, Party Room, Picnic Area, Playground, Pool, Sport Court, Tennis Court(s), Trail(s), Recreation Facilities Community Features: Tennis Court(s), Curbs, Clubhouse
-
School Information
Elementary School: Ann K. Snyder Elementary SchoolJunior High School: York Junior High SchoolSenior High School: Grand Oaks High School -
Location Information
Direction: From 99E, exit & right on Birnham Woods Dr, left on Browning Pine Dr, right on New Country Dr, right on Tawny Timber Dr WaterSource: Public Security Features: Prewired
How much is this property worth?
Curious about this home's true market value? Use our free Home Evaluation Tool to instantly get a personalized Comparative Market Analysis (CMA) report. Make smarter, data-driven decisions before you buy.

Nearby Home Value
| Address | Estimate | Bed | Bath | Sq. Ft | Lot Size |
|---|---|---|---|---|---|
| 4746 Cascade Ridge Drive, Spring, TX, 77386 | $629,000 | 4 | 3 | 2,900 | 0.17 Acre |
| 00 Riverwood Trail, Spring, TX, 77386 | $409,999 | 4 | 2 | 1,612 | 1 Acre |
| 27583 S Lazy Meadow Way, Spring, TX, 77386 | $3,699,000 | 9 | 11 | 9,630 | 1.00 Acre |
| 6310 Star Light Court, Spring, TX, 77386 | $1,425,000 | 4 | 5 | 3,862 | 1.00 Acre |
| 27418 Jacobs Path Lane, Spring, TX, 77386 | $1,799,000 | 5 | 5 | 6,675 | 1.05 Acres |
| 27402 Jacobs Path Lane, Spring, TX, 77386 | $1,230,000 | 3 | 4 | 4,047 | 1.00 Acre |
| 27702 W Balsam Fir Circle, Spring, TX, 77386 | $1,450,000 | 4 | 5 | 4,360 | 1.00 Acre |
| 27614 Little Fox Crest, Spring, TX, 77386 | $1,345,000 | 4 | 4 | 3,888 | 1.09 Acres |
| 27330 Shady Hills Landi.., Spring, TX, 77386 | $1,995,000 | 5 | 6 | 5,429 | 2.01 Acres |
| 27310 Sgt Taylor Memorial, Spring, TX, 77386 | $1,450,000 | 5 | 6 | 4,874 | 1.00 Acre |
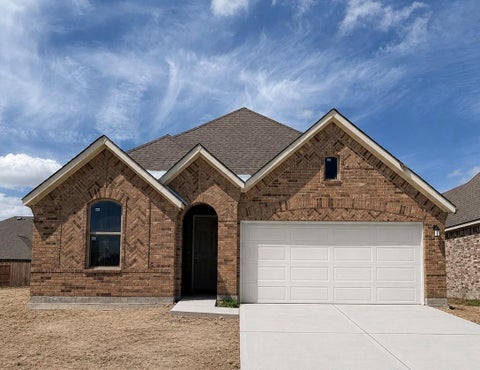
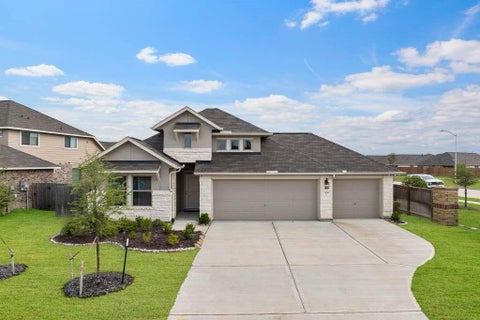
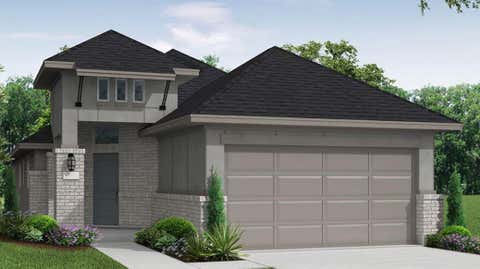
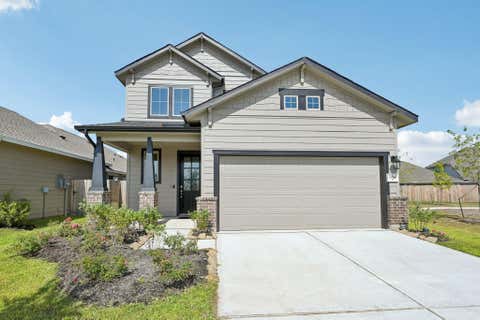
Similar Homes To 4331 Tawny Timber Drive
Nearby For Sale


Copyright 2026, Houston REALTORS® Information Service, Inc. The information provided is exclusively for consumers’ personal, non-commercial use, and may not be used for any purpose other than to identify prospective properties consumers may be interested in purchasing. Information is deemed reliable but not guaranteed.
ByOwner last updated this listing 09/19/2026 @ 07:08
More Cities with for Sale by Owner Homes
- Spring Homes For Sale By Owner
- Porter Homes For Sale By Owner
- Humble Homes For Sale By Owner
- Tomball Homes For Sale By Owner
- North Houston Homes For Sale By Owner
- Conroe Homes For Sale By Owner
- Kingwood Homes For Sale By Owner
- Jersey Village Homes For Sale By Owner
- New Caney Homes For Sale By Owner
- Pinehurst Homes For Sale By Owner
- Cypress Homes For Sale By Owner
- The Woodlands Homes For Sale By Owner
- Splendora Homes For Sale By Owner
- Huffman Homes For Sale By Owner
- Magnolia Homes For Sale By Owner
- Montgomery Homes For Sale By Owner
- Crosby Homes For Sale By Owner
- Willis Homes For Sale By Owner
- Hockley Homes For Sale By Owner
- Bellaire Homes For Sale By Owner
Homes around $415,000









Verify Your Email
Please enter the 6-digit verification code
sent to your email address.
Verify Your Phone Number
Please enter the 6-digit verification code
sent to your mobile phone.