

18657 Sioux Drive
Spring Lake, MI 49456

 5
5
Bed
 4
4
Bath
 4,100
4,100Sqft
 0.55
0.55Acre(Lot)
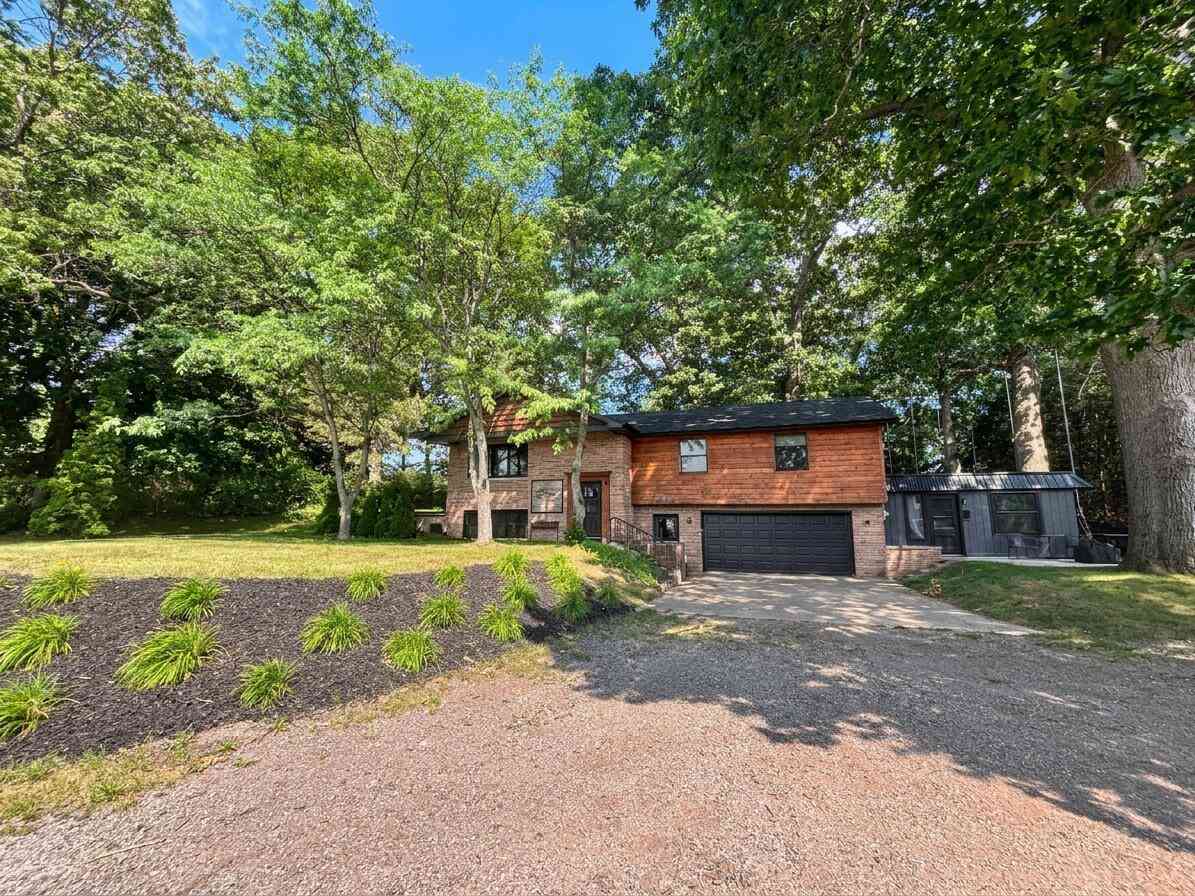
This home has it ALL...thoughtful updates, spacious living areas and ideal location. Pride of ownership shines through this meticulously maintained home located in North Holiday Hills, one of the area's most established, family friendly, and desired neighborhoods. With room to grow and space to gather, this 5 bedroom, 4 bath home combines comfort and functionality. The newly updated kitchen serves as the heart of home showcasing custom cabinetry, wood floors, stainless steel appliances, quartz countertops, and a spacious island with a built-in microwave. Filled with natural light and a whole home Bose music system, the main level creates an inviting open-concept design, with the custom kitchen flowing into the living and dining areas while extending to the outdoors for true indoor-outdoor

 Property Details
 Map
Map
 Map
Map
What's Nearby
Nearby Areas
 Features
-
Bedroom Information
Total Bedrooms: 5 Window Feature: Insulated WindowsBathroom Information
Total Baths: 4 Full Baths: 3 Half Baths: 1Water/Sewer
Sewer: Septic TankRoom Information
Other Rooms: 13 -
Flooring Information
Carpet, Ceramic Tile, Wood -
Roofing Information
Composition, Shingle -
Interior Features
Ceiling Fan(s), Broadband, Garage Door Opener, Hot Tub Spa, Wet Bar, Center Island, Eat-in Kitchen Roof: Composition, Shingle Appliances: Dishwasher, Disposal, Dryer, Microwave, Range, Refrigerator, Washer Laundry Features: Electric Dryer Hookup, Gas Dryer Hookup, In Basement, Laundry Room, Upper Level, Washer Hookup -
Heating & Cooling
Heating: Forced Air Cooling: Central Air WaterSource: Public -
Fireplace
Fireplace: Yes Number of Fireplaces: 1 Fireplace Features: 1
-
Building Information
Year Built: 1996 Construction Materials: Vinyl Siding, Other Basement: Full Roof: Composition, Shingle -
Exterior Features
OtherPorch: Deck, Patio, Porch(es) -
Road Types
Paved -
Fencing
Invisible Fence -
Laundry Features
Electric Dryer Hookup, Gas Dryer Hookup, In Basement, Laundry Room, Upper Level, Washer HookupPatio And Porch
Deck, Patio, Porch(es)Fencing
Invisible Fence
-
Lot Information
Lot Dimensions: 100 x 225 Lot Description: Rolling Hills Lot Size Area: 0.55 Acres Lot Square Feet: 23,784 Stories: 2 Main Square Feet: 4100Property Information
Property Type: Residential Sub Type: Single Family Residence Style: Traditional SQ ft (Living Area): 4,100 Subdivision: Lake Hills Estates Source Neighborhood: Lake Hills Estates Construction Materials: Vinyl Siding, Other Property Age: 30
-
Listing Price Information
Listing Id: 26037799 ist Price: $724,900 List Price Tot SqFt: $177 Listing Terms Cash, FHA, VA Loan, MSHDA, Conventional -
Listing Information
Possession: Close Plus 30 Days, Negotiable
-
Tax Information
Parcel Number: 70-03-06-405-002 Annual Tax: $4,863 Tax Year: 2025 Taxes: LOT 25. LAKE HILLS ESTATES SUB
-
Virtual Tour
Parking Information
# of Garage Spaces: 3 Has Garage: Yes Attached Garage: Yes Garage Faces Front, Attached
-
School Information
Senior High School District: Grand Haven -
Utility Information
Phone Available, Natural Gas Available, Electricity Available, Cable Available, Natural Gas Connected, Cable Connected -
Location Information
Direction: Follow GPS Directions.
How much is this property worth?
Curious about this home's true market value? Use our free Home Evaluation Tool to instantly get a personalized Comparative Market Analysis (CMA) report. Make smarter, data-driven decisions before you buy.

Nearby Home Value
| Address | Estimate | Bed | Bath | Sq. Ft | Lot Size |
|---|---|---|---|---|---|
| 14911 Groenevelt Road, Spring Lake, MI, 49456 | $850,000 | 3 | 1 | 1,661 | 3.35 Acres |
| 14911 Groenevelt Road, Spring Lake, MI, 49456 | $1,275,000 | 7 | 3 | 3,614 | 4.04 Acres |
| 18412 148th Avenue, Spring Lake, MI, 49456 | $398,900 | 3 | 2 | 1,350 | 2 Acres |
| 18145 148th Avenue, Spring Lake, MI, 49456 | $390,000 | 4 | 2 | 1,748 | 1.35 Acres |
| 18195 148th Avenue, Spring Lake, MI, 49456 | $349,900 | 3 | 2 | 1,596 | 1.01 Acre |
| 14940 Saint Lawrence Dr.., Spring Lake, MI, 49456 | $155,000 | 3 | 2 | 1,357 | -- |
| 14977 Greybirch Lane, Spring Lake, MI, 49456 | $625,000 | 4 | 4 | 3,460 | 0.36 Acre |
| 14940 Kelly Street, Spring Lake, MI, 49456 | $699,900 | 4 | 4 | 2,880 | 2.60 Acres |
| 14904 Saint Lawrence Dr.., Spring Lake, MI, 49456 | $129,900 | 3 | 2 | 1,357 | -- |
| 18895 148th Avenue, Spring Lake, MI, 49456 | $369,000 | 3 | 2 | 1,285 | 1.50 Acres |
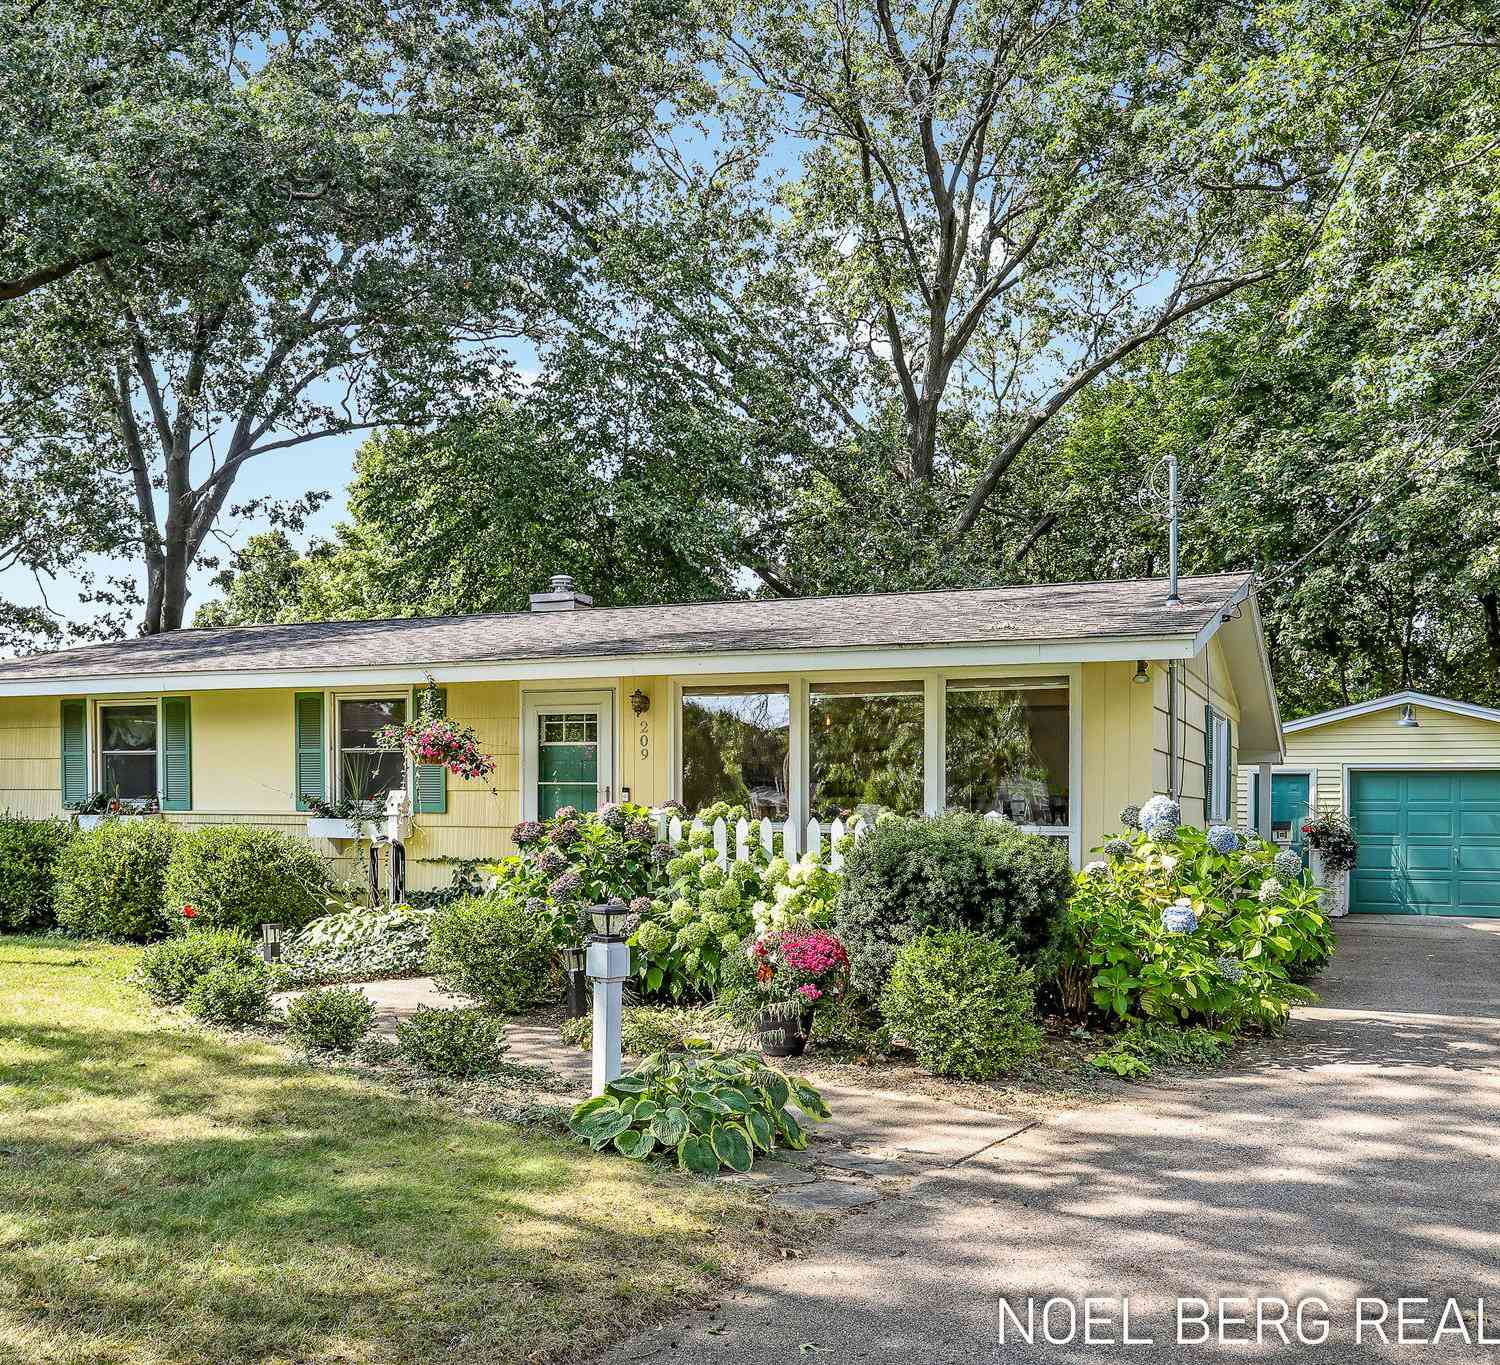
Similar Homes To 18657 Sioux Drive
Nearby For Sale
ByOwner last updated this listing 09/07/2026 @ 15:39
More Cities with for Sale by Owner Homes
- Spring Lake Homes For Sale By Owner
- Ferrysburg Homes For Sale By Owner
- Grand Haven Homes For Sale By Owner
- Fruitport Homes For Sale By Owner
- Nunica Homes For Sale By Owner
- Norton Shores Homes For Sale By Owner
- Muskegon Heights Homes For Sale By Owner
- Muskegon Homes For Sale By Owner
- West Olive Homes For Sale By Owner
- North Muskegon Homes For Sale By Owner
- Coopersville Homes For Sale By Owner
- Ravenna Homes For Sale By Owner
- Allendale Homes For Sale By Owner
- Conklin Homes For Sale By Owner
- Marne Homes For Sale By Owner
- Zeeland Homes For Sale By Owner
- Twin Lake Homes For Sale By Owner
- Holland Homes For Sale By Owner
- Casnovia Homes For Sale By Owner
- Hudsonville Homes For Sale By Owner
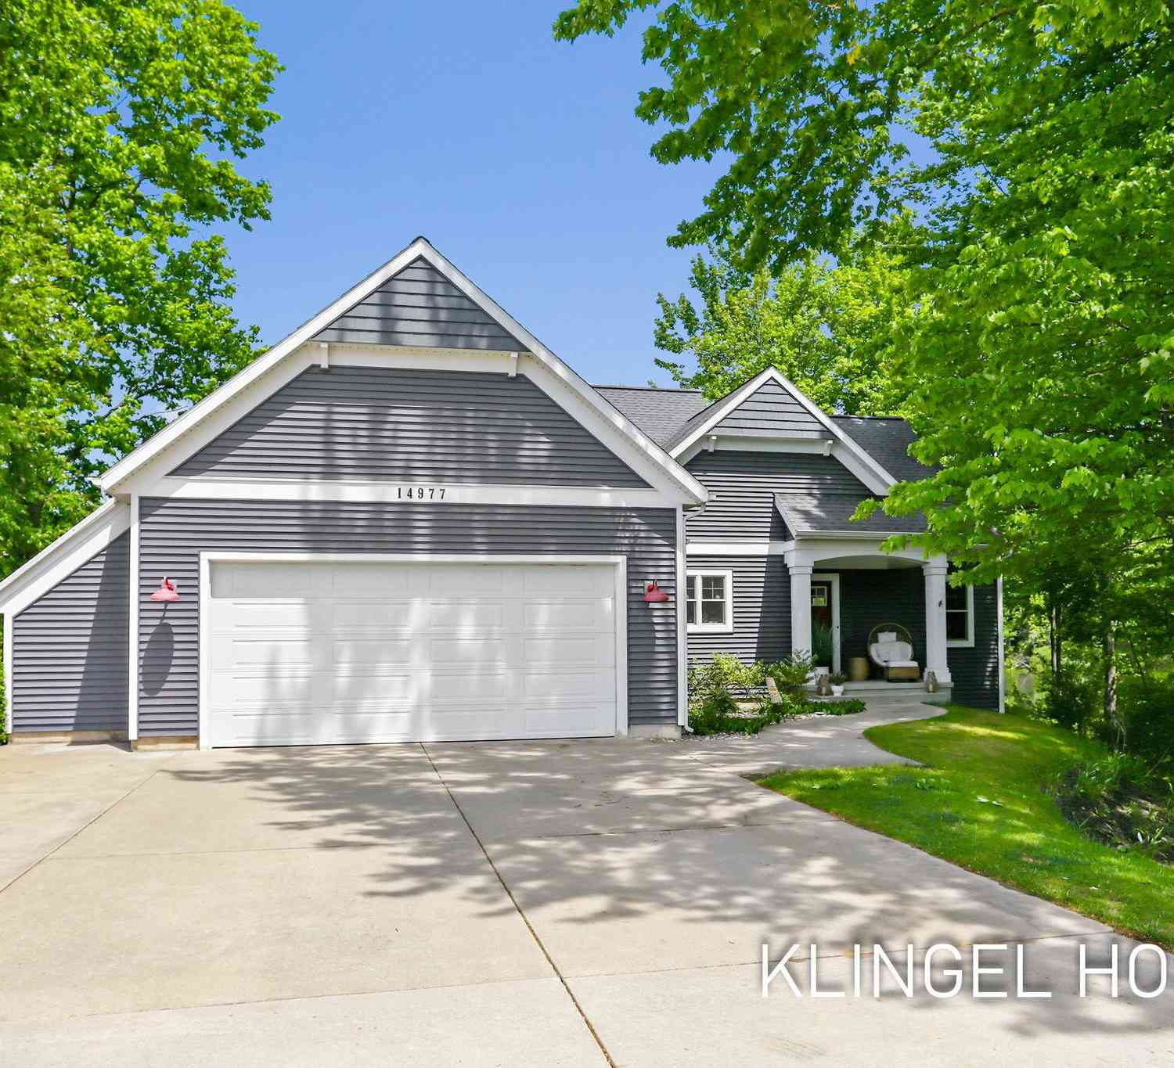
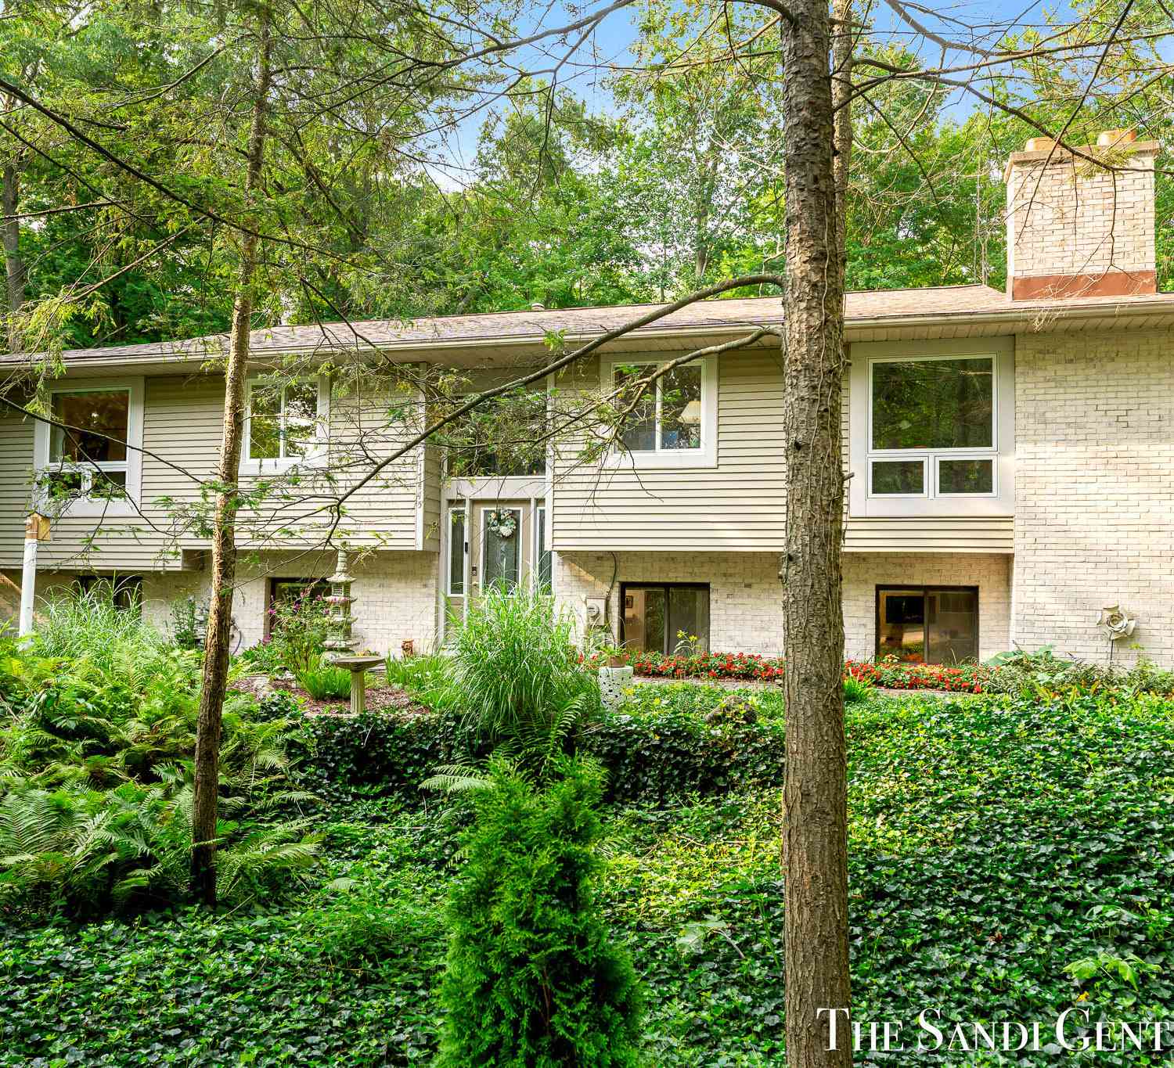
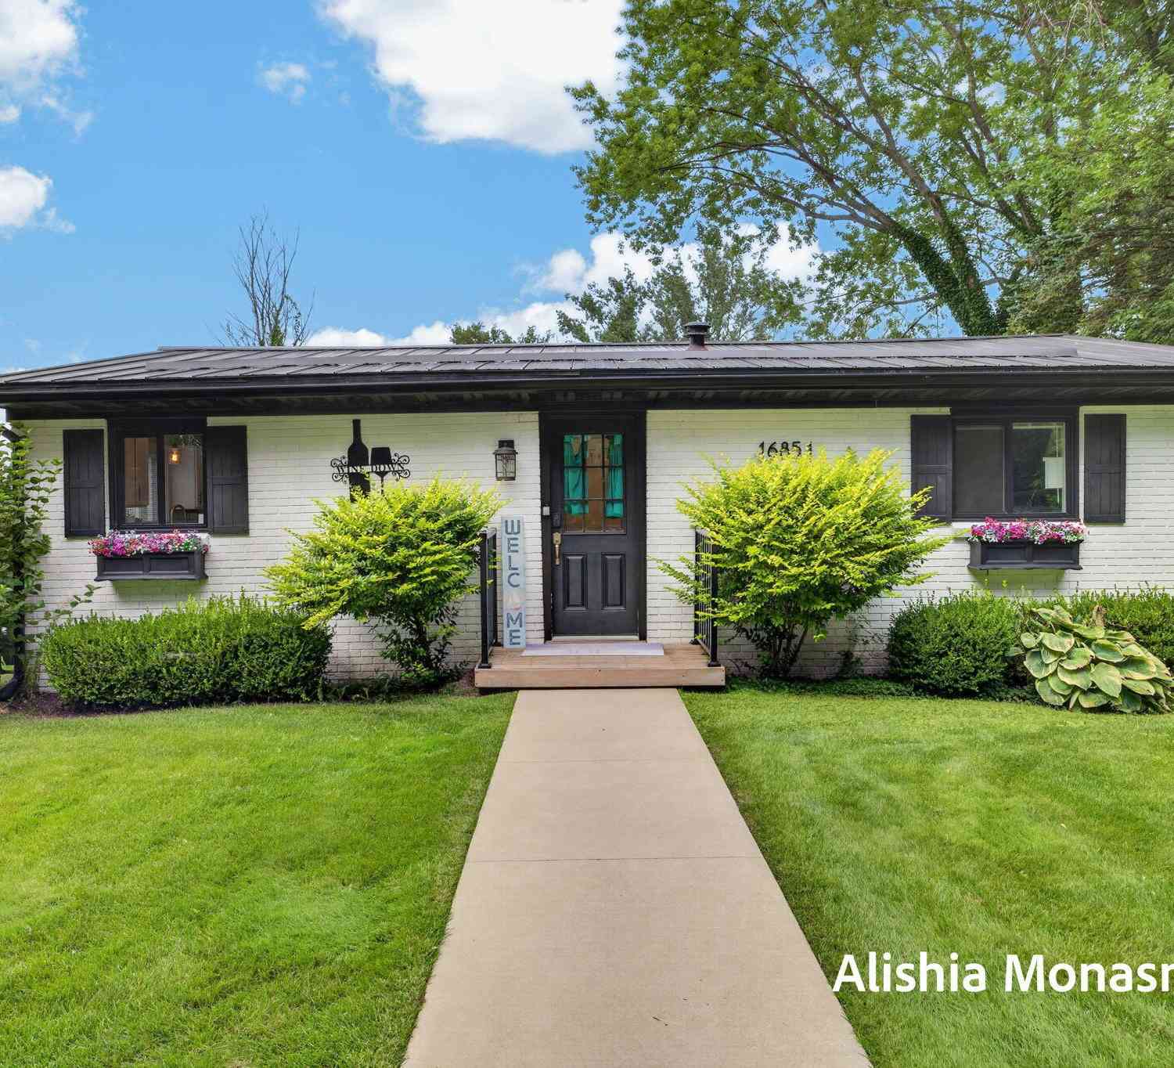
Homes around $724,900



Verify Your Email
Please enter the 6-digit verification code
sent to your email address.
Verify Your Phone Number
Please enter the 6-digit verification code
sent to your mobile phone.