
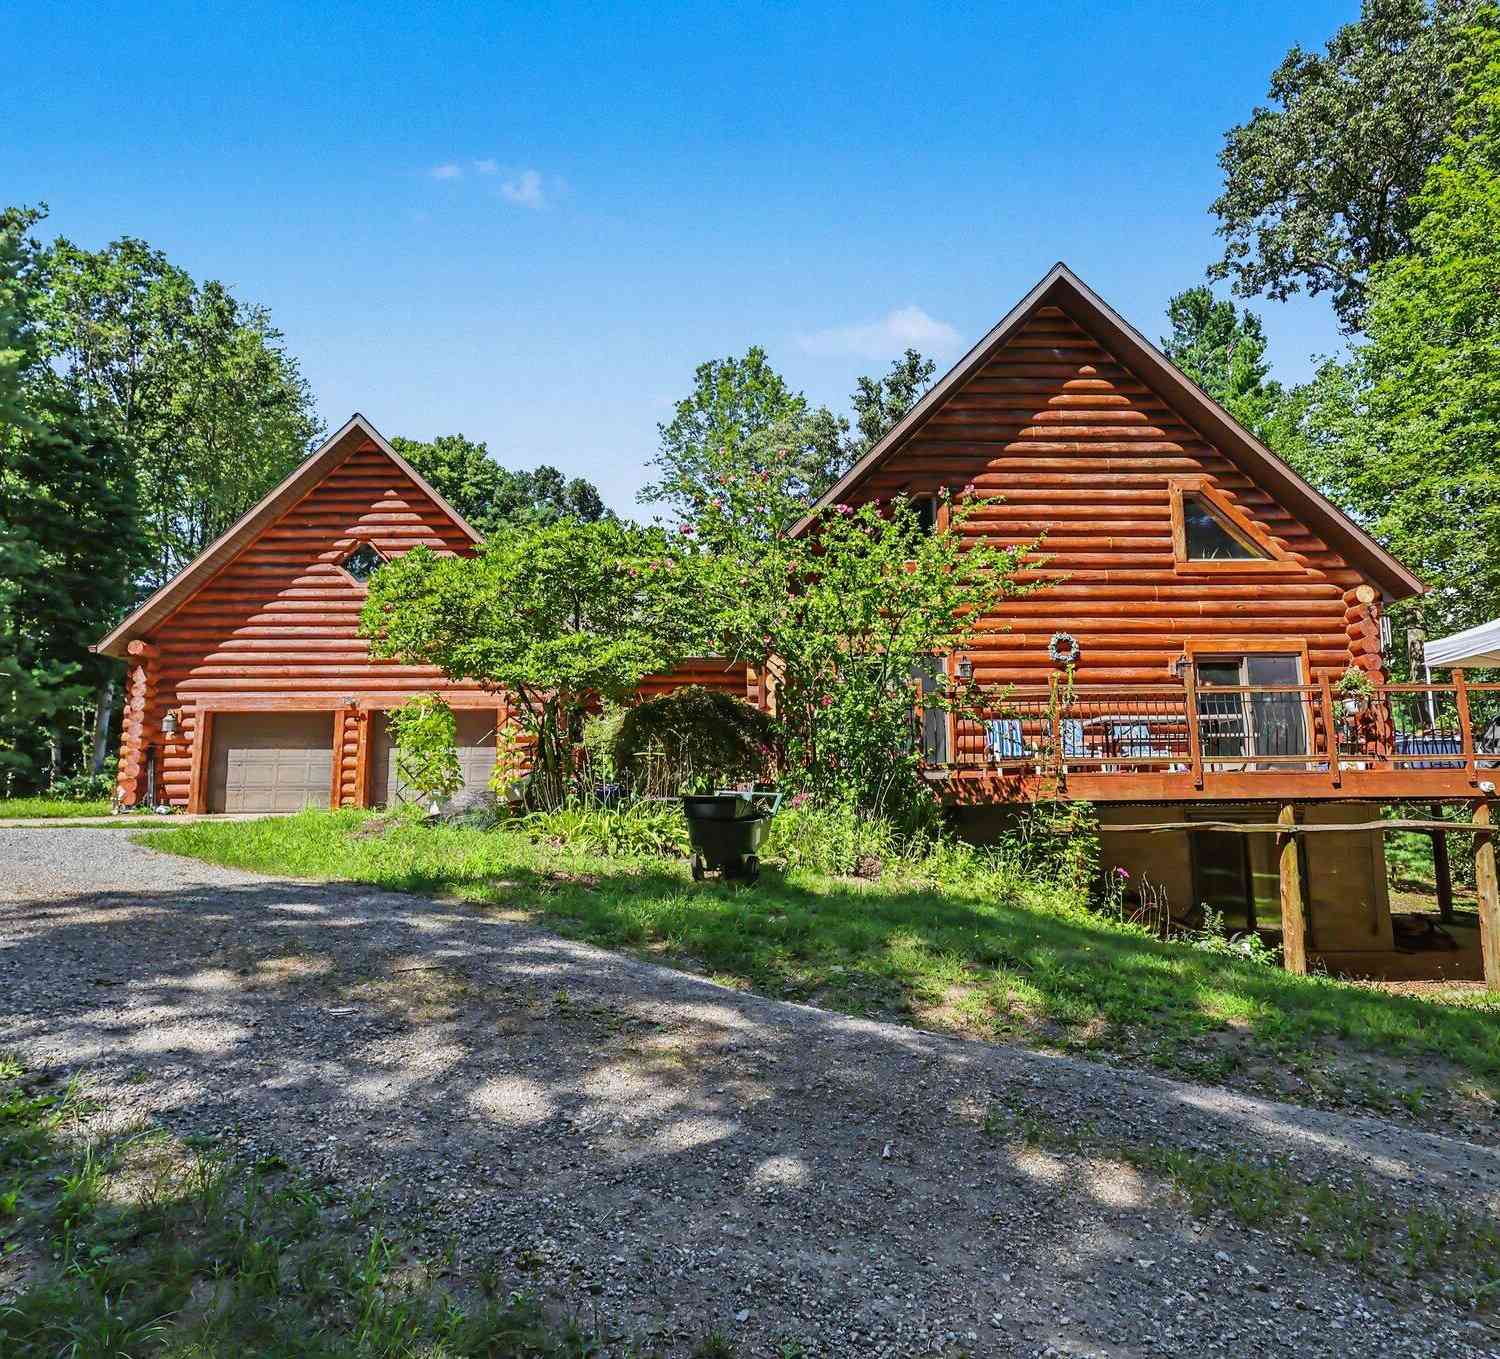
17182 Arthur Court
Spring Lake, MI 49456

 3
3
Bed
 4
4
Bath
 4,466
4,466Sqft
 2.87
2.87Acres(Lot)
Beautifully crafted log-style home tucked back on over 2.8 acres in the Spring Lake School District, offering a private, secluded feel along with an impressive 4,400+ sq ft of finished living space and an abundance of standout features. The main floor offers a spacious primary suite with two walk-in closets, along with a full and half bath, an open-concept kitchen featuring an impressive center island and walk-in pantry, and a spacious living area highlighted by a striking floor-to-ceiling natural brick wood-burning fireplace with a substantial timber mantel. The living area flows seamlessly through a slider to an expansive deck overlooking the private property. Upstairs, you'll find two additional bedrooms, a full bath, and a versatile 30x13 open-to-below area that could be transformed in

 Property Details
 Map
Map
 Map
Map
What's Nearby
Nearby Areas
 Features
-
Bedroom Information
Total Bedrooms: 3Bathroom Information
Total Baths: 4 Full Baths: 3 Half Baths: 1Water/Sewer
Sewer: PublicRoom Information
Other Rooms: 11 -
Roofing Information
Composition -
Interior Features
Center Island, Pantry Roof: Composition Laundry Features: Lower Level -
Heating & Cooling
Heating: Forced Air Cooling: Central Air WaterSource: Public -
Fireplace
Fireplace: Yes Number of Fireplaces: 2 Fireplace Features: 2
-
Building Information
Year Built: 1989 Construction Materials: Log Basement: Walk-Out Access Roof: Composition -
Exterior Features
Porch: Deck -
Laundry Features
Lower LevelPatio And Porch
Deck
-
Lot Information
Lot Dimensions: 195x101x50x135x310x312x559x137 Lot Size Area: 2.87 Acres Lot Square Feet: 124,799 Stories: 2 Main Square Feet: 4466Property Information
Property Type: Residential Sub Type: Single Family Residence Style: Log Home SQ ft (Living Area): 4,466 Construction Materials: Log Property Age: 37
-
Listing Price Information
Listing Id: 26044353 ist Price: $799,900 List Price Tot SqFt: $179 Listing Terms Cash, VA Loan, Conventional
-
Tax Information
Parcel Number: 70-03-14-400-072 Annual Tax: $0 Tax Year: 2026 Taxes: PART OF E 1/2 OF W 1/2 OF E 1/2 OF SEC 14 COM CEN 1/4 COR, TH N 89D 34M 12S E 415.66 FT, N 71D 56M 25S E 960.46 FT ALG S'LY LI OF STATE RD & S 0D 02M 26S E 422 FT TO PT OF BEG, TH N 68D 42M 10S W 137.42 FT, TH S 0D 02M 26S E 20 FT, S 21D 48M 29S E 175.81 FT, TH S 37D 04M 08S W 100.93 FT, S 63D 30M 53S W 60.31 FT, TH S 89D 57M 34S W 135.47 FT, S 0D 02M 26S E 310 FT TO N LI OF GTRR R/W, TH S 88D 34M
-
Virtual Tour
Parking Information
# of Garage Spaces: 2 Has Garage: Yes Attached Garage: Yes AttachedHomeowners Association Information
Association YN: Yes Included Fees: Snow Removal HOA: $50.00 Annually Association Fee Frequency: Annually
-
School Information
Senior High School District: Spring Lake
How much is this property worth?
Curious about this home's true market value? Use our free Home Evaluation Tool to instantly get a personalized Comparative Market Analysis (CMA) report. Make smarter, data-driven decisions before you buy.

Nearby Home Value
| Address | Estimate | Bed | Bath | Sq. Ft | Lot Size |
|---|---|---|---|---|---|
| 14911 Groenevelt Road, Spring Lake, MI, 49456 | $850,000 | 3 | 1 | 1,661 | 3.35 Acres |
| 14595 State Road, Spring Lake, MI, 49456 | $384,900 | 4 | 3 | 1,667 | 1.97 Acres |
| 17722 148th Avenue, Spring Lake, MI, 49456 | $300,000 | 3 | 2 | 1,356 | 1.34 Acres |
| 18412 148th Avenue, Spring Lake, MI, 49456 | $398,900 | 3 | 2 | 1,350 | 2 Acres |
| 18145 148th Avenue, Spring Lake, MI, 49456 | $350,000 | 4 | 2 | 1,748 | 1.35 Acres |
| 14940 Saint Lawrence Dr.., Spring Lake, MI, 49456 | $135,000 | 3 | 2 | 1,357 | -- |
| 14977 Greybirch Lane, Spring Lake, MI, 49456 | $595,000 | 4 | 4 | 3,460 | 0.36 Acre |
| 14940 Kelly Street, Spring Lake, MI, 49456 | $699,900 | 4 | 4 | 2,880 | 2.60 Acres |
| 18895 148th Avenue, Spring Lake, MI, 49456 | $369,000 | 3 | 2 | 1,285 | 1.50 Acres |
| 16661 152nd Avenue, Spring Lake, MI, 49456 | $329,900 | 3 | 2 | 1,134 | 0.26 Acre |
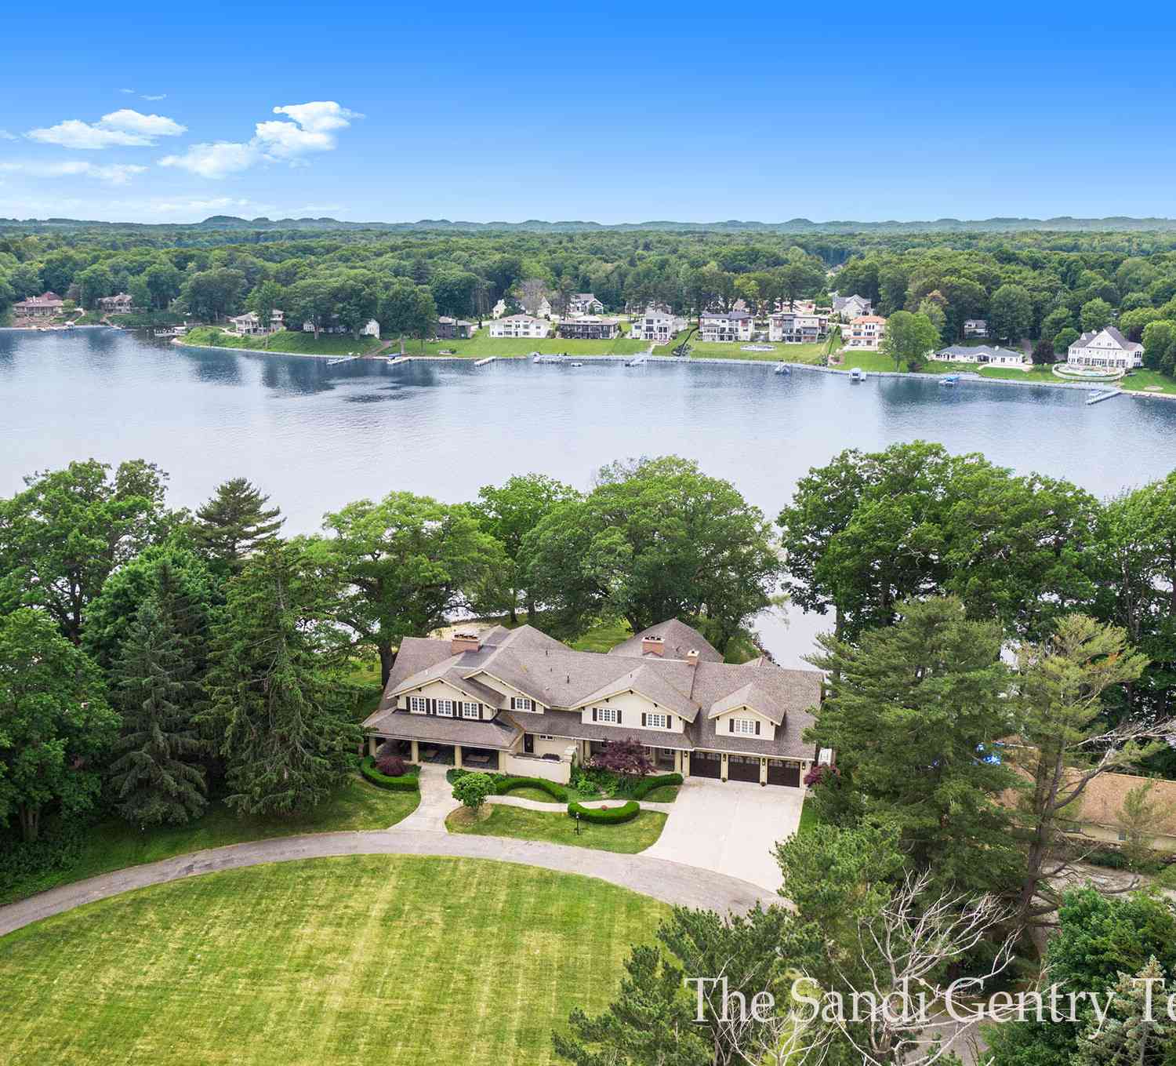
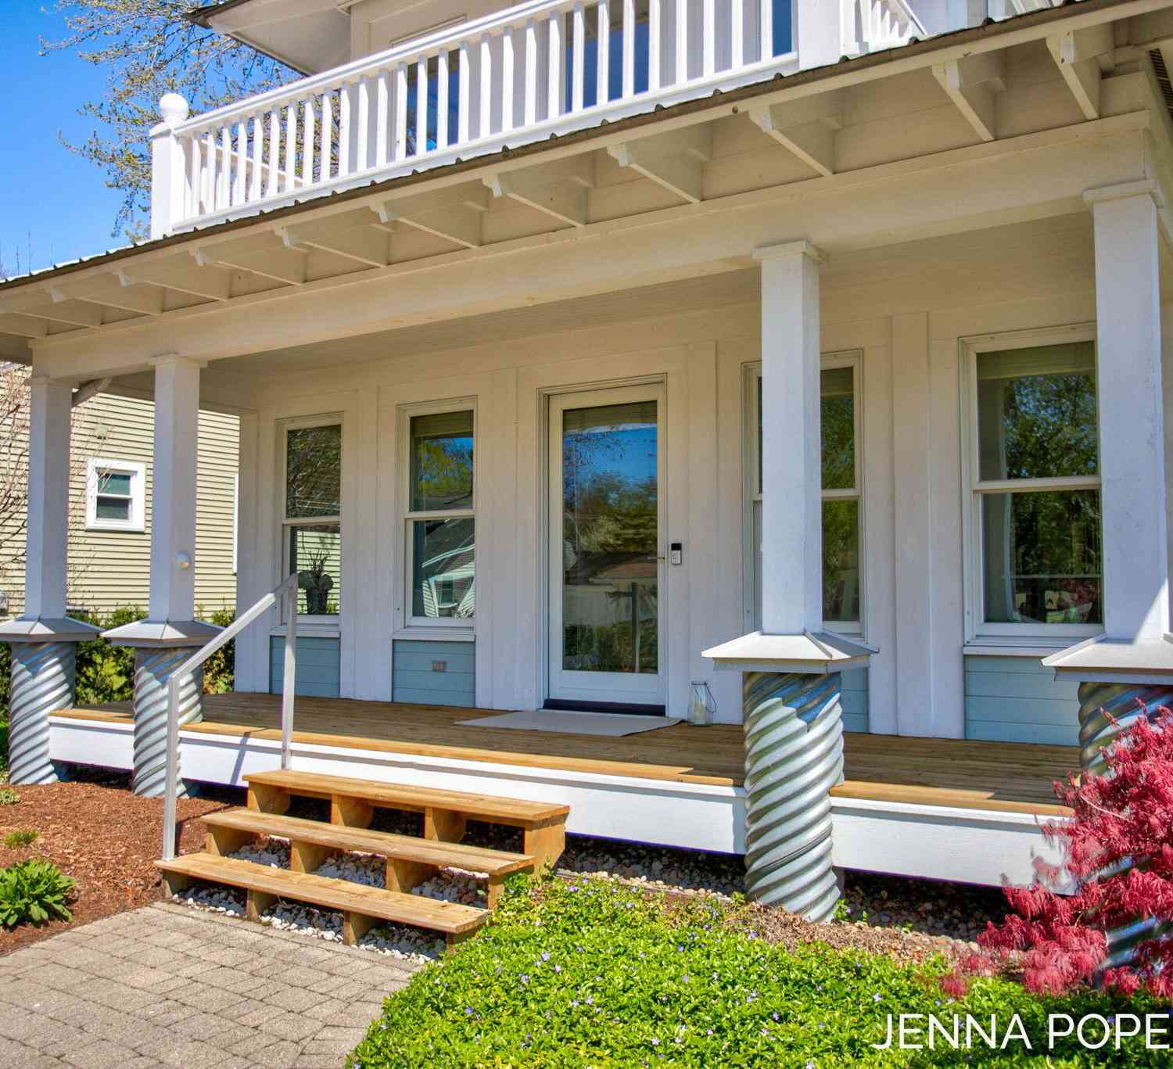
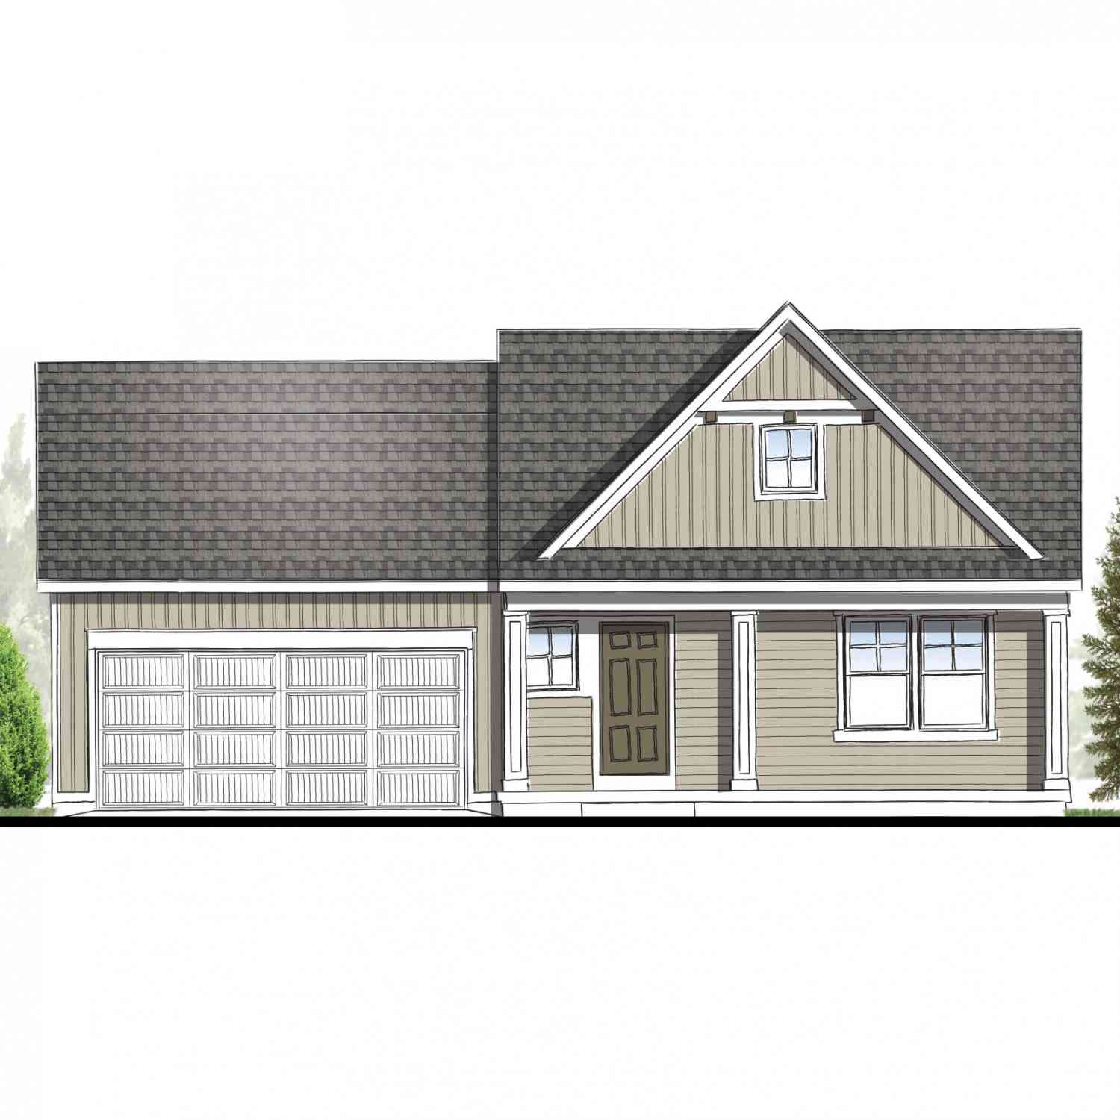
Similar Homes To 17182 Arthur Court
Nearby For Sale
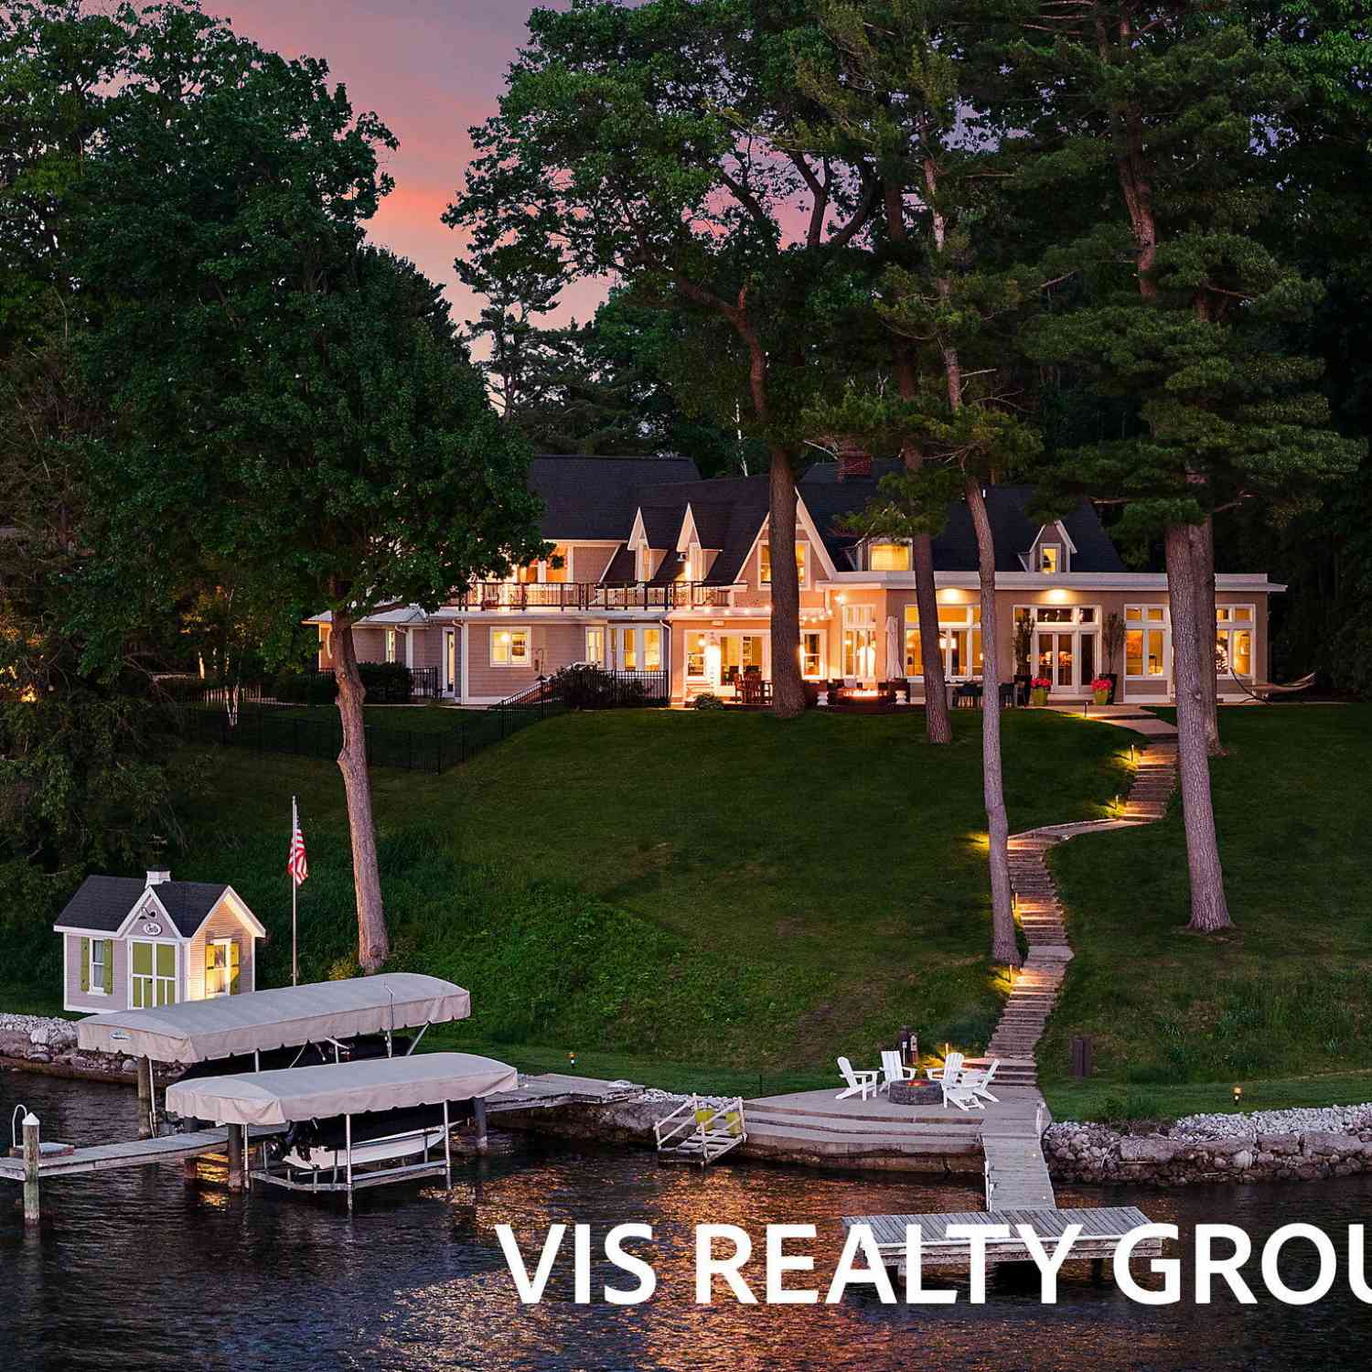
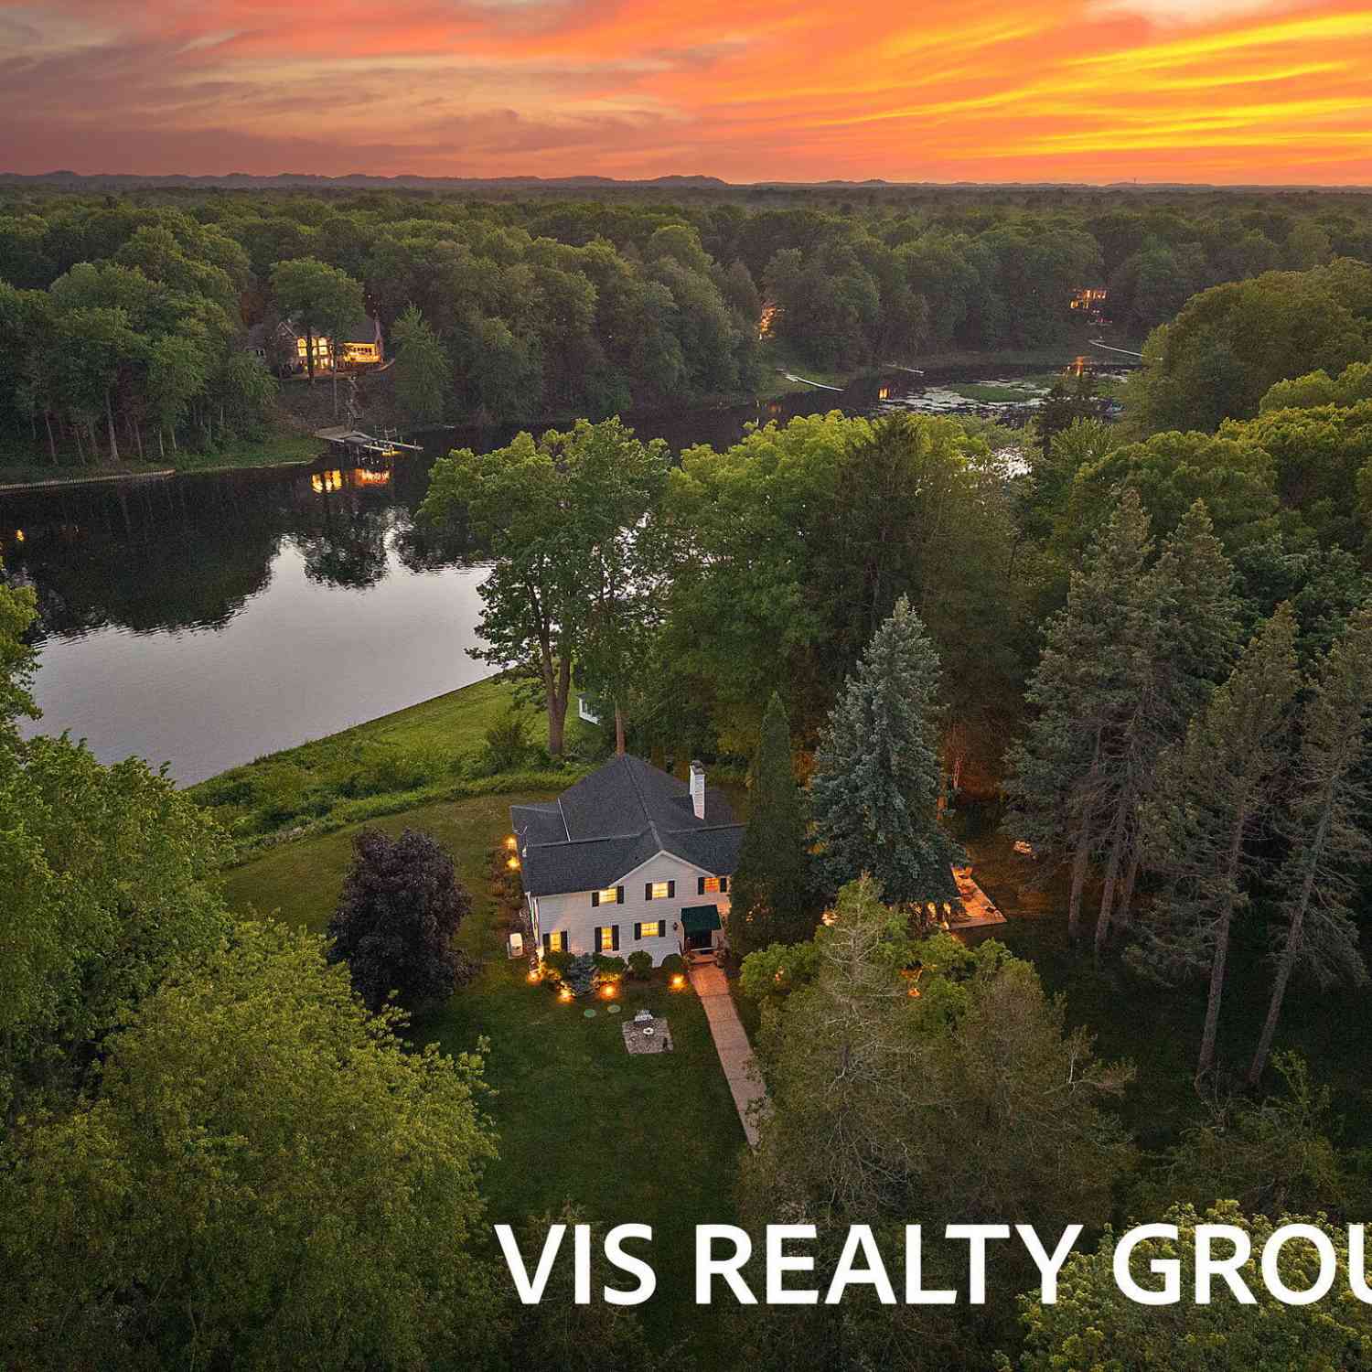
ByOwner last updated this listing 10/07/2026 @ 12:27
More Cities with for Sale by Owner Homes
- Spring Lake Homes For Sale By Owner
- Grand Haven Homes For Sale By Owner
- Fruitport Homes For Sale By Owner
- Nunica Homes For Sale By Owner
- Norton Shores Homes For Sale By Owner
- Muskegon Heights Homes For Sale By Owner
- Muskegon Homes For Sale By Owner
- West Olive Homes For Sale By Owner
- North Muskegon Homes For Sale By Owner
- Coopersville Homes For Sale By Owner
- Ravenna Homes For Sale By Owner
- Allendale Homes For Sale By Owner
- Marne Homes For Sale By Owner
- Zeeland Homes For Sale By Owner
- Twin Lake Homes For Sale By Owner
- Holland Homes For Sale By Owner
- Casnovia Homes For Sale By Owner
- Hudsonville Homes For Sale By Owner
- Jenison Homes For Sale By Owner
- Whitehall Homes For Sale By Owner
Homes around $799,900
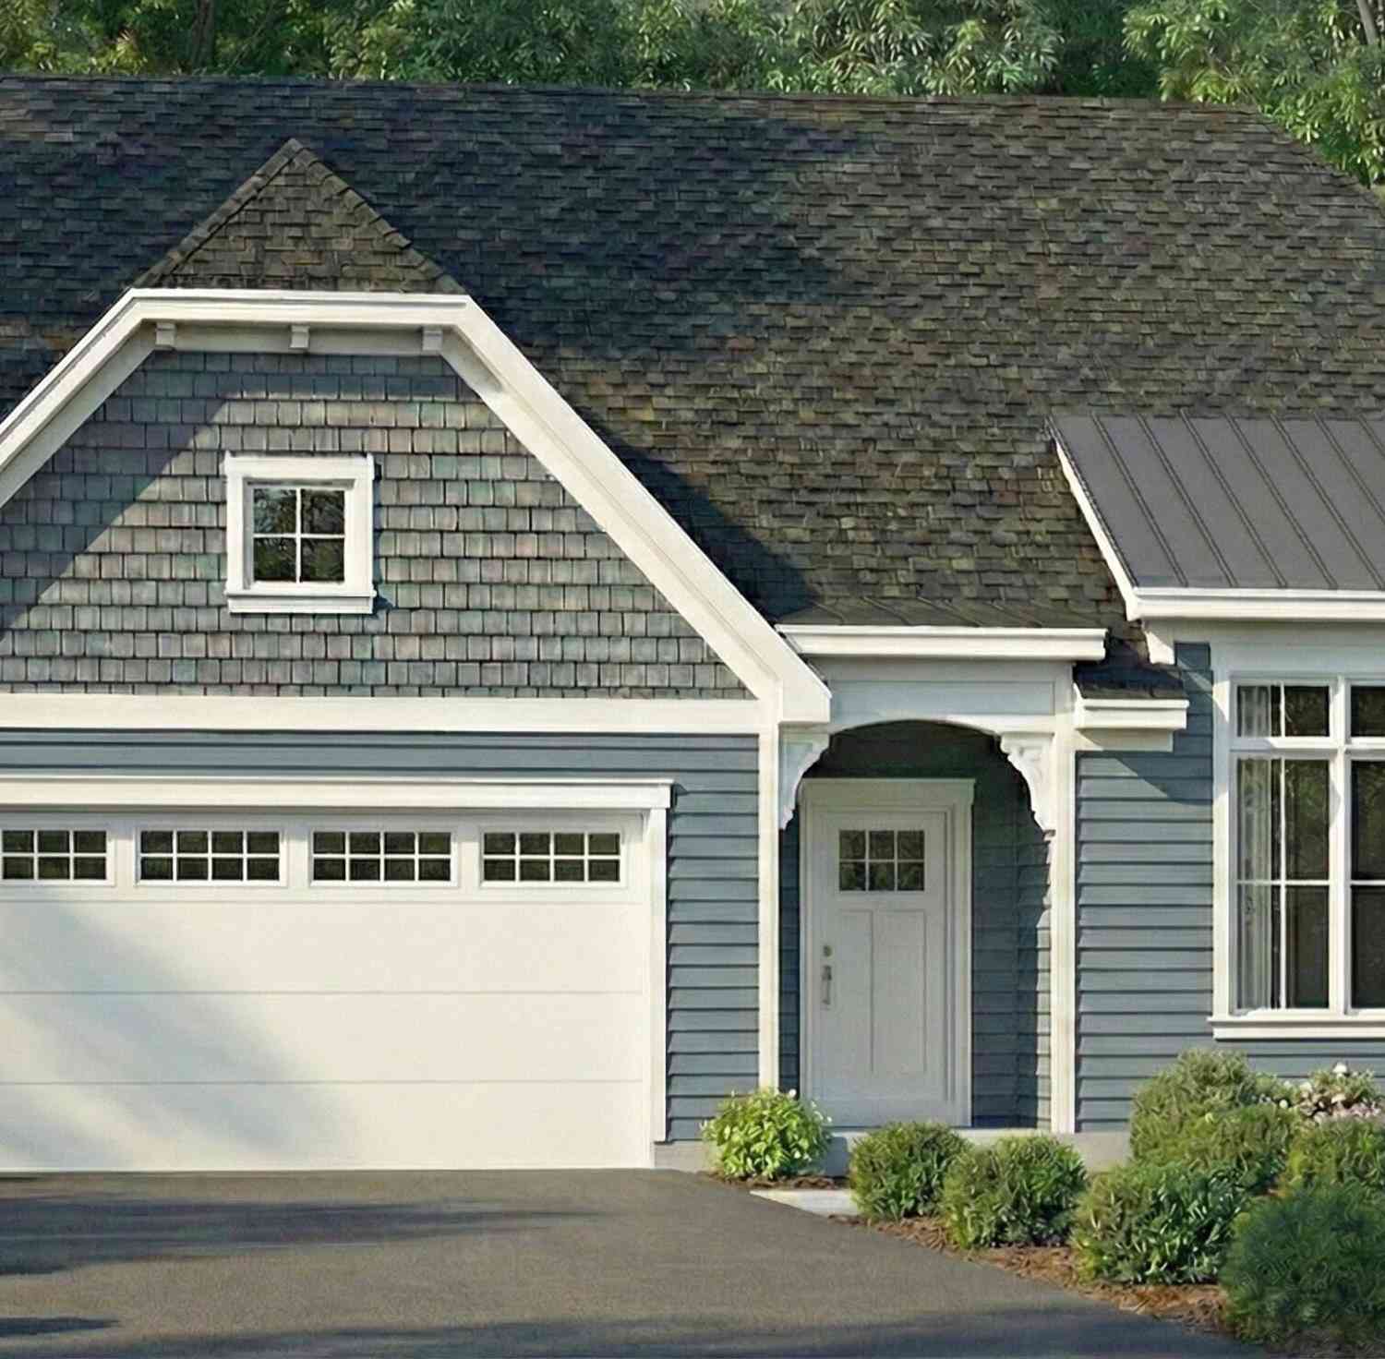
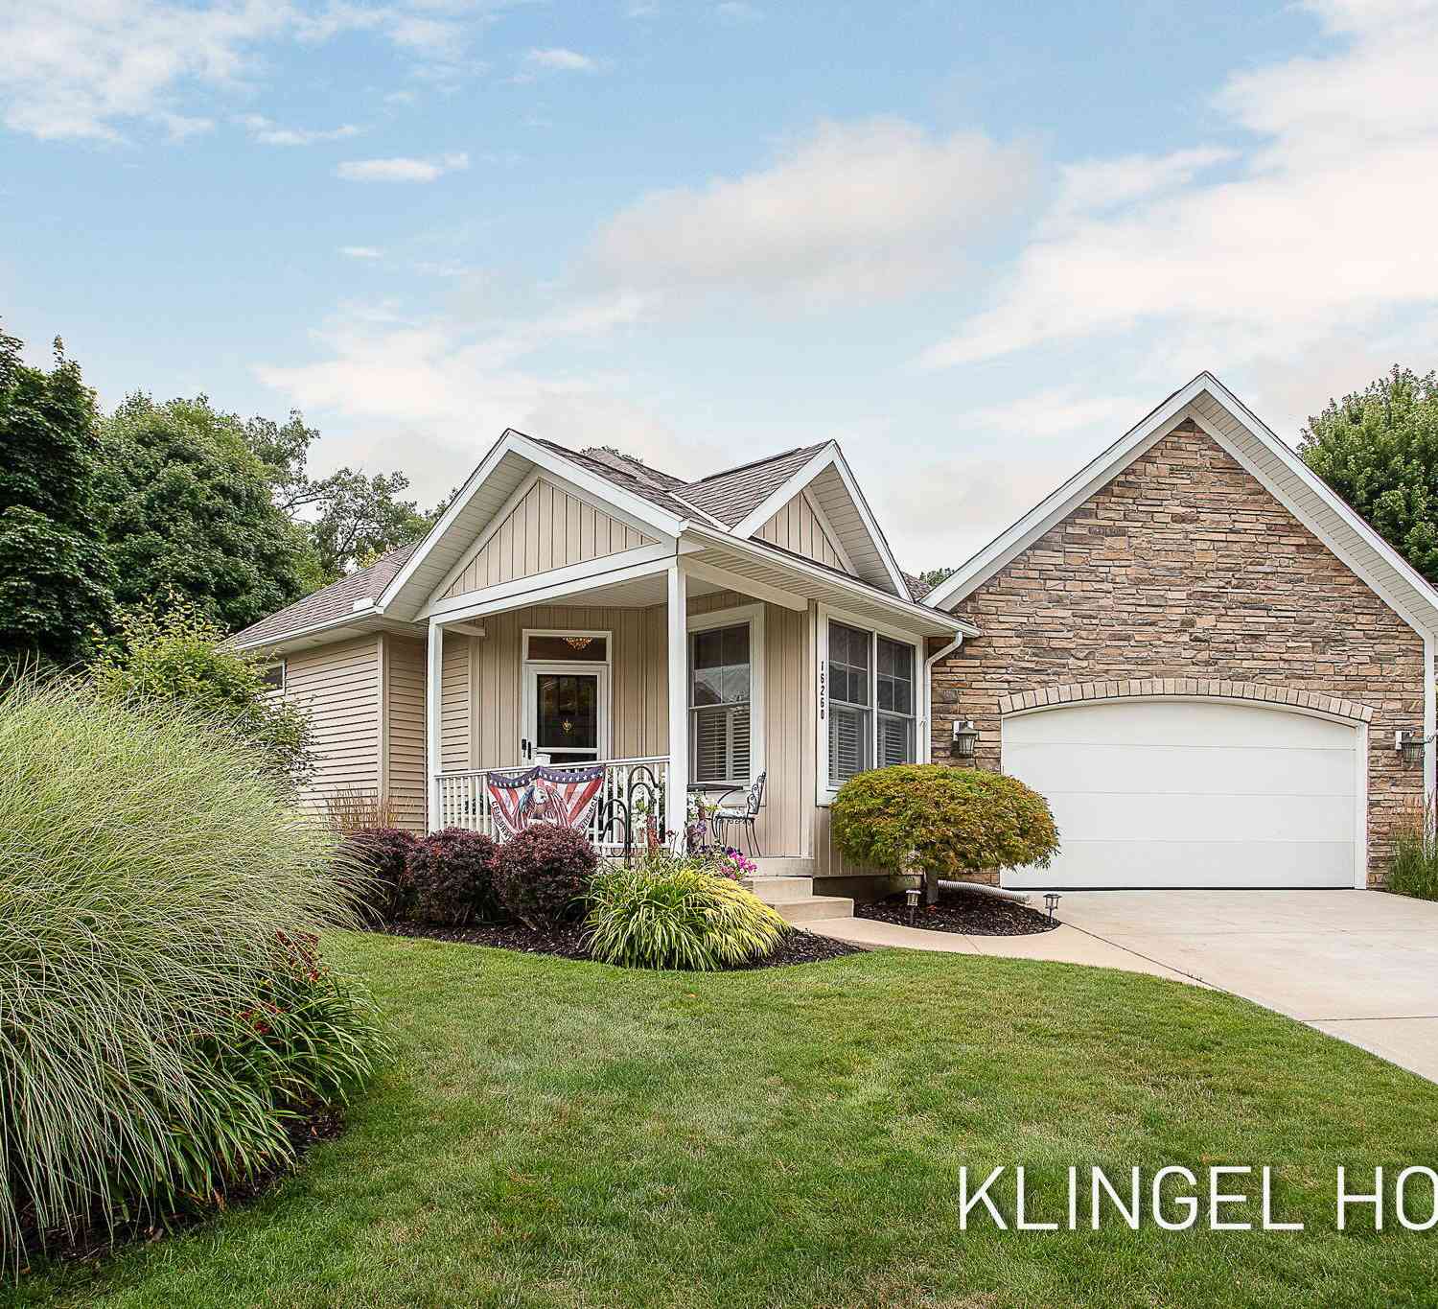



Verify Your Email
Please enter the 6-digit verification code
sent to your email address.
Verify Your Phone Number
Please enter the 6-digit verification code
sent to your mobile phone.