
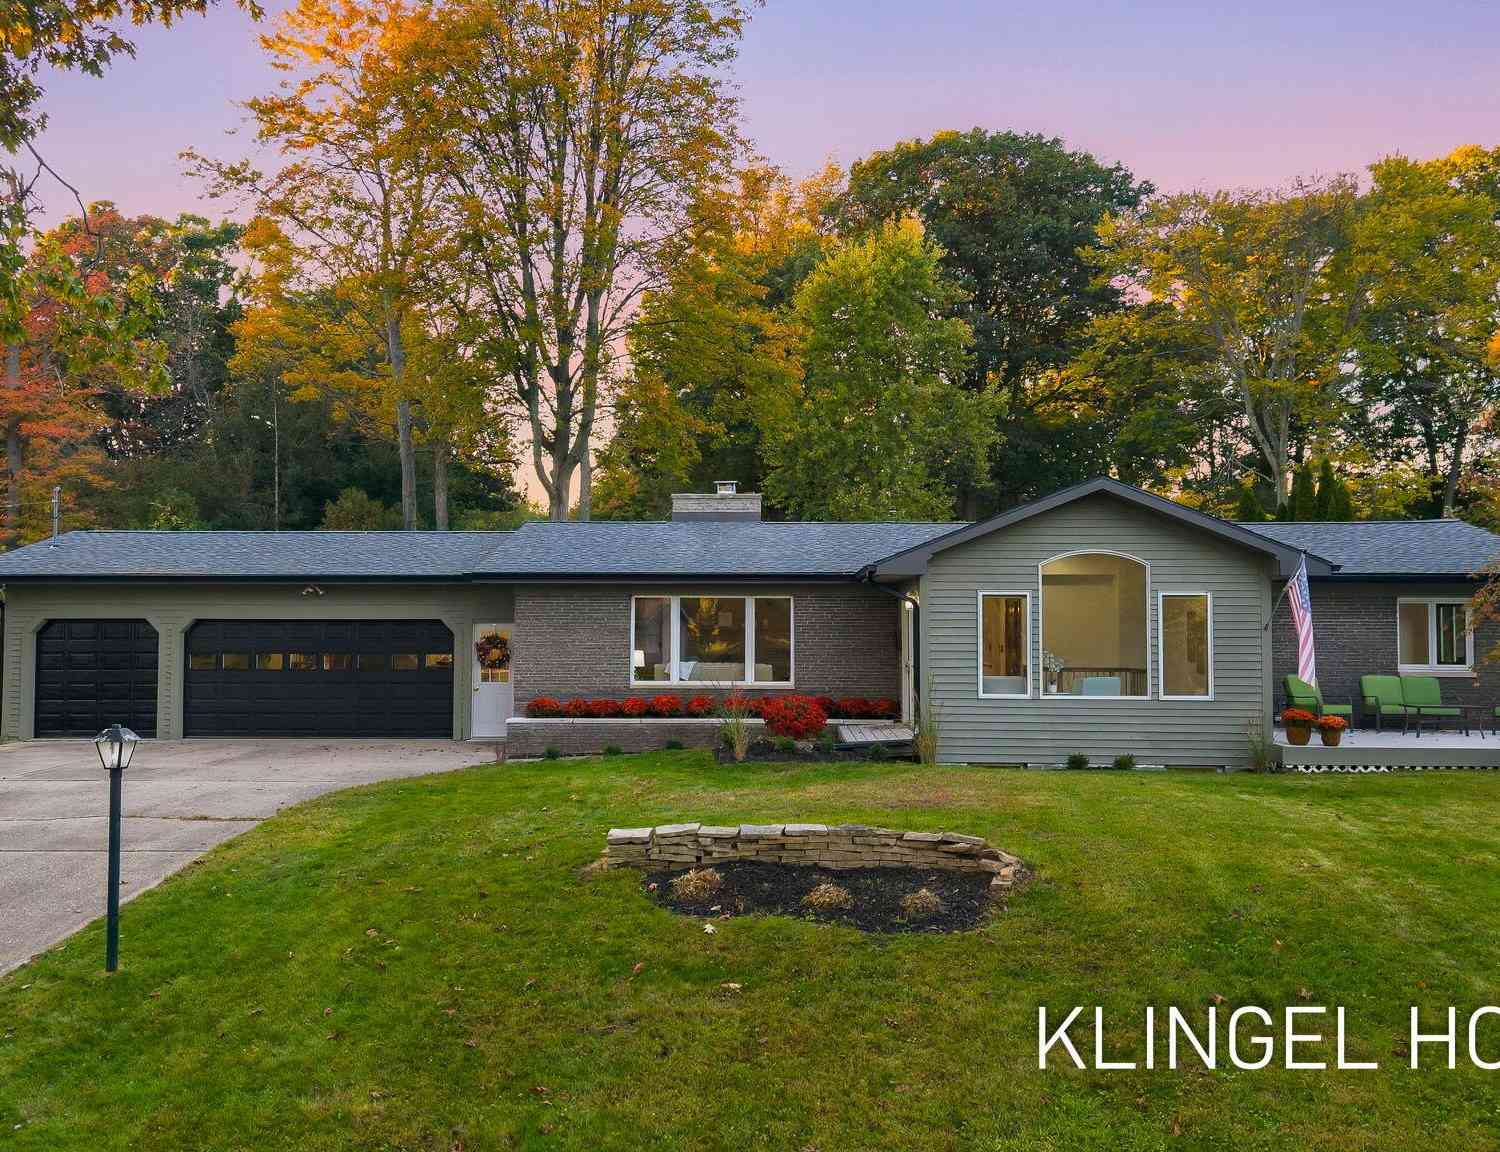
18121 Trudy Drive
Spring Lake, MI 49456

 4
4
Bed
 3
3
Bath
 3,047
3,047Sqft
 0.42
0.42Acre(Lot)
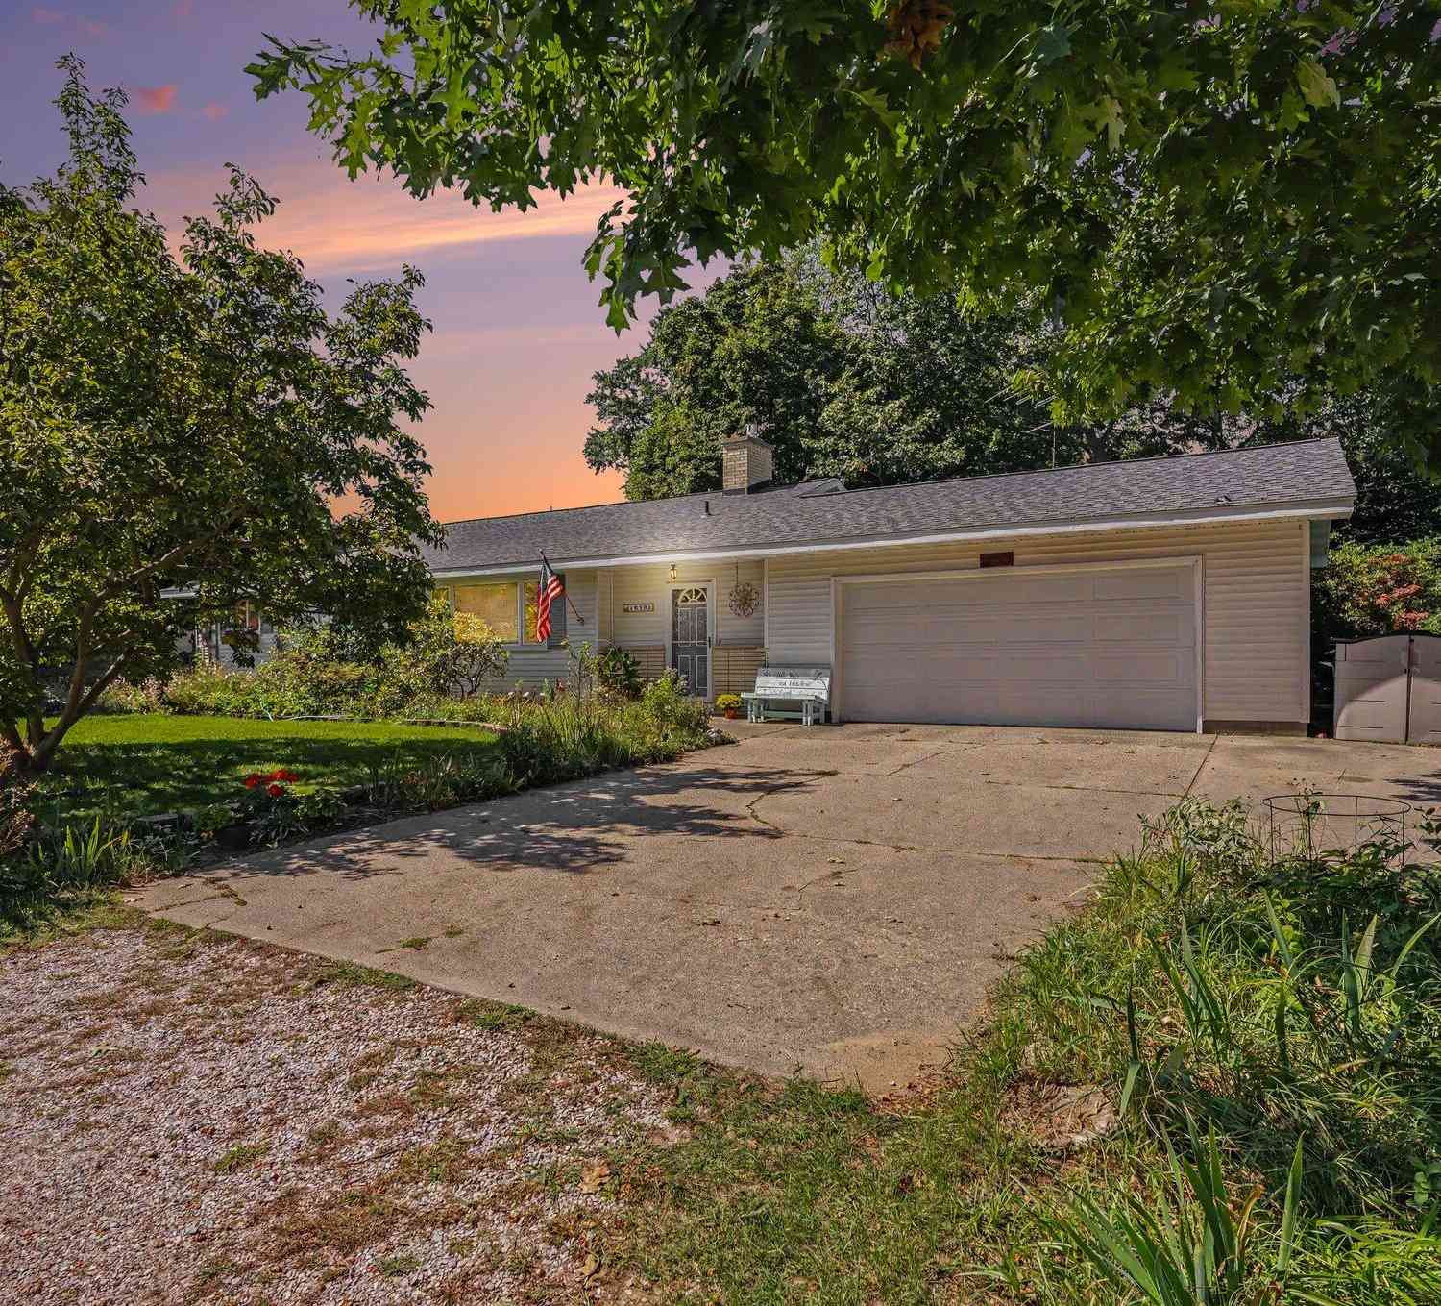
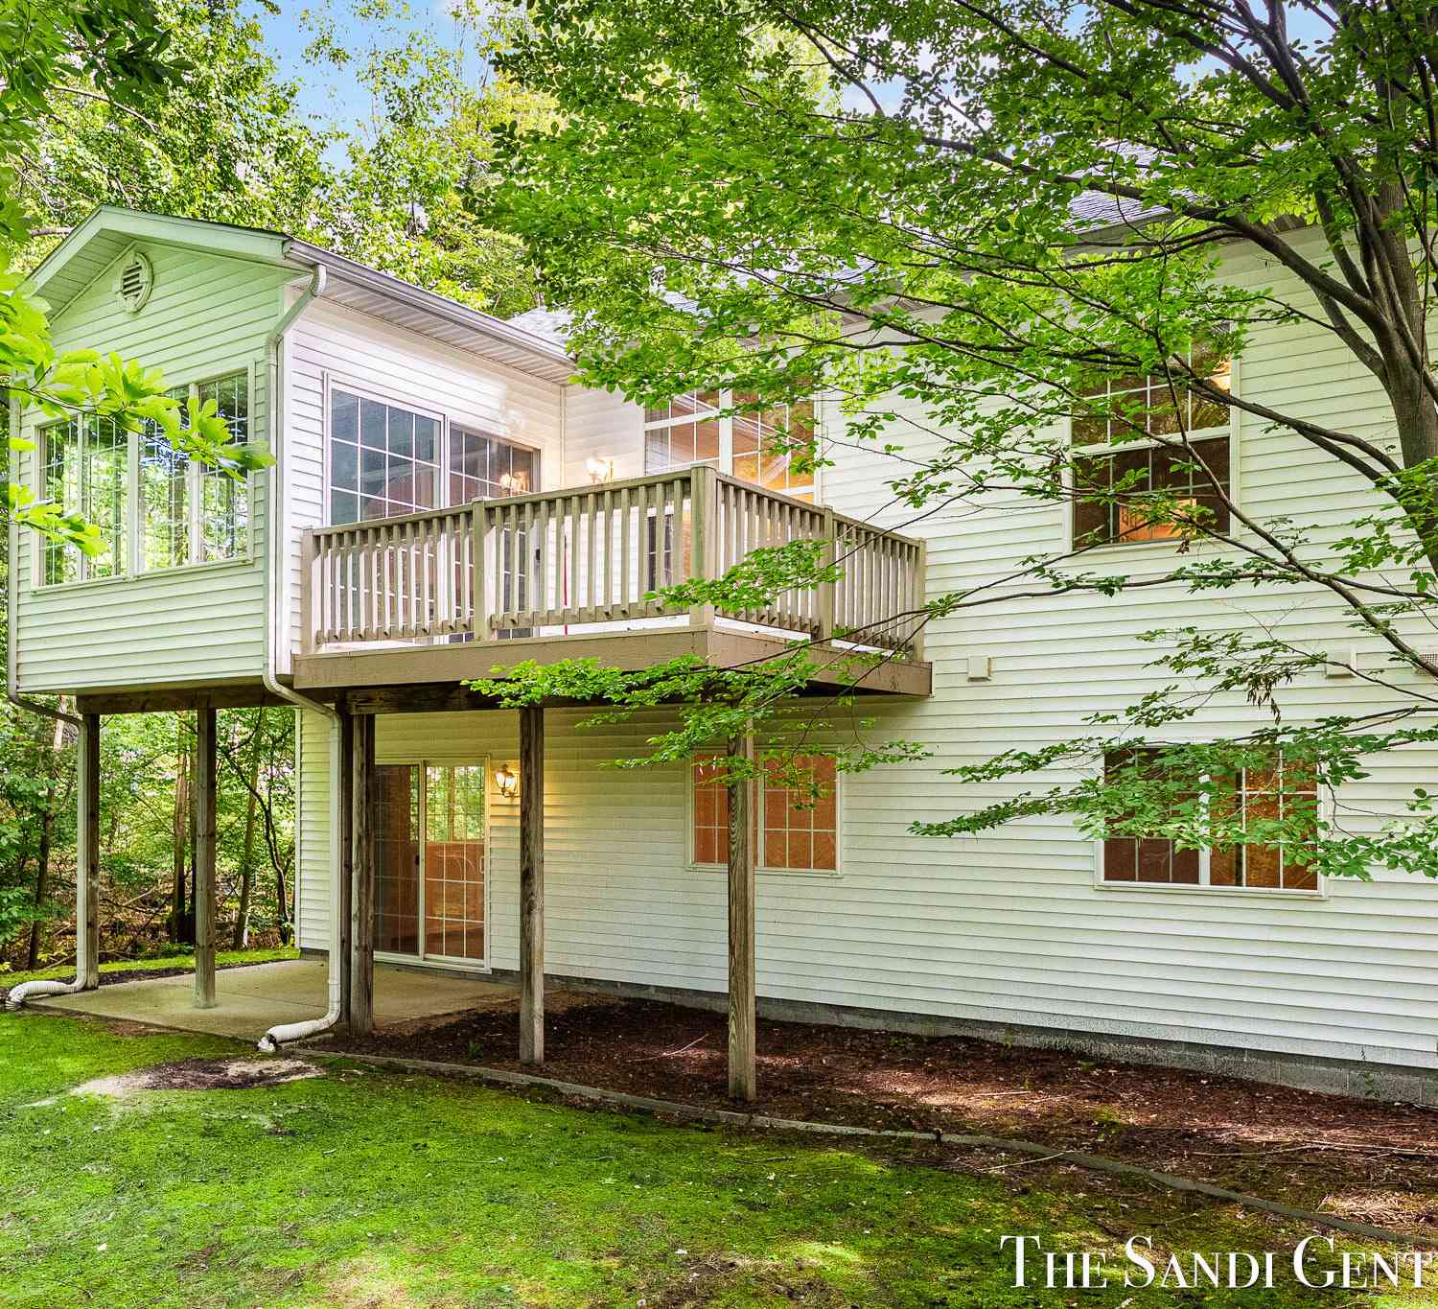
Welcome to 18121 Trudy Drive, where thoughtful updates and beautiful water views create an inviting place to call home. This meticulously maintained 4 bedroom, 2.5 bath ranch offers a seamless blend of comfort, charm, and functionality. The main level features three bedrooms, convenient main-floor laundry, beautiful wood flooring, fresh interior paint, and brand-new carpeting. The lower level offers an additional bedroom and luxury vinyl plank flooring, providing versatile space to suit your needs. The freshly painted exterior enhances the home's curb appeal, while the welcoming front porch provides the perfect setting to relax and enjoy peaceful water views just across the street. Outdoors, an expansive, fully fenced backyard offers plenty of room for entertaining, recreation, or simply e

 Property Details
 Map
Map
 Map
Map
What's Nearby
Nearby Areas
 Features
-
Bedroom Information
Total Bedrooms: 4 Window Feature: Garden WindowBathroom Information
Total Baths: 3 Full Baths: 2 Half Baths: 1Water/Sewer
Water BodyName: Spring Lake Sewer: NoneRoom Information
Other Rooms: 6 -
Flooring Information
Carpet, Wood -
Roofing Information
Composition -
Interior Features
Hot Tub Spa Roof: Composition Appliances: Dishwasher, Disposal, Dryer, Microwave, Oven, Range, Refrigerator, Washer Laundry Features: Main Level -
Heating & Cooling
Heating: Forced Air Cooling: Central Air WaterSource: Public -
Fireplace
Fireplace: Yes Number of Fireplaces: 1 Fireplace Features: 1
-
Building Information
Year Built: 1965 Construction Materials: Brick, Vinyl Siding Basement: Full Roof: Composition -
Exterior Features
Porch: Deck, Porch(es) -
Road Types
Paved -
Fencing
Fenced Back -
Laundry Features
Main LevelPatio And Porch
Deck, Porch(es)Fencing
Fenced Back
-
Lot Information
Lot Dimensions: 187X103X174X101 Lot Size Area: 0.42 Acres Lot Square Feet: 18,243 Waterfront: Lake Stories: 1 Main Square Feet: 3047Property Information
Property Type: Residential Sub Type: Single Family Residence Style: Ranch SQ ft (Living Area): 3,047 Construction Materials: Brick, Vinyl Siding Property Age: 61
-
Listing Price Information
Listing Id: 26053797 ist Price: $450,000 List Price Tot SqFt: $148 Listing Terms Cash, FHA, VA Loan, Conventional -
Listing Information
Possession: Negotiable
-
Tax Information
Parcel Number: 70-03-12-153-013 Annual Tax: $3,325 Tax Year: 2025 Taxes: LOT 26 FOREST COVES SUB
-
Virtual Tour
Parking Information
# of Garage Spaces: 4 Has Garage: Yes Attached Garage: Yes Detached, AttachedHomeowners Association Information
Association YN: Yes Included Fees: Other HOA: $75.00 Annually Association Fee Frequency: Annually
-
School Information
Senior High School District: Fruitport -
Utility Information
Extra Well -
Location Information
Direction: From M-104, head north on N Fruitport Road. Turn east onto Kelly Street, then south onto Trudy Drive. Continue to 18121 Trudy Drive.
How much is this property worth?
Curious about this home's true market value? Use our free Home Evaluation Tool to instantly get a personalized Comparative Market Analysis (CMA) report. Make smarter, data-driven decisions before you buy.

Nearby Home Value
| Address | Estimate | Bed | Bath | Sq. Ft | Lot Size |
|---|---|---|---|---|---|
| 14911 Groenevelt Road, Spring Lake, MI, 49456 | $850,000 | 3 | 1 | 1,661 | 3.35 Acres |
| 14303 Garfield Road, Spring Lake, MI, 49456 | $775,000 | 3 | 3 | 1,897 | 0.74 Acre |
| 14303 Garfield Road , Spring Lake, MI, 49456 | $775,000 | 3 | 2.5 | 1,897 | 0.74 Acre |
| 14595 State Road, Spring Lake, MI, 49456 | $384,900 | 4 | 3 | 1,667 | 1.97 Acres |
| 18412 148th Avenue, Spring Lake, MI, 49456 | $465,000 | 3 | 2 | 1,350 | 5 Acres |
| 18412 148th Avenue, Spring Lake, MI, 49456 | $386,900 | 3 | 2 | 1,350 | 2 Acres |
| 18145 148th Avenue, Spring Lake, MI, 49456 | $350,000 | 4 | 2 | 1,748 | 1.35 Acres |
| 14940 Kelly Street, Spring Lake, MI, 49456 | $699,900 | 4 | 4 | 2,880 | 2.60 Acres |
| 15758 Vineyard Street , Spring Lake, MI, 49456 | $625,000 | 4 | 3.5 | 2,147 | 1.30 Acres |
| 15758 Vineyard Street, Spring Lake, MI, 49456 | $625,000 | 4 | 4 | 3,855 | 1.30 Acres |
Similar Homes To 18121 Trudy Drive
Nearby For Sale

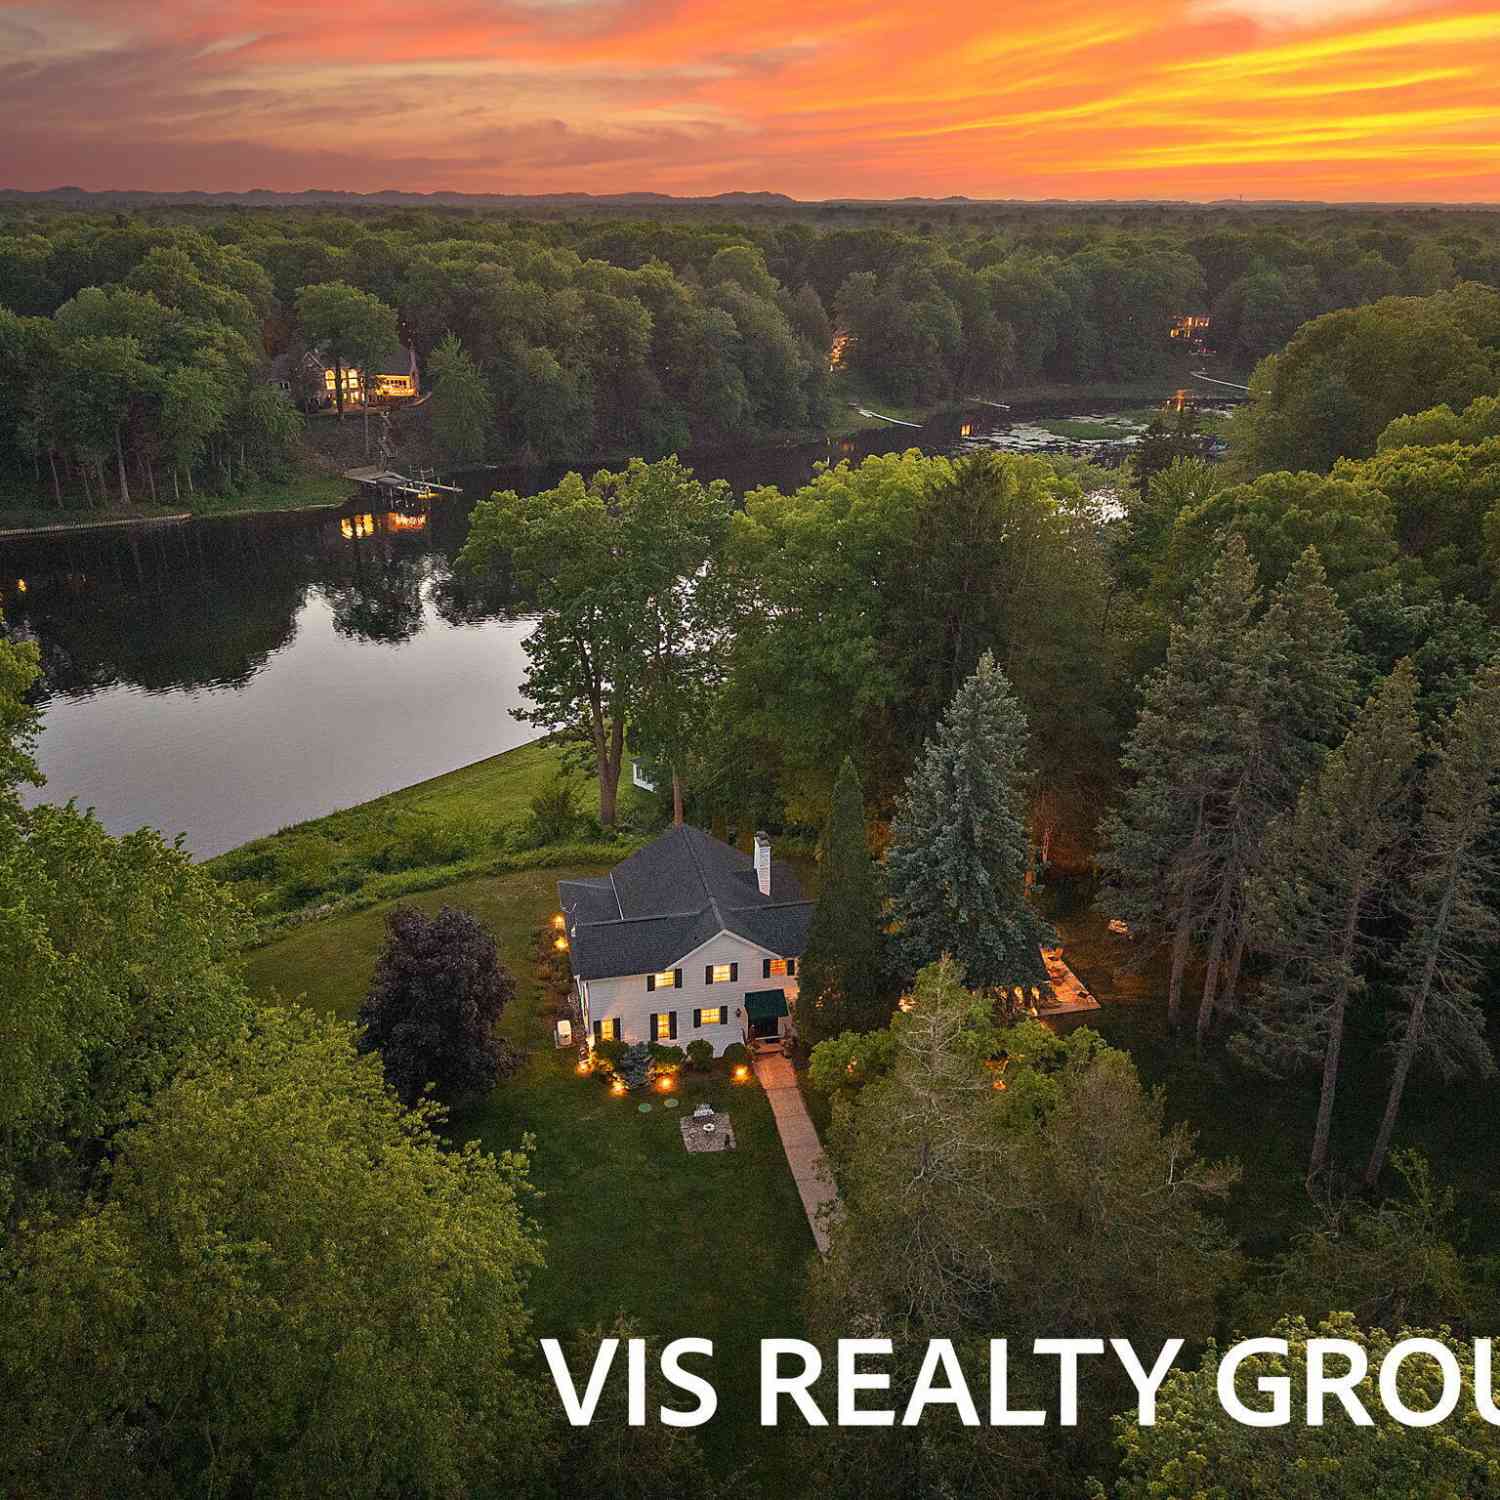
ByOwner last updated this listing 10/09/2026 @ 10:20
More Cities with for Sale by Owner Homes
- Spring Lake Homes For Sale By Owner
- Grand Haven Homes For Sale By Owner
- Fruitport Homes For Sale By Owner
- Nunica Homes For Sale By Owner
- Norton Shores Homes For Sale By Owner
- Muskegon Heights Homes For Sale By Owner
- Muskegon Homes For Sale By Owner
- West Olive Homes For Sale By Owner
- North Muskegon Homes For Sale By Owner
- Coopersville Homes For Sale By Owner
- Ravenna Homes For Sale By Owner
- Allendale Homes For Sale By Owner
- Marne Homes For Sale By Owner
- Zeeland Homes For Sale By Owner
- Twin Lake Homes For Sale By Owner
- Holland Homes For Sale By Owner
- Casnovia Homes For Sale By Owner
- Hudsonville Homes For Sale By Owner
- Jenison Homes For Sale By Owner
- Whitehall Homes For Sale By Owner
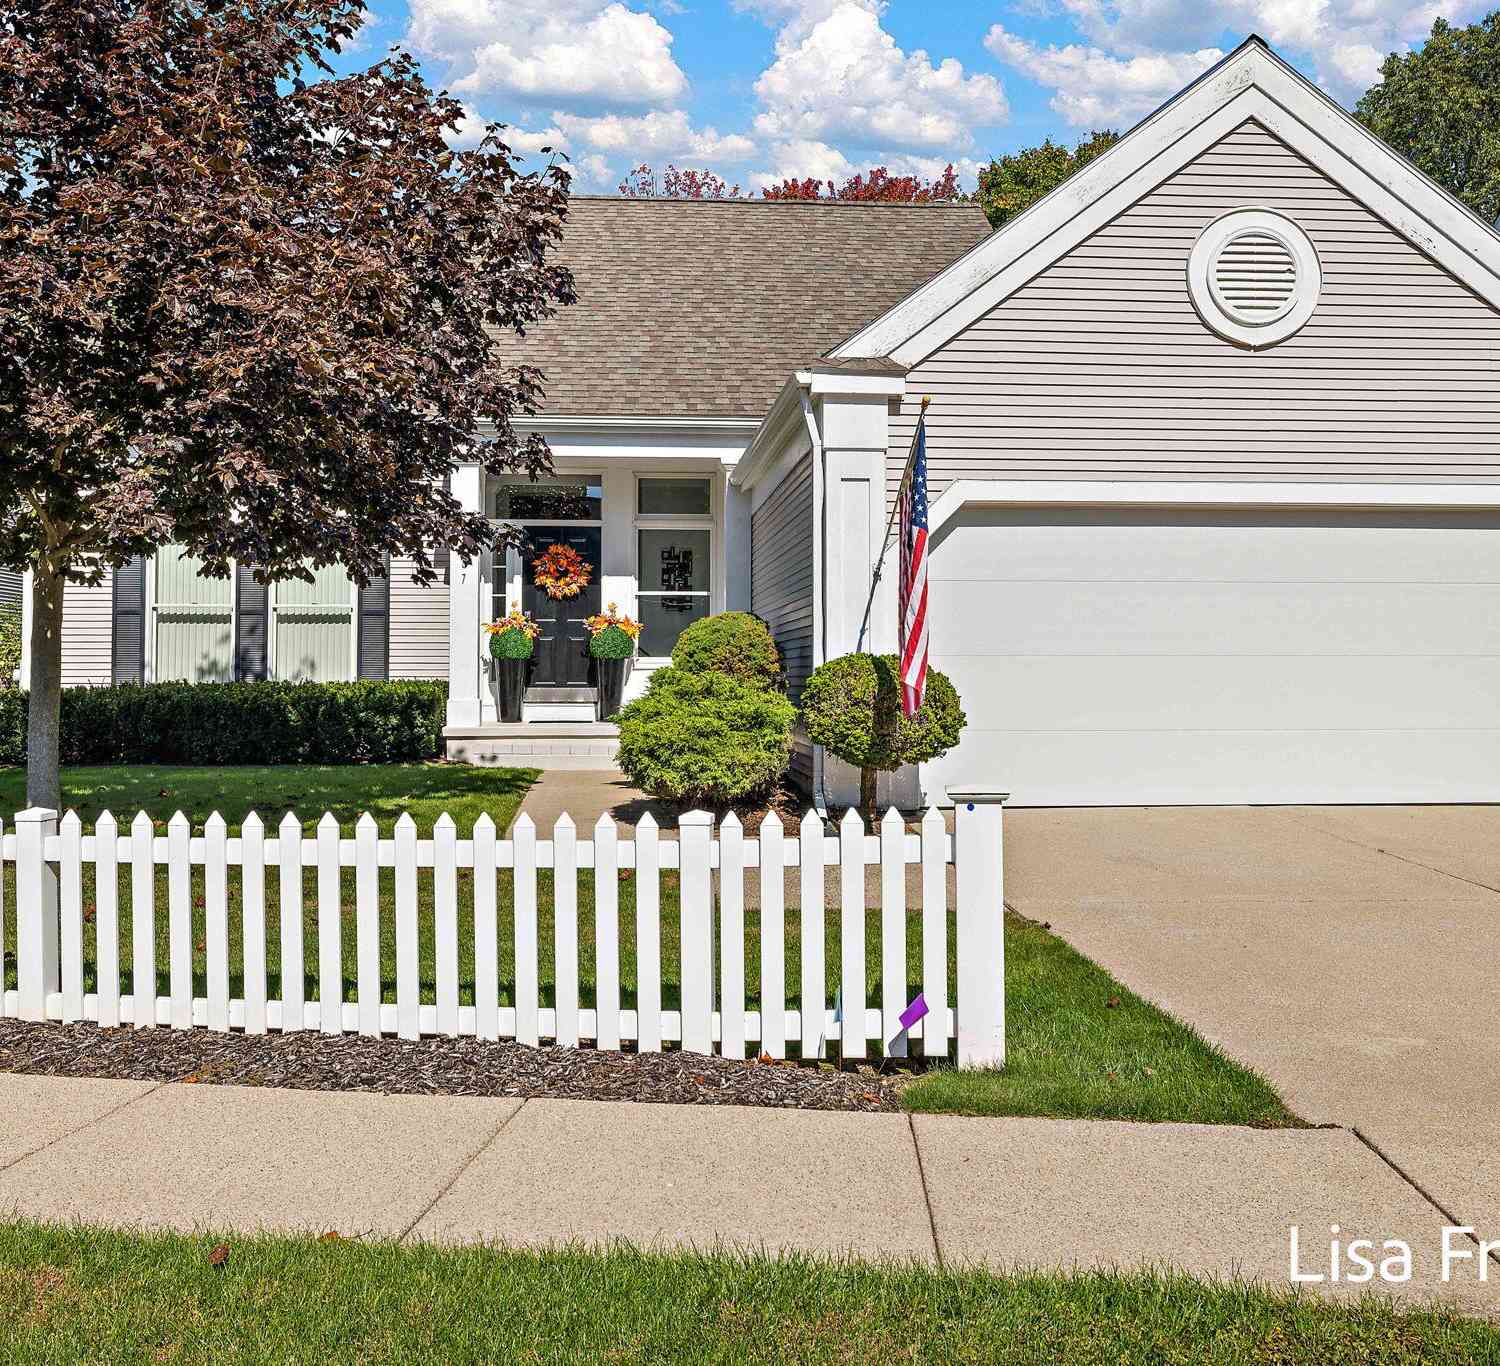
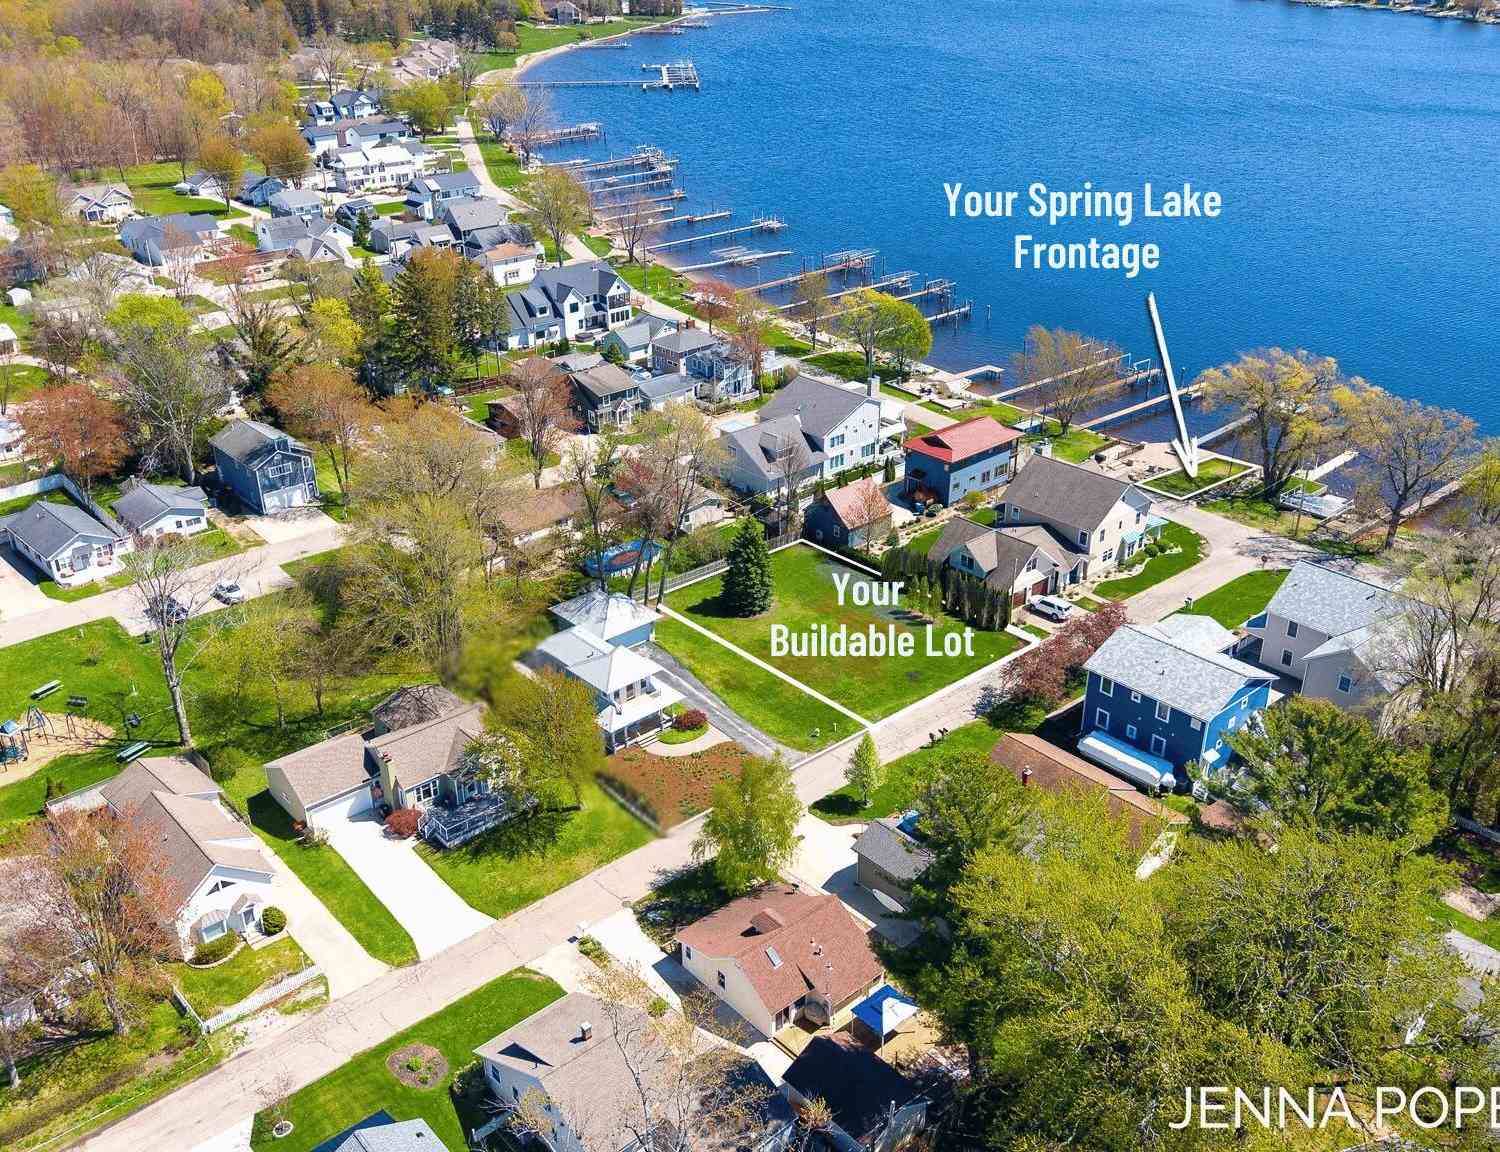
Homes around $450,000








Verify Your Email
Please enter the 6-digit verification code
sent to your email address.
Verify Your Phone Number
Please enter the 6-digit verification code
sent to your mobile phone.