
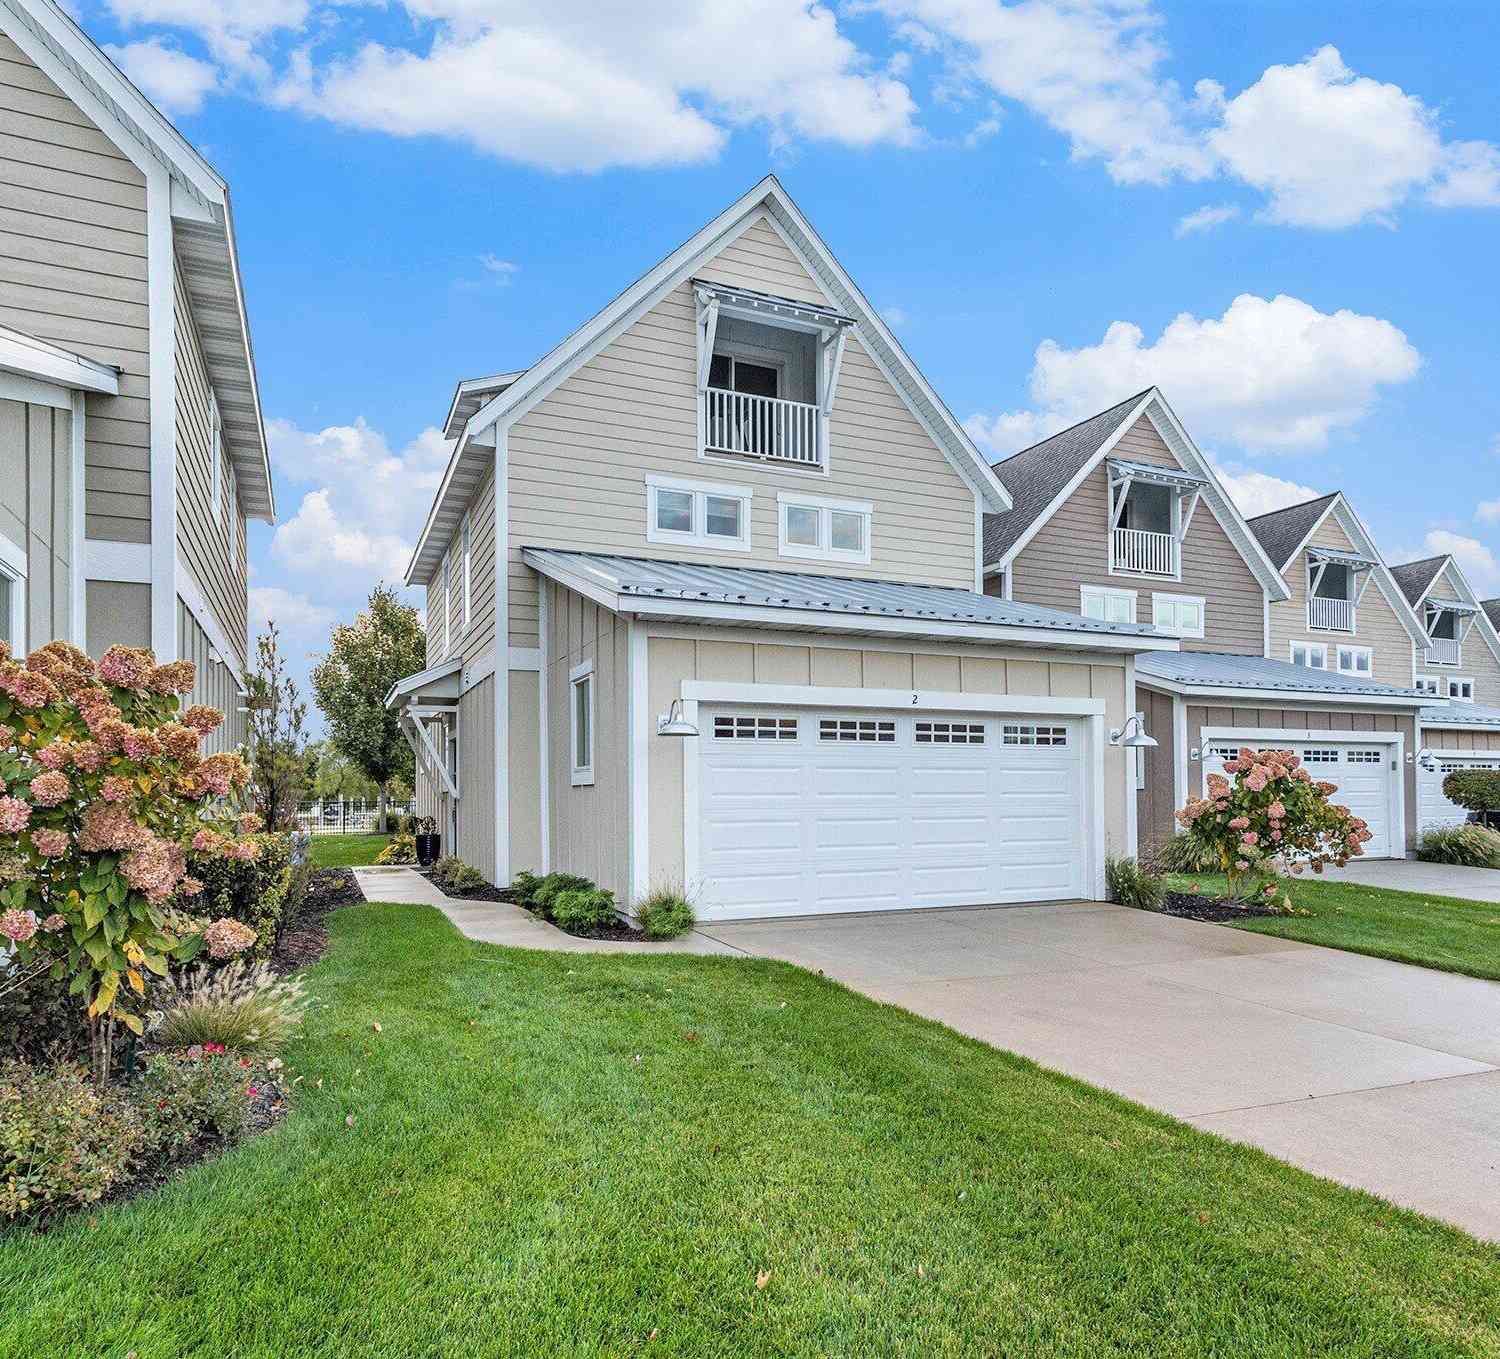
920 W Savidge Street #2
Spring Lake, MI 49456

 2
2
Bed
 3
3
Bath
 2,006
2,006Sqft
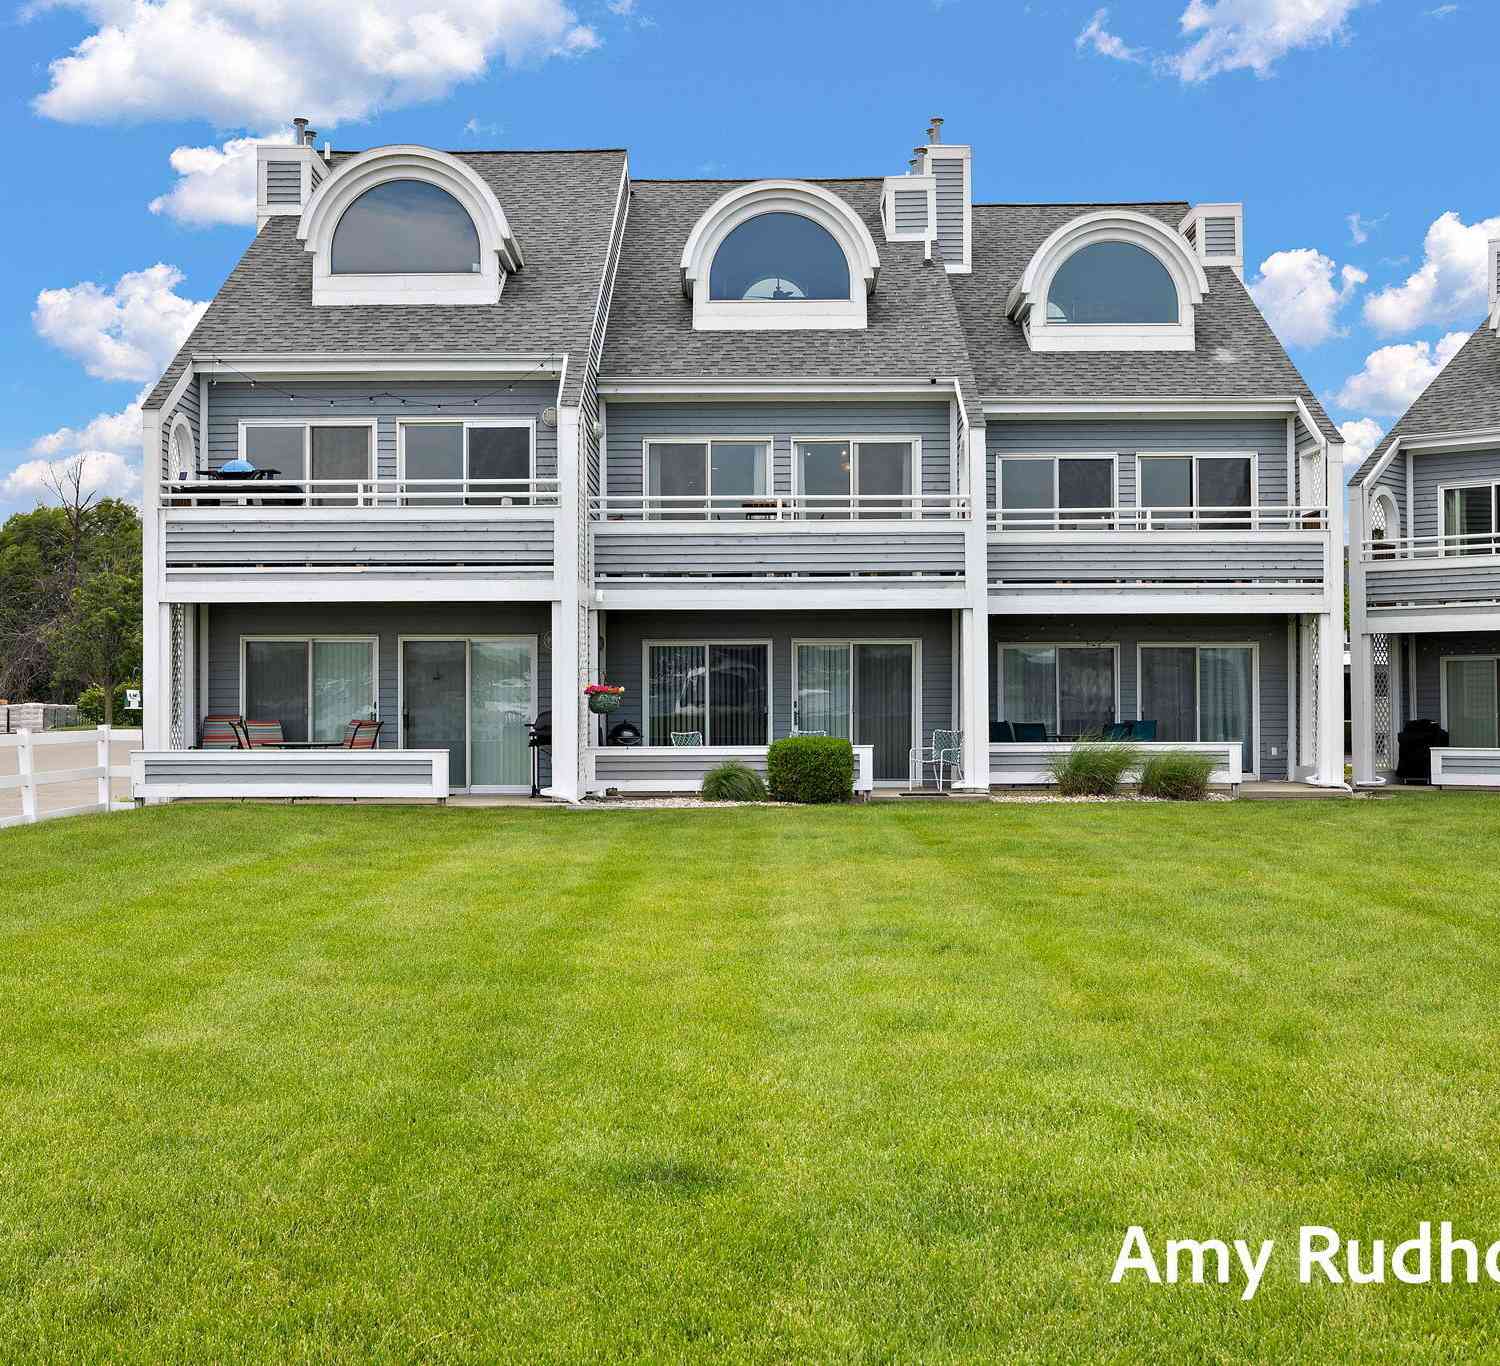
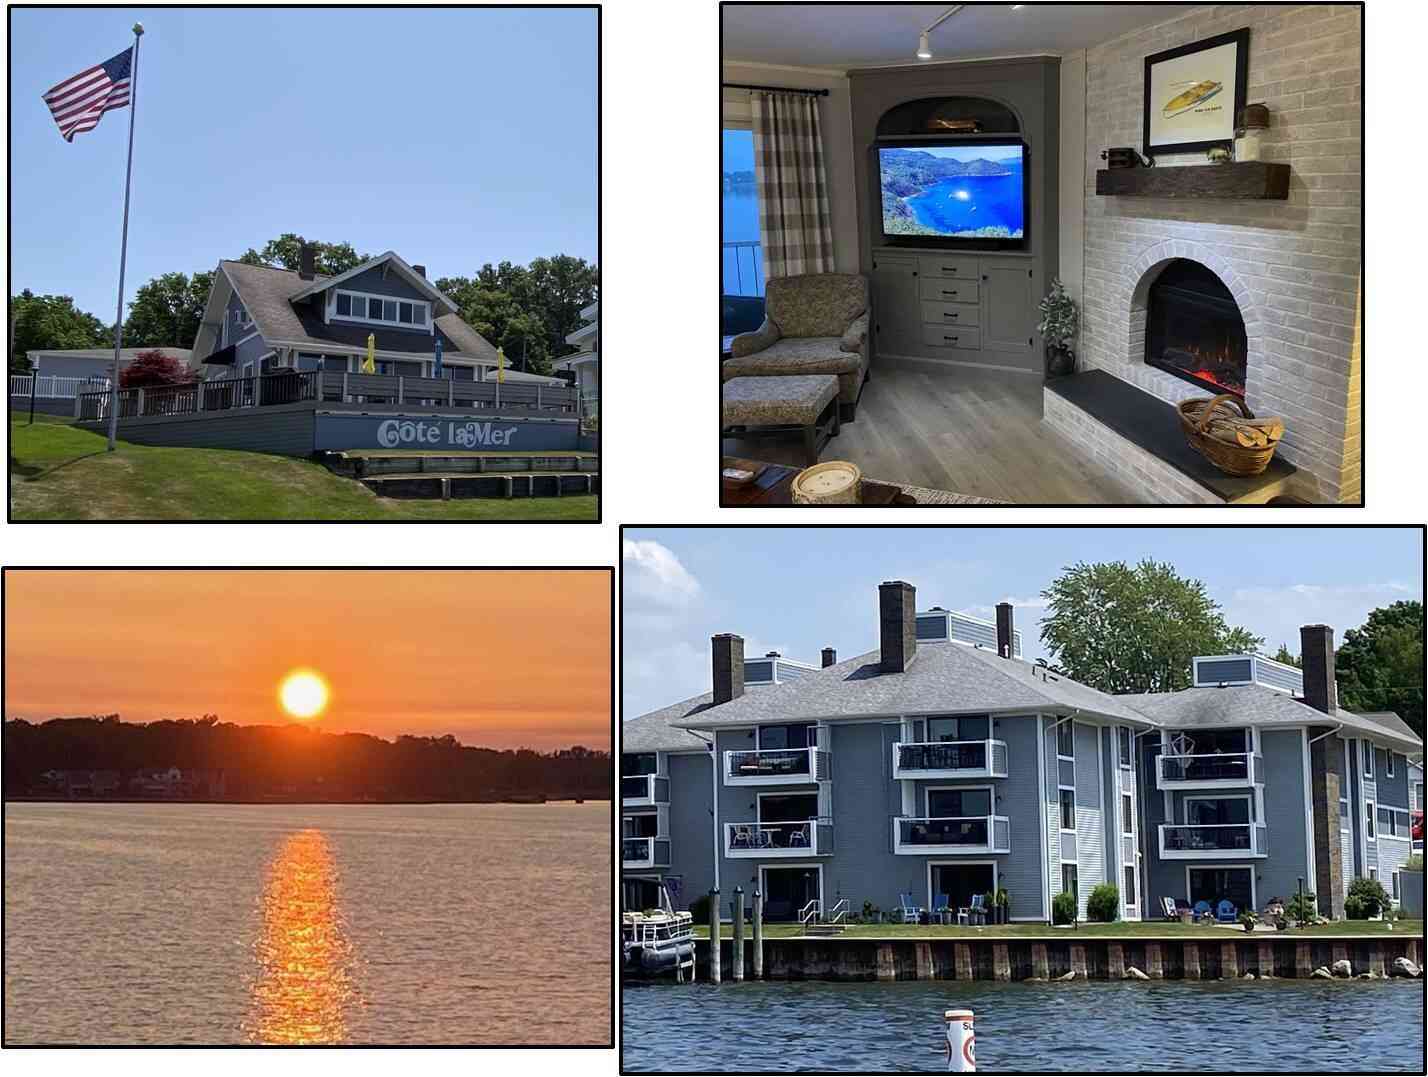
Exceptional Marina Bay living offering just over 2,000sq ft of thoughtfully designed space with sweeping views of the river and marina. Built in 2021, this stand-alone 2-bed, 2.5-bath condominium features an open-concept layout filled with natural light, wide-plank flooring, and a seamless flow between the living room, dining area, and kitchen. A floor-to-ceiling two-way stone fireplace anchors the main living space, bringing warmth, texture, and architectural character while serving as a striking focal point for both everyday living and entertaining. The kitchen blends style and practicality with granite countertops, stainless steel appliances, plentiful cabinetry, and a large center island with seating that transitions effortlessly into the dining area. Just off the living room, a screen

 Property Details
 Map
Map
 Map
Map
What's Nearby
Nearby Areas
 Features
-
Bedroom Information
Total Bedrooms: 2 Window Feature: Low-Emissivity Windows, Screens, Insulated WindowsBathroom Information
Total Baths: 3 Full Baths: 2 Half Baths: 1Water/Sewer
Water BodyName: Grand River Sewer: PublicRoom Information
Other Rooms: 8 -
Flooring Information
Ceramic Tile, Laminate -
Roofing Information
Composition, Metal -
Interior Features
Ceiling Fan(s), Garage Door Opener, Wet Bar, Center Island, Eat-in Kitchen Roof: Composition, Metal Appliances: Dishwasher, Disposal, Microwave, Oven, Range, Refrigerator Laundry Features: Laundry Room, Sink, Upper Level, Washer Hookup -
Heating & Cooling
Heating: Forced Air Cooling: Central Air WaterSource: Public -
Fireplace
Fireplace: Yes Number of Fireplaces: 1 Fireplace Features: 1
-
Building Information
Year Built: 2021 Construction Materials: Wood Siding Basement: Slab Roof: Composition, Metal -
Exterior Features
Balcony, Scrn PorchPorch: Deck -
Road Types
Paved -
Laundry Features
Laundry Room, Sink, Upper Level, Washer HookupPatio And Porch
Deck
-
Lot Information
Waterfront: River Stories: 2 Main Square Feet: 2006Property Information
Property Type: Residential Sub Type: Condominium Style: Contemporary SQ ft (Living Area): 2,006 MLS Area Minor: North Ottawa County - N Construction Materials: Wood Siding Property Age: 5
-
Listing Price Information
Listing Id: 25062278 ist Price: $499,900 List Price Tot SqFt: $249 Listing Terms Cash, Conventional
-
Tax Information
Parcel Number: 700316491002 Annual Tax: $14,711 Tax Year: 2023 Taxes: UNIT 2. MARINA BAY II CONDOMINIUM AS RECORDED IN OTTAWA COUNTY REGISTER OF DEEDS DOC #2014-0032977 CONDO PLAN NO. 579 SEC 16 T8N R16W
-
Virtual Tour
Parking Information
# of Garage Spaces: 2 Has Garage: Yes Attached Garage: Yes Garage Door Opener, AttachedHomeowners Association Information
Association YN: Yes Included Fees: Other, Snow Removal, Lawn/Yard Care HOA: $1,646.00 Semi-Annually Association Fee Frequency: Semi-Annually
-
School Information
Senior High School District: Spring Lake -
Utility Information
Phone Available, Natural Gas Available, Electricity Available, Cable Available, Phone Connected, Natural Gas Connected, Cable Connected, Storm Sewer -
Location Information
Direction: US-31 to M-104, E to Marina Bay entrance to condo.
How much is this property worth?
Curious about this home's true market value? Use our free Home Evaluation Tool to instantly get a personalized Comparative Market Analysis (CMA) report. Make smarter, data-driven decisions before you buy.

Nearby Home Value
| Address | Estimate | Bed | Bath | Sq. Ft | Lot Size |
|---|---|---|---|---|---|
| 16250 Fort Myers Avenue.., Spring Lake, MI, 49456 | $474,900 | 4 | 3 | 2,410 | 2,410 SqFt |
| 16248 Fort Myers Avenue.., Spring Lake, MI, 49456 | $489,900 | 4 | 3 | 2,422 | 2,422 SqFt |
| 17528 N Fruitport Road, Spring Lake, MI, 49456 | $575,000 | 3 | 4 | 2,544 | 2,544 SqFt |
| 15762 Prospect Point Dr.., Spring Lake, MI, 49456 | $840,000 | 3 | 3 | 2,148 | 2,148 SqFt |
| 15780 N Prospect Point .., Spring Lake, MI, 49456 | $995,900 | 3 | 3 | 2,460 | 2,460 SqFt |
| 400 Lakeview Court #01A, Spring Lake, MI, 49456 | $599,000 | 2 | 2 | 1,481 | 1,481 SqFt |
| 400 Lakeview Court #29-E, Spring Lake, MI, 49456 | $489,900 | 2 | 2 | 1,270 | 1,270 SqFt |
| 16300 Riverdale Court #38, Spring Lake, MI, 49456 | $599,900 | 3 | 5 | 2,912 | 2,912 SqFt |
| 16273 Riverdale Court, Spring Lake, MI, 49456 | $599,900 | 3 | 3 | 2,418 | 2,418 SqFt |
| 110 W Savidge Street #204, Spring Lake, MI, 49456 | $325,000 | 1 | 1 | 774 | 774 SqFt |
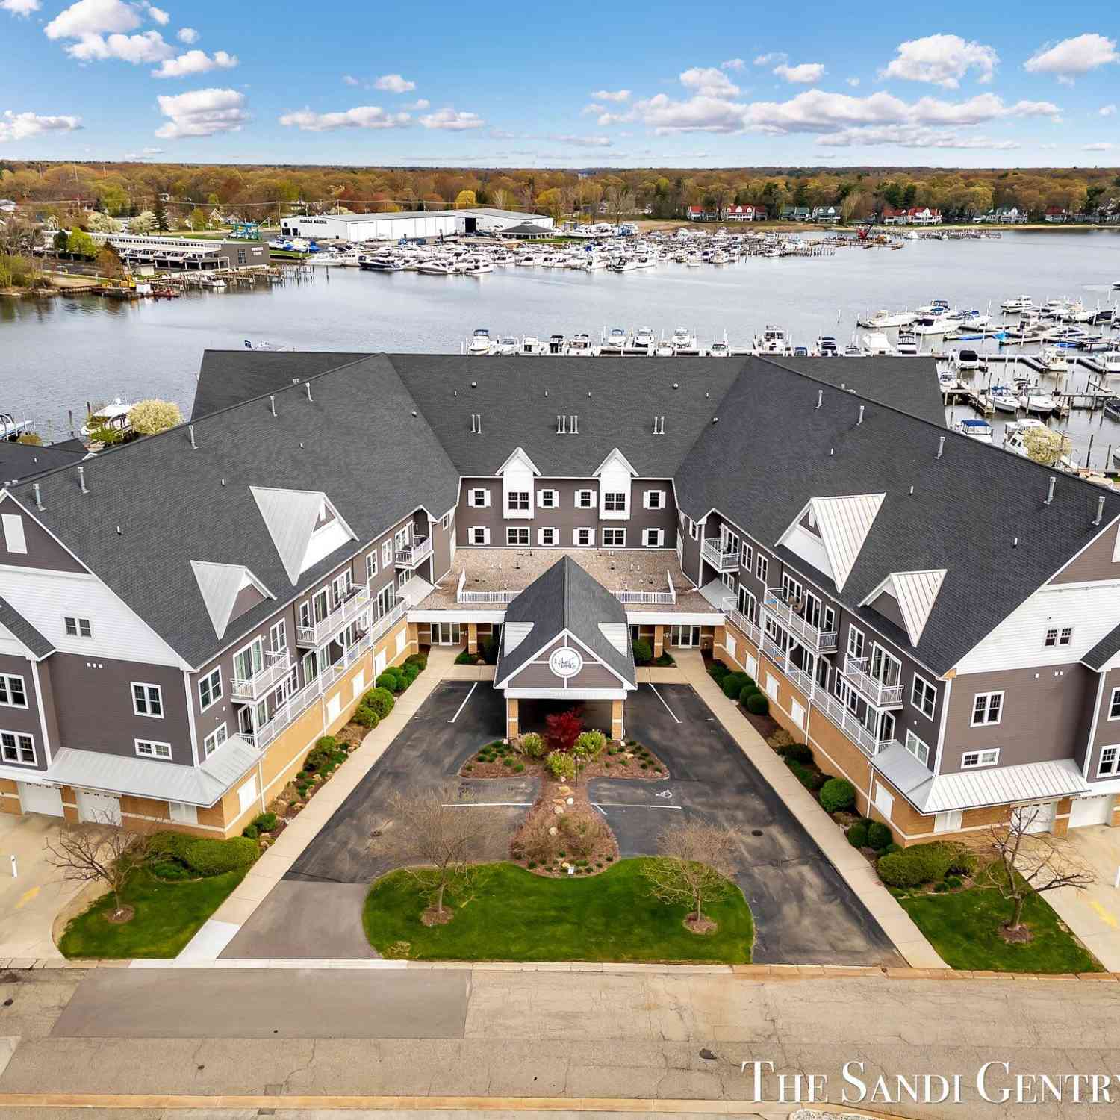
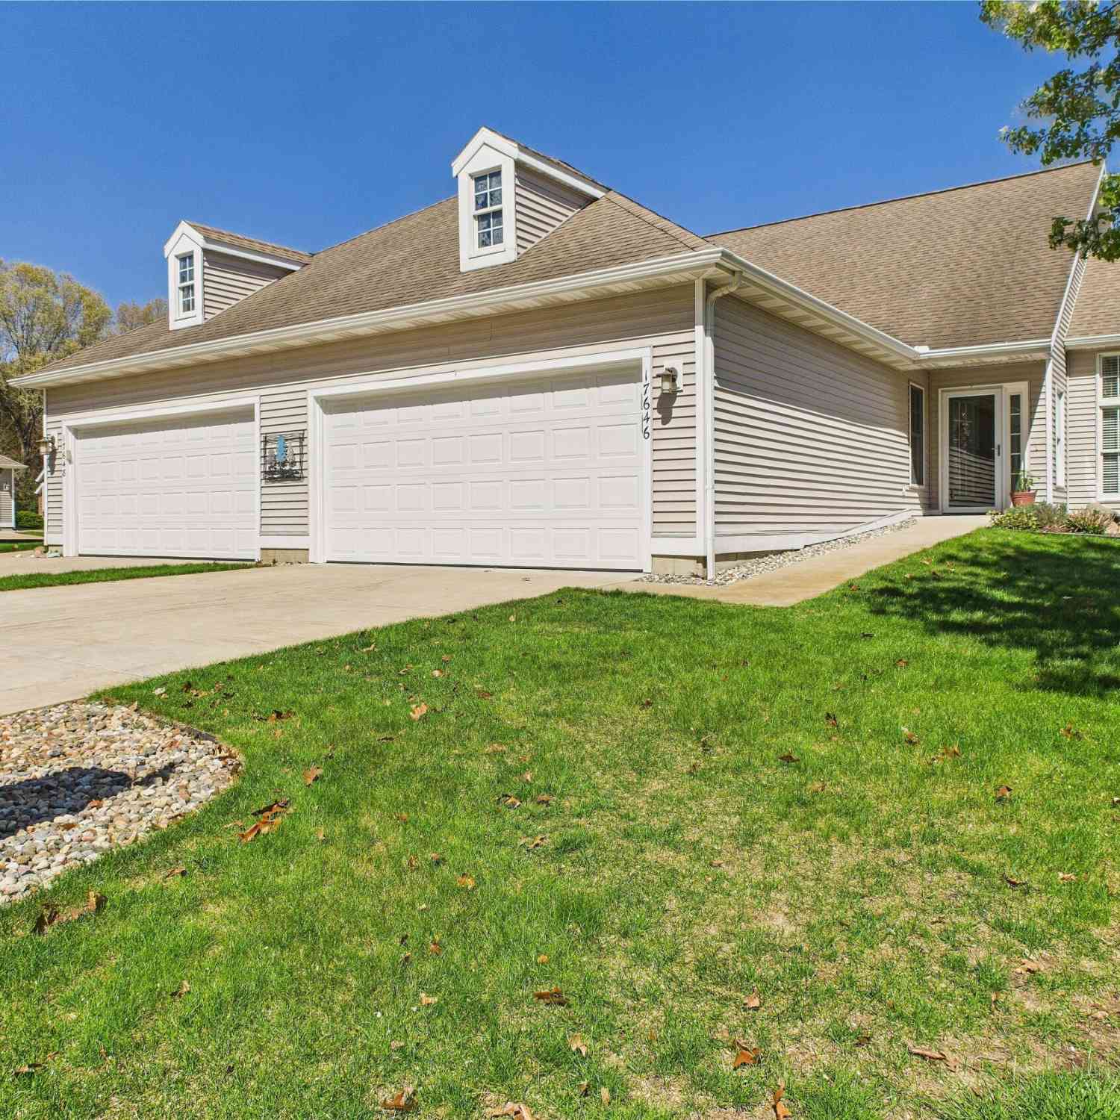
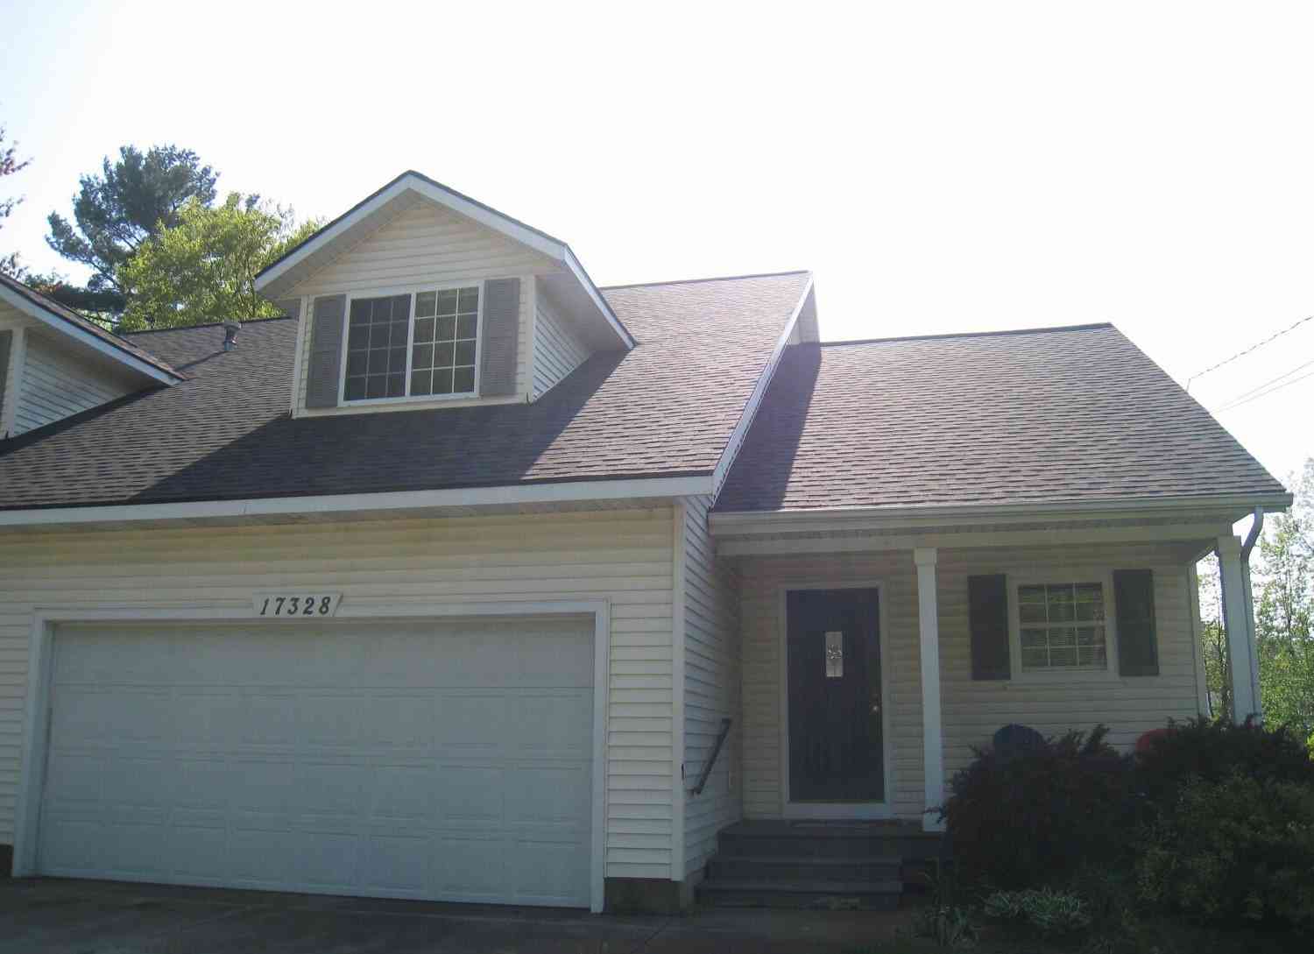
Similar Condos To 920 W Savidge Street #2
Nearby For Sale
ByOwner last updated this listing 07/28/2026 @ 06:51
More Cities with for Sale by Owner Homes
- Spring Lake Homes For Sale By Owner
- Grand Haven Homes For Sale By Owner
- Fruitport Homes For Sale By Owner
- Nunica Homes For Sale By Owner
- Norton Shores Homes For Sale By Owner
- Muskegon Heights Homes For Sale By Owner
- Muskegon Homes For Sale By Owner
- West Olive Homes For Sale By Owner
- North Muskegon Homes For Sale By Owner
- Coopersville Homes For Sale By Owner
- Ravenna Homes For Sale By Owner
- Allendale Homes For Sale By Owner
- Conklin Homes For Sale By Owner
- Marne Homes For Sale By Owner
- Zeeland Homes For Sale By Owner
- Twin Lake Homes For Sale By Owner
- Holland Homes For Sale By Owner
- Casnovia Homes For Sale By Owner
- Hudsonville Homes For Sale By Owner
- Bailey Homes For Sale By Owner
Homes around $499,900




Verify Your Email
Please enter the 6-digit verification code
sent to your email address.