
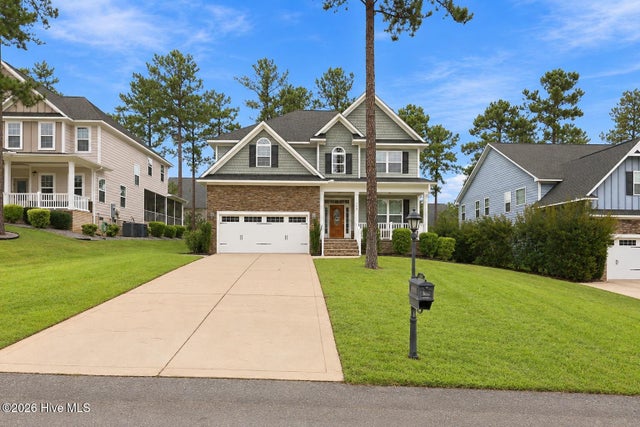
140 Education Drive
Spring Lake, NC 28390

 4
4
Bed
 3
3
Bath
 3,030
3,030Sqft
 0.21
0.21Acre(Lot)
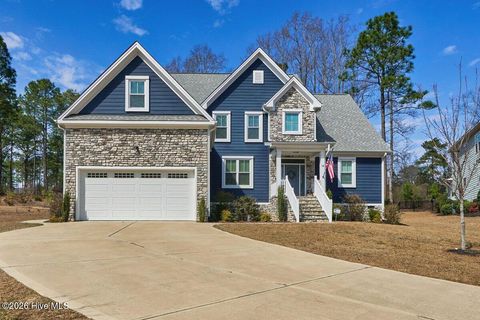
2.75% ASSUMABLE VA LOAN available for qualified buyers! You'll L-O-V-E the Custom details that are found throughout this beautiful home, from the wood floors and double crown molding to the curved archways and thoughtful finishes throughout. The main level offers a dedicated office/flex space, formal dining room and a large great room with gas log fireplace. The kitchen has tons of cabinet and counter space with a custom brick backsplash, large island, breakfast bar, cooktop, wall oven and microwave, plus a walk-in pantry. Just off the garage is an oversized laundry room with cabinetry and plenty of counter space. Upstairs you'll find 4 spacious bedrooms, including a primary suite that really stands out with its own sitting area. The walk-in closet features custom built-ins, and the primar

 Property Details
 Map
Map
 Map
Map
What's Nearby
Nearby Areas
 Features
-
Bedroom Information
Total beds: 4Bathroom Information
Total Baths: 3 Full Baths: 2 Half Baths: 1Room Information
Rooms Total: 8 Basement: Crawl Space -
Flooring Information
Carpet, Tile -
Roofing Information
Shingle -
Interior Features
Walk-In Closet(s), Vaulted Ceiling(s), Tray Ceiling(s), High Ceilings, Entrance Foyer, Kitchen Island, Ceiling Fan(s), Pantry, Eat-in Kitchen Roof: Shingle Appliances: Vented Exhaust Fan, Electric Cooktop, Built-In Electric Oven, Washer, Refrigerator, Dryer, Dishwasher, Microwave, Electric Water Heater Laundry Features: Laundry Room Window Features: Window Coverings -
Heating & Cooling
Has Heating: Yes Heating: Fireplace(s), Electric, Heat Pump Has Cooling: Yes Cooling: Central Air
-
Building Information
Year Built: 2019 Building Area Total: 3030 Construction Materials: Fiber Cement, Frame Patio And Porch Features: Covered, Screened, Front Porch, Rear Porch Private Pool: No View: None Association Fee Frequency: Annually
-
Lot Information
Lot Dimensions: 69x131x69x130 Main Square Feet: 0.21 Acres Lot Size Acres: 0.21 Lot Size Square Feet: 9148 Lot Description: Interior Lot, ClearedProperty Information
Subdivision: Anderson Creek Club Source Property Type: Residential Property SubType: Single Family Residence Levels: Two Property Age: 7
-
Listing Price Information
Listing Price: $535000 Assumable, Cash, Conventional, FHA, USDA Loan, VA Loan
-
Tax Information
Parcel Number: 01053525 0100 34 Tax Year: 2025 Annual Tax: $2730.95
-
Parking Information
Parking Total: 2 Electric Vehicle Charging Station(s), Concrete, Garage Door Opener, GarageGarage Information
Has Garage: Yes Has Attached Garage: Yes Garage Space: 2Homeowners Association InformationHas Association: Yes HOA: $3,228.00 Association Amenities: Barbecue, Basketball Court, Beach Access, Clubhouse, Dog Park, Exercise Course, Fitness Center, Gated, Golf Course, Jogging Path, Maintenance Grounds, Park, Picnic Area, Playground, Security, Tennis Court(s), Trail(s), Trash, Sport Court Community Features: Pool, Sidewalks, Street Lights
-
School Information
Elementary School: Anderson Creek Primary SchoolJunior High School: Western Harnett Middle SchoolSenior High School: Overhills High School -
Utility Information
Sewer Connected, Water Connected -
Location Information
Direction: Contact Stephanie Savage with any questions 910.229.6547 In ground Propane tank is leased through Sharp Energy Directions: From Fayetteville or Ft Bragg follow 210 N to Ray Rd or 87 N to Nursery Rd and Follow the signs to Anderson Creek Club. You will need your pocket card and ID at the gate. Easy to show WaterSource: Public Security Features: Security System
How much is this property worth?
Curious about this home's true market value? Use our free Home Evaluation Tool to instantly get a personalized Comparative Market Analysis (CMA) report. Make smarter, data-driven decisions before you buy.

Nearby Home Value
| Address | Estimate | Bed | Bath | Sq. Ft | Lot Size |
|---|---|---|---|---|---|
| 330 Caldwell Street, Spring Lake, NC, 28390 | $357,046 | 3 | 3 | 2,138 | 0.29 Acre |
| 222 S 6th Street, Spring Lake, NC, 28390 | $77,358 | 2 | 1 | 572 | 0.11 Acre |
| 183 Coopers Creek Avenue, Spring Lake, NC, 28390 | $319,000 | 4 | 3 | 2,330 | 0.23 Acre |
| 36 Spruce Hollow Circle, Spring Lake, NC, 28390 | $349,900 | 3 | 3 | 2,384 | 0.12 Acre |
| 3323 Arrowhead Road, Spring Lake, NC, 28390 | $160,000 | 3 | 2 | 1,025 | 0.19 Acre |
| 910 Highgrove Drive, Spring Lake, NC, 28390 | $389,000 | 4 | 3 | 3,192 | 0.26 Acre |
| 10 Heatherspring Way, Spring Lake, NC, 28390 | $619,000 | 4 | 4 | 3,579 | 0.49 Acre |
| 16 Crestview Place, Spring Lake, NC, 28390 | $410,000 | 4 | 3 | 1,541 | 8.02 Acres |
| 609 Francis Court, Spring Lake, NC, 28390 | $183,000 | 3 | 2 | 1,537 | 0.34 Acre |
| 271 Falling Water Road, Spring Lake, NC, 28390 | $634,000 | 4 | 3 | 3,439 | 0.29 Acre |
Similar Homes To 140 Education Drive
Nearby For Sale

The data relating to real estate on this website comes in part from the Internet Data Exchange program of Hive MLS. All information is deemed reliable but not guaranteed and should be independently verified. All properties are subject to prior sale, change, or withdrawal. Neither listing broker(s) nor ByOwner shall be responsible for any typographical errors, misinformation, or misprints, and shall be held totally harmless from any damages arising from reliance upon these data. Copyright ©2026 Hive MLS LLC. All Rights Reserved.
ByOwner last updated this listing 10/01/2026 @ 11:43
More Cities with for Sale by Owner Homes
- Spring Lake Homes For Sale By Owner
- Fayetteville Homes For Sale By Owner
- Hope Mills Homes For Sale By Owner
- Vass Homes For Sale By Owner
- Lillington Homes For Sale By Owner
- Cameron Homes For Sale By Owner
- Raeford Homes For Sale By Owner
- Parkton Homes For Sale By Owner
- Erwin Homes For Sale By Owner
- Broadway Homes For Sale By Owner
- Shannon Homes For Sale By Owner
- Dunn Homes For Sale By Owner
- Sanford Homes For Sale By Owner
- Southern Pines Homes For Sale By Owner
- Carthage Homes For Sale By Owner
- Aberdeen Homes For Sale By Owner
- Saint Pauls Homes For Sale By Owner
- Autryville Homes For Sale By Owner
- Angier Homes For Sale By Owner
- Pinehurst Homes For Sale By Owner
Homes around $535,000











Verify Your Email
Please enter the 6-digit verification code
sent to your email address.
Verify Your Phone Number
Please enter the 6-digit verification code
sent to your mobile phone.