
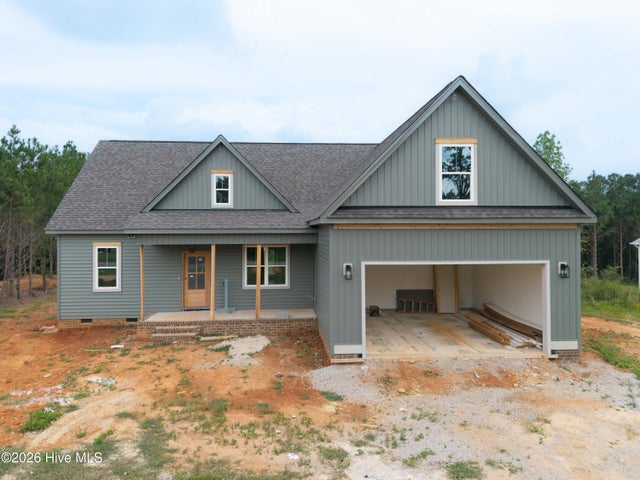
8625 Savage Road
Spring Hope, NC 27882

 3
3
Bed
 3
3
Bath
 2,133
2,133Sqft
 0.95
0.95Acre(Lot)
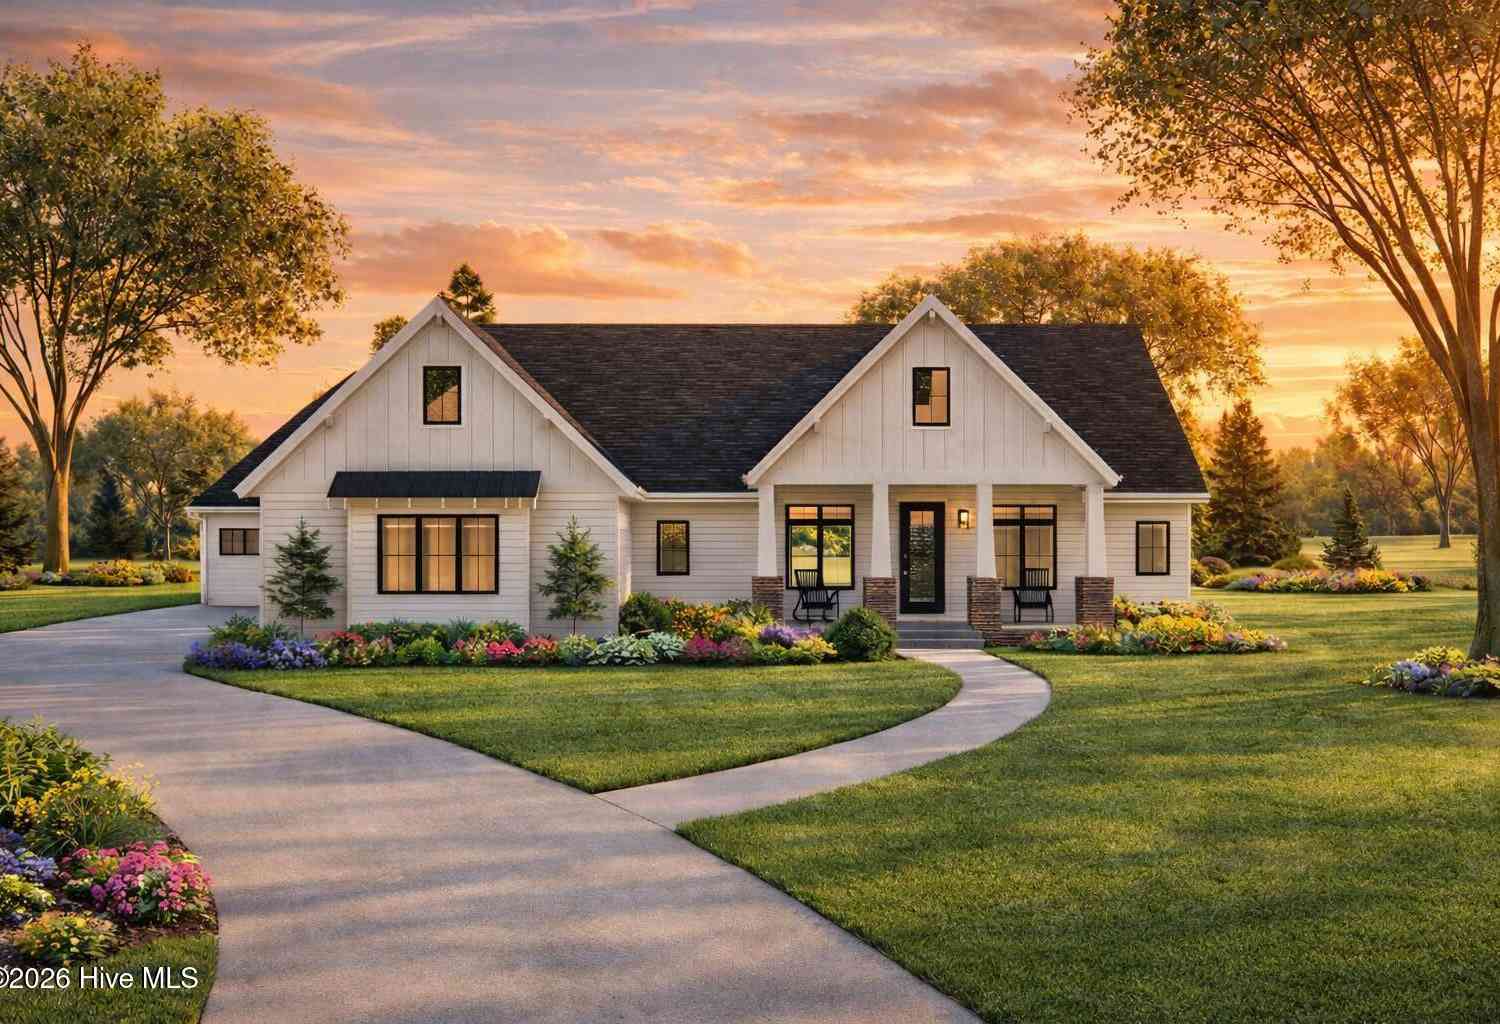
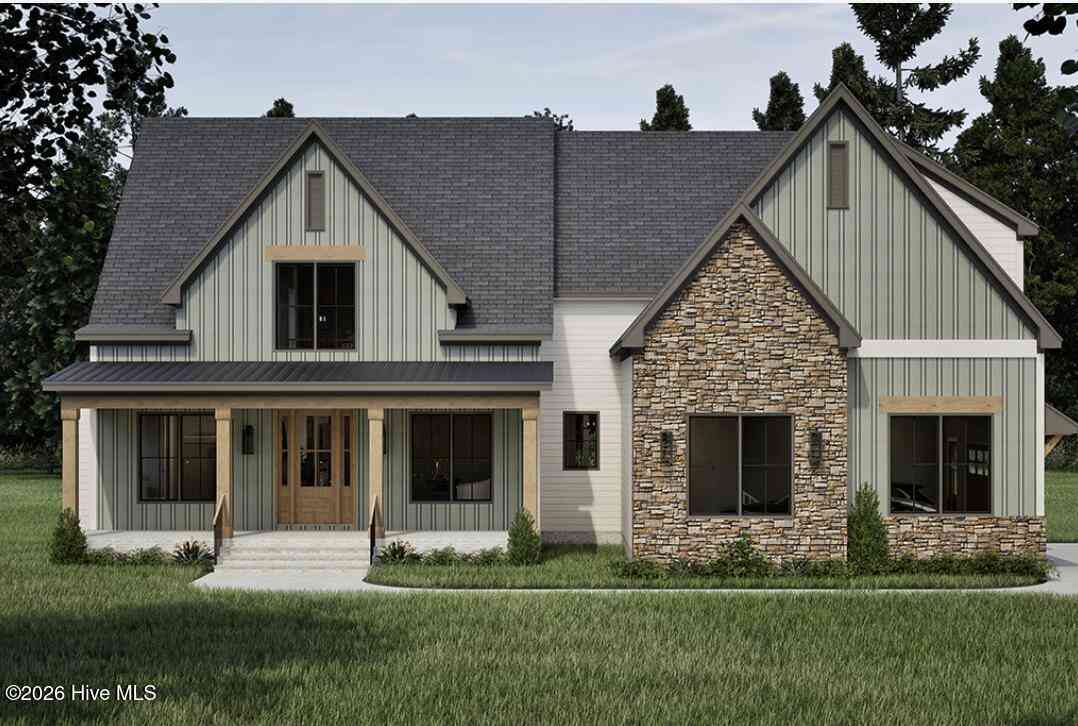
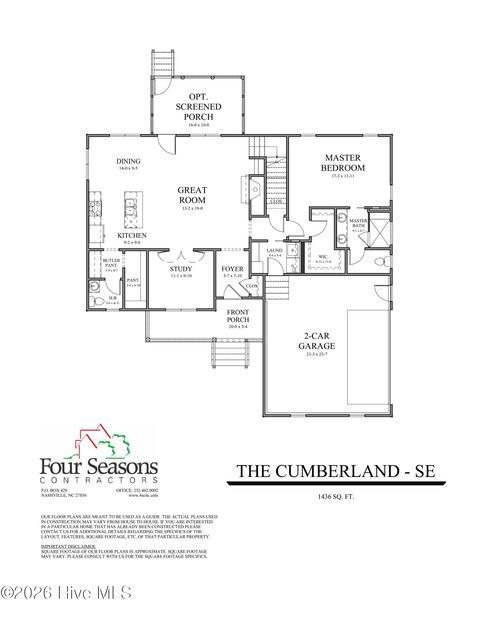
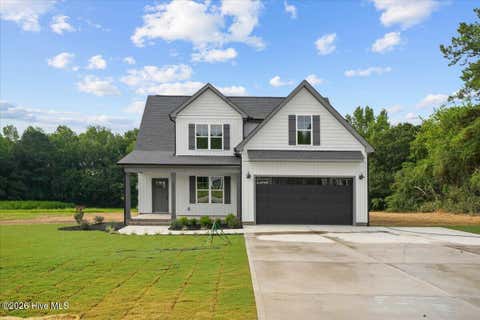
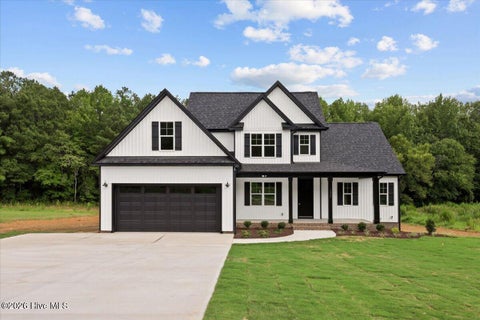
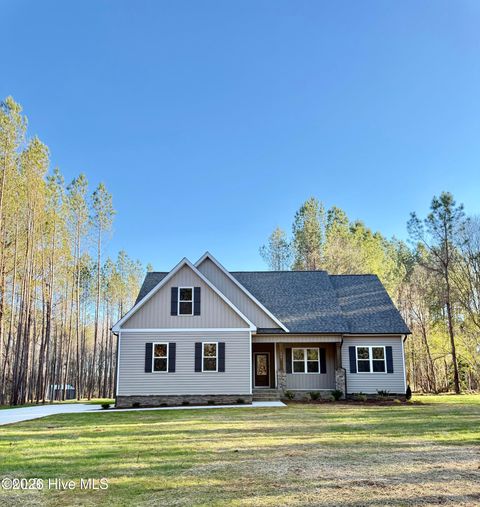
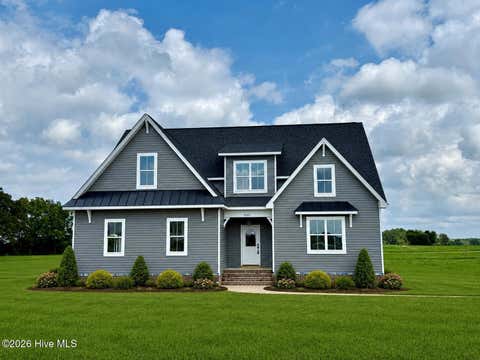
This thoughtfully designed split ranch floor plan showcases the craftsmanship and quality of Gold Winner Builder Greyland Builders. This 2026 Parade of Homes entry features three bedrooms on the main level, plus a finished bonus room with a full bath upstairs, this home also offers a large floored unfinished attic providing abundant storage and future expansion potential. The open-concept design creates an inviting space for everyday living and entertaining. The family room features an electric fireplace and flows seamlessly into the dining area and gourmet kitchen. The kitchen includes upgraded soft-close cabinetry, quartz countertops, tile backsplash, a wood-accent ceiling over the island, and generous workspace. Site-finished 3/4-inch x 4 1/4-inch Red Oak hardwood flooring extends thr

 Property Details
 Map
Map
 Map
Map
What's Nearby
Nearby Areas
 Features
-
Bedroom Information
Total beds: 3Bathroom Information
Total Baths: 3 Full Baths: 3Room Information
Rooms Total: 7 Basement: Crawl Space -
Roofing Information
Shingle -
Interior Features
Walk-In Closet(s), Kitchen Island, Pantry Roof: Shingle Appliances: Dishwasher, Electric Range, Microwave -
Heating & Cooling
Has Heating: Yes Heating: Heat Pump, Electric Has Cooling: Yes Cooling: Central Air, Heat Pump
-
Building Information
Year Built: 2026 Building Area Total: 2133 Construction Materials: Vinyl Siding, Frame Patio And Porch Features: Covered, Porch Private Pool: No View: See Remarks
-
Lot Information
Lot Dimensions: 113x440 Main Square Feet: 0.95 Acres Lot Size Acres: 0.95 Lot Size Square Feet: 41382Property Information
Subdivision: Not In Subdivision Source Property Type: Residential Property SubType: Single Family Residence Levels: One and One Half Property Age: 0
-
Listing Price Information
Listing Price: $450000 Cash, Conventional, FHA, USDA Loan, VA Loan
-
Tax Information
Parcel Number: 285000892671
-
Parking Information
Parking Total: 2 Garage Faces Front, Concrete, GarageGarage Information
Has Garage: Yes Has Attached Garage: Yes Garage Space: 2
-
School Information
Elementary School: Spring HopeJunior High School: Southern NashSenior High School: Southern Nash -
Location Information
Direction: From Spring Hope, head southwest on E. Nash Street toward N. Pine Street, turn right at the 1st cross street onto N. Pine, Turn right onto State HWY 1312, turn onto Savage Road. WaterSource: Well, Private
How much is this property worth?
Curious about this home's true market value? Use our free Home Evaluation Tool to instantly get a personalized Comparative Market Analysis (CMA) report. Make smarter, data-driven decisions before you buy.

Nearby Home Value
| Address | Estimate | Bed | Bath | Sq. Ft | Lot Size |
|---|---|---|---|---|---|
| 7321 Huckleberry Drive, Spring Hope, NC, 27882 | $459,900 | 3 | 3 | 2,585 | 0.70 Acre |
| 95 Autumnwood Lane, Spring Hope, NC, 27882 | $524,900 | 3 | 2 | 2,238 | 0.69 Acre |
| 7376 Huckleberry Drive, Spring Hope, NC, 27882 | $439,900 | 3 | 3 | 2,190 | 0.71 Acre |
| 7320 Huckleberry Drive, Spring Hope, NC, 27882 | $449,900 | 4 | 3 | 2,587 | 0.72 Acre |
| 7348 Huckleberry Drive, Spring Hope, NC, 27882 | $499,900 | 3 | 4 | 2,345 | 0.71 Acre |
| 7347 Huckleberry Drive, Spring Hope, NC, 27882 | $429,900 | 3 | 3 | 2,334 | 0.70 Acre |
| 20 Stream View Way, Spring Hope, NC, 27882 | $525,000 | 3 | 2 | 2,164 | 0.75 Acre |
| 2875 Good Shepherd Trail, Spring Hope, NC, 27882 | $539,900 | 4 | 4 | 2,343 | 0.93 Acre |
| LOT 32H River Meadow Co.., Spring Hope, NC, 27882 | $632,865 | 4 | 4 | 3,227 | 0.92 Acre |
| 65 Livingston Lane, Spring Hope, NC, 27882 | $550,000 | 3 | 3 | 2,358 | 0.95 Acre |
Similar Homes To 8625 Savage Road
Nearby For Sale


The data relating to real estate on this website comes in part from the Internet Data Exchange program of Hive MLS. All information is deemed reliable but not guaranteed and should be independently verified. All properties are subject to prior sale, change, or withdrawal. Neither listing broker(s) nor ByOwner shall be responsible for any typographical errors, misinformation, or misprints, and shall be held totally harmless from any damages arising from reliance upon these data. Copyright ©2026 Hive MLS LLC. All Rights Reserved.
ByOwner last updated this listing 09/08/2026 @ 13:48
More Cities with for Sale by Owner Homes
- Spring Hope Homes For Sale By Owner
- Nashville Homes For Sale By Owner
- Bailey Homes For Sale By Owner
- Middlesex Homes For Sale By Owner
- Castalia Homes For Sale By Owner
- Zebulon Homes For Sale By Owner
- Sims Homes For Sale By Owner
- Louisburg Homes For Sale By Owner
- Rocky Mount Homes For Sale By Owner
- Elm City Homes For Sale By Owner
- Wilson Homes For Sale By Owner
- Wendell Homes For Sale By Owner
- Lucama Homes For Sale By Owner
- Battleboro Homes For Sale By Owner
- Wake Forest Homes For Sale By Owner
- Hollister Homes For Sale By Owner
- Kenly Homes For Sale By Owner
- Whitakers Homes For Sale By Owner
- Clayton Homes For Sale By Owner
- Stantonsburg Homes For Sale By Owner
Homes around $450,000










Verify Your Email
Please enter the 6-digit verification code
sent to your email address.
Verify Your Phone Number
Please enter the 6-digit verification code
sent to your mobile phone.