
MLS: #PAYK2110060, Listed By: Kim Moyer, Berkshire Hathaway HomeServices Homesale Realty, Source:Bright MLS
5318 Bentz Road
SPRING GROVE, PA 17362

 4
4
Bed
 3
3
Bath
 3,712
3,712Sqft
 6.74
6.74Acres(Lot)
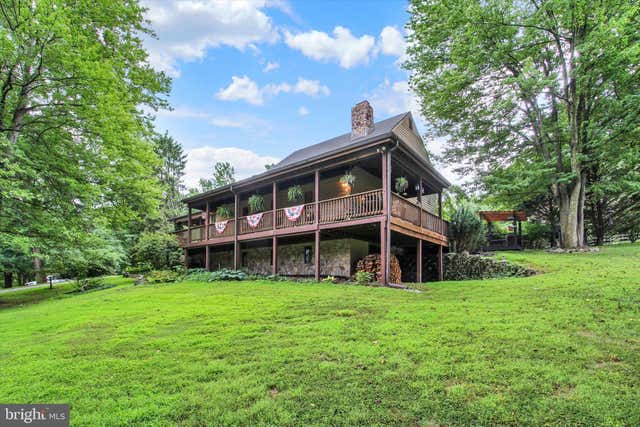
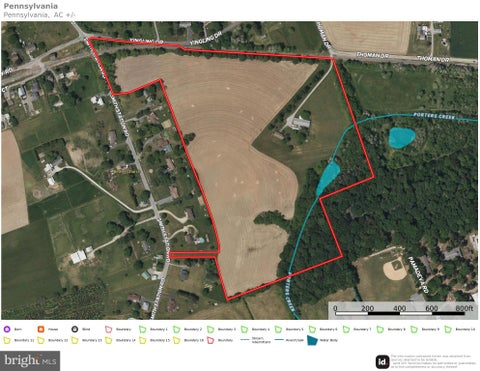
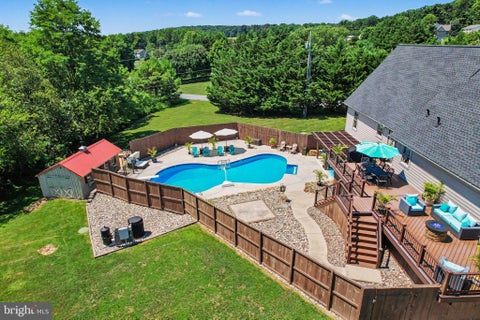
Perched at the end of a private drive, this one-of-a-kind Cape Cod offers an extraordinary combination of privacy, space and country living on 6.74 beautifully wooded acres. A circular driveway leads to a park-like setting surrounded by mature trees, while the incredible covered wrap-around front porch provides the perfect place to relax, take in the peaceful views and watch Mother Nature unfold. From the porch or throughout the grounds, you’ll have a front-row seat to the changing seasons, with deer and other wildlife often passing through the property. And for those who have always dreamed of bringing their horses home, the property includes a barn and fenced pastures with plenty of room for them to roam. Whether enjoying a quiet morning on the porch, watching the wildlife or spending ti

 Property Details
 Map
Map
 Map
Map
What's Nearby
Nearby Areas
 Features
-
Bedroom Information
Total beds: 4Bathroom Information
Total Baths: 3 Full Baths: 2 Half Baths: 1Room Information
Has Basement: Yes Basement: Exterior Entry, Walk-Out Access, Daylight, Full, Partially Finished, Interior Entry -
Flooring Information
Laminate, Carpet, Wood, Ceramic Tile, Concrete, Hardwood, Vinyl -
Roofing Information
Shingle -
Interior Features
Eat-in Kitchen, Ceiling Fan(s), Kitchen Island, Pantry, Walk-In Closet(s), Vaulted Ceiling(s), High Ceilings, Beamed Ceilings, Tray Ceiling(s), Built-in Features, Crown Molding Roof: Shingle Appliances: Oven, Electric Water Heater, Cooktop, Dishwasher, Dryer, Refrigerator, Washer, Water Heater Laundry Features: Laundry Room, Main Level Window Features: Skylight(s), Window Coverings, Screens, Window Treatments, Wood Frames -
Heating & Cooling
Has Heating: Yes Heating: Wood Stove, Electric, Wood, Forced Air, Zoned, Heat Pump Has Cooling: Yes Cooling: Central Air, Ceiling Fan(s), Zoned, Electric
-
Building Information
Year Built: 1985 Building Area Total: 3748 Construction Materials: Frame, Stucco, Stone, Cedar Patio And Porch Features: Deck, Patio, Porch, Wrap Around Pool Features: In Ground, Vinyl, Private Private Pool: Yes View: Trees/Woods, Garden, Scenic -
Exterior Features
Exterior Features: Lighting
-
Lot Information
Lot Size Acres: 6.74 Lot Size Source: Assessor Lot Size Square Feet: 293594 Lot Description: Irregular Lot, Sloped, Wooded, Front Yard, Level, Private, Secluded, Few Trees, Back YardProperty Information
Subdivision: SPRING GROVE Source Property Type: Residential Postal Code Plus 4: 7553 Zoning Description: Rural Agricultural Conservation Property SubType: Single Family Residence Levels: One and One Half Property Age: 41
-
Listing Price Information
Listing Price: $949000
-
Tax Information
Parcel Number: 40-000-FF-0106-B0-00000 Tax Lot: 0106 Tax Year: 2026 Annual Tax: $10133
-
Parking Information
Parking Total: 23 Oversized, Garage Door Opener, Circular Driveway, Garage, Driveway, DetachedGarage Information
Has Garage: Yes Garage Space: 3
-
School Information
Elementary School:Junior High School: SPRING GROVE AREASenior High School: SPRING GROVE AREA -
Utility Information
Electricity Available -
Location Information
Direction: I83 S to Exit #14/Leader Heights, bear R off the exit onto Leader Heights Rd, crossing over onto Indian Rock Dam Rd, to L on Croll School Rd, to Days Mill Rd, follow into York New Salem, crossing over onto W George St/Salem Rd/Stoverstown Rd, to R on Lehman Rd, to L on Myers Rd, to R on Bentz Rd, to property on Left (Private Lane leads to Home). DO NOT ACCESS PRIVATE LANE WITHOUT A SHOWING APPOINTMENT. WaterSource: Well Security Features: Smoke Detector(s), Security Lights
How much is this property worth?
Curious about this home's true market value? Use our free Home Evaluation Tool to instantly get a personalized Comparative Market Analysis (CMA) report. Make smarter, data-driven decisions before you buy.

Nearby Home Value
| Address | Estimate | Bed | Bath | Sq. Ft | Lot Size |
|---|---|---|---|---|---|
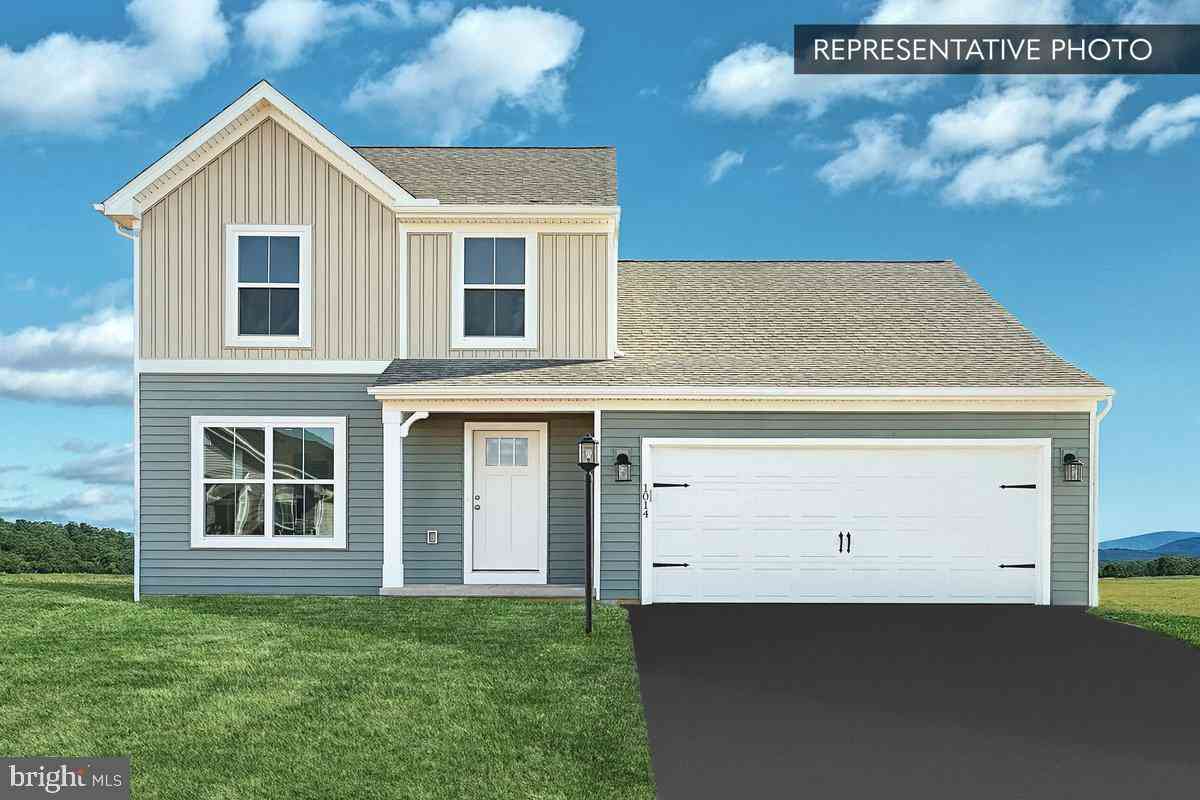
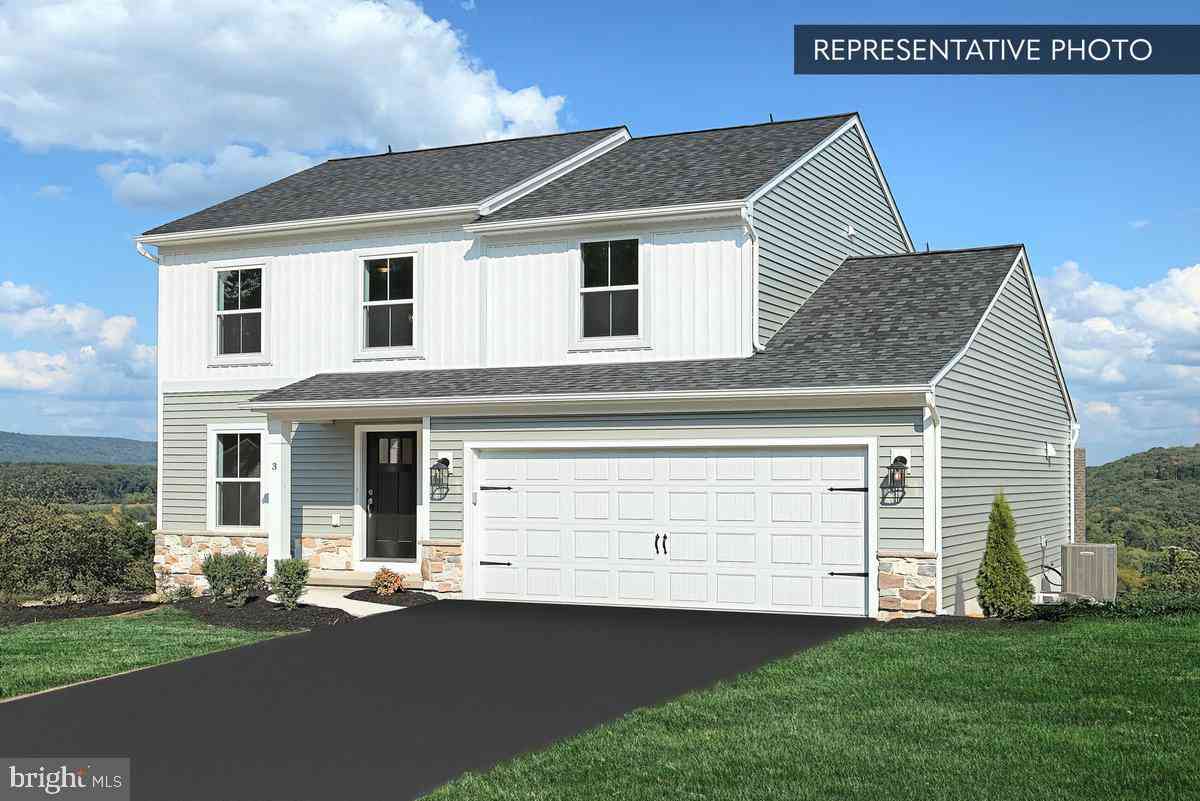
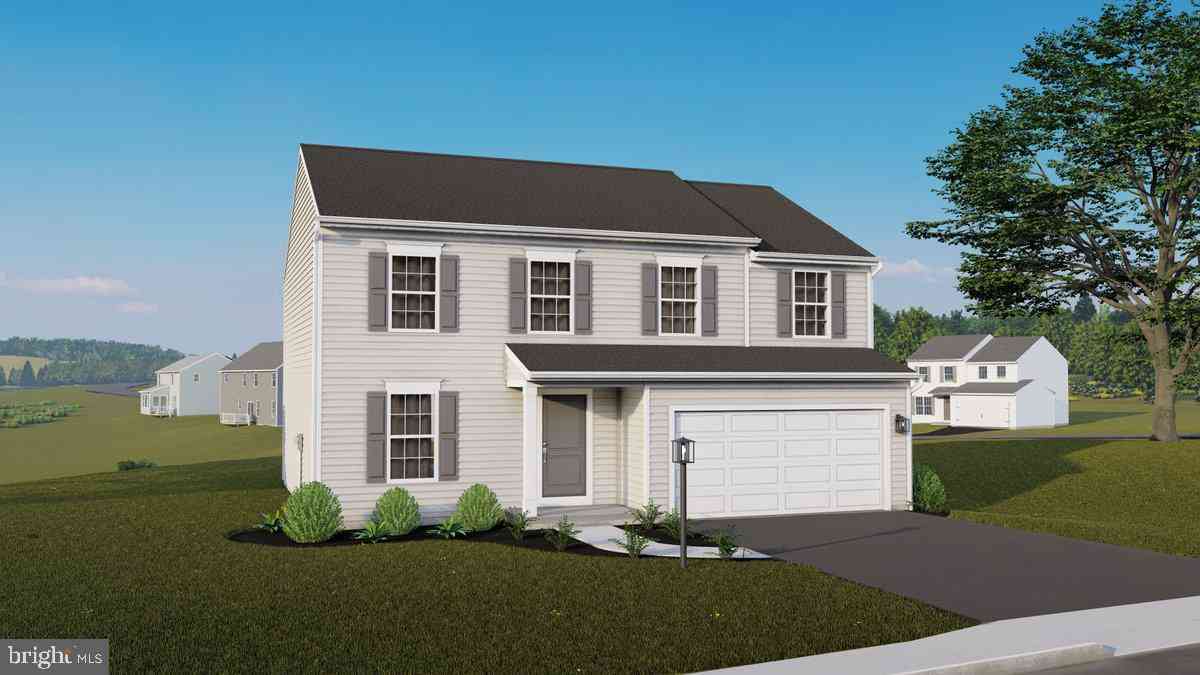
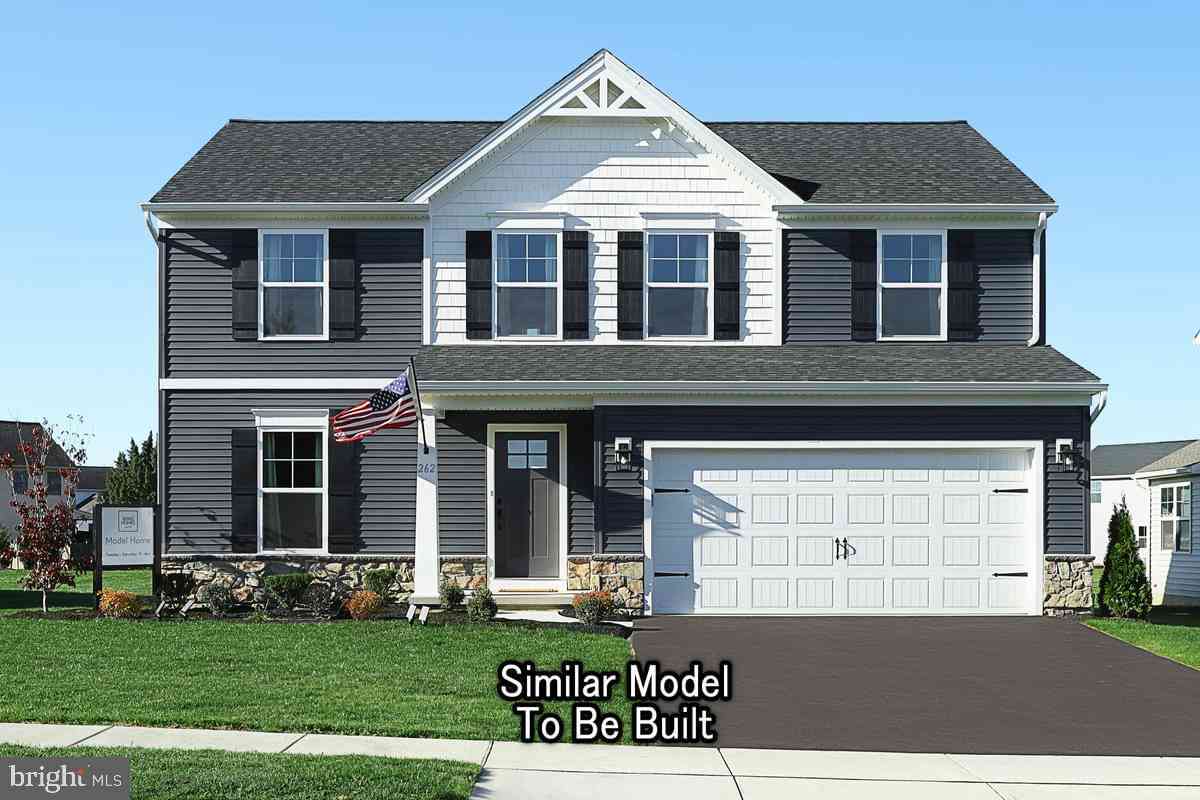
| Willow Plan At Hills At.., Spring Grove, PA, 17362 | $357,990 | 3 | 3 | 1,696 | -- |
| Emily Plan At Hills At .., Spring Grove, PA, 17362 | $373,990 | 4 | 3 | 2,174 | -- |
| Black Cherry Plan At Hi.., Spring Grove, PA, 17362 | $382,990 | 4 | 3 | 2,362 | -- |
| Sweet Birch Plan At Hil.., Spring Grove, PA, 17362 | $362,990 | 4 | 3 | 1,928 | -- |
| Sugar Maple Plan At Hil.., Spring Grove, PA, 17362 | $348,990 | 3 | 2 | 1,328 | -- |
| Redbud Plan At Hills At.., Spring Grove, PA, 17362 | $348,990 | 3 | 2 | 1,600 | -- |
| Sassafras Plan At Hills.., Spring Grove, PA, 17362 | $351,990 | 3 | 3 | 1,724 | -- |
| Pin Oak 5br Plan At Hil.., Spring Grove, PA, 17362 | $377,990 | 5 | 3 | 2,089 | -- |
| White Oak Plan At Hills.., Spring Grove, PA, 17362 | $368,990 | 3 | 2 | 2,113 | -- |
| Pin Oak Plan At Hills A.., Spring Grove, PA, 17362 | $371,990 | 4 | 3 | 2,089 | -- |
Similar Homes To 5318 Bentz Road
Nearby For Sale

The data relating to real estate for sale on this website appears in part through the BRIGHT Internet Data Exchange program, a voluntary cooperative exchange of property listing data between licensed real estate brokerage firms in which ByOwner participates, and is provided by BRIGHT through a licensing agreement. The information provided by this website is for the personal, non-commercial use of consumers and may not be used for any purpose other than to identify prospective properties consumers may be interested in purchasing. Some properties which appear for sale on this website may no longer be available because they are under contract, have closed or are no longer being offered for sale. Information Deemed Reliable But Not Guaranteed. Copyright © 2026 Bright MLS. All rights reserved.
ByOwner last updated this listing 10/09/2026 @ 00:25
More Cities with for Sale by Owner Homes
- Spring Grove Homes For Sale By Owner
- Thomasville Homes For Sale By Owner
- Seven Valleys Homes For Sale By Owner
- Abbottstown Homes For Sale By Owner
- Hanover Homes For Sale By Owner
- Glenville Homes For Sale By Owner
- Glen Rock Homes For Sale By Owner
- York Homes For Sale By Owner
- Dover Homes For Sale By Owner
- East Berlin Homes For Sale By Owner
- New Oxford Homes For Sale By Owner
- Dallastown Homes For Sale By Owner
- Yoe Homes For Sale By Owner
- Shrewsbury Homes For Sale By Owner
- Wellsville Homes For Sale By Owner
- New Freedom Homes For Sale By Owner
- Red Lion Homes For Sale By Owner
- Freeland Homes For Sale By Owner
- Littlestown Homes For Sale By Owner
- Mount Wolf Homes For Sale By Owner
Homes around $949,000










Verify Your Email
Please enter the 6-digit verification code
sent to your email address.
Verify Your Phone Number
Please enter the 6-digit verification code
sent to your mobile phone.