
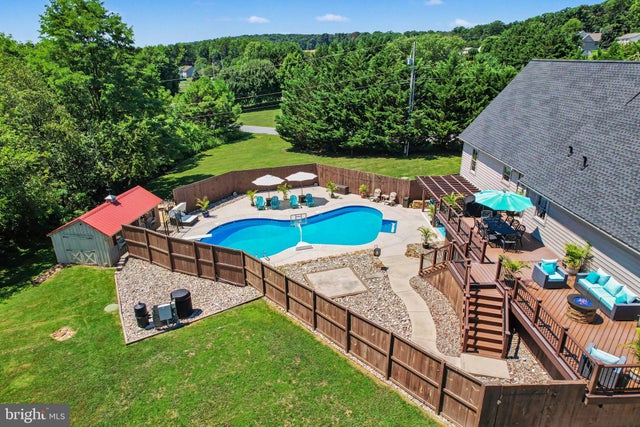
MLS: #PAYK2108618, Listed By: JOY DANIELS, Joy Daniels Real Estate Group, Ltd, Source:Bright MLS
5020 Zeiglers Church Road
SPRING GROVE, PA 17362

 4
4
Bed
 6
6
Bath
 5,526
5,526Sqft
 1.12
1.12Acres(Lot)
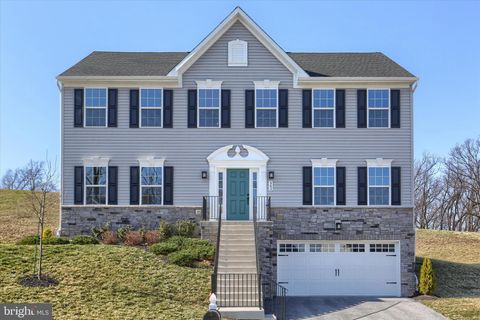
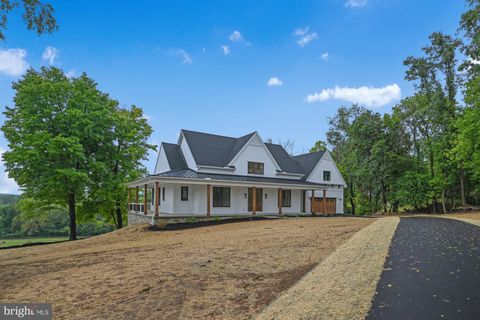
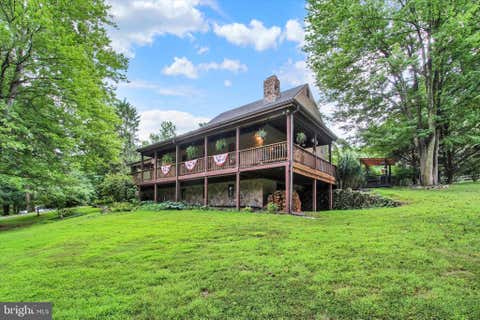
A Private Retreat That Feels Like a Getaway Every Day This is not simply a house in the country. It is a place that feels like an escape from the moment you arrive—a private retreat where the setting, the craftsmanship, and the lifestyle come together in a way that is difficult to replicate. From the moment you arrive, the beautifully landscaped grounds, graceful weeping willow, covered front porch, and oversized three-car garage set the tone. Inside, this expansive Colonial offers 3,966 square feet of finished above-grade living space plus 1,560 square feet of finished lower-level space, for a total of 5,526 finished square feet (SQFT price based on above grade finished SQFT only). Brick, wood, and tile flooring flow throughout the home, with no carpet anywhere. A spacious reception area

 Property Details
 Map
Map
 Map
Map
What's Nearby
Nearby Areas
 Features
-
Bedroom Information
Total beds: 4Bathroom Information
Total Baths: 6 Full Baths: 4 Half Baths: 2Room Information
Has Basement: Yes Basement: Finished, Crawl Space, Partial -
Flooring Information
Wood, Hardwood -
Roofing Information
Composition -
Interior Features
Central Vacuum, Built-in Features, Pantry Roof: Composition Appliances: Double Oven, Oven, Gas Water Heater, Dishwasher, Dryer, Microwave, Refrigerator, Washer, Tankless Water Heater Laundry Features: Laundry Room, Main Level -
Heating & Cooling
Has Heating: Yes Heating: Electric, Propane, Forced Air, Heat Pump Has Cooling: Yes Cooling: Central Air, Electric
-
Building Information
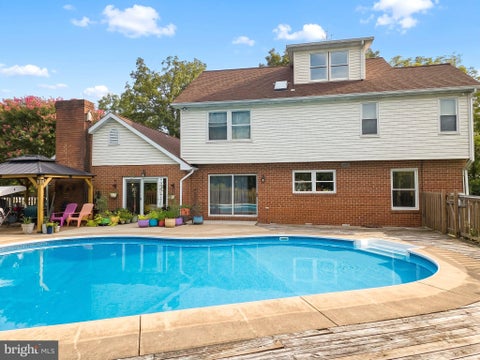
Year Built: 2003 Building Area Total: 5526 Construction Materials: Vinyl Siding, Aluminum Siding Patio And Porch Features: Deck Pool Features: Heated, In Ground, Private Private Pool: Yes
-
Lot Information
Lot Size Acres: 1.12 Lot Size Source: Assessor Lot Size Square Feet: 48787 Lot Description: SlopedProperty Information
Subdivision: NONE AVAILABLE Source Property Type: Residential Postal Code Plus 4: 7573 Property SubType: Single Family Residence Levels: Two Property Age: 23
-
Listing Price Information
Listing Price: $1200000
-
Tax Information
Parcel Number: 40-000-EG-0131-00-00000 Tax Lot: 0131 Tax Year: 2026 Annual Tax: $10839
-
Parking Information
Parking Total: 4 Oversized, Garage Door Opener, Garage, Driveway, AttachedGarage Information
Has Garage: Yes Has Attached Garage: Yes Garage Space: 3
-
Location Information
Direction: I-83S to Slight right onto I-83BUS S/PA-181 S/N George St, R/Arsenal Rd, and continue onto US-30 W/Loucks Rd. Merge onto US-30 W/W Market St, L/PA-616 S/ Trinity Rd, R/W George St, and continue onto Salem Rd, Merge onto Stoverstown Rd, L/Myers Rd, L/Zeiglers Church Rd to home on Right WaterSource: Well Security Features: Security System
How much is this property worth?
Curious about this home's true market value? Use our free Home Evaluation Tool to instantly get a personalized Comparative Market Analysis (CMA) report. Make smarter, data-driven decisions before you buy.

Nearby Home Value
| Address | Estimate | Bed | Bath | Sq. Ft | Lot Size |
|---|---|---|---|---|---|
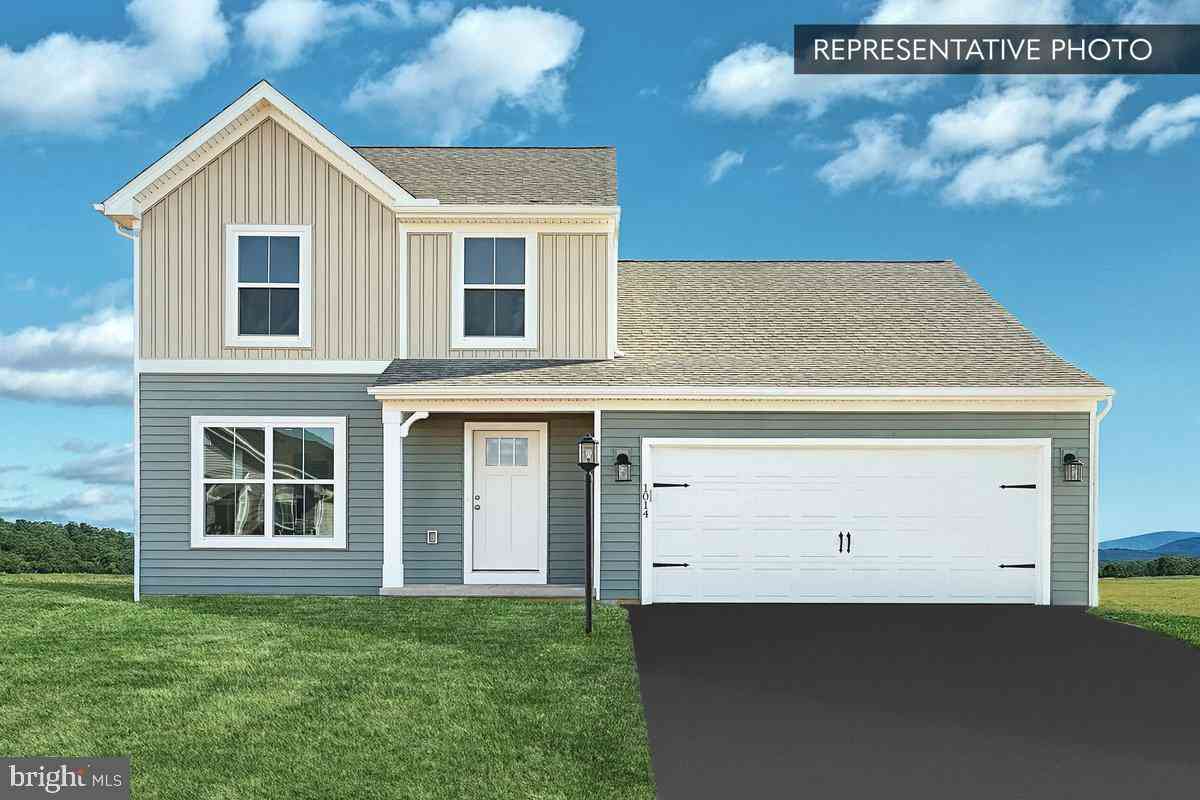
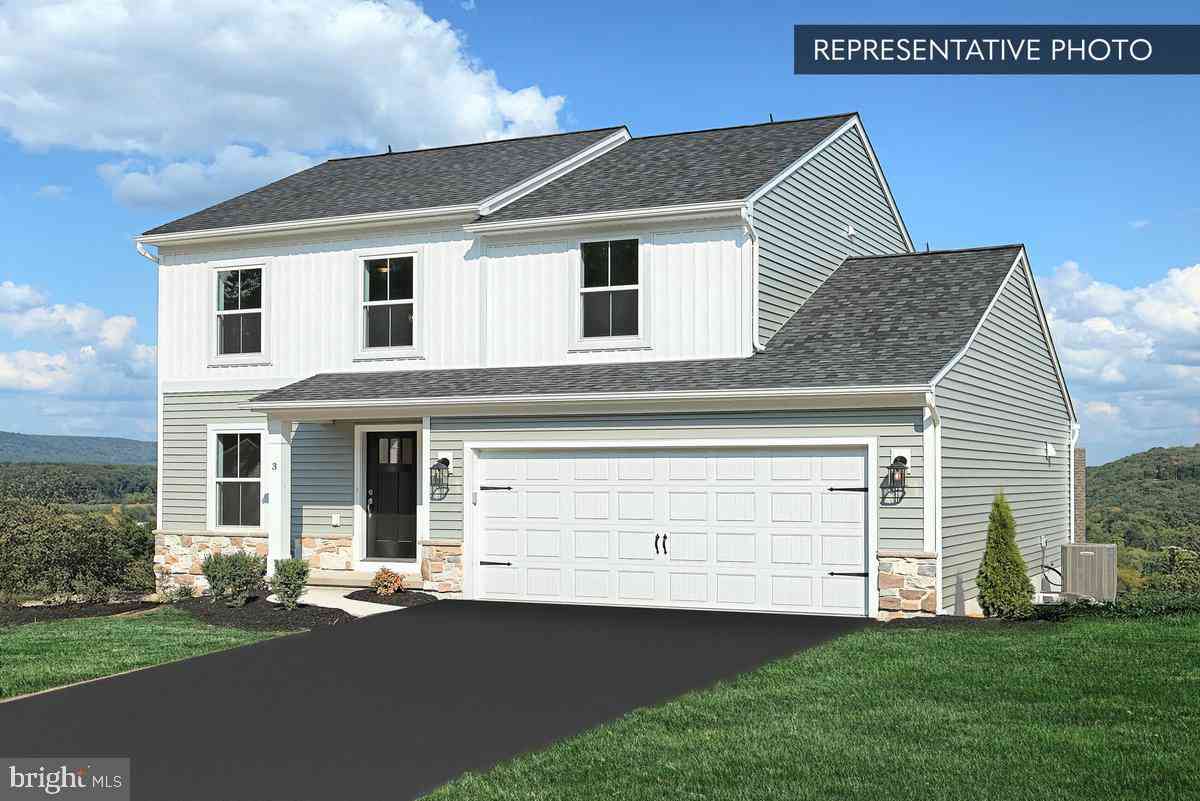
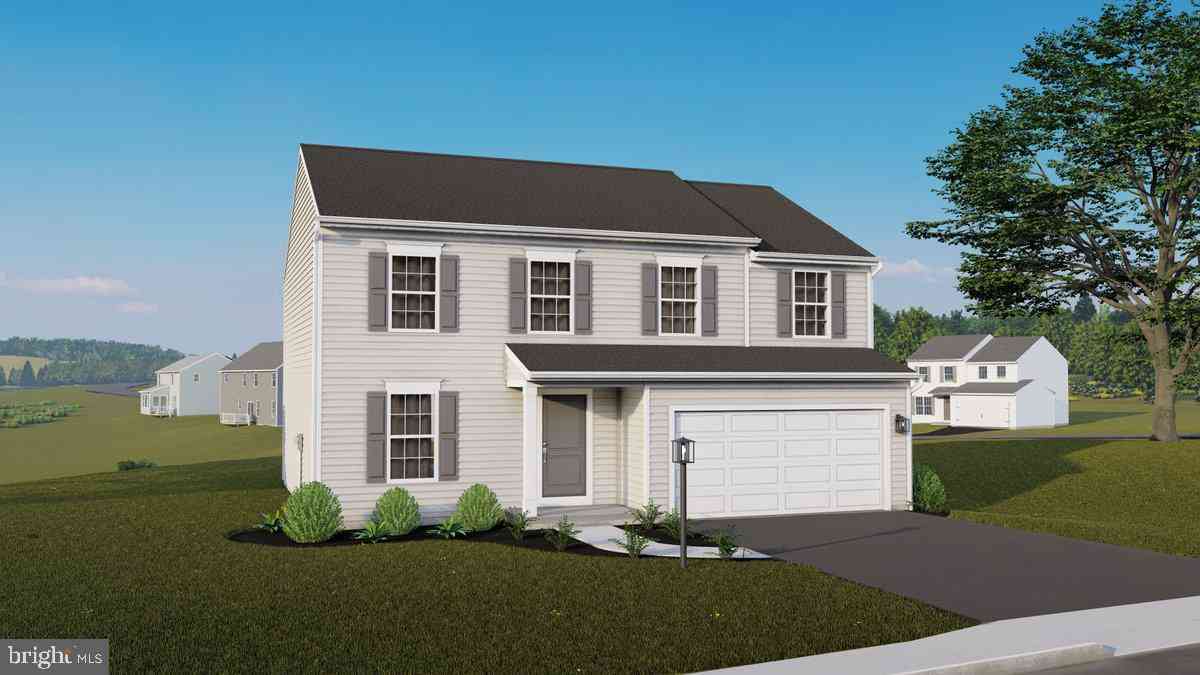
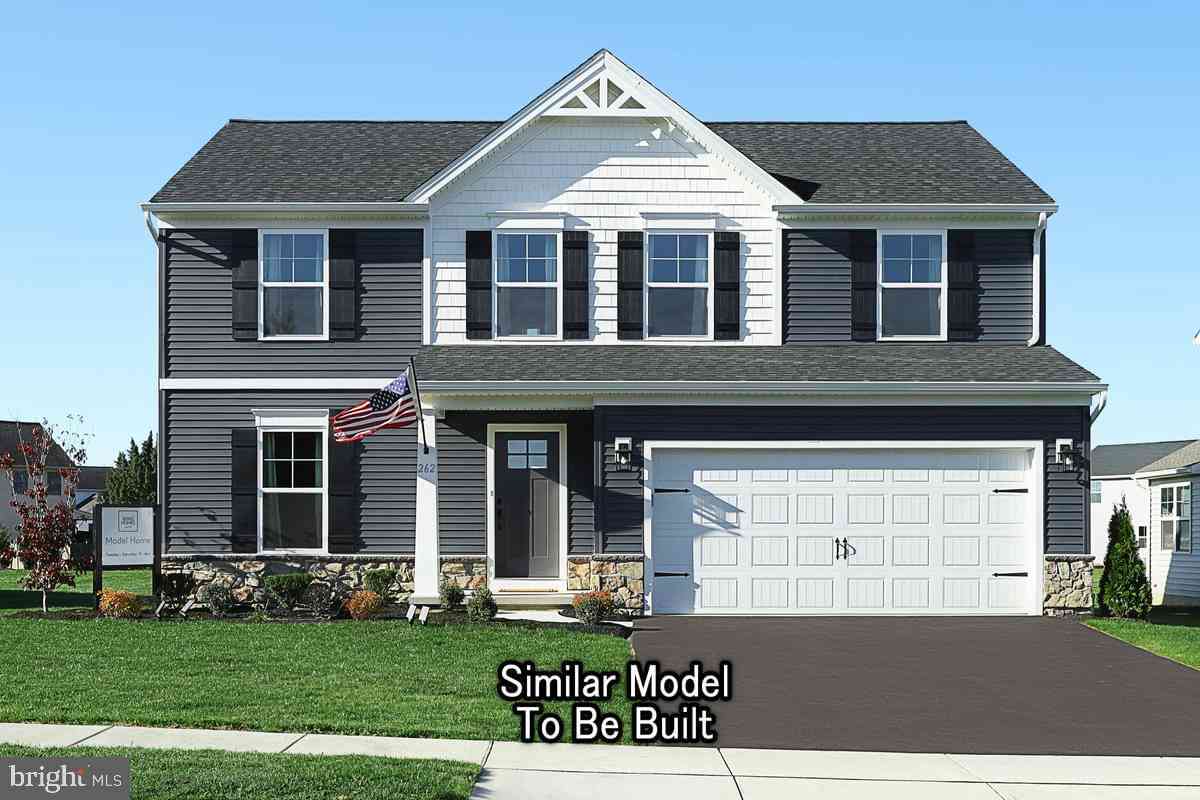
| Willow Plan At Hills At.., Spring Grove, PA, 17362 | $357,990 | 3 | 3 | 1,696 | -- |
| Emily Plan At Hills At .., Spring Grove, PA, 17362 | $373,990 | 4 | 3 | 2,174 | -- |
| Black Cherry Plan At Hi.., Spring Grove, PA, 17362 | $382,990 | 4 | 3 | 2,362 | -- |
| Sweet Birch Plan At Hil.., Spring Grove, PA, 17362 | $362,990 | 4 | 3 | 1,928 | -- |
| Sugar Maple Plan At Hil.., Spring Grove, PA, 17362 | $348,990 | 3 | 2 | 1,328 | -- |
| Redbud Plan At Hills At.., Spring Grove, PA, 17362 | $348,990 | 3 | 2 | 1,600 | -- |
| White Oak Plan At Hills.., Spring Grove, PA, 17362 | $368,990 | 3 | 2 | 2,113 | -- |
| Sassafras Plan At Hills.., Spring Grove, PA, 17362 | $351,990 | 3 | 3 | 1,724 | -- |
| Pin Oak 5br Plan At Hil.., Spring Grove, PA, 17362 | $377,990 | 5 | 3 | 2,089 | -- |
| Pin Oak Plan At Hills A.., Spring Grove, PA, 17362 | $371,990 | 4 | 3 | 2,089 | -- |
Similar Homes To 5020 Zeiglers Church Road
Nearby For Sale

The data relating to real estate for sale on this website appears in part through the BRIGHT Internet Data Exchange program, a voluntary cooperative exchange of property listing data between licensed real estate brokerage firms in which ByOwner participates, and is provided by BRIGHT through a licensing agreement. The information provided by this website is for the personal, non-commercial use of consumers and may not be used for any purpose other than to identify prospective properties consumers may be interested in purchasing. Some properties which appear for sale on this website may no longer be available because they are under contract, have closed or are no longer being offered for sale. Information Deemed Reliable But Not Guaranteed. Copyright © 2026 Bright MLS. All rights reserved.
ByOwner last updated this listing 10/09/2026 @ 00:25
More Cities with for Sale by Owner Homes
- Spring Grove Homes For Sale By Owner
- Thomasville Homes For Sale By Owner
- Seven Valleys Homes For Sale By Owner
- Abbottstown Homes For Sale By Owner
- Hanover Homes For Sale By Owner
- Glenville Homes For Sale By Owner
- Glen Rock Homes For Sale By Owner
- York Homes For Sale By Owner
- Dover Homes For Sale By Owner
- East Berlin Homes For Sale By Owner
- New Oxford Homes For Sale By Owner
- Dallastown Homes For Sale By Owner
- Yoe Homes For Sale By Owner
- Shrewsbury Homes For Sale By Owner
- Wellsville Homes For Sale By Owner
- New Freedom Homes For Sale By Owner
- Red Lion Homes For Sale By Owner
- Freeland Homes For Sale By Owner
- Littlestown Homes For Sale By Owner
- Mount Wolf Homes For Sale By Owner
Homes around $1,200,000











Verify Your Email
Please enter the 6-digit verification code
sent to your email address.
Verify Your Phone Number
Please enter the 6-digit verification code
sent to your mobile phone.