
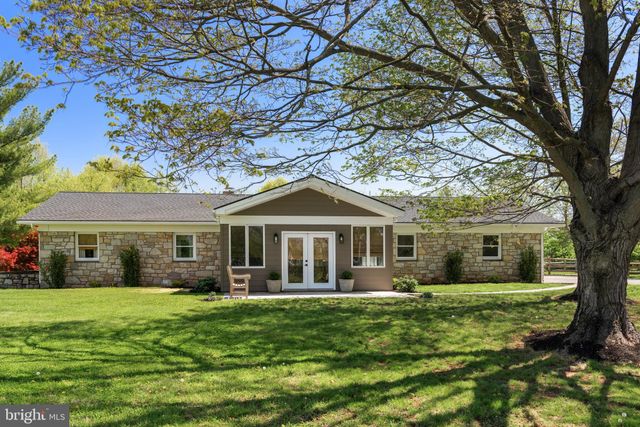
MLS: #PACT2123732, Listed By: Lauren Dickerman, Keller Williams Real Estate -Exton, Source:Bright MLS
723 Saylors Mill Road
SPRING CITY, PA 19475

 5
5
Bed
 5
5
Bath
 3,700
3,700Sqft
 14.30
14.30Acres(Lot)
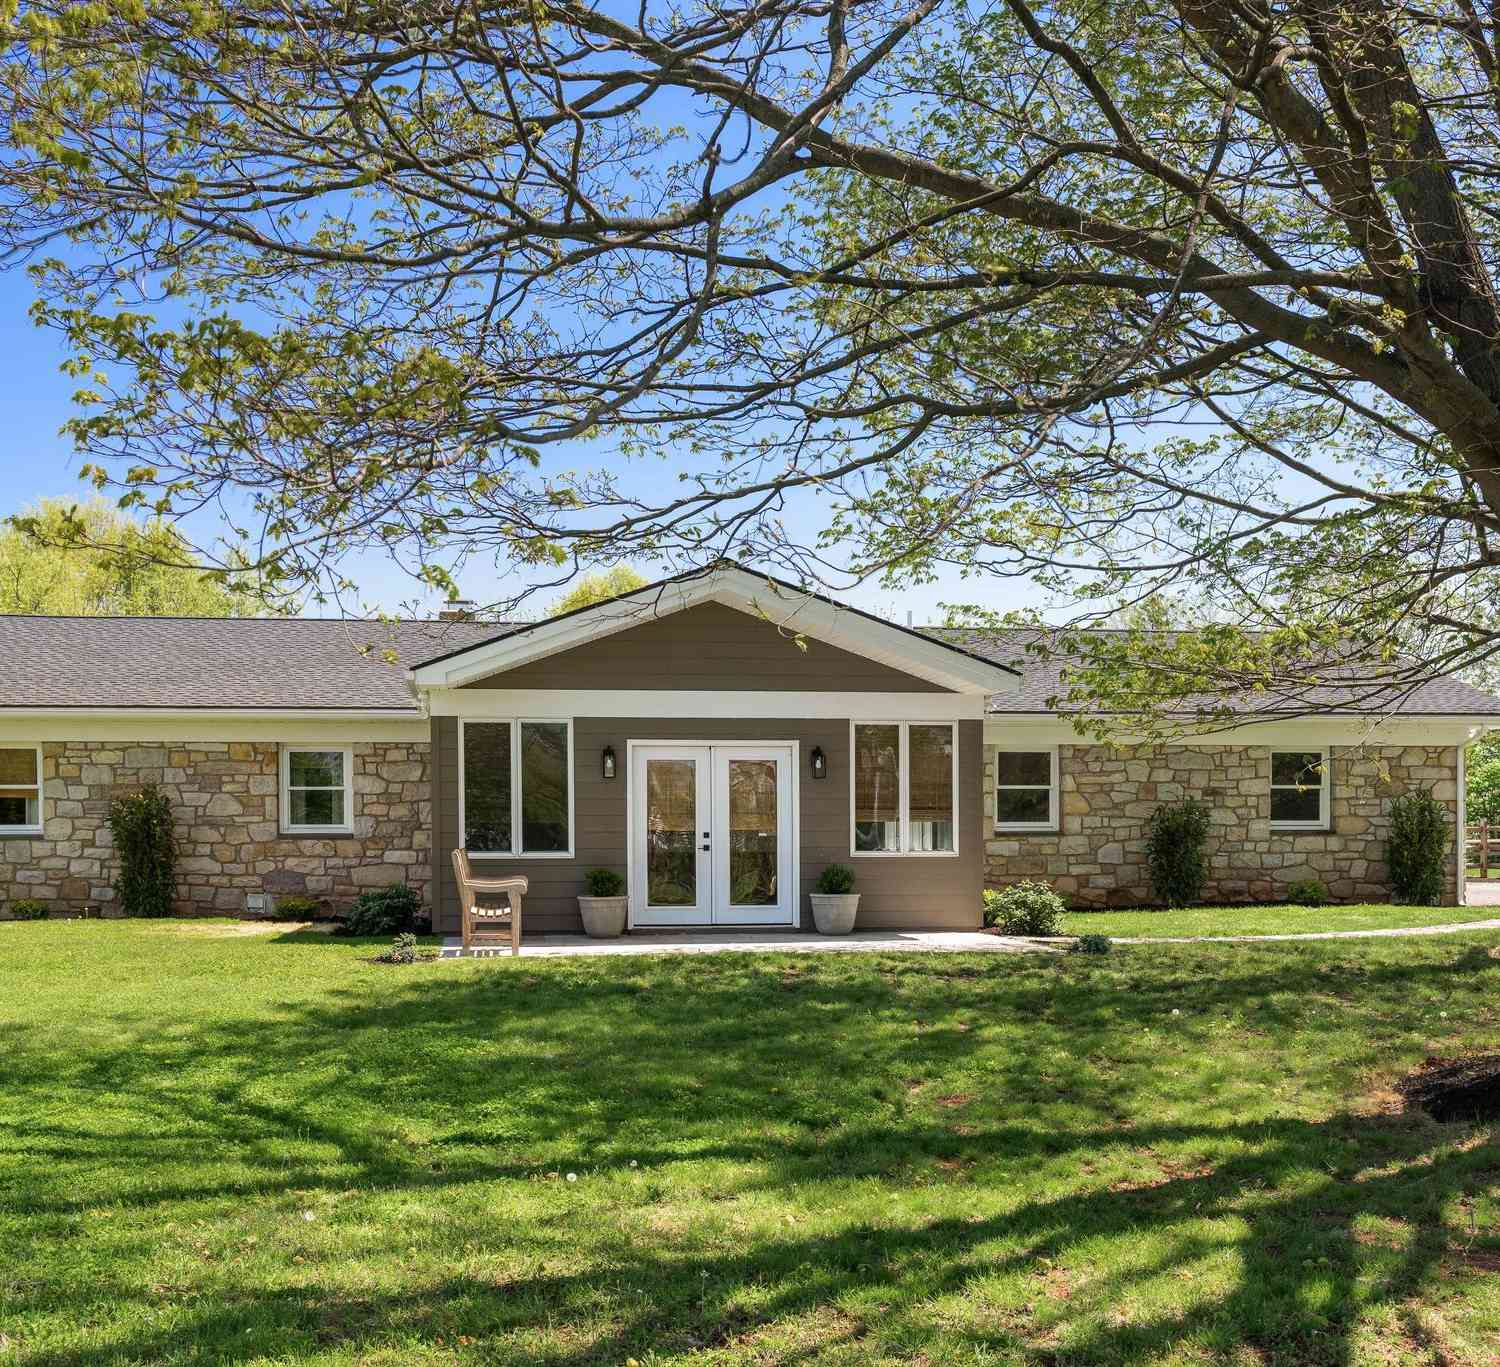
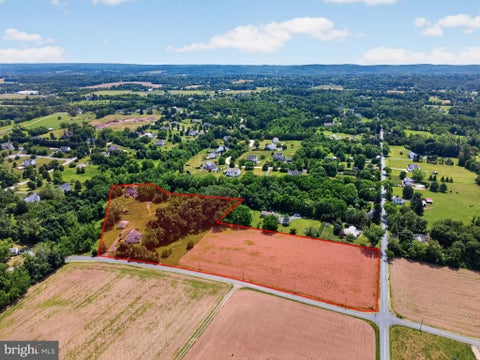
Welcome to 723 Saylors Mill Rd, a truly exceptional property set on 14.3 private acres in Spring City. This fully renovated 5-bedroom, 4.5-bath ranch home offers a rare combination of modern living, expansive outdoor space, and incredible versatility with two large barns. With its generous acreage, the property may also offer potential for Act 319 enrollment, providing an added opportunity for tax benefits. From the moment you arrive, you’re greeted by picturesque surroundings and a sense of privacy that makes this property truly special. Inside, beautiful hardwood flooring flows throughout, complemented by stunning wood-paneled ceilings bringing warmth and character to the main living areas. The welcoming sunroom with heated flooring at the front of the home is filled with natural light a

 Property Details
 Map
Map
 Map
Map
What's Nearby
Nearby Areas
 Features
-
Bedroom Information
Total beds: 5Bathroom Information
Total Baths: 5 Full Baths: 4 Half Baths: 1Room Information
Has Basement: Yes Basement: Exterior Entry, Full -
Flooring Information
Wood, Slate -
Roofing Information
Shingle -
Interior Features
Eat-in Kitchen, Vaulted Ceiling(s), High Ceilings Roof: Shingle Appliances: Electric Water Heater Laundry Features: Laundry Room, Main Level -
Heating & Cooling
Has Heating: Yes Heating: Electric, Forced Air Has Cooling: Yes Cooling: Central Air, Electric
-
Building Information
Year Built: 1969 Building Area Total: 3700 Construction Materials: Stone, HardiPlank Type Patio And Porch Features: Patio Pool Features: None Private Pool: No
-
Lot Information
Lot Size Acres: 14.3 Lot Size Source: Estimated Lot Size Square Feet: 622908 Lot Description: Corner LotProperty Information
Subdivision: SNOWDENVILLE Source Property Type: Residential Property SubType: Single Family Residence Levels: One Property Age: 57
-
Listing Price Information
Listing Price: $1295000
-
Tax Information
Parcel Number: 18-05 -0165 Tax Lot: 0165 Tax Year: 2018 Annual Tax: $10405
-
Parking Information
Parking Total: 1 Garage, Driveway, Inside Entrance, AttachedGarage Information
Has Garage: Yes Has Attached Garage: Yes Garage Space: 1
-
Location Information
Direction: Get on S Pottstown Pike. Take PA-113 N and W Seven Stars Rd to Bethel Church Rd/Saylors Mill Rd. Continue on Saylors Mill Rd to your destination. WaterSource: Well
How much is this property worth?
Curious about this home's true market value? Use our free Home Evaluation Tool to instantly get a personalized Comparative Market Analysis (CMA) report. Make smarter, data-driven decisions before you buy.

Nearby Home Value
| Address | Estimate | Bed | Bath | Sq. Ft | Lot Size |
|---|---|---|---|---|---|
| 2602 Pheasant Run Lane, Spring City, PA, 19475 | $475,000 | 3 | 2 | 1,766 | 1 Acre |
| 171 Chestnut Street, Spring City, PA, 19475 | $299,900 | 3 | 1 | 1,516 | 0.17 Acre |
| 130 Violet Way, Spring City, PA, 19475 | $925,000 | 5 | 4 | 3,752 | 0.42 Acre |
| 440 Queen Street, Spring City, PA, 19475 | $342,000 | 3 | 2 | 1,224 | 0.09 Acre |
| 857 Buttonwood Ave Ave, Spring City, PA, 19475 | $78,900 | 2 | 1 | 829 | -- |
| 864 Buttonwood Avenue, Spring City, PA, 19475 | $104,900 | 2 | 1 | -- | -- |
| 219 Stoney Run Road, Spring City, PA, 19475 | $539,999 | 4 | 2 | 2,918 | 1 Acre |
| 885 Buttonwood Avenue, Spring City, PA, 19475 | $69,999 | 2 | 1 | -- | -- |
| 315 Quarry Road, Spring City, PA, 19475 | $649,900 | 4 | 3 | 3,016 | 0.55 Acre |
| 624 Bridge Street, Spring City, PA, 19475 | $649,899 | 4 | 4 | 3,020 | 0.14 Acre |
Similar Homes To 723 Saylors Mill Road
Nearby For Sale

The data relating to real estate for sale on this website appears in part through the BRIGHT Internet Data Exchange program, a voluntary cooperative exchange of property listing data between licensed real estate brokerage firms in which ByOwner participates, and is provided by BRIGHT through a licensing agreement. The information provided by this website is for the personal, non-commercial use of consumers and may not be used for any purpose other than to identify prospective properties consumers may be interested in purchasing. Some properties which appear for sale on this website may no longer be available because they are under contract, have closed or are no longer being offered for sale. Information Deemed Reliable But Not Guaranteed. Copyright © 2026 Bright MLS. All rights reserved.
ByOwner last updated this listing 09/01/2026 @ 14:24
More Cities with for Sale by Owner Homes
- Spring City Homes For Sale By Owner
- Royersford Homes For Sale By Owner
- Mont Clare Homes For Sale By Owner
- Phoenixville Homes For Sale By Owner
- Pottstown Homes For Sale By Owner
- Schwenksville Homes For Sale By Owner
- Chester Springs Homes For Sale By Owner
- Audubon Homes For Sale By Owner
- Collegeville Homes For Sale By Owner
- Creamery Homes For Sale By Owner
- Eagleville Homes For Sale By Owner
- Malvern Homes For Sale By Owner
- Gilbertsville Homes For Sale By Owner
- Skippack Homes For Sale By Owner
- Exton Homes For Sale By Owner
- Paoli Homes For Sale By Owner
- Perkiomenville Homes For Sale By Owner
- Glenmoore Homes For Sale By Owner
- Berwyn Homes For Sale By Owner
- King of Prussia Homes For Sale By Owner
Homes around $1,295,000










Verify Your Email
Please enter the 6-digit verification code
sent to your email address.
Verify Your Phone Number
Please enter the 6-digit verification code
sent to your mobile phone.