

MLS: #PACT2133596, Listed By: Gary Mercer, LPT Realty, LLC, Source:Bright MLS
1741 Hilltop Road
SPRING CITY, PA 19475

 4
4
Bed
 8
8
Bath
 6,154
6,154Sqft
 3.03
3.03Acres(Lot)
Nestled in the heart of historic Birchrunville, this extraordinary custom residence offers far more than a home. It is a private three acre retreat designed for luxury living, entertaining, connection, and renewal. Situated within the natural landscape of French Creek, the property blends world class craftsmanship, cutting edge green technology, and a deep appreciation for the surrounding environment. Designed and crafted by Allen Entrekin, this one of a kind home was thoughtfully created to integrate daily living with nature. Its prefabricated wall construction provides exceptional insulation values, while advanced building systems and Crestron automation offer modern efficiency, convenience, and control. Every detail reflects an intentional balance between luxury, sustainability, and na

 Property Details
 Map
Map
 Map
Map
What's Nearby
Nearby Areas
 Features
-
Bedroom Information
Total beds: 4Bathroom Information
Total Baths: 8 Full Baths: 5 Half Baths: 3Room Information
Has Basement: Yes Basement: Finished, Full -
Flooring Information
Carpet, Wood, Ceramic Tile -
Roofing Information
Shingle -
Interior Features
Eat-in Kitchen, Ceiling Fan(s), Kitchen Island, Pantry, Recessed Lighting, Walk-In Closet(s), Cathedral Ceiling(s), High Ceilings, Built-in Features, Bar, Open Floorplan, Soaking Tub Roof: Shingle Appliances: Gas Water Heater, Stainless Steel Appliance(s) Laundry Features: Laundry Room, Main Level, Lower Level Window Features: Window Coverings, Window Treatments -
Heating & Cooling
Has Heating: Yes Heating: Propane, Forced Air Has Cooling: Yes Cooling: Central Air, Ceiling Fan(s), Electric
-
Building Information
Year Built: 2006 Building Area Total: 6154 Construction Materials: Frame Patio And Porch Features: Deck, Screened, Patio, Porch Pool Features: None Private Pool: No -
Exterior Features
Exterior Features: Lighting
-
Lot Information
Lot Dimensions: 0.00 x 0.00 Lot Size Acres: 3.03 Lot Size Source: Assessor Lot Size Square Feet: 132117 Lot Description: PrivateProperty Information
Subdivision: NONE AVAILABLE Source Property Type: Residential Postal Code Plus 4: 9512 Property SubType: Single Family Residence Levels: Two Property Age: 20
-
Listing Price Information
Listing Price: $1200000
-
Tax Information
Parcel Number: 25-04 -0028.0200 Tax Lot: 0028.0200 Tax Year: 2026 Annual Tax: $13149
-
Parking Information
Parking Total: 3 Oversized, Asphalt, Garage, Inside Entrance, AttachedGarage Information
Has Garage: Yes Has Attached Garage: Yes Garage Space: 3
-
Location Information
Direction: From Route 100 North Pottstown Pike, Left on Pughtown Road, Turn Right onto Sheeder Mill Road, to slight right onto Hilltop Road, property is on your Right. WaterSource: Private
How much is this property worth?
Curious about this home's true market value? Use our free Home Evaluation Tool to instantly get a personalized Comparative Market Analysis (CMA) report. Make smarter, data-driven decisions before you buy.

Nearby Home Value
| Address | Estimate | Bed | Bath | Sq. Ft | Lot Size |
|---|---|---|---|---|---|
| 405 S Church Street, Spring City, PA, 19475 | $389,900 | 2 | 2 | 1,546 | 1,546 SqFt |
| 2602 Pheasant Run Lane, Spring City, PA, 19475 | $475,000 | 3 | 2 | 1,766 | 1,766 SqFt |
| 250 New Street, Spring City, PA, 19475 | $399,000 | 4 | 2 | 2,680 | 2,680 SqFt |
| 130 Violet Way, Spring City, PA, 19475 | $925,000 | 5 | 4 | 3,752 | 3,752 SqFt |
| 440 Queen Street, Spring City, PA, 19475 | $342,000 | 3 | 2 | 1,224 | 1,224 SqFt |
| 857 Buttonwood Ave Ave, Spring City, PA, 19475 | $82,900 | 2 | 1 | 829 | 829 SqFt |
| 864 Buttonwood Avenue, Spring City, PA, 19475 | $104,900 | 2 | 1 | -- | |
| 219 Stoney Run Road, Spring City, PA, 19475 | $545,999 | 4 | 2 | 2,918 | 2,918 SqFt |
| 864 Aspen Avenue, Spring City, PA, 19475 | $60,000 | 2 | 1 | -- | |
| 885 Buttonwood Avenue, Spring City, PA, 19475 | $69,999 | 2 | 1 | -- |
Similar Homes To 1741 Hilltop Road
Nearby For Sale
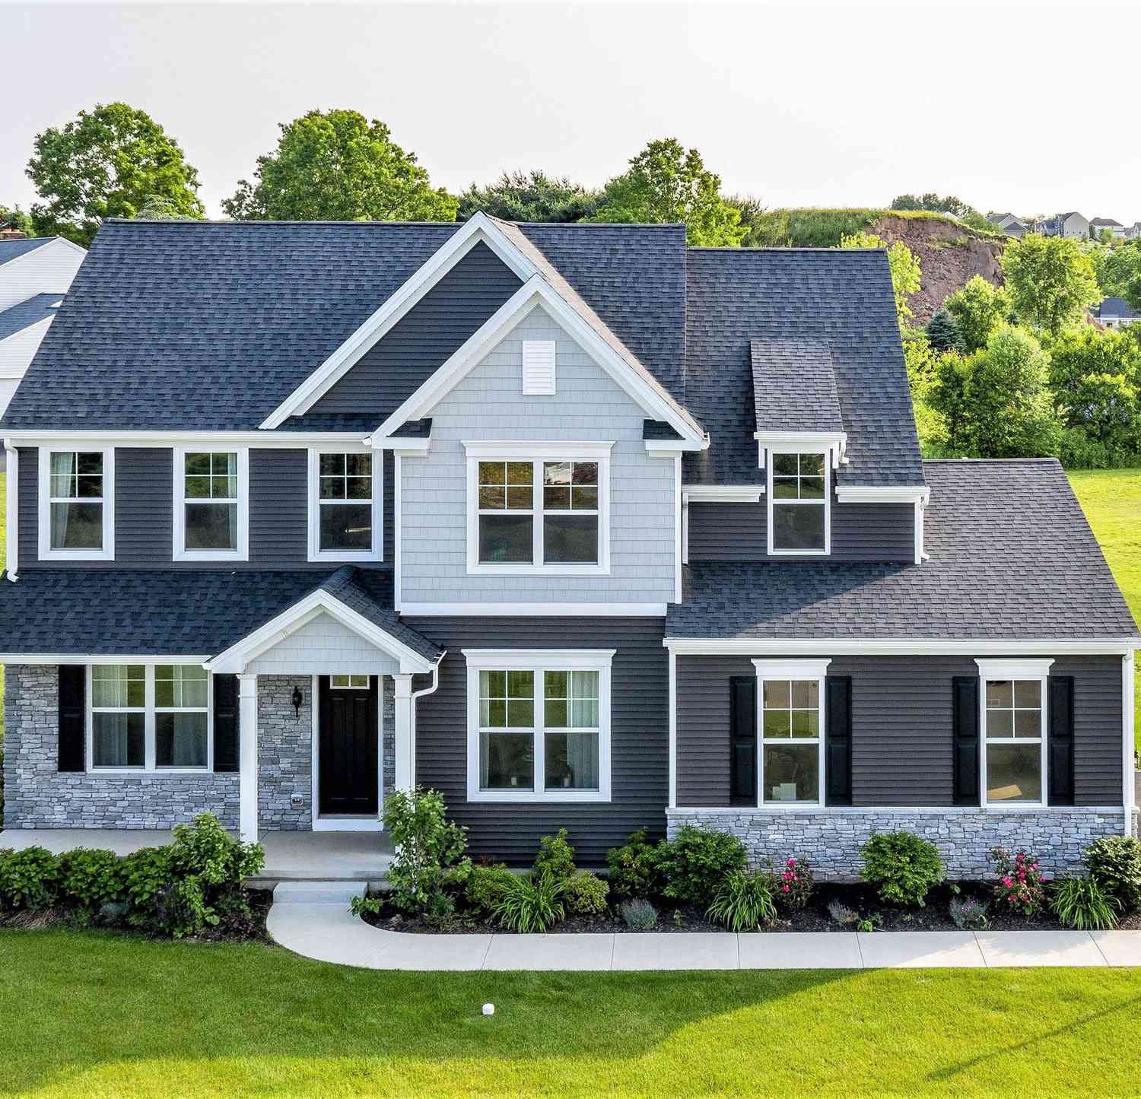


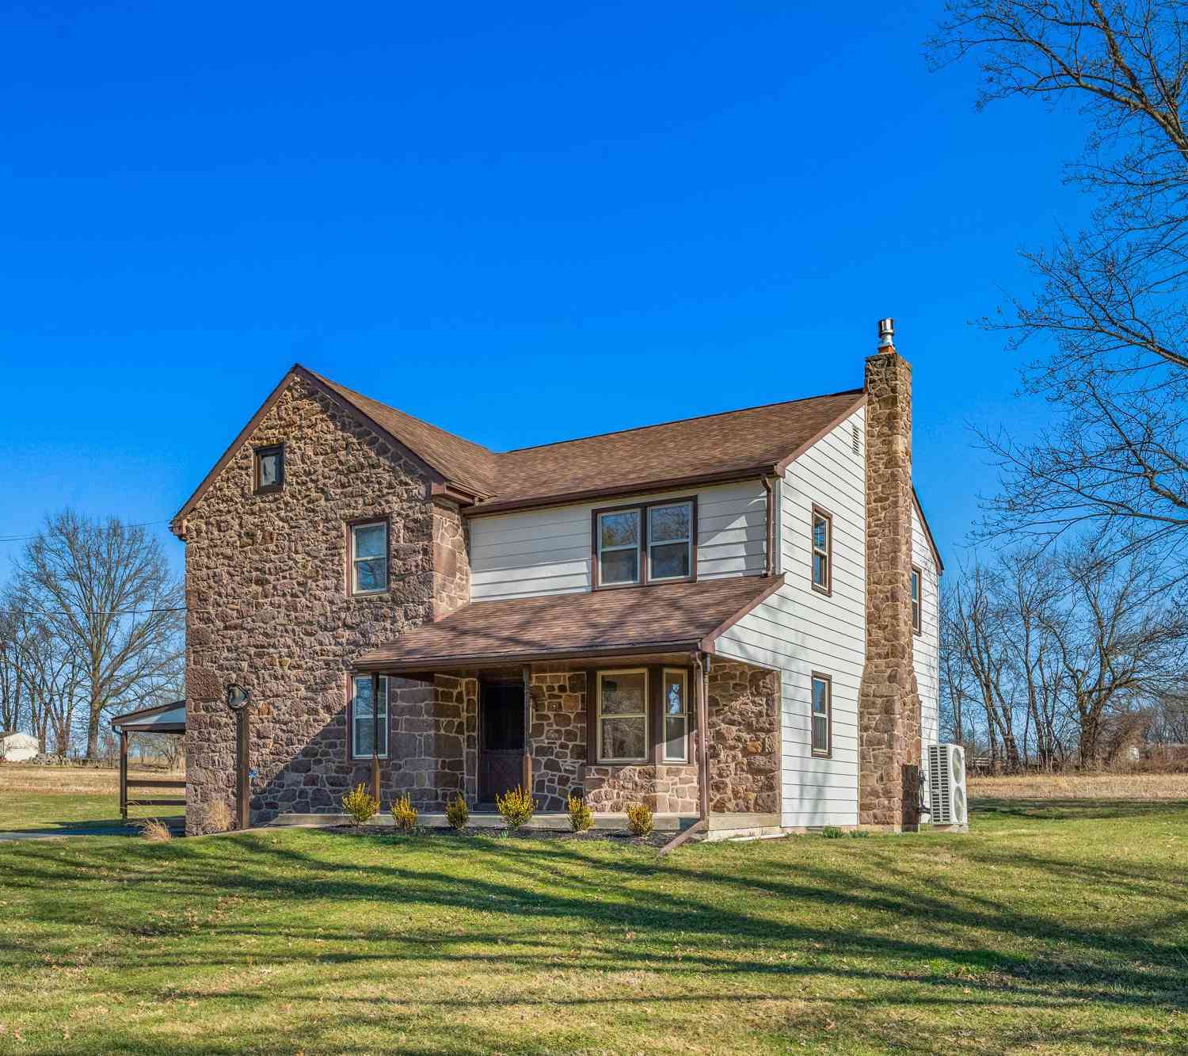
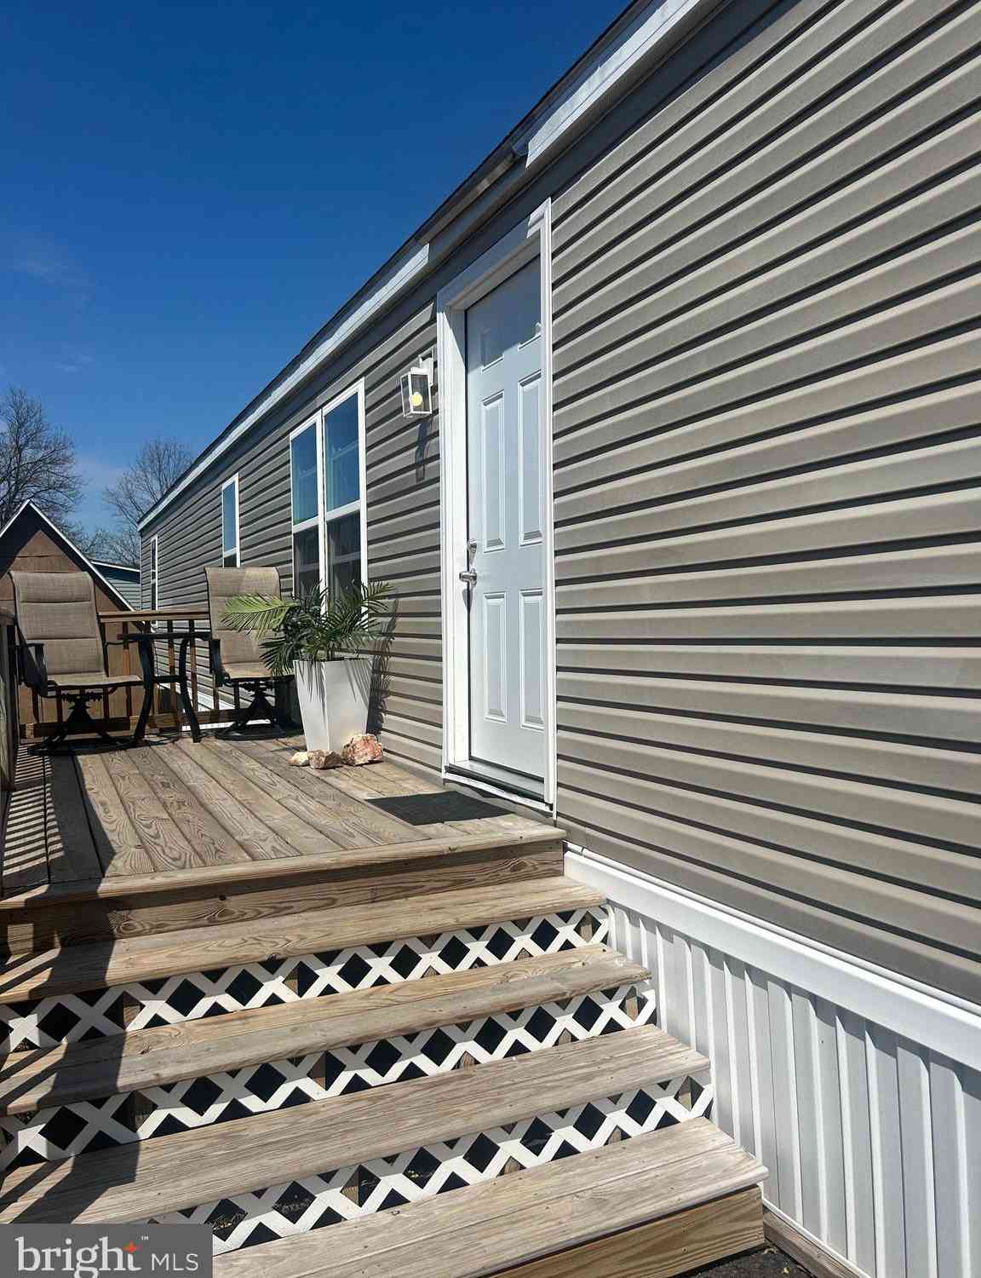
The data relating to real estate for sale on this website appears in part through the BRIGHT Internet Data Exchange program, a voluntary cooperative exchange of property listing data between licensed real estate brokerage firms in which ByOwner participates, and is provided by BRIGHT through a licensing agreement. The information provided by this website is for the personal, non-commercial use of consumers and may not be used for any purpose other than to identify prospective properties consumers may be interested in purchasing. Some properties which appear for sale on this website may no longer be available because they are under contract, have closed or are no longer being offered for sale. Information Deemed Reliable But Not Guaranteed. Copyright © 2026 Bright MLS. All rights reserved.
ByOwner last updated this listing 08/19/2026 @ 03:20
More Cities with for Sale by Owner Homes
- Spring City Homes For Sale By Owner
- Royersford Homes For Sale By Owner
- Mont Clare Homes For Sale By Owner
- Phoenixville Homes For Sale By Owner
- Pottstown Homes For Sale By Owner
- Schwenksville Homes For Sale By Owner
- Chester Springs Homes For Sale By Owner
- Audubon Homes For Sale By Owner
- Collegeville Homes For Sale By Owner
- Creamery Homes For Sale By Owner
- Eagleville Homes For Sale By Owner
- Malvern Homes For Sale By Owner
- Gilbertsville Homes For Sale By Owner
- Skippack Homes For Sale By Owner
- Exton Homes For Sale By Owner
- Paoli Homes For Sale By Owner
- Perkiomenville Homes For Sale By Owner
- Glenmoore Homes For Sale By Owner
- Berwyn Homes For Sale By Owner
- King of Prussia Homes For Sale By Owner
Homes around $1,200,000











Verify Your Email
Please enter the 6-digit verification code
sent to your email address.