
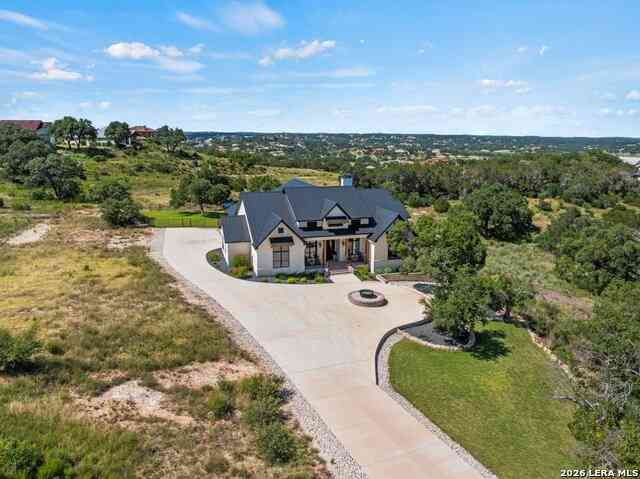
156 Puzzle Pass
Spring Branch, TX 78070

 4
4
Bed
 5
5
Bath
 3,808
3,808Sqft
 1.60
1.60Acres(Lot)
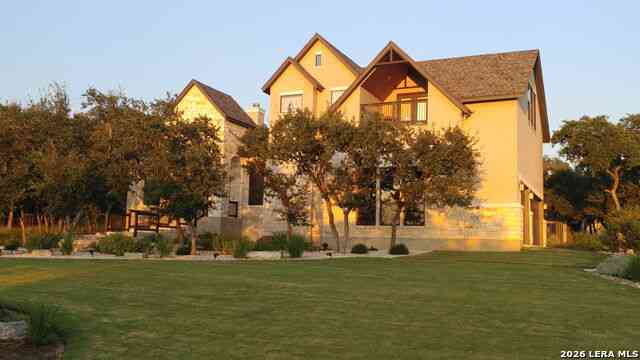
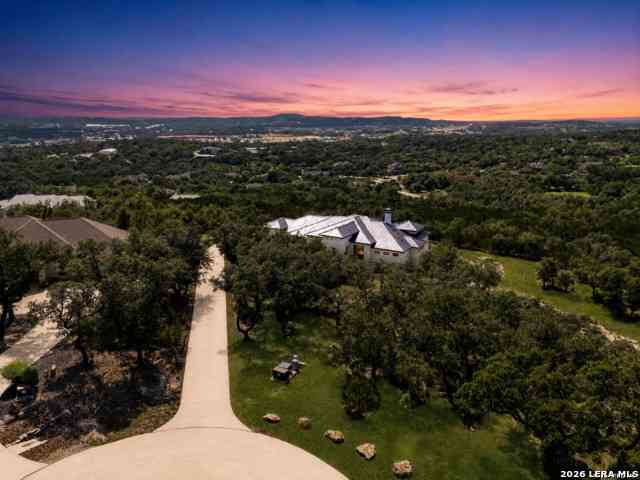
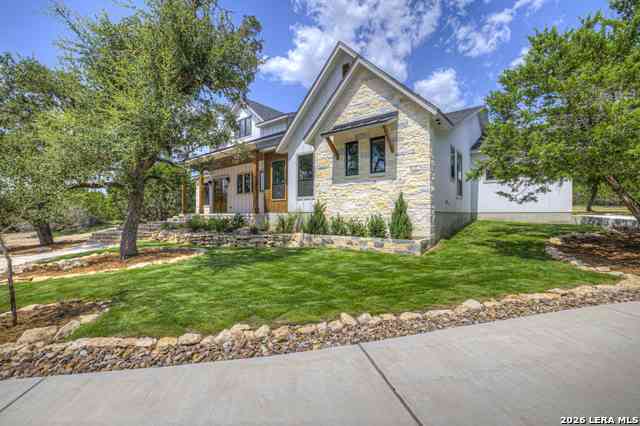
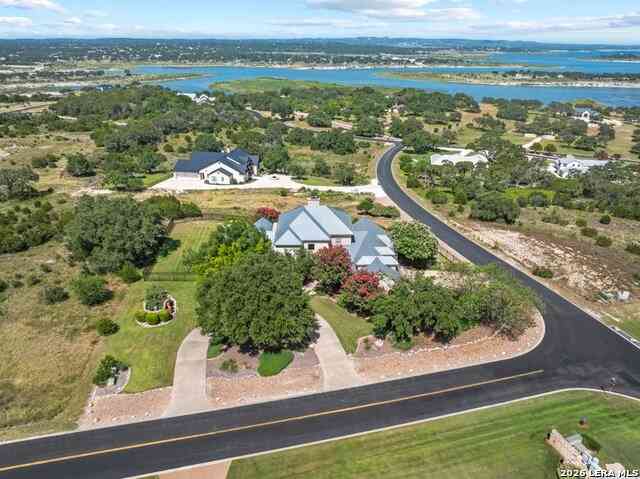

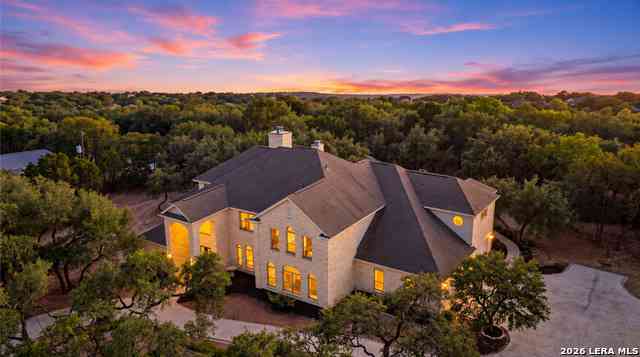
Experience elevated Hill Country living at 156 Puzzle Pass, an extraordinary custom-built estate in the prestigious gated section the Peninsula at Mystic Shores, where refined architecture, exceptional craftsmanship, and panoramic Canyon Lake views come together in one remarkable property. Offering 3,808 square feet, this thoughtfully designed residence features 4 spacious bedrooms, 5 full bathrooms, and an open-concept floor plan that seamlessly blends sophisticated interiors with spectacular outdoor living. Expansive walls of glass capture breathtaking lake vistas while filling the home with natural light, creating an inviting atmosphere for both everyday living and elegant entertaining. The gourmet chef's kitchen serves as the heart of the home, showcasing custom cabinetry, premiu

 Property Details
 Map
Map
 Map
Map
What's Nearby
Nearby Areas
 Features
-
Bedroom Information
Total Bedrooms: 4 Master Bedroom Dimensions: 21 x 16 Master Bedroom Width: 16 Master Bedroom: DownStairs Bedroom 2 Dimensions: 17 x 13 Bedroom 3 Dimensions: 13 x 13 Bedroom 4 Dimensions: 13 x 14Bathroom Information
Total Baths: 5 Full Baths: 5 -
Kitchen Information
Dining Room Dimension: 22 x 11 Kitchen Room Dimension: 22 x 11Room Information
Living Room Size: 20 x 20 Dining Room Size: 22 x 11 Family Room Size: 19 x 15Interior Features
Two Living Area,Liv/Din Combo,Eat-In Kitchen,Island Kitchen,Walk-In Pantry,Study/Library,Game Room,Utility Room Inside,Secondary Bedroom Down,1st Floor Lvl/No Steps,High Ceilings,Open Floor Plan,High Speed Internet,All Bedrooms Downstairs,Laundry Main Level,Laundry Room,Walk in Closets,Attic - Access only,Attic - Expandable,Attic - Partially Finished,Attic - Partially Floored,Attic - Permanent Stairs -
Flooring Information
Carpeting,Ceramic TileHeating & Cooling
Heating: Central,2 Units Cooling: Two Central,Zoned
-
Building Information
Year Built: 2023 Construction: Pre-Owned -
Exterior Features
Covered Patio,Deck/Balcony,Privacy Fence,Wrought Iron Fence,Sprinkler System,Double Pane Windows,Mature Trees,WorkshopPool Information
Pool Type: None
-
Lot Information
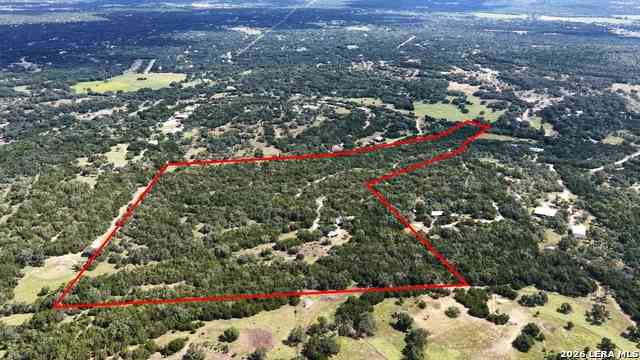
Lot Dimensions: 380x183 Lot Size: 1.6 Main Square Feet: 3,808 -
Property Information
SQ ft: 3,808 Subdivision: The Peninsula at Mystic Shores
-
Listing Price Information
Original List Price: $1,495,000 -
Listing Information
Possession: Closing/Funding
-
Tax Information
Tax Year: 2025 Parcel Number: 360150061100 Taxes: 12901.36
-
Virtual Tour
-
Homeowners Association Information
HOA: $725.00 HOA Frequency: Annually
-
School Information
Elementary School: Rebecca Creek Junior High School: Mountain Valley Senior High School: Canyon Lake School District: Comal -
Fire Place Information
Fire Place:2
How much is this property worth?
Curious about this home's true market value? Use our free Home Evaluation Tool to instantly get a personalized Comparative Market Analysis (CMA) report. Make smarter, data-driven decisions before you buy.

Nearby Home Value
| Address | Estimate | Bed | Bath | Sq. Ft | Lot Size |
|---|---|---|---|---|---|
| 216 Remington Rd, Spring Branch, TX, 78070 | $234,900 | 3 | 2 | 1,300 | 0.17 Acre |
| 8013 Devonshire Dr, Spring Branch, TX, 78070 | $579,000 | 4 | 3 | 2,086 | 1.38 Acres |
| 354 Thoroughbred, Spring Branch, TX, 78070 | $548,888 | 3 | 3 | 1,910 | 1.06 Acres |
| 3159 Western Skies Dr, Spring Branch, TX, 78070 | $235,900 | 3 | 2 | 1,327 | 0.22 Acre |
| 356 Warbler, Spring Branch, TX, 78070 | $574,000 | 3 | 2 | 2,184 | 1.10 Acres |
| 140 Sattler, Spring Branch, TX, 78070 | $2,995,000 | 5 | 4 | 6,946 | 20.41 Acres |
| 319 Serenity Pass, Spring Branch, TX, 78070 | $624,999 | 4 | 3 | 2,049 | 1.16 Acres |
| 373 Wentworth, Spring Branch, TX, 78070 | $885,000 | 4 | 4 | 3,518 | 2.11 Acres |
| 13377 Painted Canyon St, Spring Branch, TX, 78070 | $383,999 | 4 | 2 | 2,000 | 0.11 Acre |
| 124 Vision Ct Lot #128, Spring Branch, TX, 78070 | $749,900 | 3 | 2 | 2,615 | 0.25 Acre |
Similar Homes To 156 Puzzle Pass
Nearby For Sale



The data relating to real estate for sale on this web site comes in part from the Broker Reciprocity Program of SABOR MLS. Real estate listings held by brokerage firms other than Byowner are marked with the Broker Reciprocity logo and detailed information about them includes the name of the listing brokers. Information deemed reliable but not guaranteed. Copyright 2026 SABOR MLS. All rights reserved.
ByOwner last updated this listing 10/01/2026 @ 19:05
More Cities with for Sale by Owner Homes
- Spring Branch Homes For Sale By Owner
- Kendalia Homes For Sale By Owner
- Bergheim Homes For Sale By Owner
- Bulverde Homes For Sale By Owner
- Canyon Lake Homes For Sale By Owner
- Fischer Homes For Sale By Owner
- Garden Ridge Homes For Sale By Owner
- Boerne Homes For Sale By Owner
- New Braunfels Homes For Sale By Owner
- Blanco Homes For Sale By Owner
- Schertz Homes For Sale By Owner
- Selma Homes For Sale By Owner
- Live Oak Homes For Sale By Owner
- Universal City Homes For Sale By Owner
- Wimberley Homes For Sale By Owner
- Cibolo Homes For Sale By Owner
- Shavano Park Homes For Sale By Owner
- Windcrest Homes For Sale By Owner
- Castle Hills Homes For Sale By Owner
- Marion Homes For Sale By Owner
Homes around $1,495,000










Verify Your Email
Please enter the 6-digit verification code
sent to your email address.
Verify Your Phone Number
Please enter the 6-digit verification code
sent to your mobile phone.