

6735 Mccain Road
Spring Arbor, MI 49283

 4
4
Bed
 4
4
Bath
 3,798
3,798Sqft
 41.48
41.48Acres(Lot)
Welcome to your own private 40-acre estate, where a meandering, tree-lined drive opens to an incredible park-like setting designed for living, working and playing. Mature trees, established trails, food plots and a private, well-stocked pond create an outdoor paradise, while 7200+ sq. ft. of pole barn space offers endless possibilities including RV storage or pickleball court, bathroom and more. The sprawling ranch provides comfortable main-level living with cathedral ceilings connecting the gracious living room and kitchen, a cozy family room with fireplace, formal dining and main-level laundry. Your primary suite overlooks the beautiful backyard and features a walk-in closet and private bath. A second main-level bedroom offers flexibility, while the lower level adds two bedrooms, 2 bathr

 Property Details
 Map
Map
 Map
Map
What's Nearby
Nearby Areas
 Features
-
Bedroom Information
Total Bedrooms: 4Bathroom Information
Total Baths: 4 Full Baths: 3 Half Baths: 1Water/Sewer
Sewer: Septic TankRoom Information
Other Rooms: 11 -
Interior Features
Ceiling Fan(s), Garage Door Opener, Center Island Appliances: Dishwasher, Disposal, Dryer, Microwave, Oven, Range, Refrigerator, Washer, Water Softener Owned Laundry Features: Gas Dryer Hookup, Main Level -
Heating & Cooling
Heating: Forced Air, Wall Furnace Cooling: Central Air WaterSource: Well -
Fireplace
Fireplace: Yes Number of Fireplaces: 2 Fireplace Features: 2
-
Building Information
Year Built: 2006 Construction Materials: Vinyl Siding Security System: Other, Security System Basement: Full, Walk-Out Access -
Exterior Features
Porch: Deck -
Road Types
Paved -
Laundry Features
Gas Dryer Hookup, Main LevelPatio And Porch
Deck
-
Lot Information
Lot Dimensions: 1346 X 1346 X 1351 X 1335 Lot Description: Wooded Lot Size Area: 41.48 Acres Lot Square Feet: 1,806,869 Waterfront: Pond Stories: 1 Main Square Feet: 3798Property Information
Property Type: Residential Sub Type: Single Family Residence Style: Ranch SQ ft (Living Area): 3,798 Construction Materials: Vinyl Siding Property Age: 20
-
Listing Price Information
Listing Id: 26052336 ist Price: $939,900 List Price Tot SqFt: $247 Listing Terms Cash, VA Loan, Conventional -
Listing Information
Possession: Close Of Escrow
-
Tax Information
Parcel Number: 000-12-10-101-004-05 Annual Tax: $10,189 Tax Year: 2026 Taxes: BEG AT N 1/4 POST OF SEC 10 TH N89(DEGREES)04'36"W 325.01 FT ALG N SEC LN TO POB TH S0(DEGREES)12'8"E 1345.88 FT TO THE NLY E-W 1/8 LN OF SD SEC 10 TH N88(DEGREES)36'27"W ALG SD 1/8 LN 1351.47 FT TH N 1334.91 FT TH S89(DEGREES)04'36"E ALG SD SEC LN 1346.33 FT TO BEG. SEC 10 T3S R2W 41.48A. SPLIT/COMBINED ON 03/15/2022 FROM 000-12-10-101-004-03;
-
Virtual Tour
Parking Information
# of Garage Spaces: 9 Has Garage: Yes Attached Garage: Yes Attached
-
School Information
Senior High School District: Western -
Utility Information
Natural Gas Connected
How much is this property worth?
Curious about this home's true market value? Use our free Home Evaluation Tool to instantly get a personalized Comparative Market Analysis (CMA) report. Make smarter, data-driven decisions before you buy.

Nearby Home Value
| Address | Estimate | Bed | Bath | Sq. Ft | Lot Size |
|---|---|---|---|---|---|
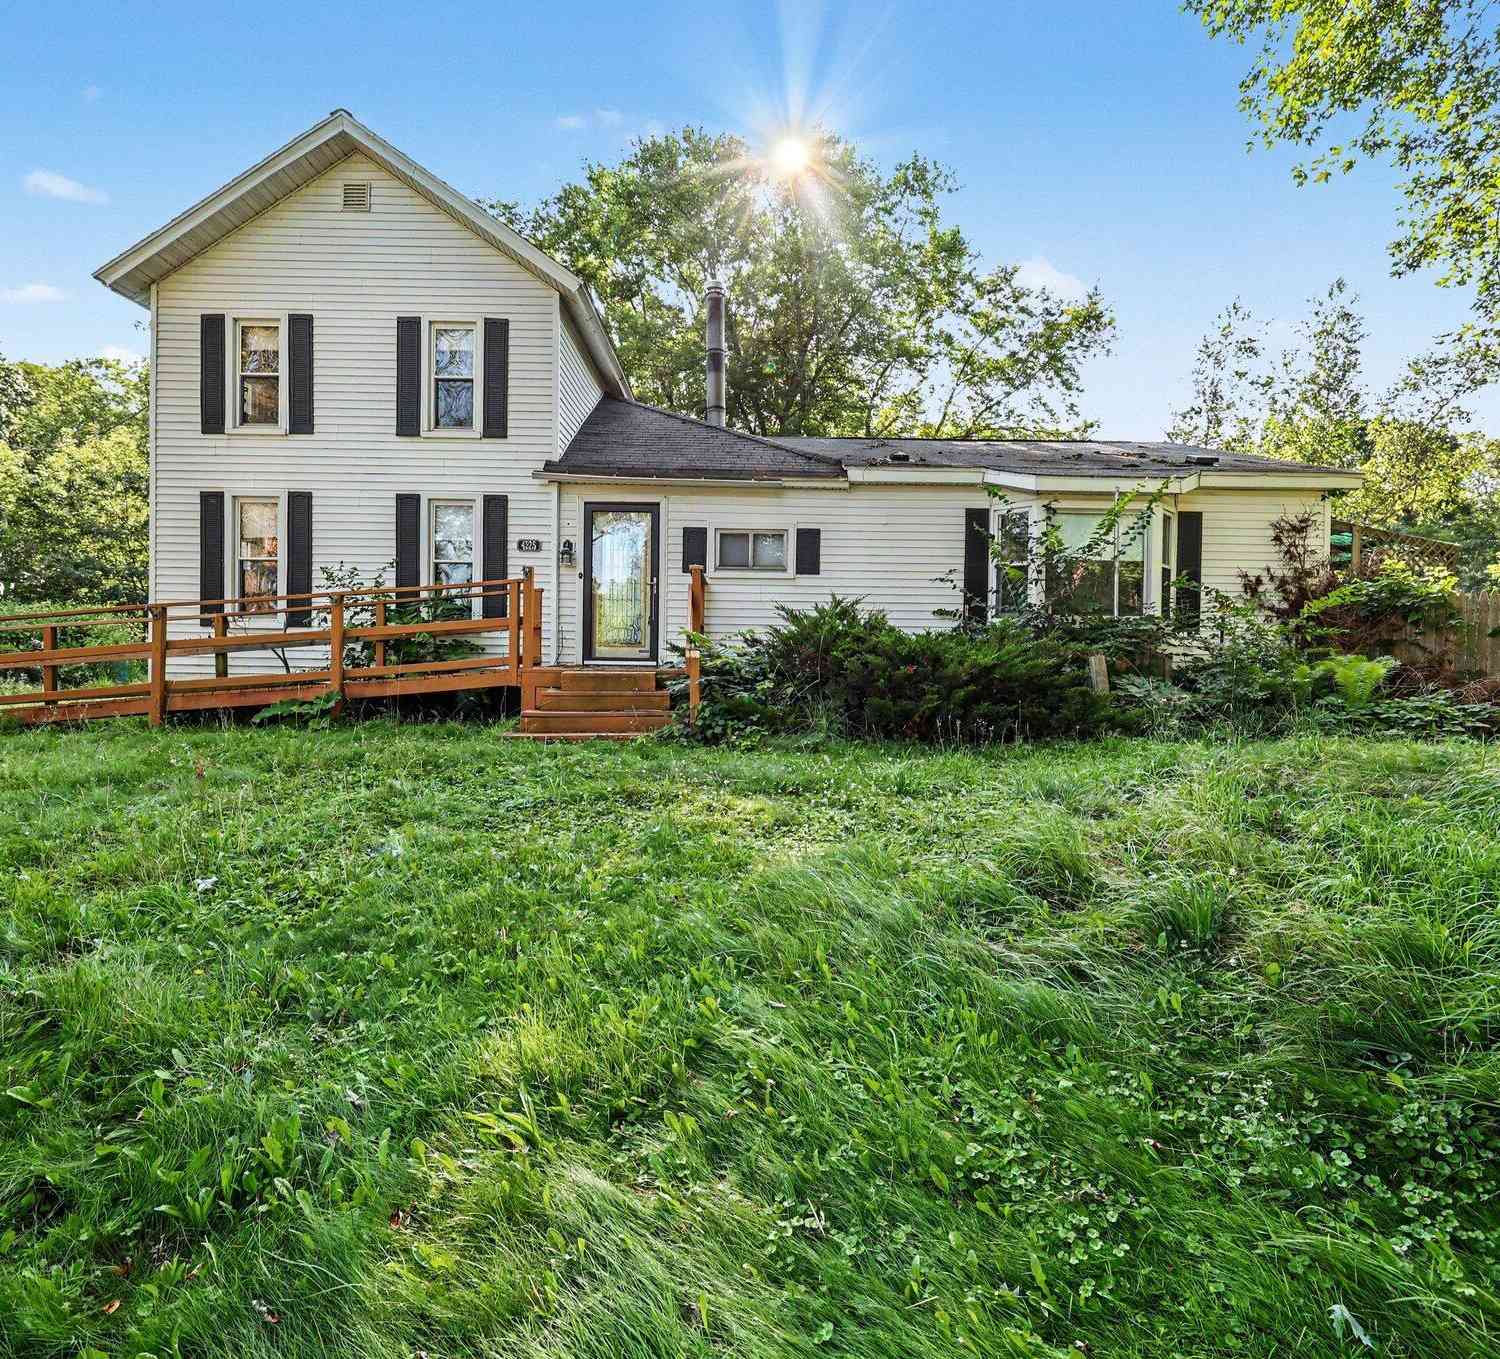
| 4325 Moscow Road, Spring Arbor, MI, 49283 | $195,000 | 4 | 1 | 1,984 | 6.24 Acres |
| 6597 Lorrie Dr. Drive, Spring Arbor, MI, 49283 | $244,900 | 3 | 2 | 2,016 | 0.44 Acre |
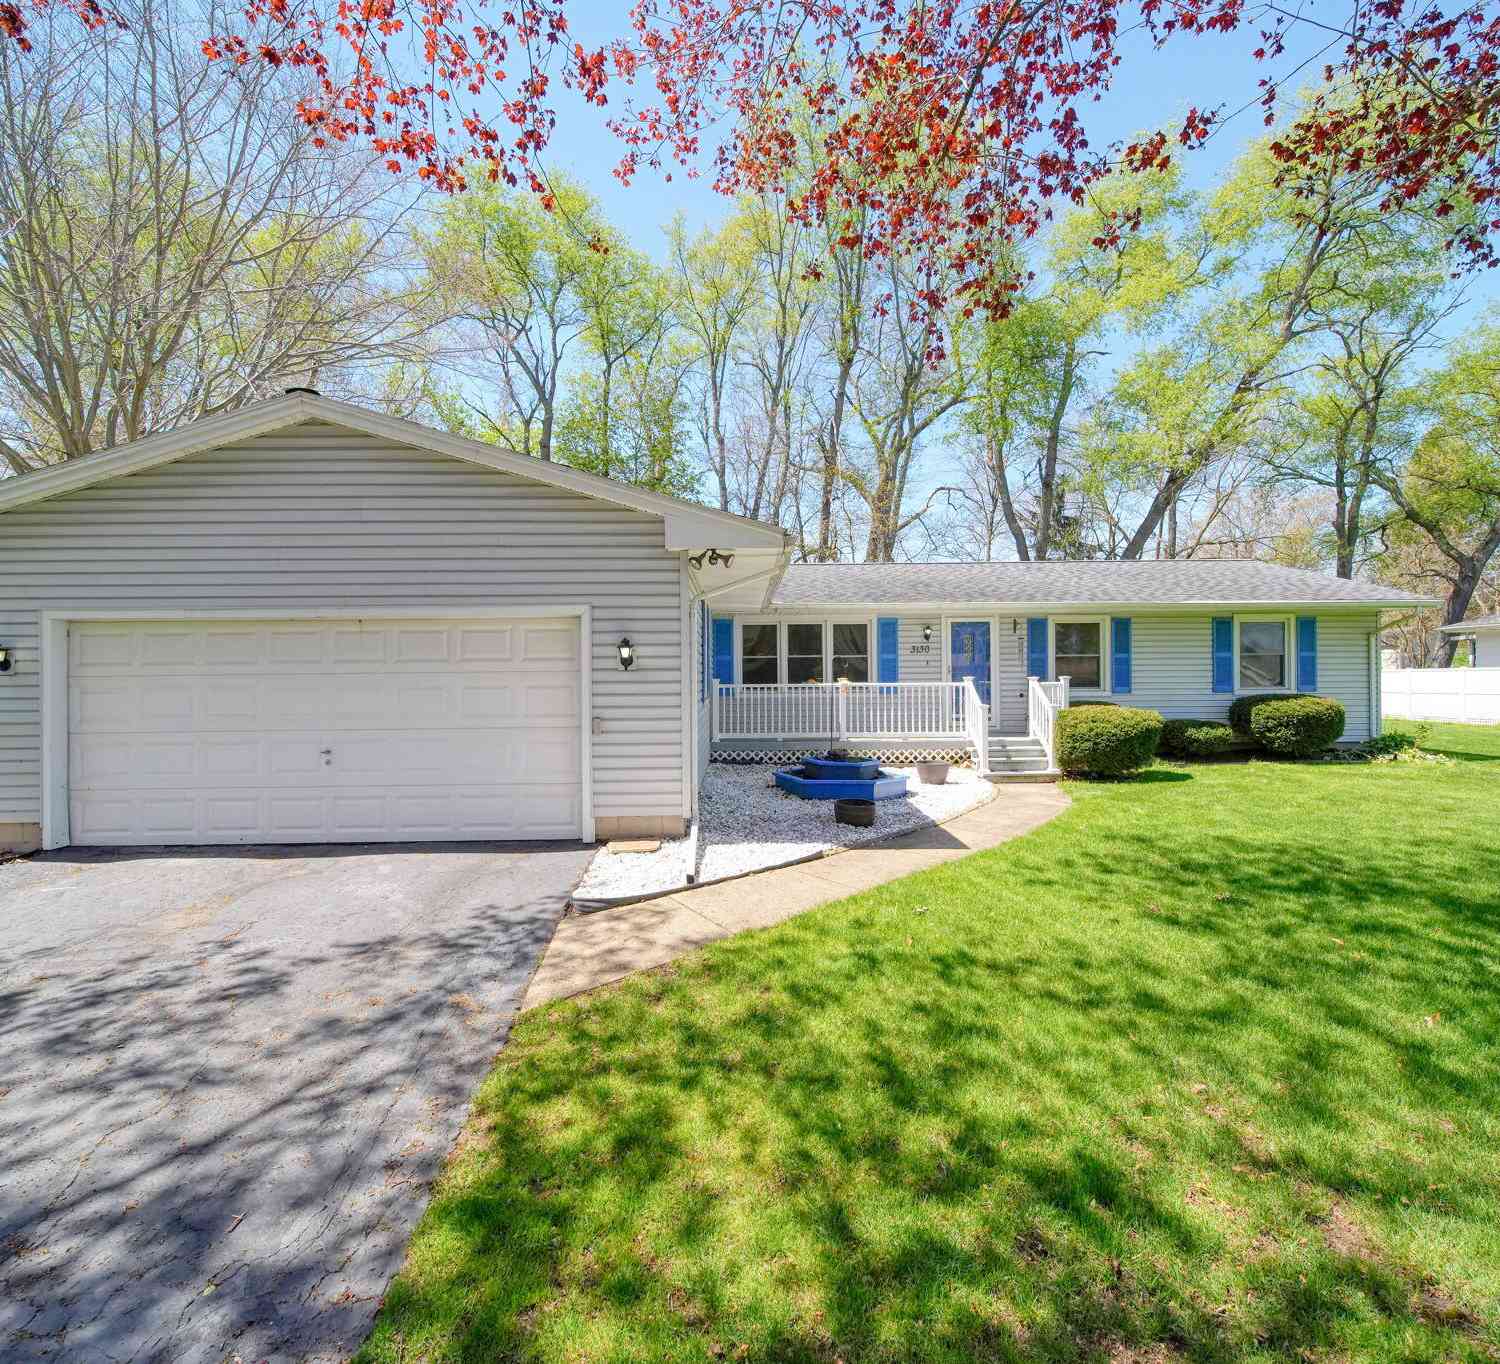
| 3130 Daggitt Drive, Spring Arbor, MI, 49283 | $229,900 | 3 | 2 | 1,724 | 0.34 Acre |
| 3124 Earl Drive, Spring Arbor, MI, 49283 | $234,000 | 3 | 2 | 2,500 | 0.41 Acre |
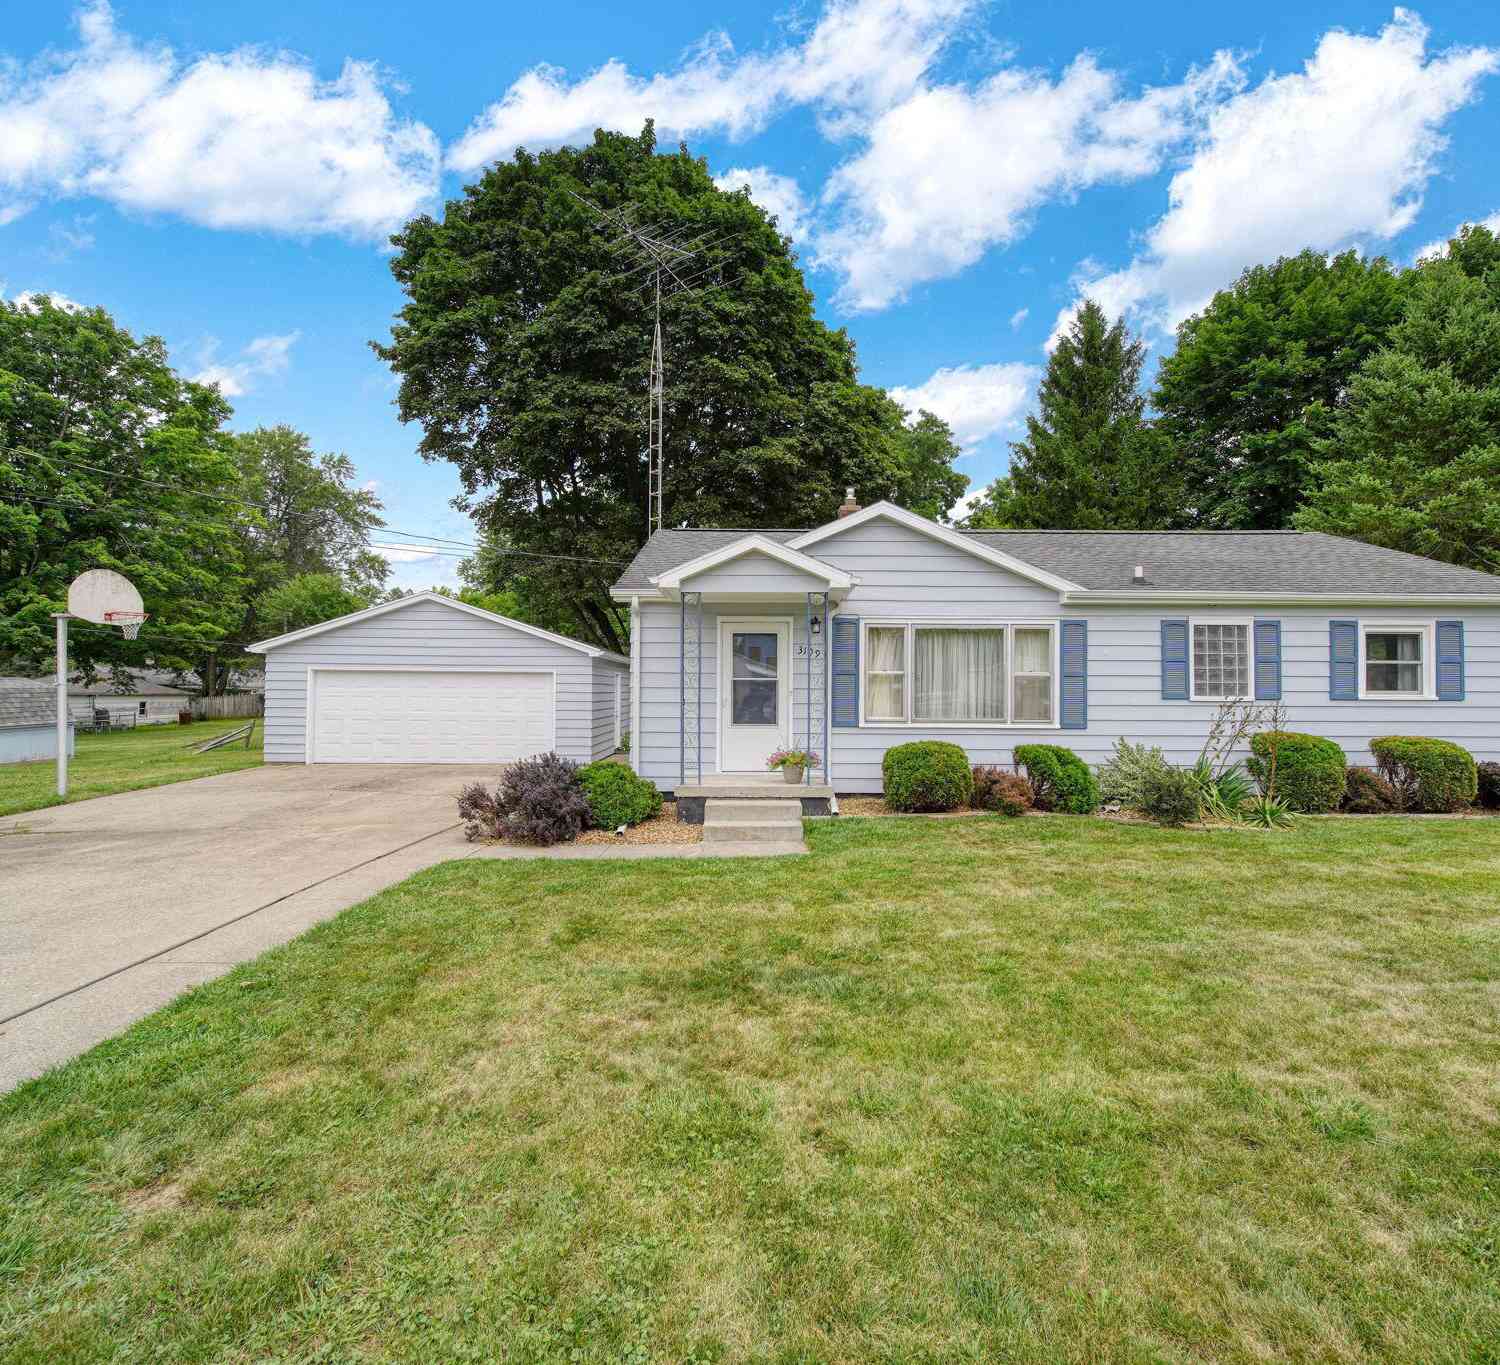
| 3109 Queen Street, Spring Arbor, MI, 49283 | $229,900 | 3 | 1 | 1,424 | 0.41 Acre |
| 3109 Queen Street , Spring Arbor, MI, 49283 | $229,900 | 3 | 1 | 1,424 | 0.41 Acre |
| 6760 Carter Road, Spring Arbor, MI, 49283 | $324,900 | 3 | 3 | 2,500 | 4.02 Acres |
| 111 Blenheim Drive, Spring Arbor, MI, 49283 | $344,900 | 3 | 3 | 2,236 | 0.57 Acre |
| 215 Wickenham Drive, Spring Arbor, MI, 49283 | $460,000 | 5 | 4 | 3,500 | 3.36 Acres |
| 132 Remington Drive, Spring Arbor, MI, 49283 | $399,500 | 3 | 2 | 1,508 | 0.82 Acre |
Similar Homes To 6735 Mccain Road
Nearby For Sale
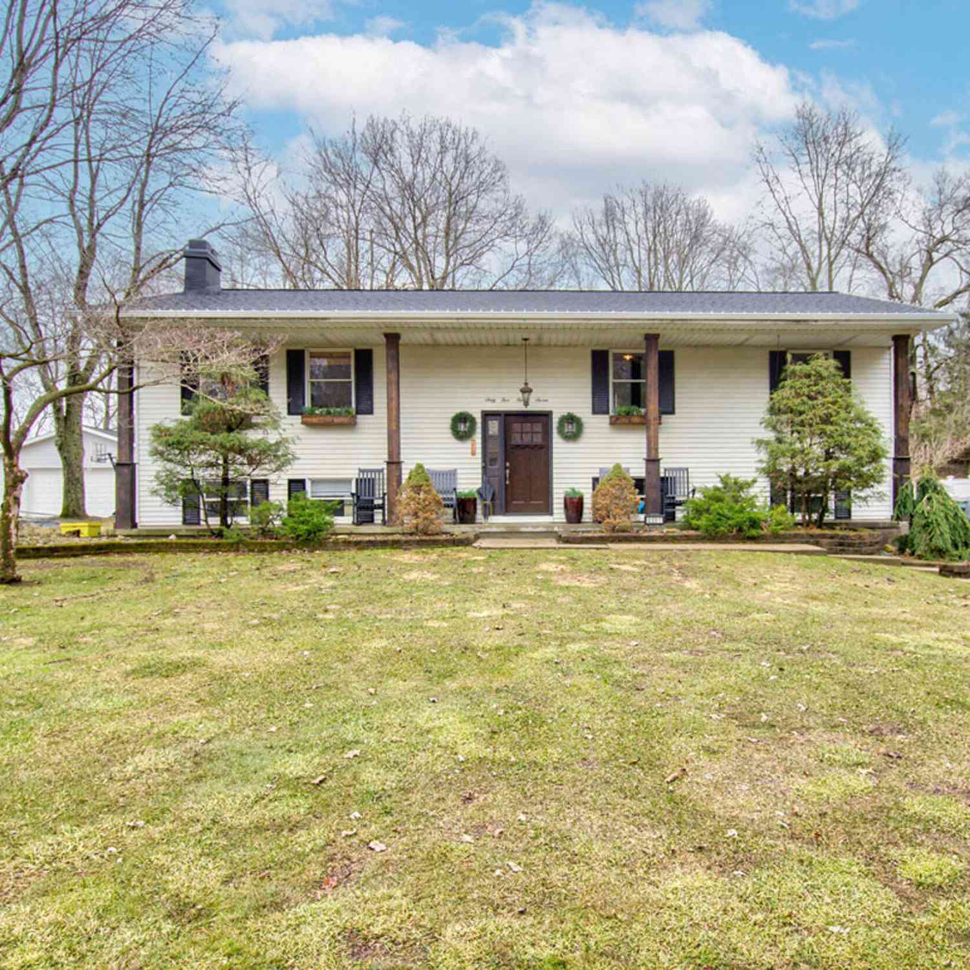
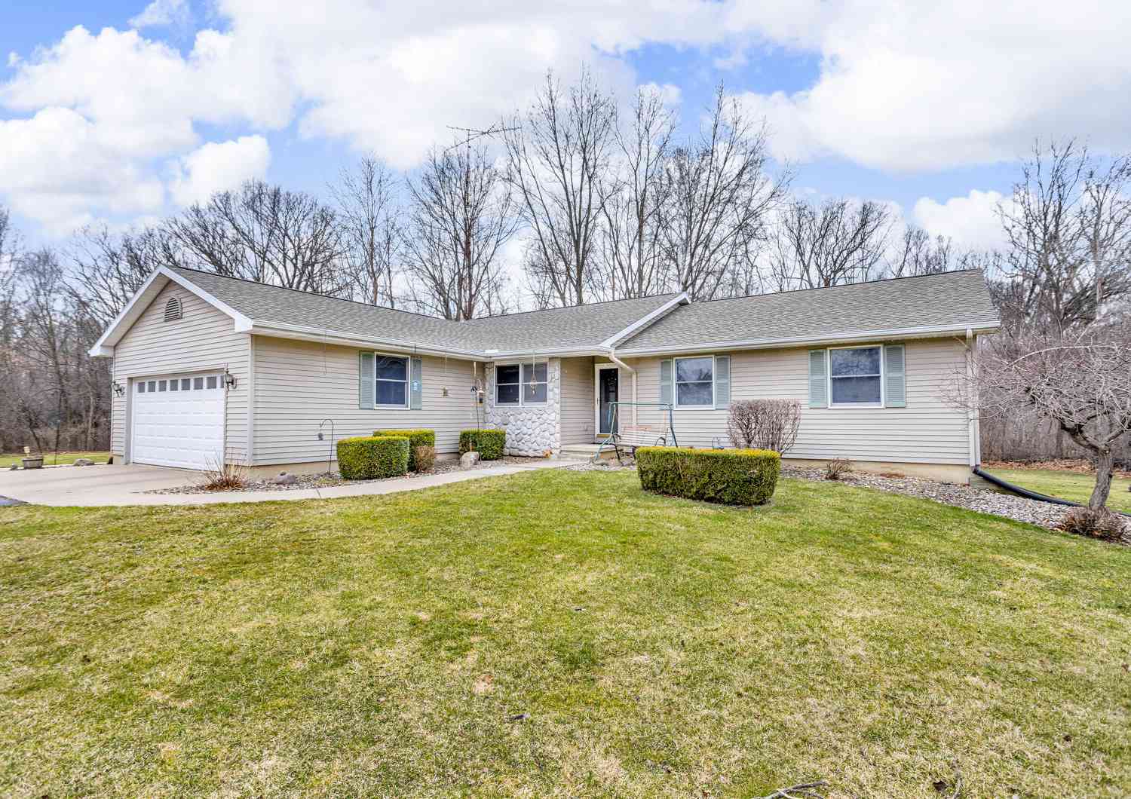
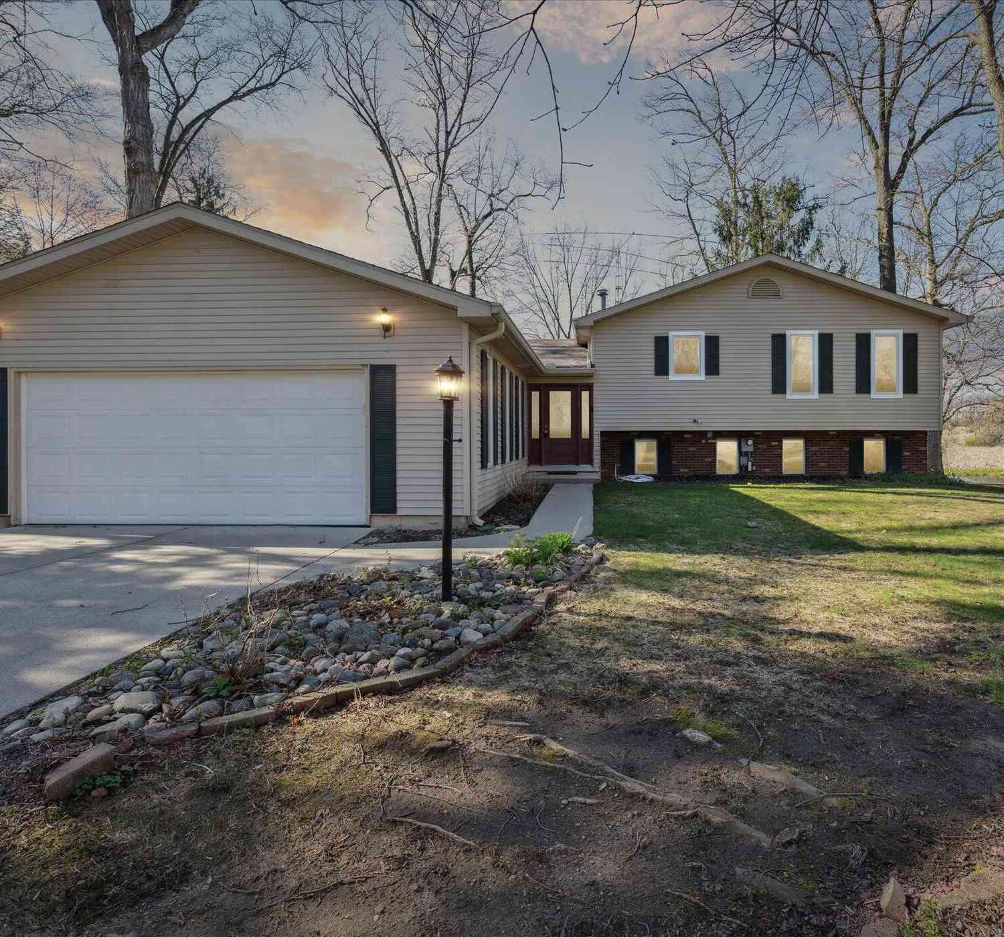
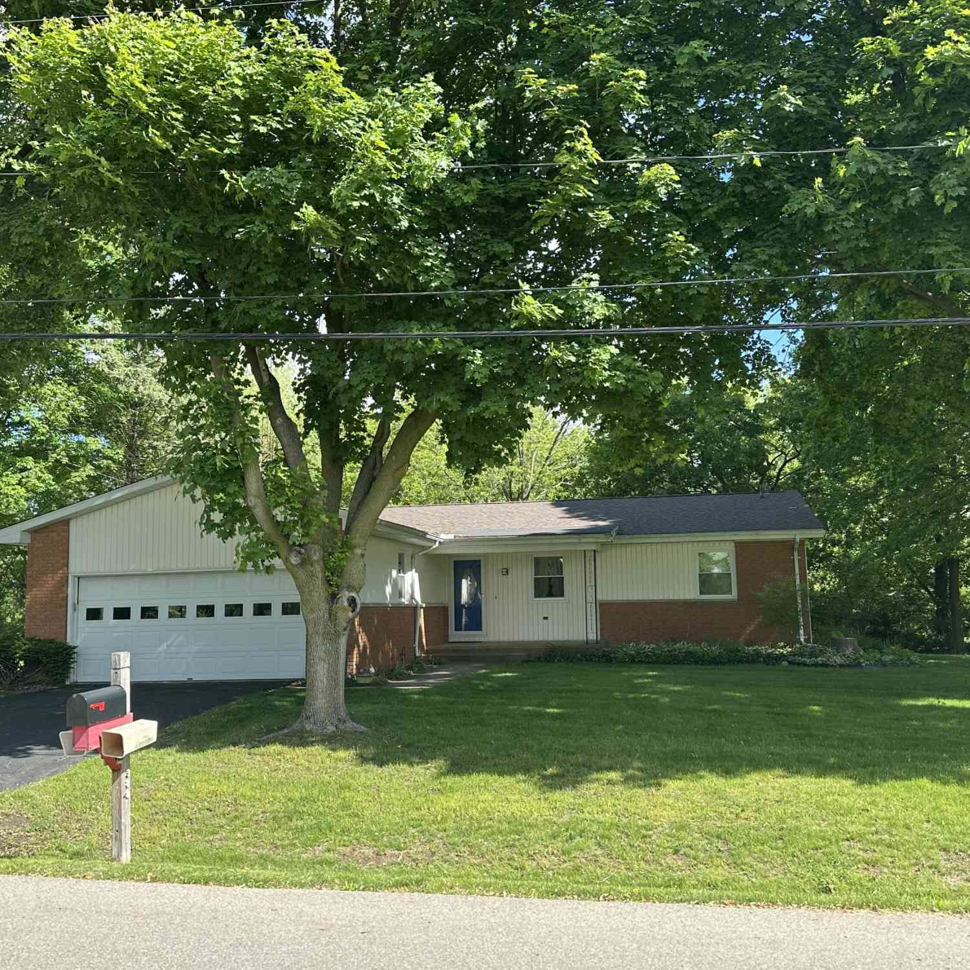
ByOwner last updated this listing 10/05/2026 @ 03:55
More Cities with for Sale by Owner Homes
- Spring Arbor Homes For Sale By Owner
- Parma Homes For Sale By Owner
- Concord Homes For Sale By Owner
- Horton Homes For Sale By Owner
- Hanover Homes For Sale By Owner
- Jackson Homes For Sale By Owner
- Michigan Center Homes For Sale By Owner
- Albion Homes For Sale By Owner
- Clarklake Homes For Sale By Owner
- Jerome Homes For Sale By Owner
- Rives Junction Homes For Sale By Owner
- Springport Homes For Sale By Owner
- Cement City Homes For Sale By Owner
- Homer Homes For Sale By Owner
- Jonesville Homes For Sale By Owner
- Pleasant Lake Homes For Sale By Owner
- Litchfield Homes For Sale By Owner
- Onondaga Homes For Sale By Owner
- Brooklyn Homes For Sale By Owner
- Addison Homes For Sale By Owner
Homes around $939,900






Verify Your Email
Please enter the 6-digit verification code
sent to your email address.
Verify Your Phone Number
Please enter the 6-digit verification code
sent to your mobile phone.