
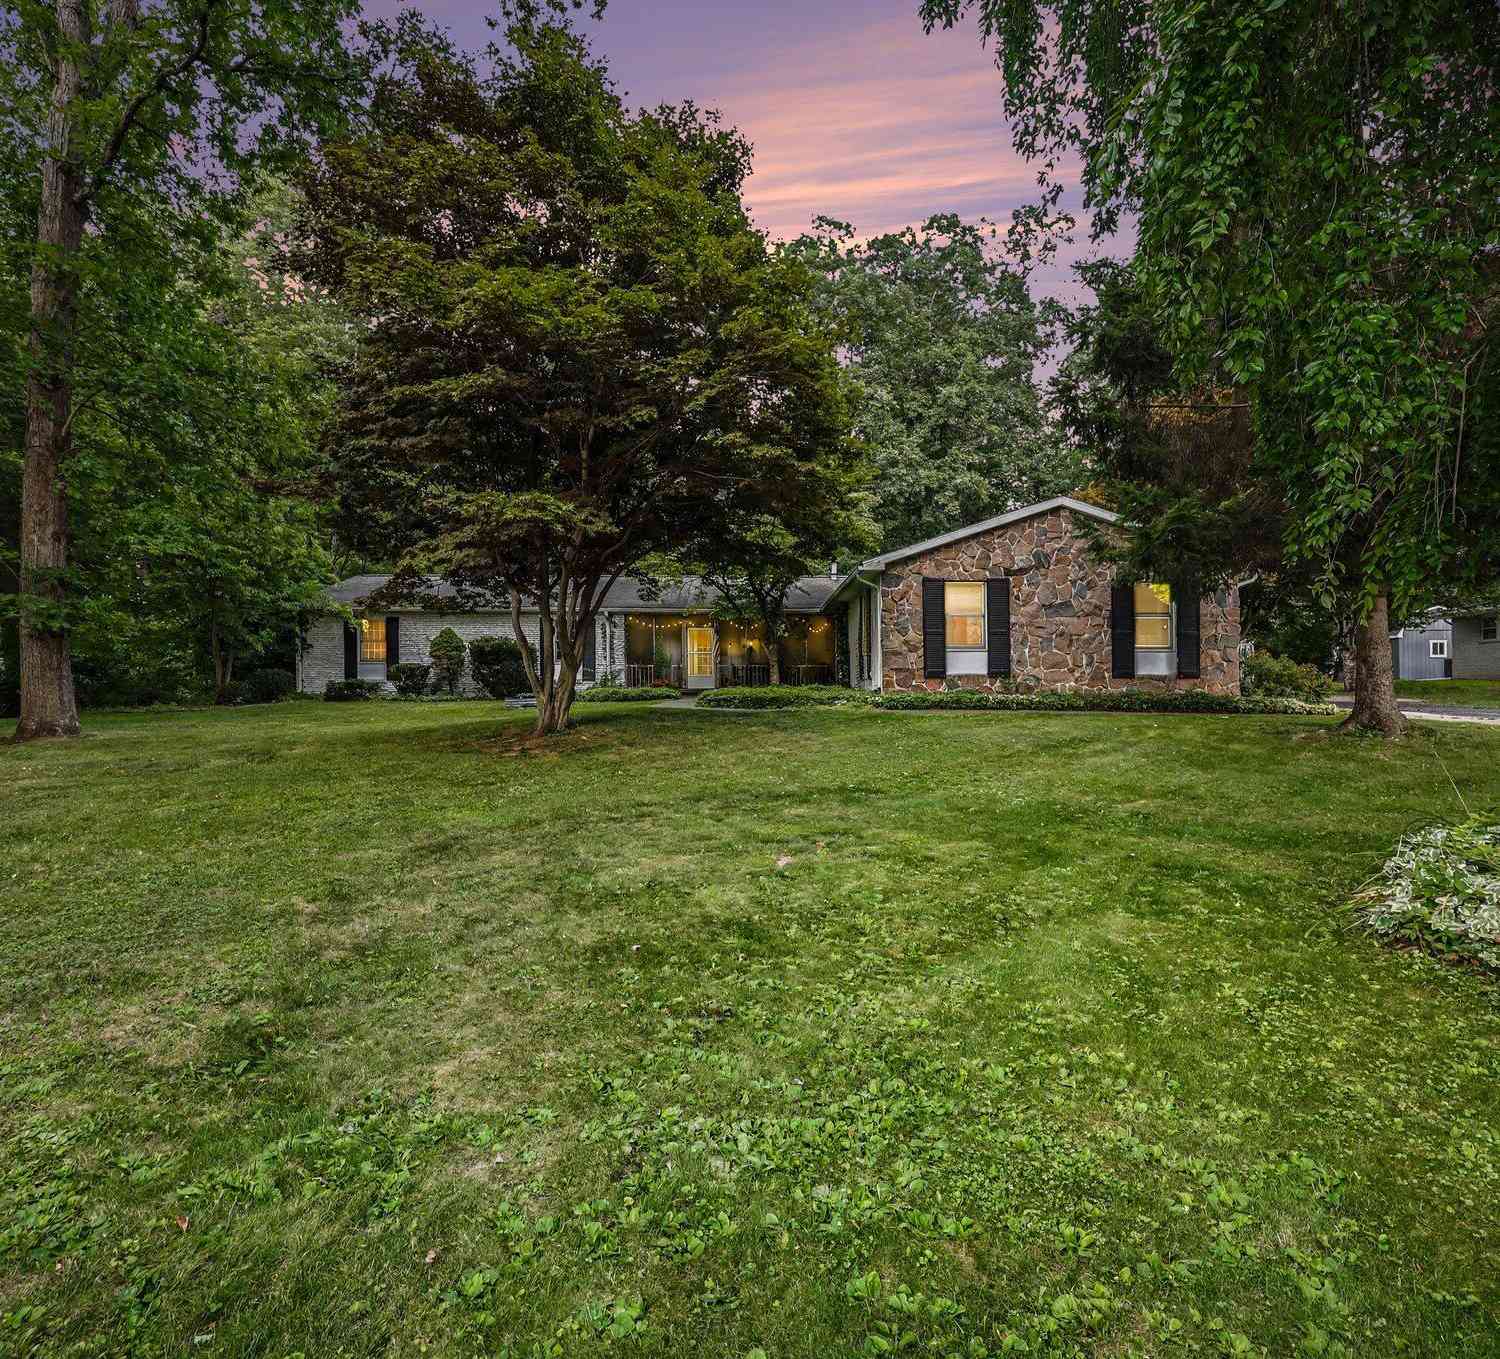
215 Wickenham Drive
Spring Arbor, MI 49283

 5
5
Bed
 4
4
Bath
 3,500
3,500Sqft
 3.36
3.36Acres(Lot)
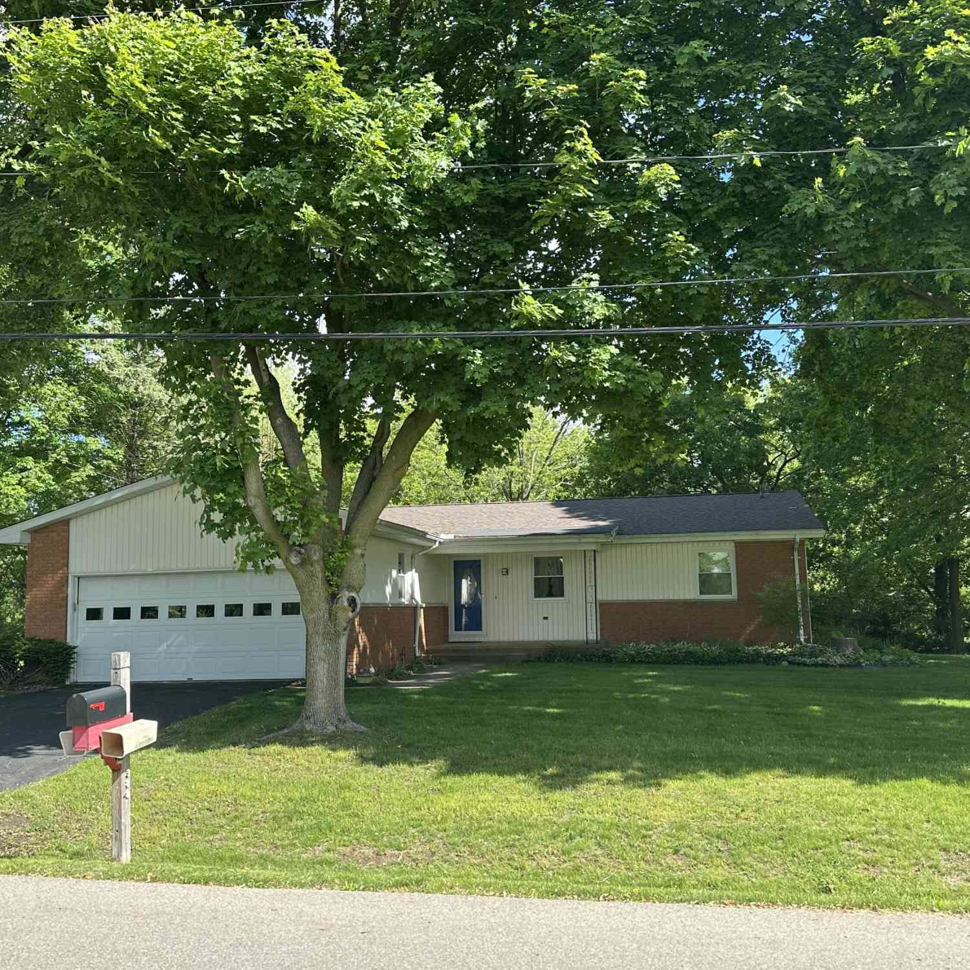

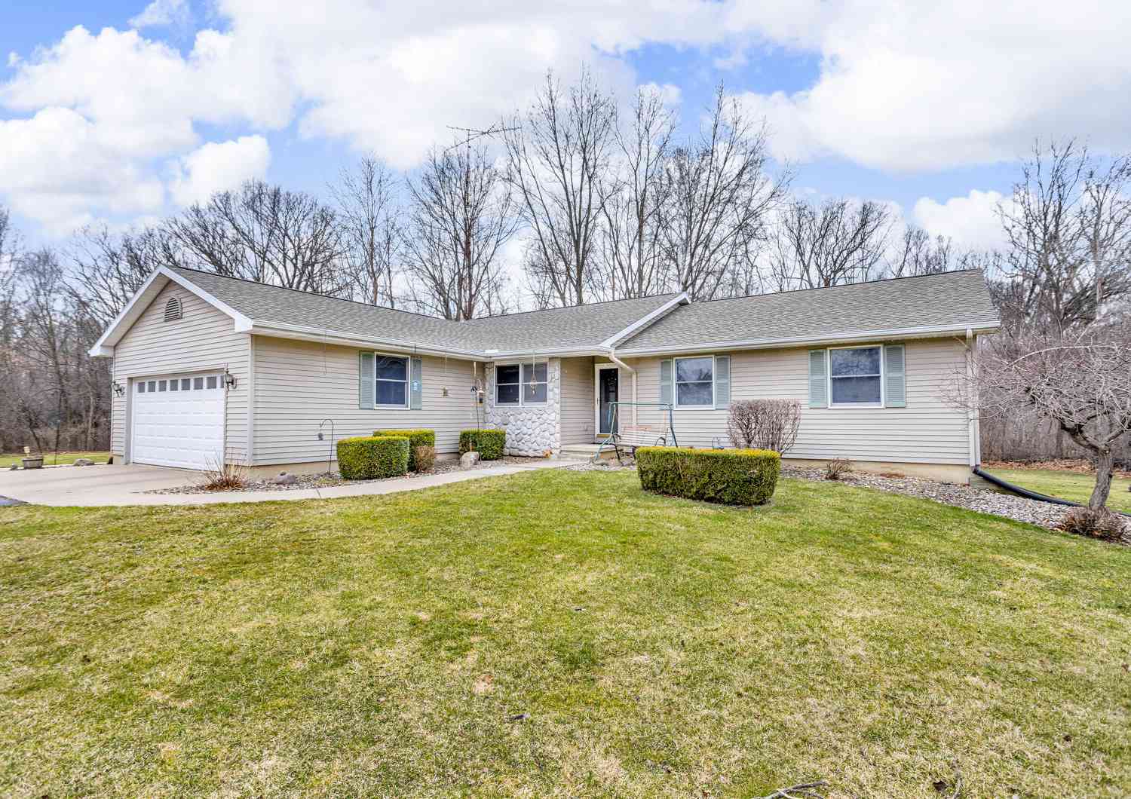
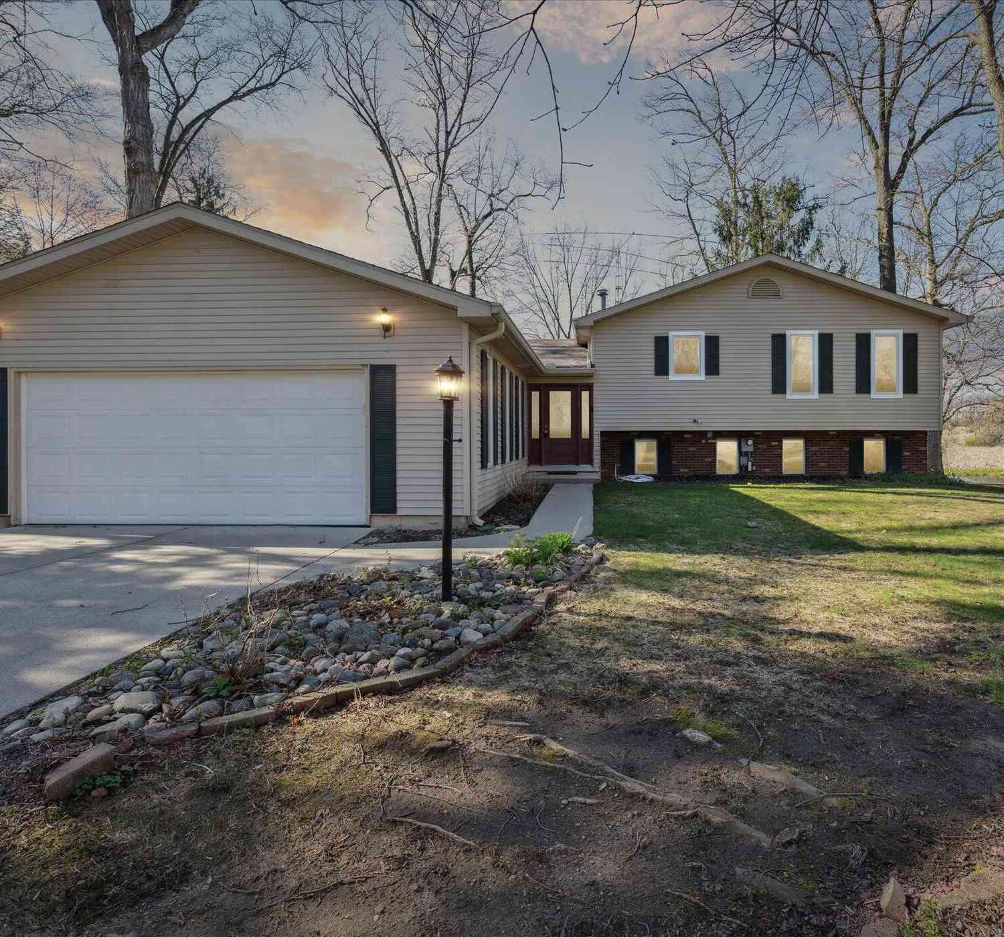
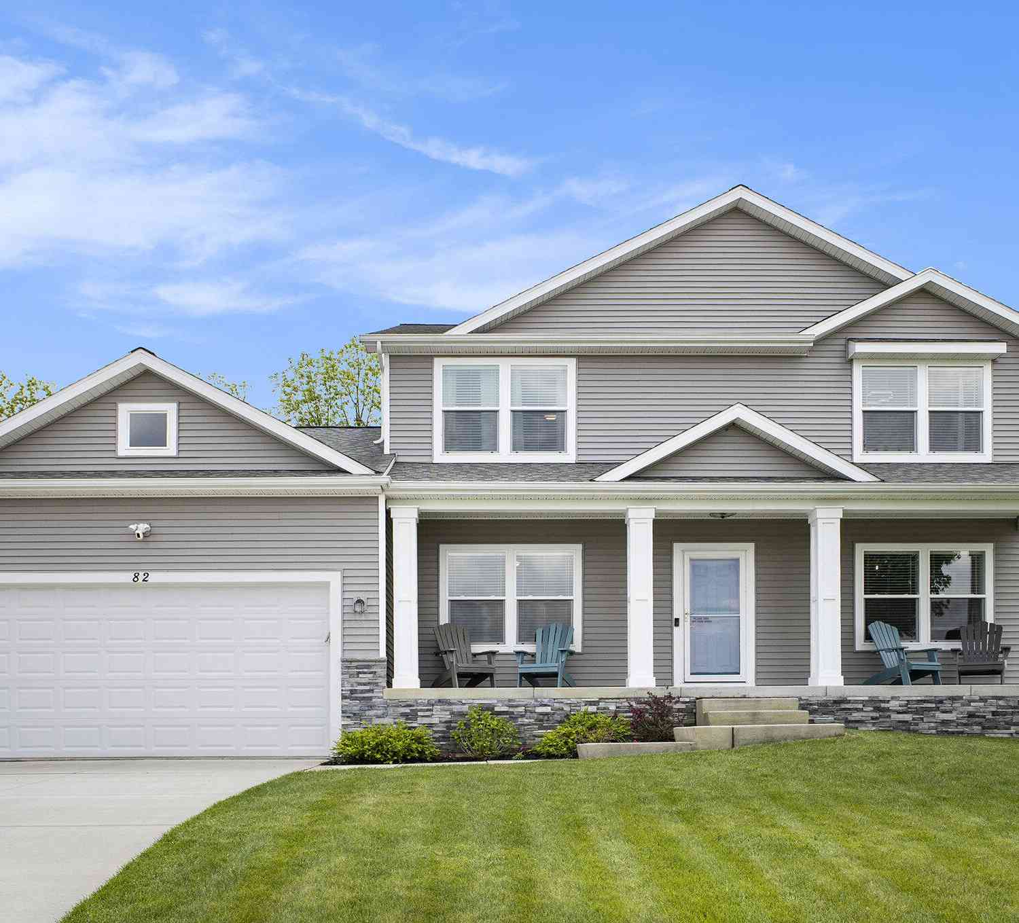
Welcome to your private wooded paradise, perfect for entertaining! Set on 3.63 scenic acres, this property features 4-bedroom, 2.5-bath main home and a separate, attached 1-bedroom, 1-bath guest suite with full kitchen and living room .This would be perfect for multi generational living .The heart of the home is a beautiful brand-new kitchen with a large center island that opens seamlessly into the family room with fireplace and built in bookshelfs. A 4-seasons room, or it could be your formal dining area, leads out to a fully fenced backyard, ideal for pets, play, and summer barbecues.Conveniently located in the back yard, enjoy your own private tennis or pickleball court. Practical features include a main-floor laundry room, a master suite with a private full bathroom, and an attached

 Property Details
 Map
Map
 Map
Map
What's Nearby
Nearby Areas
 Features
-
Bedroom Information
Total Bedrooms: 5 Window Feature: Window TreatmentsBathroom Information
Total Baths: 4 Full Baths: 3 Half Baths: 1Water/Sewer
Sewer: PublicRoom Information
Other Rooms: 17 -
Flooring Information
Carpet, Ceramic Tile, Wood -
Roofing Information
Shingle -
Interior Features
Ceiling Fan(s), Garage Door Opener, Guest Quarters, Center Island, Eat-in Kitchen, Pantry Roof: Shingle Appliances: Dishwasher, Disposal, Dryer, Microwave, Range, Refrigerator, Washer, Water Softener Owned Laundry Features: Laundry Room, Main Level, Sink -
Heating & Cooling
Heating: Forced Air Cooling: Central Air WaterSource: Public -
Fireplace
Fireplace: Yes Number of Fireplaces: 1 Fireplace Features: 1
-
Building Information
Year Built: 1970 Construction Materials: Brick, Stone, Vinyl Siding Basement: Crawl Space, Full Roof: Shingle -
Exterior Features
Scrn Porch, Tennis Court(s)Porch: Covered, Deck -
Fencing
Fenced Back -
Accessibility Features
Ramped EntranceLaundry Features
Laundry Room, Main Level, SinkPatio And Porch
Covered, DeckFencing
Fenced Back
-
Lot Information
Lot Dimensions: 140x1057x133x1029 Lot Description: Level, Wooded Lot Size Area: 3.36 Acres Lot Square Feet: 27,878 Stories: 1 Main Square Feet: 3500Property Information
Property Type: Residential Sub Type: Single Family Residence Style: Ranch SQ ft (Living Area): 3,500 Construction Materials: Brick, Stone, Vinyl Siding Property Age: 56
-
Listing Price Information
Listing Id: 26041663 ist Price: $460,000 List Price Tot SqFt: $131 Listing Terms Cash, FHA, VA Loan, Rural Development, Conventional -
Listing Information
Possession: Negotiable
-
Tax Information
Parcel Number: 076-12-21-227-004-00 Annual Tax: $7,840 Tax Year: 2025 Taxes: LOT 12 CANTERBURY FOREST SUBDIVISION
-
Parking Information
# of Garage Spaces: 2 Has Garage: Yes Attached Garage: Yes Attached
-
School Information
Senior High School District: Western
How much is this property worth?
Curious about this home's true market value? Use our free Home Evaluation Tool to instantly get a personalized Comparative Market Analysis (CMA) report. Make smarter, data-driven decisions before you buy.

Nearby Home Value
| Address | Estimate | Bed | Bath | Sq. Ft | Lot Size |
|---|---|---|---|---|---|
| 4325 Moscow Road, Spring Arbor, MI, 49283 | $195,000 | 4 | 1 | 1,984 | 6.24 Acres |
| 6597 Lorrie Dr. Drive, Spring Arbor, MI, 49283 | $244,900 | 3 | 2 | 2,016 | 0.44 Acre |
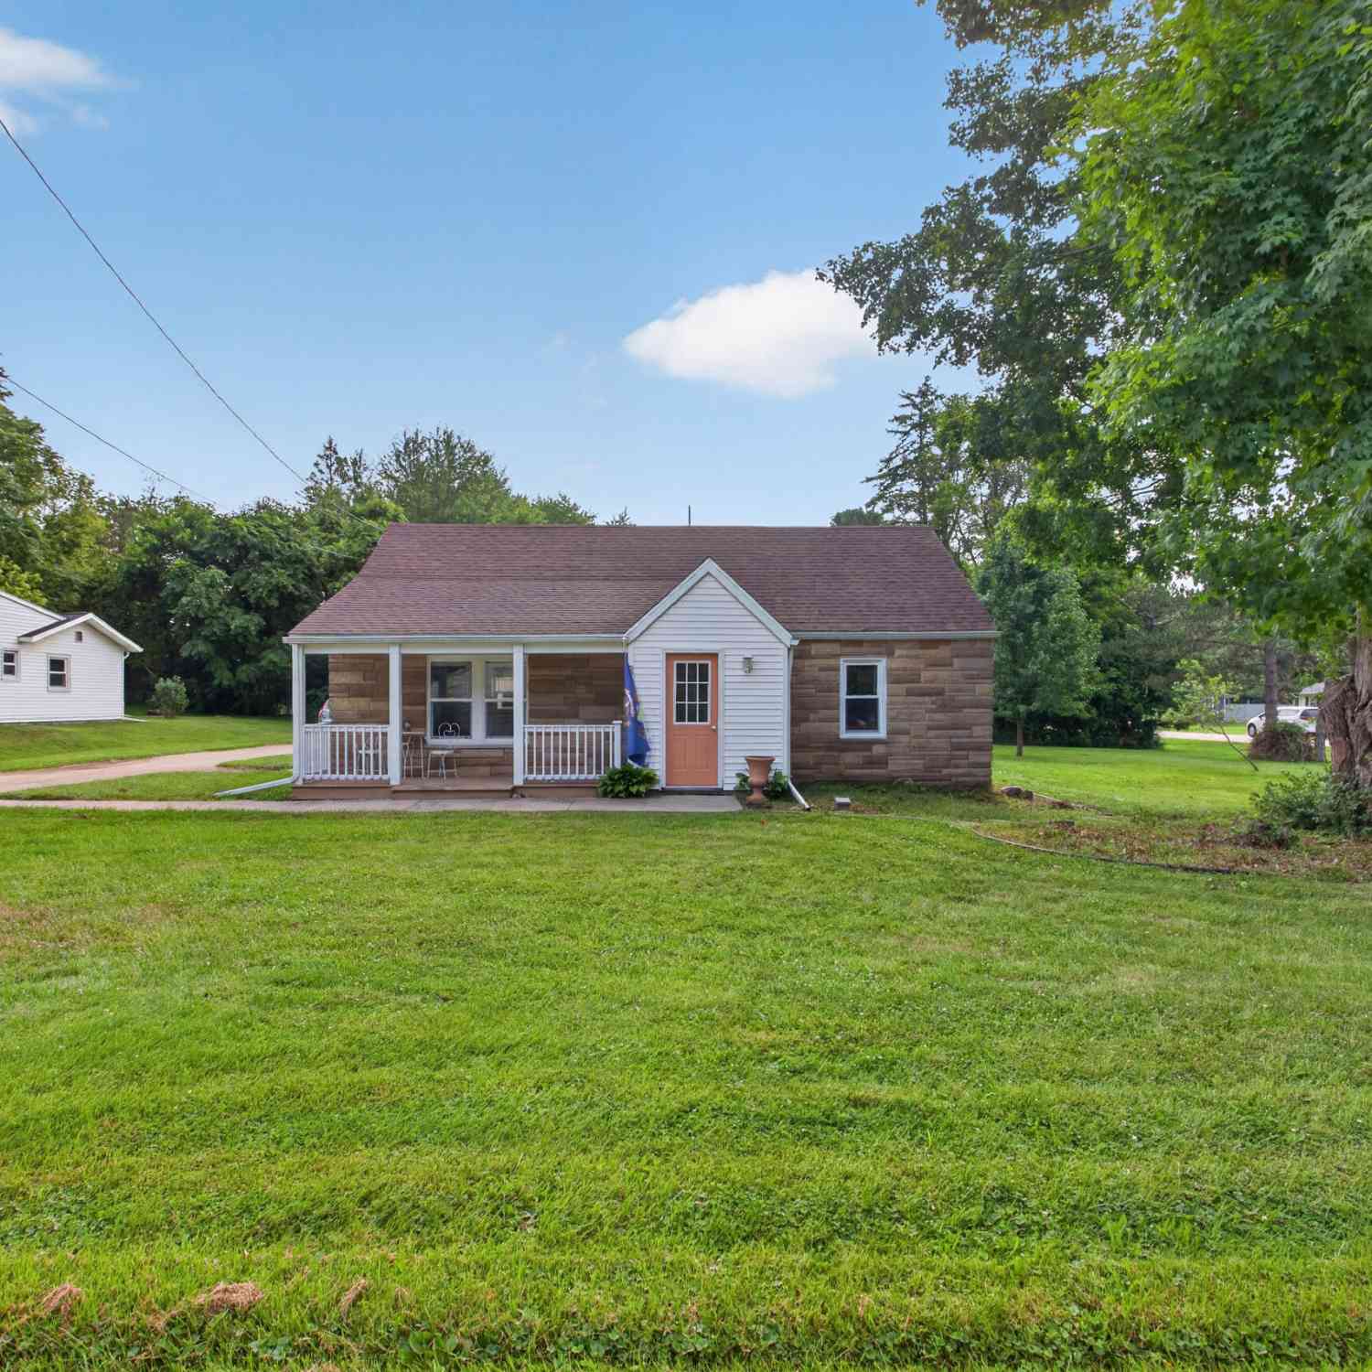
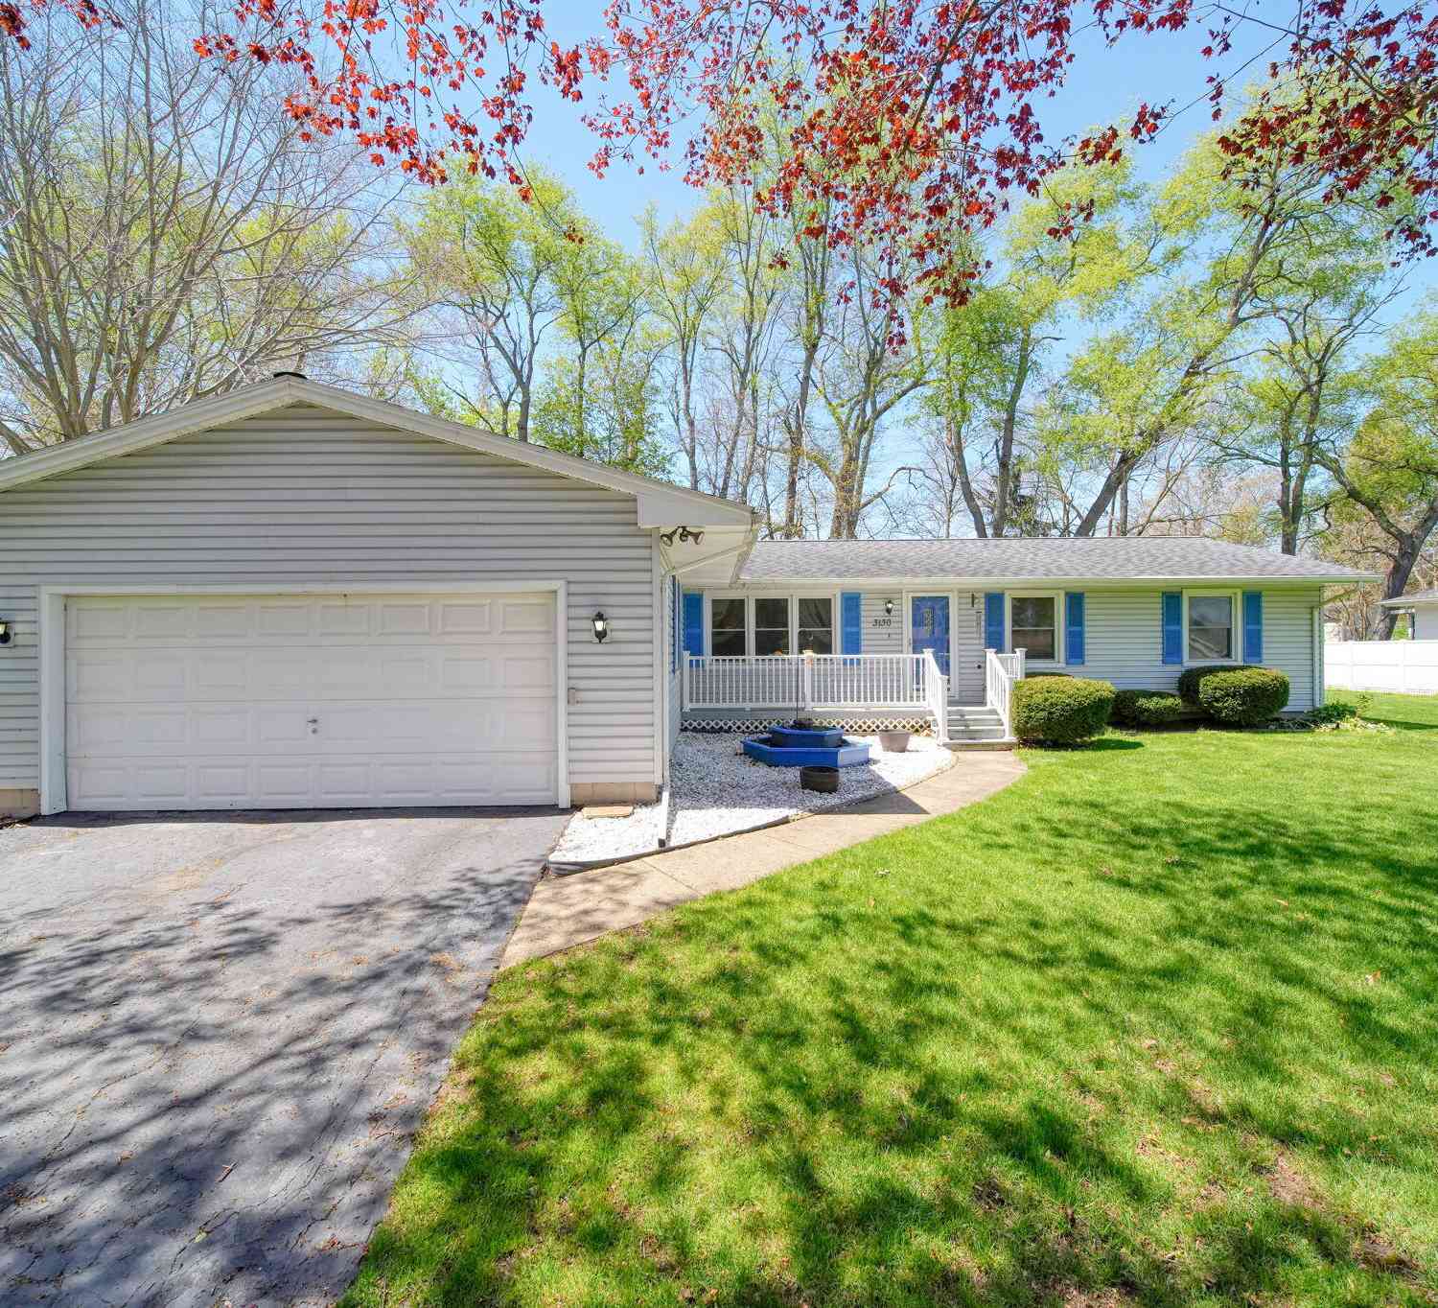
| 3130 Daggitt Drive, Spring Arbor, MI, 49283 | $229,900 | 3 | 2 | 1,724 | 0.34 Acre |
| 3124 Earl Drive, Spring Arbor, MI, 49283 | $234,000 | 3 | 2 | 2,500 | 0.41 Acre |
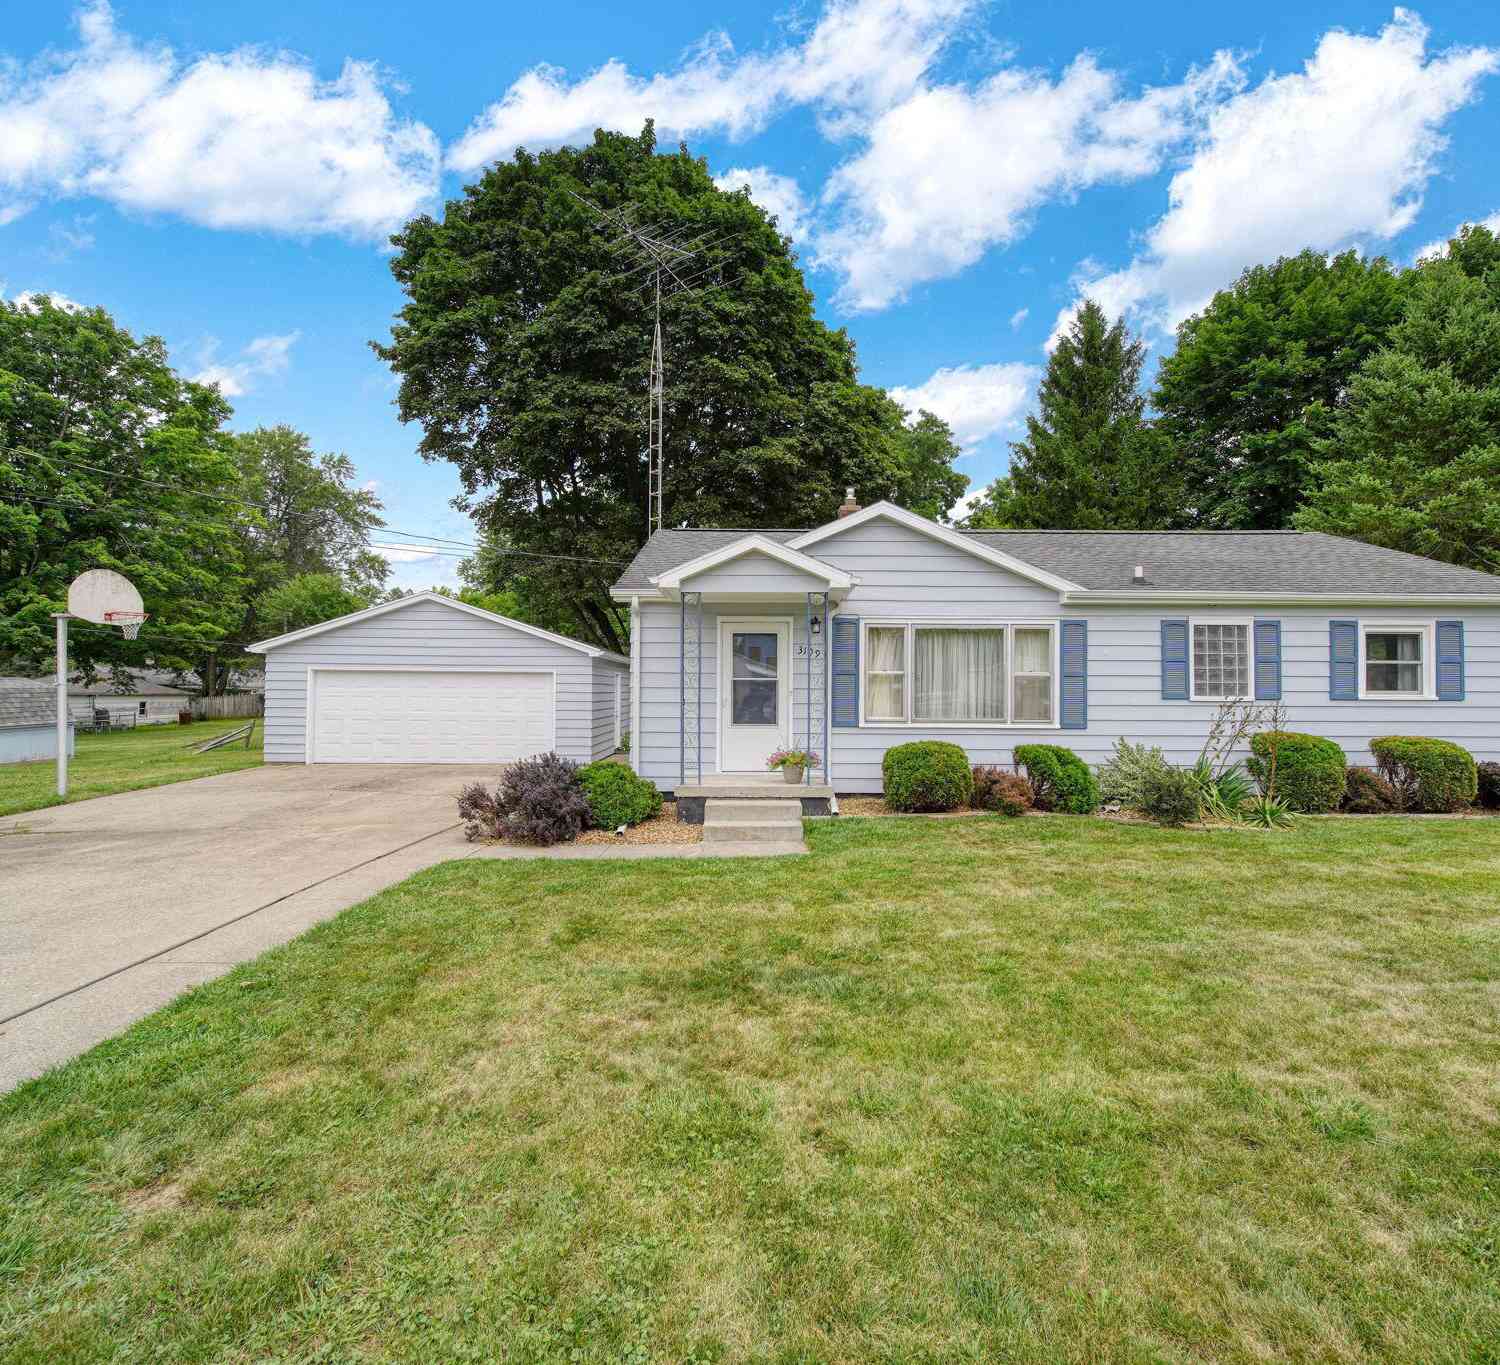
| 3109 Queen Street, Spring Arbor, MI, 49283 | $229,900 | 3 | 1 | 1,424 | 0.41 Acre |
| 6760 Carter Road, Spring Arbor, MI, 49283 | $324,900 | 3 | 3 | 2,500 | 4.02 Acres |
| 111 Blenheim Drive, Spring Arbor, MI, 49283 | $344,900 | 3 | 3 | 2,236 | 0.57 Acre |
| 132 Remington Drive, Spring Arbor, MI, 49283 | $399,500 | 3 | 2 | 1,508 | 0.82 Acre |
| 3521 Henderson Road, Spring Arbor, MI, 49283 | $150,000 | 3 | 1 | 1,152 | 0.20 Acre |
| 3533 E Gordon Drive, Spring Arbor, MI, 49283 | $194,900 | 3 | 1 | 1,285 | 0.14 Acre |
Similar Homes To 215 Wickenham Drive
Nearby For Sale
ByOwner last updated this listing 10/05/2026 @ 05:25
More Cities with for Sale by Owner Homes
- Spring Arbor Homes For Sale By Owner
- Parma Homes For Sale By Owner
- Concord Homes For Sale By Owner
- Horton Homes For Sale By Owner
- Hanover Homes For Sale By Owner
- Jackson Homes For Sale By Owner
- Michigan Center Homes For Sale By Owner
- Albion Homes For Sale By Owner
- Clarklake Homes For Sale By Owner
- Jerome Homes For Sale By Owner
- Rives Junction Homes For Sale By Owner
- Springport Homes For Sale By Owner
- Cement City Homes For Sale By Owner
- Homer Homes For Sale By Owner
- Jonesville Homes For Sale By Owner
- Pleasant Lake Homes For Sale By Owner
- Litchfield Homes For Sale By Owner
- Onondaga Homes For Sale By Owner
- Brooklyn Homes For Sale By Owner
- Addison Homes For Sale By Owner
Homes around $460,000






Verify Your Email
Please enter the 6-digit verification code
sent to your email address.
Verify Your Phone Number
Please enter the 6-digit verification code
sent to your mobile phone.