
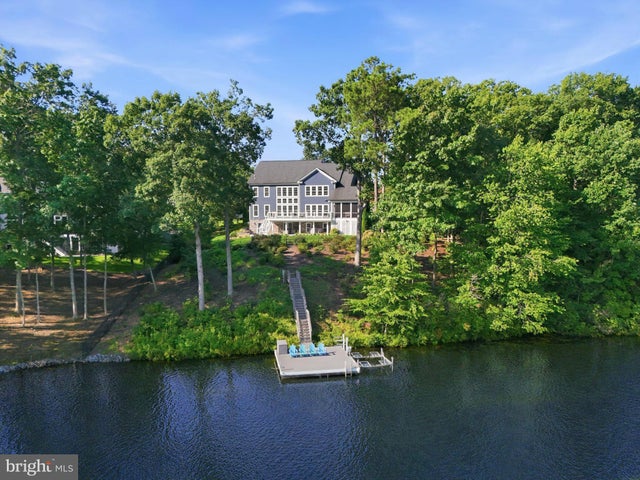
MLS: #VASP2045048, Listed By: Maribel Barker, Fawn Lake Real Estate Company, Source:Bright MLS
11217 Preswick Lane
SPOTSYLVANIA, VA 22551

 4
4
Bed
 5
5
Bath
 6,988
6,988Sqft
 0.65
0.65Acre(Lot)
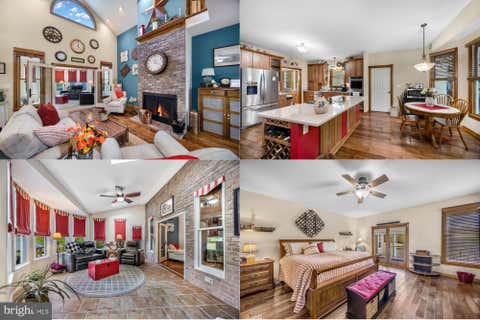
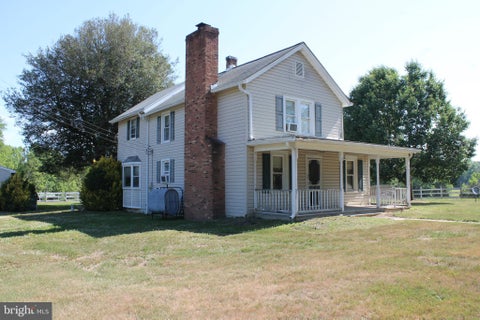
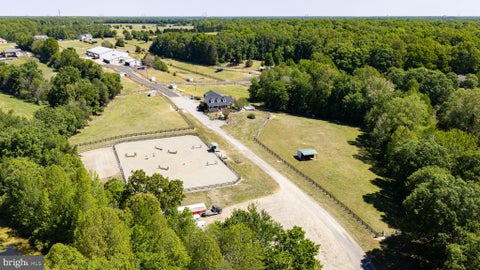
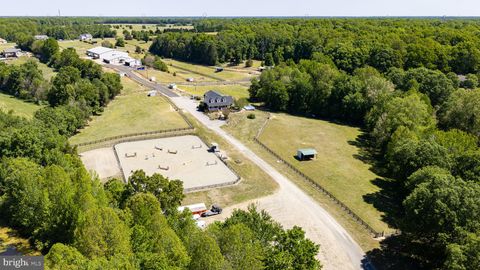
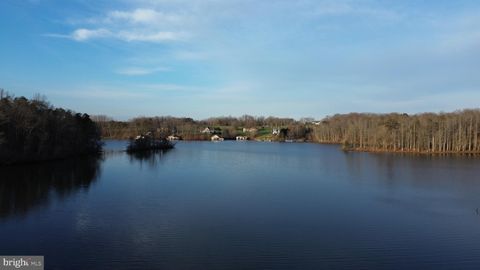
The epitome of waterfront living, this extraordinary Modern Coastal Colonial Home is anchored within Fawn Lake, one of Virginia’s most prestigious gated resort-style communities. Perched on a beautifully landscaped lot with 137 FT shoreline and magnificent water views, this Gorgeous Dream Home offers 6,900+ sq ft of impeccably appointed living space across three levels, where timeless coastal elegance, luxurious design, and breathtaking lake views come together in perfect harmony. From the moment you arrive, the home makes an unforgettable impression. Exceptional curb appeal, lush manicured grounds, elegant exterior, and a welcoming wrap-around front porch create an inviting first glimpse of the coastal-inspired architecture and relaxed sophistication found throughout. Double entry doors

 Property Details
 Map
Map
 Map
Map
What's Nearby
Nearby Areas
 Features
-
Bedroom Information
Total beds: 4Bathroom Information
Total Baths: 5 Full Baths: 4 Half Baths: 1Room Information
Has Basement: Yes Basement: Finished, Walk-Out Access, Daylight, Full -
Flooring Information
Wood, Ceramic Tile, Carpet, Vinyl -
Roofing Information
Shingle -
Interior Features
Bar, Ceiling Fan(s), Kitchen Island, Recessed Lighting, Walk-In Closet(s), Pantry, Vaulted Ceiling(s), High Ceilings, Built-in Features, Crown Molding, Open Floorplan, Soaking Tub Roof: Shingle Appliances: Range, Double Oven, Dishwasher, Disposal, Freezer, Ice Maker, Stainless Steel Appliance(s), Washer, Dryer, Water Heater, Microwave Laundry Features: Laundry Room, Upper Level Window Features: Window Coverings, Insulated Windows, Window Treatments -
Heating & Cooling
Has Heating: Yes Heating: Propane, Central, Zoned Has Cooling: Yes Cooling: Central Air, Ceiling Fan(s), Multi Units, Zoned, ENERGY STAR Qualified Equipment, Electric Water front: 1
-
Building Information
Year Built: 2019 Building Area Total: 6988 Construction Materials: HardiPlank Type Frontage Length: 137 Patio And Porch Features: Deck, Porch, Wrap Around, Enclosed, Screened, Patio Pool Features: Community Private Pool: No Water front Features: Lake View: Water, Lake Association Fee Frequency: Annually -
Exterior Features
Exterior Features: Lighting
-
Lot Information
Lot Size Acres: 0.65 Lot Size Source: Assessor Lot Size Square Feet: 28363 Lot Description: WaterfrontProperty Information
Subdivision: FAWN LAKE Source Property Type: Residential Postal Code Plus 4: 8934 Property SubType: Single Family Residence Levels: Three Or More Property Age: 7
-
Listing Price Information
Listing Price: $2800000
-
Tax Information
Parcel Number: 18C341092- Tax Lot: 1092 Tax Year: 2026 Annual Tax: $12000
-
Parking Information
Parking Total: 3 Oversized, Garage Door Opener, Asphalt, Garage, Driveway, AttachedGarage Information
Has Garage: Yes Has Attached Garage: Yes Garage Space: 3Homeowners Association InformationHas Association: Yes Included Fees: Snow Removal HOA: $3,505.00 Association Amenities: Clubhouse, Fitness Center, Game Room, Golf Course, Party Room, Picnic Area, Security, Tennis Court(s), Beach Access, Basketball Court, Boat Dock, Boating, Gated, Jogging Path, Marina, Recreation Facilities, Playground, Sport Court, Boat Slip Community Features: Pool
-
School Information
Elementary School: BROCK ROADJunior High School: NI RIVERSenior High School: RIVERBEND -
Utility Information
Underground Utilities, Cable Available -
Location Information
Direction: I-95 TO FREDERICKSBURG EXIT 130B, RT 3 WEST FOR 9 MILES, LEFT ON RT 621 FOR 3 MILES. LEFT ON LONGSTREET DR INTO THE MAIN FAWN LAKE ENTRANCE. PASS SECURITY GATE, RIGHT ON FAWN LAKE PKWY, AT THE ROUNDABOUT TAKE A RIGHT ON VANDERBILT COVE, LEFT ON PRESWICK LANE , THE GORGEOUS WATERFRONT HOME IS TUCKED AT THE END OF THE CUL-DE-SAC. WaterSource: Public
How much is this property worth?
Curious about this home's true market value? Use our free Home Evaluation Tool to instantly get a personalized Comparative Market Analysis (CMA) report. Make smarter, data-driven decisions before you buy.

Nearby Home Value
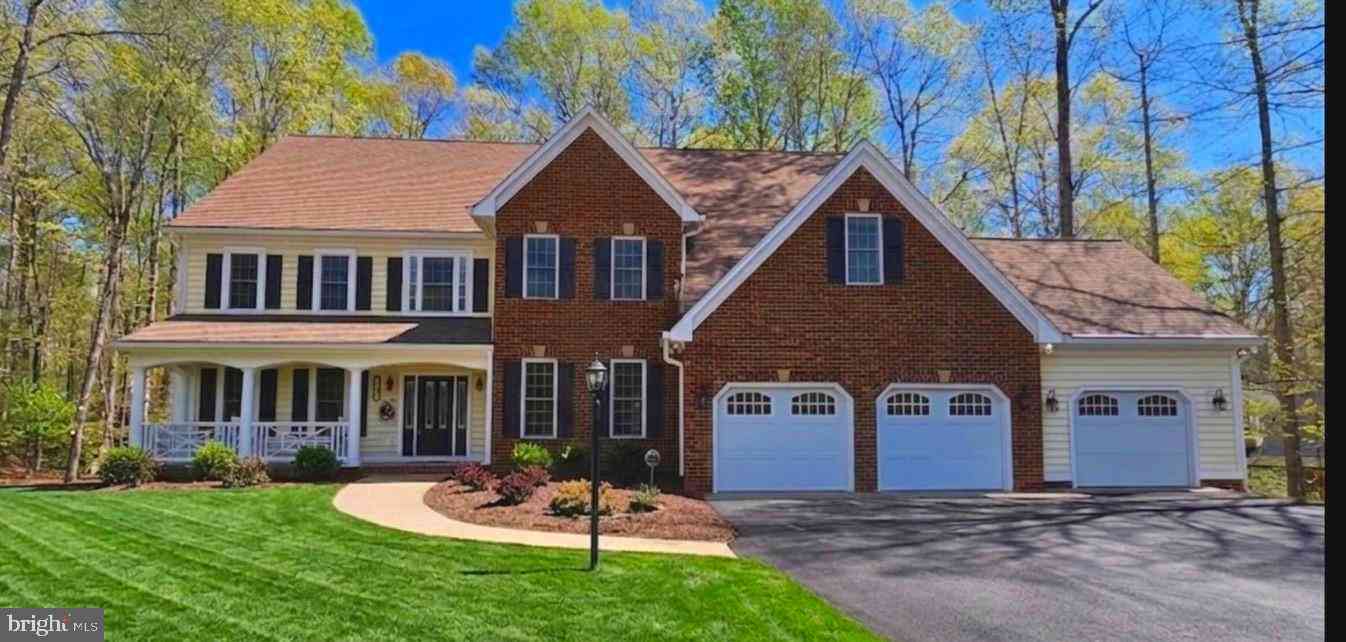
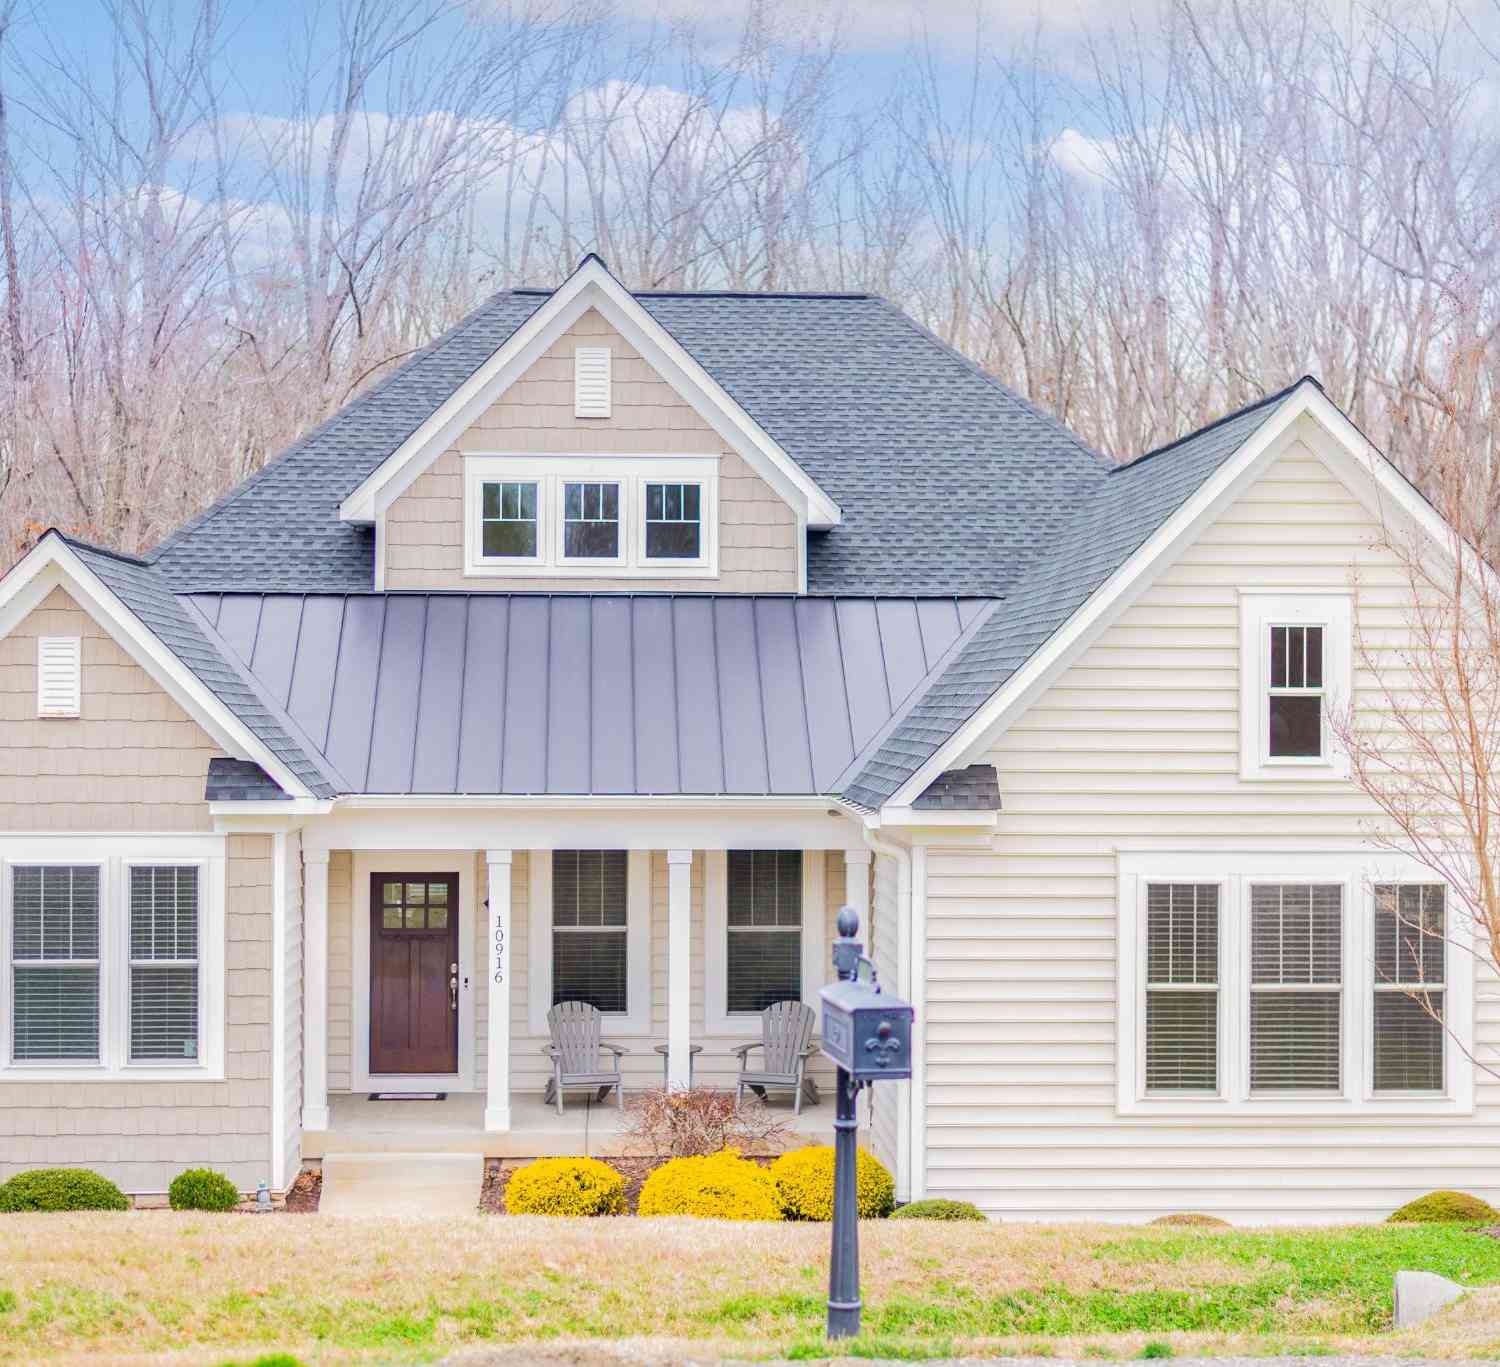
| Address | Estimate | Bed | Bath | Sq. Ft | Lot Size |
|---|---|---|---|---|---|
| Whitehall Boulevard, Spotsylvania, VA, 22551 | $749,900 | 3 | 3 | 2,419 | 2 Acres |
| Post Oak Rd, Spotsylvania, VA, 22551 | $699,900 | 4 | 3 | 2,656 | 3 Acres |
| 6908 Roxbury Mill Road, Spotsylvania, VA, 22551 | $1,600,000 | 7 | 6 | 4,775 | 3.69 Acres |
| 7420 Patriot Highway, Spotsylvania, VA, 22551 | $435,000 | 5 | 2 | 2,016 | 3 Acres |
| 7500 Patriot Highway, Spotsylvania, VA, 22551 | $419,900 | 3 | 2 | 1,236 | 1.50 Acres |
| 6300 Taverneer Lane, Spotsylvania, VA, 22551 | $399,000 | 3 | 2 | 1,228 | 0.34 Acre |
| 6019 AND 6031 Hickory R.., Spotsylvania, VA, 22551 | $1,520,000 | 4 | 2 | 2,204 | 38.08 Acres |
| 6517 Newell Lane, Spotsylvania, VA, 22551 | $615,000 | 4 | 3 | 2,590 | 3.82 Acres |
| 6709 Marye Road, Spotsylvania, VA, 22551 | $490,000 | 3 | 3 | 4,358 | 6.99 Acres |
| 6951 Sunset Rd Rd, Spotsylvania, VA, 22551 | $650,000 | 5 | 3 | 2,913 | 5.36 Acres |
Similar Homes To 11217 Preswick Lane
Nearby For Sale
The data relating to real estate for sale on this website appears in part through the BRIGHT Internet Data Exchange program, a voluntary cooperative exchange of property listing data between licensed real estate brokerage firms in which ByOwner participates, and is provided by BRIGHT through a licensing agreement. The information provided by this website is for the personal, non-commercial use of consumers and may not be used for any purpose other than to identify prospective properties consumers may be interested in purchasing. Some properties which appear for sale on this website may no longer be available because they are under contract, have closed or are no longer being offered for sale. Information Deemed Reliable But Not Guaranteed. Copyright © 2026 Bright MLS. All rights reserved.
ByOwner last updated this listing 10/07/2026 @ 12:26
More Cities with for Sale by Owner Homes
- Spotsylvania Homes For Sale By Owner
- Woodford Homes For Sale By Owner
- Partlow Homes For Sale By Owner
- Locust Grove Homes For Sale By Owner
- Fredericksburg Homes For Sale By Owner
- Bumpass Homes For Sale By Owner
- Beaverdam Homes For Sale By Owner
- Ruther Glen Homes For Sale By Owner
- Richardsville Homes For Sale By Owner
- Rappahannock Academy Homes For Sale By Owner
- Bowling Green Homes For Sale By Owner
- Unionville Homes For Sale By Owner
- Rhoadesville Homes For Sale By Owner
- Lignum Homes For Sale By Owner
- Sumerduck Homes For Sale By Owner
- Milford Homes For Sale By Owner
- Stafford Homes For Sale By Owner
- Goldvein Homes For Sale By Owner
- Elkwood Homes For Sale By Owner
- Port Royal Homes For Sale By Owner
Homes around $2,800,000







Verify Your Email
Please enter the 6-digit verification code
sent to your email address.
Verify Your Phone Number
Please enter the 6-digit verification code
sent to your mobile phone.