
MLS: #VASP2045440, Listed By: Danny Mundy, RE/MAX Supercenter, Source:Bright MLS
10657 Catharpin Rd Rd
SPOTSYLVANIA, VA 22551

 3
3
Bed
 2
2
Bath
 1,838
1,838Sqft
 2.51
2.51Acres(Lot)
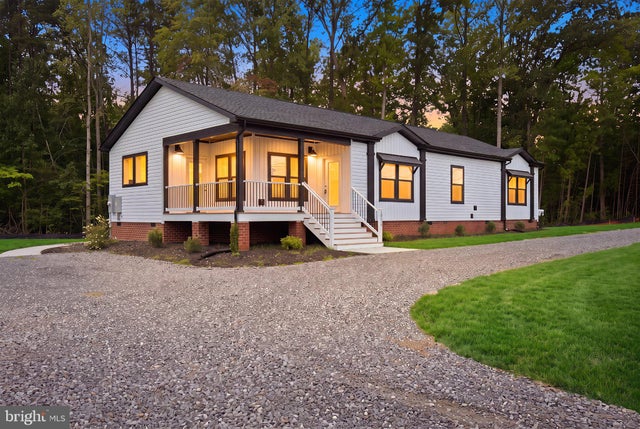
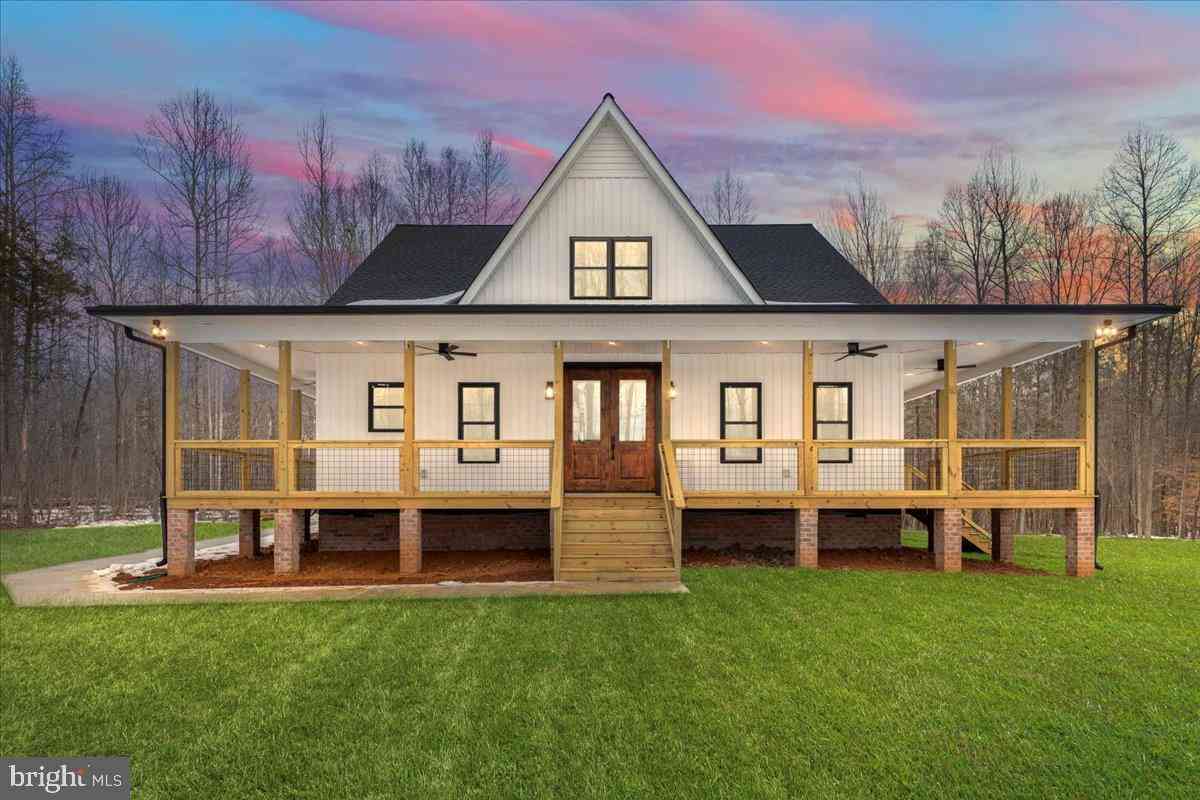
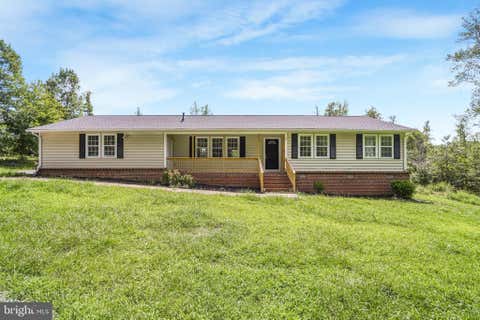
Set on a private 2.5-acre corner lot, this custom-built, single-level new construction delivers the ideal mix of country living and everyday convenience. Introducing 10657 Catharpin Rd, Spotsylvania, VA 22551. This home makes a striking first impression with crisp white horizontal siding contrasted by modern black trim along the windows, fascia, and roofline. A welcoming covered front porch frames the entrance with dark accent posts, white railing, and wide steps leading to a concrete walkway. Step inside, where 1,840 square feet of thoughtfully designed single-level living space unfolds effortlessly! Featuring 3 bedrooms, 2 full bathrooms, (One of which is Ginormous!), a large, gorgeous kitchen, and a dedicated laundry room. The open-concept layout is immediately visible upon entry.

 Property Details
 Map
Map
 Map
Map
What's Nearby
Nearby Areas
 Features
-
Bedroom Information
Total beds: 3Bathroom Information
Total Baths: 2 Full Baths: 2Room Information
Rooms Total: 7 -
Flooring Information
Laminate -
Roofing Information
Shingle -
Interior Features
Ceiling Fan(s), Kitchen Island, Recessed Lighting, Walk-In Closet(s), High Ceilings, Beamed Ceilings, Open Floorplan, Soaking Tub Roof: Shingle Appliances: Electric Range, Electric Oven, Electric Water Heater, Dishwasher, Dryer, Microwave, Range Hood, Refrigerator, Stainless Steel Appliance(s), Washer, ENERGY STAR Qualified Appliances Laundry Features: Main Level Window Features: Low Emissivity Windows -
Heating & Cooling
Has Heating: Yes Heating: Electric, Heat Pump Has Cooling: Yes Cooling: Central Air, Heat Pump, Ceiling Fan(s), Electric
-
Building Information
Year Built: 2026 Building Area Total: 1838 Construction Materials: Brick, Vinyl Siding, Other Patio And Porch Features: Deck, Porch Pool Features: None Private Pool: No View: Trees/Woods -
Exterior Features
Exterior Features: Other
-
Lot Information
Lot Size Acres: 2.51 Lot Size Source: Estimated Lot Size Square Feet: 109336 Lot Description: Corner Lot, Front YardProperty Information
Subdivision: TODDS TAVERN ESTATES Source Property Type: Residential Postal Code Plus 4: 4505 Property SubType: Single Family Residence Levels: One Property Age: 0
-
Listing Price Information
Listing Price: $538500
-
Tax Information
Parcel Number: 31-5-6- Tax Lot: 6 Tax Year: 2025 Annual Tax: $2273.1
-
Parking Information
Parking Total: 6 Circular Driveway, DrivewayGarage Information
Pets Allowed: Yes
-
Utility Information
Cable Available, Phone Available, Electricity Available -
Location Information
Direction: From Harrison Crossing at Route 3/Plank Road, head west on VA-3/Plank Road. Turn left onto Brock Road and continue south for approximately 4.5 miles. 10657 Catharpin Road will be located at the corner of Brock Road and Catharpin Road. Approximate total drive from Harrison Crossing is 8 miles / 15–17 minutes, depending on traffic. WaterSource: Private, Well Security Features: Smoke Detector(s), Carbon Monoxide Detector(s)
How much is this property worth?
Curious about this home's true market value? Use our free Home Evaluation Tool to instantly get a personalized Comparative Market Analysis (CMA) report. Make smarter, data-driven decisions before you buy.

Nearby Home Value
| Address | Estimate | Bed | Bath | Sq. Ft | Lot Size |
|---|---|---|---|---|---|
| Whitehall Boulevard, Spotsylvania, VA, 22551 | $749,900 | 3 | 3 | 2,419 | 2 Acres |
| Post Oak Rd, Spotsylvania, VA, 22551 | $699,900 | 4 | 3 | 2,656 | 3 Acres |
| 6908 Roxbury Mill Road, Spotsylvania, VA, 22551 | $1,600,000 | 7 | 6 | 4,775 | 3.69 Acres |
| 7420 Patriot Highway, Spotsylvania, VA, 22551 | $435,000 | 5 | 2 | 2,016 | 3 Acres |
| 5706 E Point Circle, Spotsylvania, VA, 22551 | $435,000 | 4 | 2 | 2,078 | 0.39 Acre |
| 6019 AND 6031 Hickory R.., Spotsylvania, VA, 22551 | $1,520,000 | 4 | 2 | 2,204 | 38.08 Acres |
| 6517 Newell Lane, Spotsylvania, VA, 22551 | $615,000 | 4 | 3 | 2,590 | 3.82 Acres |
| 6709 Marye Road, Spotsylvania, VA, 22551 | $520,000 | 3 | 3 | 4,358 | 6.99 Acres |
| 5 Appaloosa Drive, Spotsylvania, VA, 22551 | $2,300,000 | 4 | 4 | 4,606 | 36.21 Acres |
| 8402 Chiswell Court, Spotsylvania, VA, 22551 | $659,999 | 5 | 4 | 3,718 | 0.52 Acre |
Similar Homes To 10657 Catharpin Rd Rd
Nearby For Sale
The data relating to real estate for sale on this website appears in part through the BRIGHT Internet Data Exchange program, a voluntary cooperative exchange of property listing data between licensed real estate brokerage firms in which ByOwner participates, and is provided by BRIGHT through a licensing agreement. The information provided by this website is for the personal, non-commercial use of consumers and may not be used for any purpose other than to identify prospective properties consumers may be interested in purchasing. Some properties which appear for sale on this website may no longer be available because they are under contract, have closed or are no longer being offered for sale. Information Deemed Reliable But Not Guaranteed. Copyright © 2026 Bright MLS. All rights reserved.
ByOwner last updated this listing 09/13/2026 @ 23:11
More Cities with for Sale by Owner Homes
- Spotsylvania Homes For Sale By Owner
- Woodford Homes For Sale By Owner
- Partlow Homes For Sale By Owner
- Locust Grove Homes For Sale By Owner
- Fredericksburg Homes For Sale By Owner
- Bumpass Homes For Sale By Owner
- Beaverdam Homes For Sale By Owner
- Ruther Glen Homes For Sale By Owner
- Richardsville Homes For Sale By Owner
- Rappahannock Academy Homes For Sale By Owner
- Bowling Green Homes For Sale By Owner
- Unionville Homes For Sale By Owner
- Rhoadesville Homes For Sale By Owner
- Lignum Homes For Sale By Owner
- Sumerduck Homes For Sale By Owner
- Milford Homes For Sale By Owner
- Stafford Homes For Sale By Owner
- Goldvein Homes For Sale By Owner
- Elkwood Homes For Sale By Owner
- Port Royal Homes For Sale By Owner
Homes around $538,500











Verify Your Email
Please enter the 6-digit verification code
sent to your email address.
Verify Your Phone Number
Please enter the 6-digit verification code
sent to your mobile phone.