
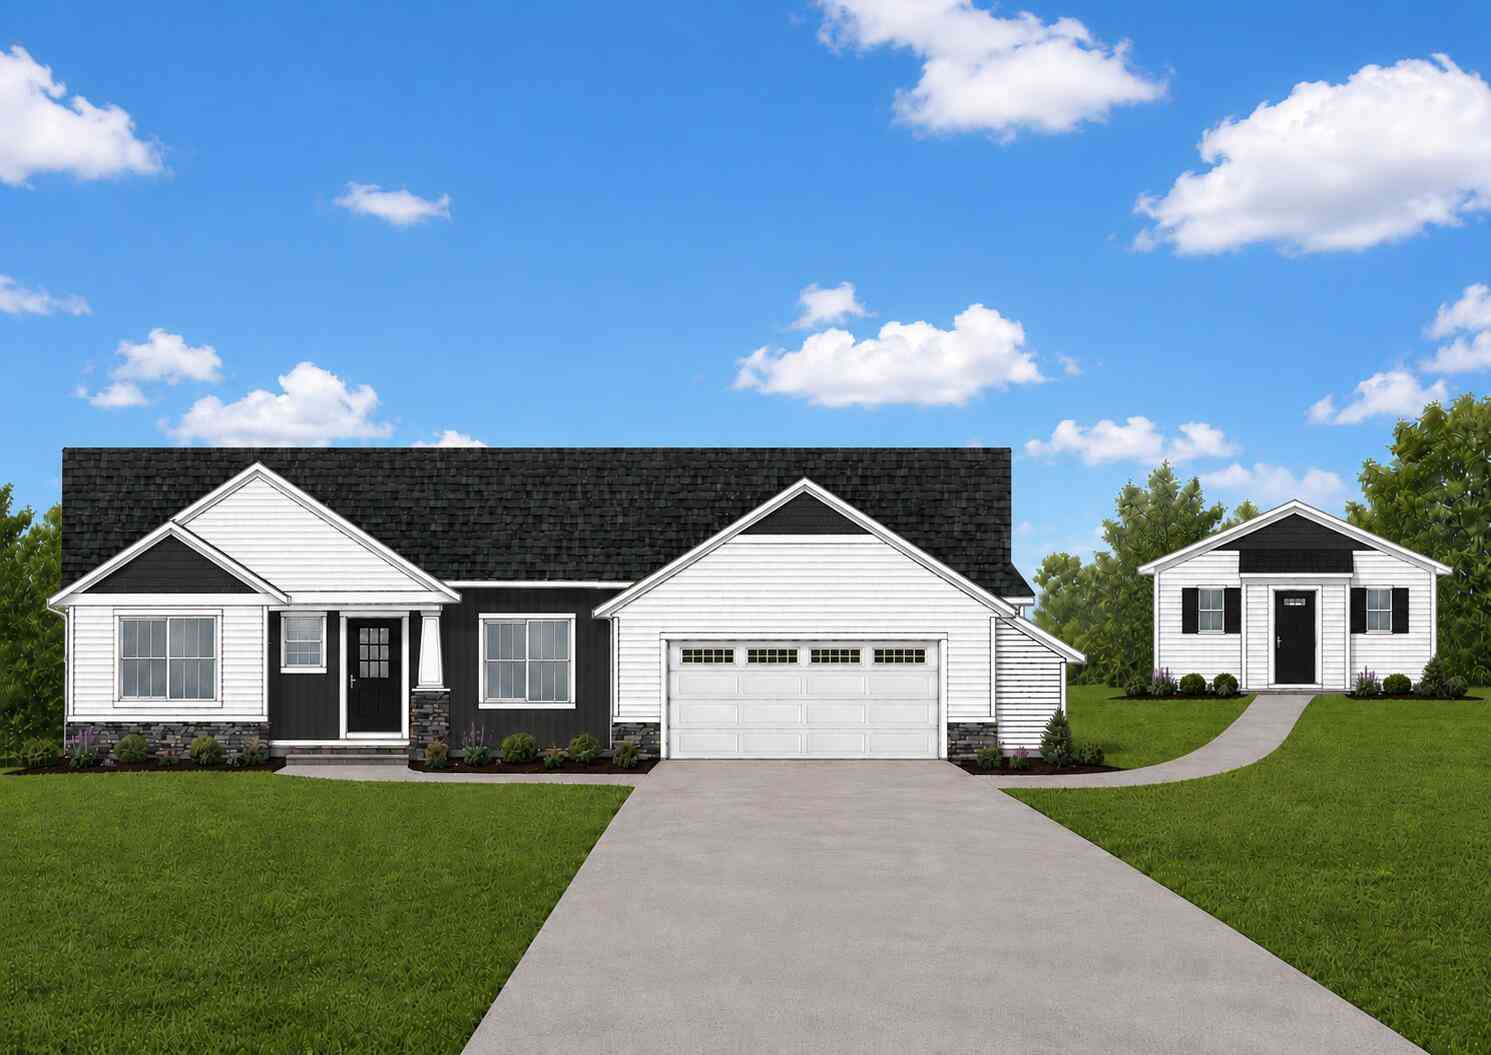
LOT C 14 Mile Road
Sparta, MI 49345

 3
3
Bed
 2
2
Bath
 2,340
2,340Sqft
 1.45
1.45Acres(Lot)
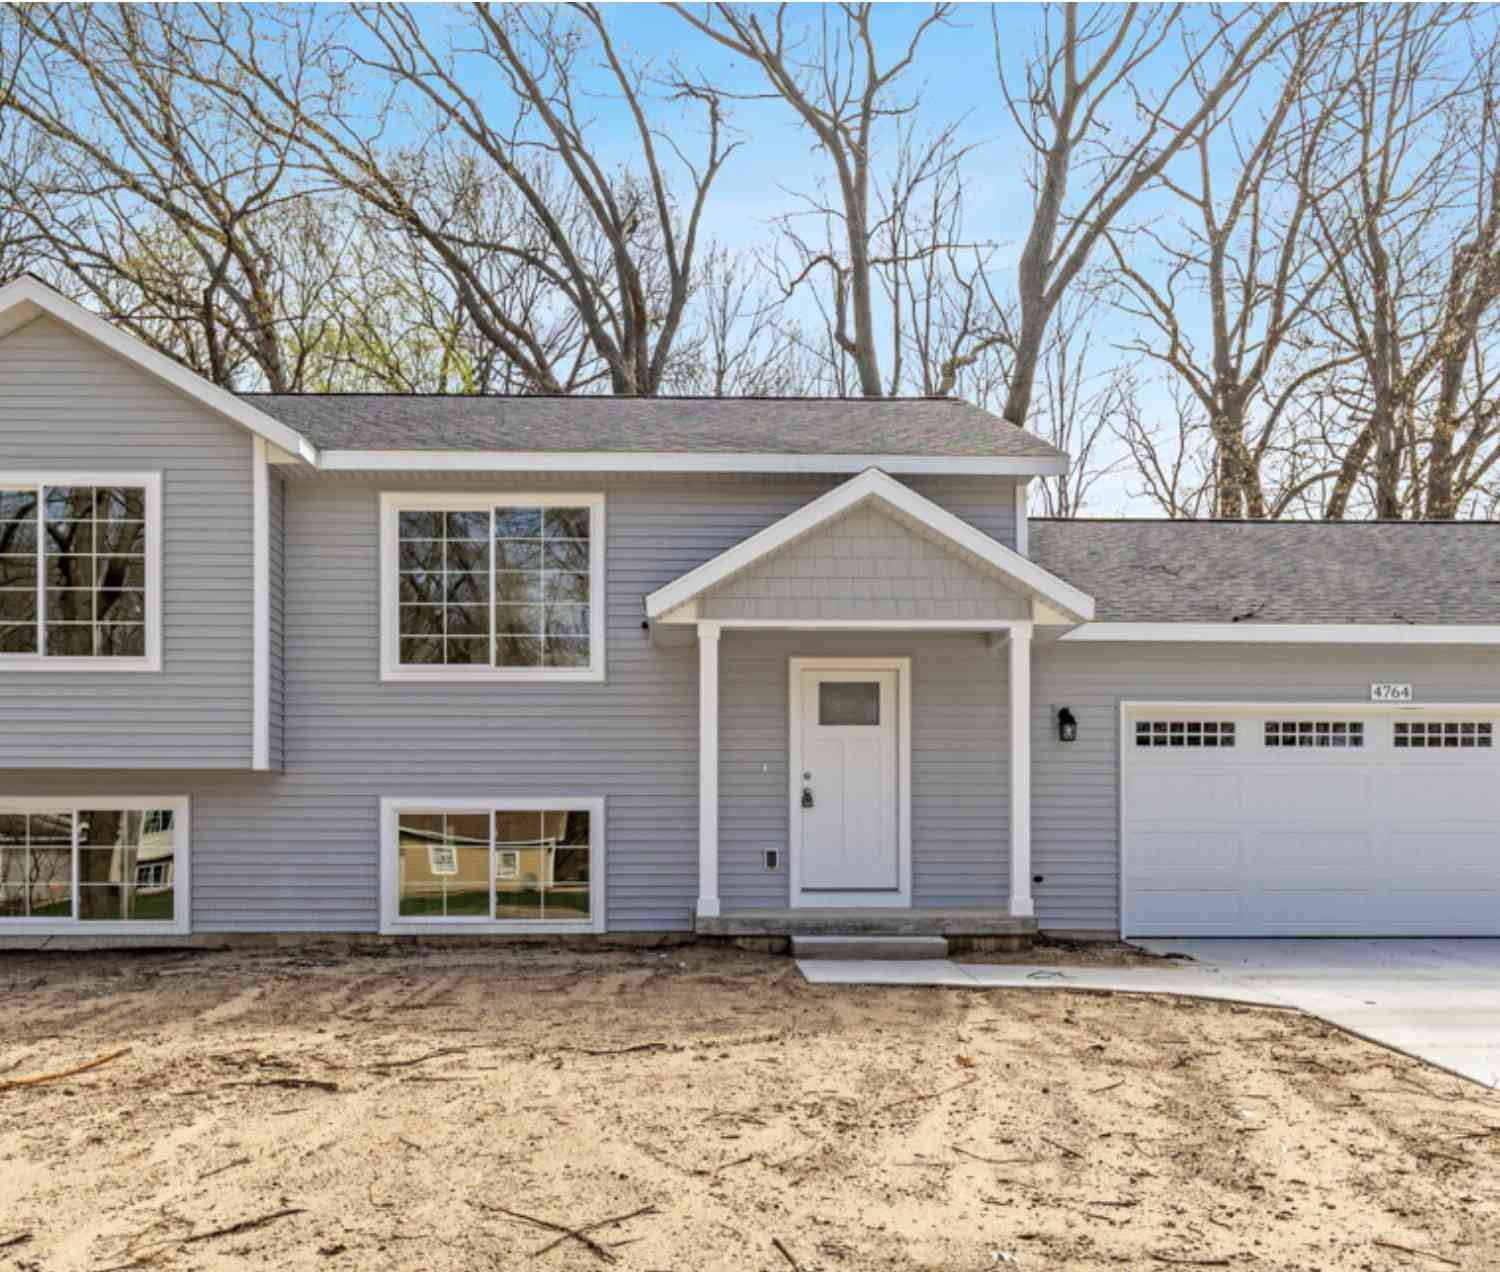
Welcome home! This exciting new opportunity by Sable Homes features our award-winning Bayberry floor plan paired with our newest offering, the Hidden Elm Accessory Dwelling Unit (ADU). Not only will you enjoy a stunning three-bedroom, two-bath primary residence, but you'll also have a fully functional one-bedroom ADU--perfect for extended household living, guests, or additional flexible living space. The Bayberry offers a spacious primary suite complete with a walk-in closet and private ensuite bathroom. The open-concept kitchen is thoughtfully designed with stainless steel appliances, quartz countertops, a tile backsplash, and a large center island. In addition, the home features two generously sized secondary bedrooms, a full bathroom, and a huge finished family room in the lower level.

 Property Details
 Map
Map
 Map
Map
What's Nearby
Nearby Areas
 Features
-
Bedroom Information
Total Bedrooms: 3 Window Feature: ScreensBathroom Information
Total Baths: 2 Full Baths: 2Water/Sewer
Sewer: Septic TankRoom Information
Other Rooms: 11 -
Roofing Information
Shingle -
Interior Features
Garage Door Opener, Center Island Roof: Shingle Appliances: Dishwasher, Microwave, Range, Refrigerator Laundry Features: Laundry Room -
Heating & Cooling
Heating: Forced Air Cooling: Central Air WaterSource: Well -
Fireplace
Number of Fireplaces: 0 Fireplace Features: 0
-
Building Information
Year Built: 2026 Construction Materials: Stone, Vinyl Siding New Construction: Yes Basement: Full Roof: Shingle -
Accessibility Features
36 Inch Entrance Door, Covered Entrance, Low Threshold ShowerLaundry Features
Laundry Room
-
Lot Information
Lot Dimensions: 225x280 Lot Size Area: 1.45 Acres Lot Square Feet: 63,153 Stories: 1 Main Square Feet: 2340Property Information
Property Type: Residential Sub Type: Single Family Residence Style: Ranch SQ ft (Living Area): 2,340 Construction Materials: Stone, Vinyl Siding Property Age: 0
-
Listing Price Information
Listing Id: 26044706 ist Price: $650,000 List Price Tot SqFt: $278 Listing Terms Cash, FHA, Conventional
-
Tax Information
Parcel Number: 41-06-10-400-069 Annual Tax: $0 Tax Year: 2026 Taxes: 410610400069 PART OF SE 1/4 COM AT S 1/4 COR TH N 89D 59M 37S E ALONG S SEC LINE 101.34 FT TH N 0D 16M 46S W 50.0 FT TO N LINE OF 14 MILE RD /100 FT WIDE/ TH N 89D 59M 37S E ALONG SD N LINE 184.18 FT TO BEG OF THIS DESC - TH N 89D 59M 37S E ALONG SD N LINE 225.82 FT TH N 0D 16M 46S W 280.0 FT TH S 89D 59M 37S W 225.31 FT TH S 0D 10M 30S E 280.0 FT TO BEG * SEC 10 T9N R11W 1.45 A. SPLIT/COMBINED ON
-
Parking Information
# of Garage Spaces: 2 Has Garage: Yes Attached Garage: Yes Garage Faces Front, Garage Door Opener, Attached
-
School Information
Senior High School District: Cedar Springs -
Location Information
Direction: 131 to 14 Mile Rd Exit, west to home. Home on North side of the road.
How much is this property worth?
Curious about this home's true market value? Use our free Home Evaluation Tool to instantly get a personalized Comparative Market Analysis (CMA) report. Make smarter, data-driven decisions before you buy.

Nearby Home Value
| Address | Estimate | Bed | Bath | Sq. Ft | Lot Size |
|---|---|---|---|---|---|
| 11797 Crystal Ridge Drive, Sparta, MI, 49345 | $569,900 | 3 | 3 | 2,328 | 0.69 Acre |
| 1040 Fonger Street, Sparta, MI, 49345 | $339,900 | 3 | 2 | 2,281 | 1.20 Acres |
| 10333 Meadowgate Drive, Sparta, MI, 49345 | $499,999 | 4 | 3 | 2,224 | 1.59 Acres |
| 10169 Meadowgate Drive, Sparta, MI, 49345 | $449,900 | 4 | 4 | 2,888 | 1.97 Acres |
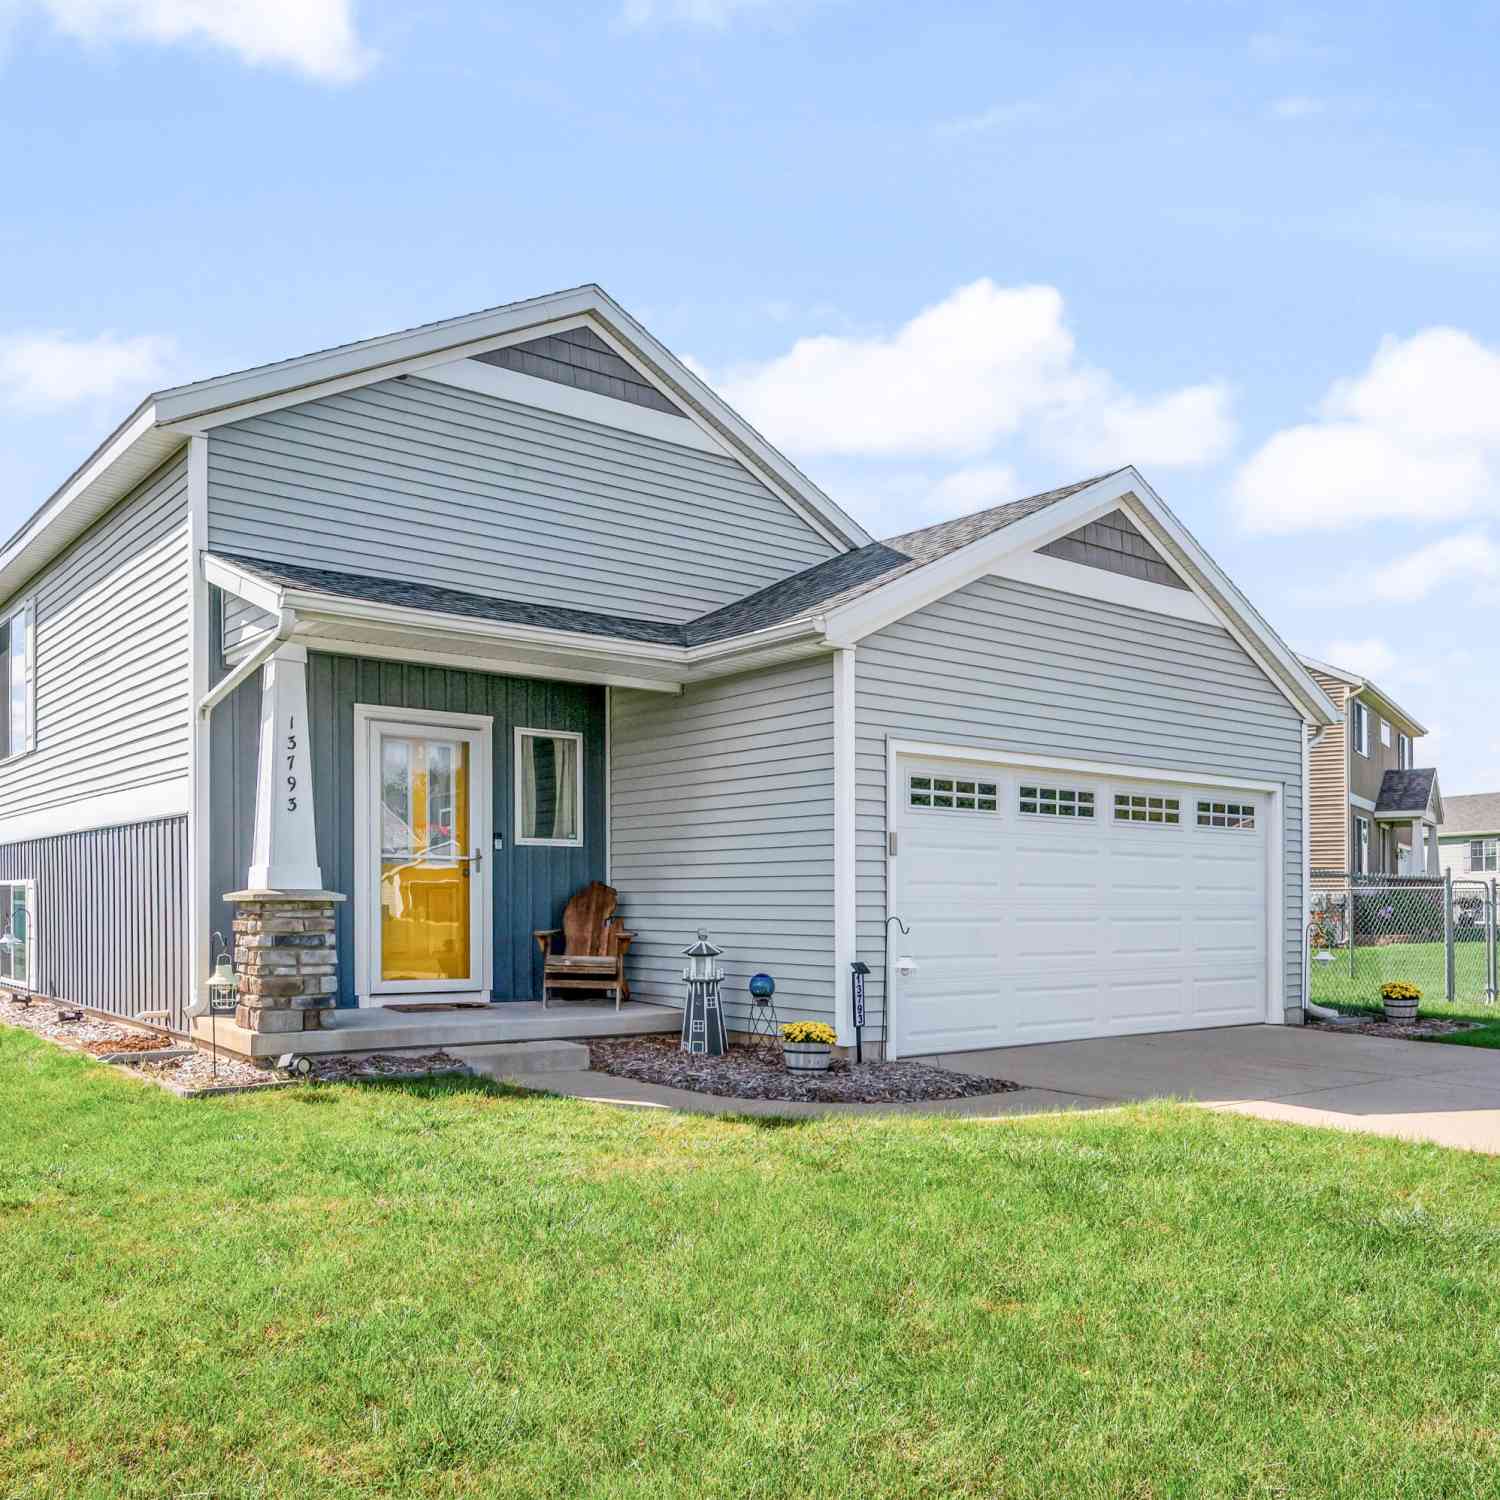
| 13793 E Harmony Court, Sparta, MI, 49345 | $350,000 | 3 | 2 | 1,974 | 0.46 Acre |
| 800 Kimberly Drive, Sparta, MI, 49345 | $299,999 | 2 | 1 | 1,000 | 0.11 Acre |
| 11613 Orchard Park Drive, Sparta, MI, 49345 | $449,000 | 2 | 3 | 1,869 | 0.51 Acre |
| 12177 Reyburn Drive, Sparta, MI, 49345 | $489,000 | 4 | 3 | 2,237 | 0.80 Acre |
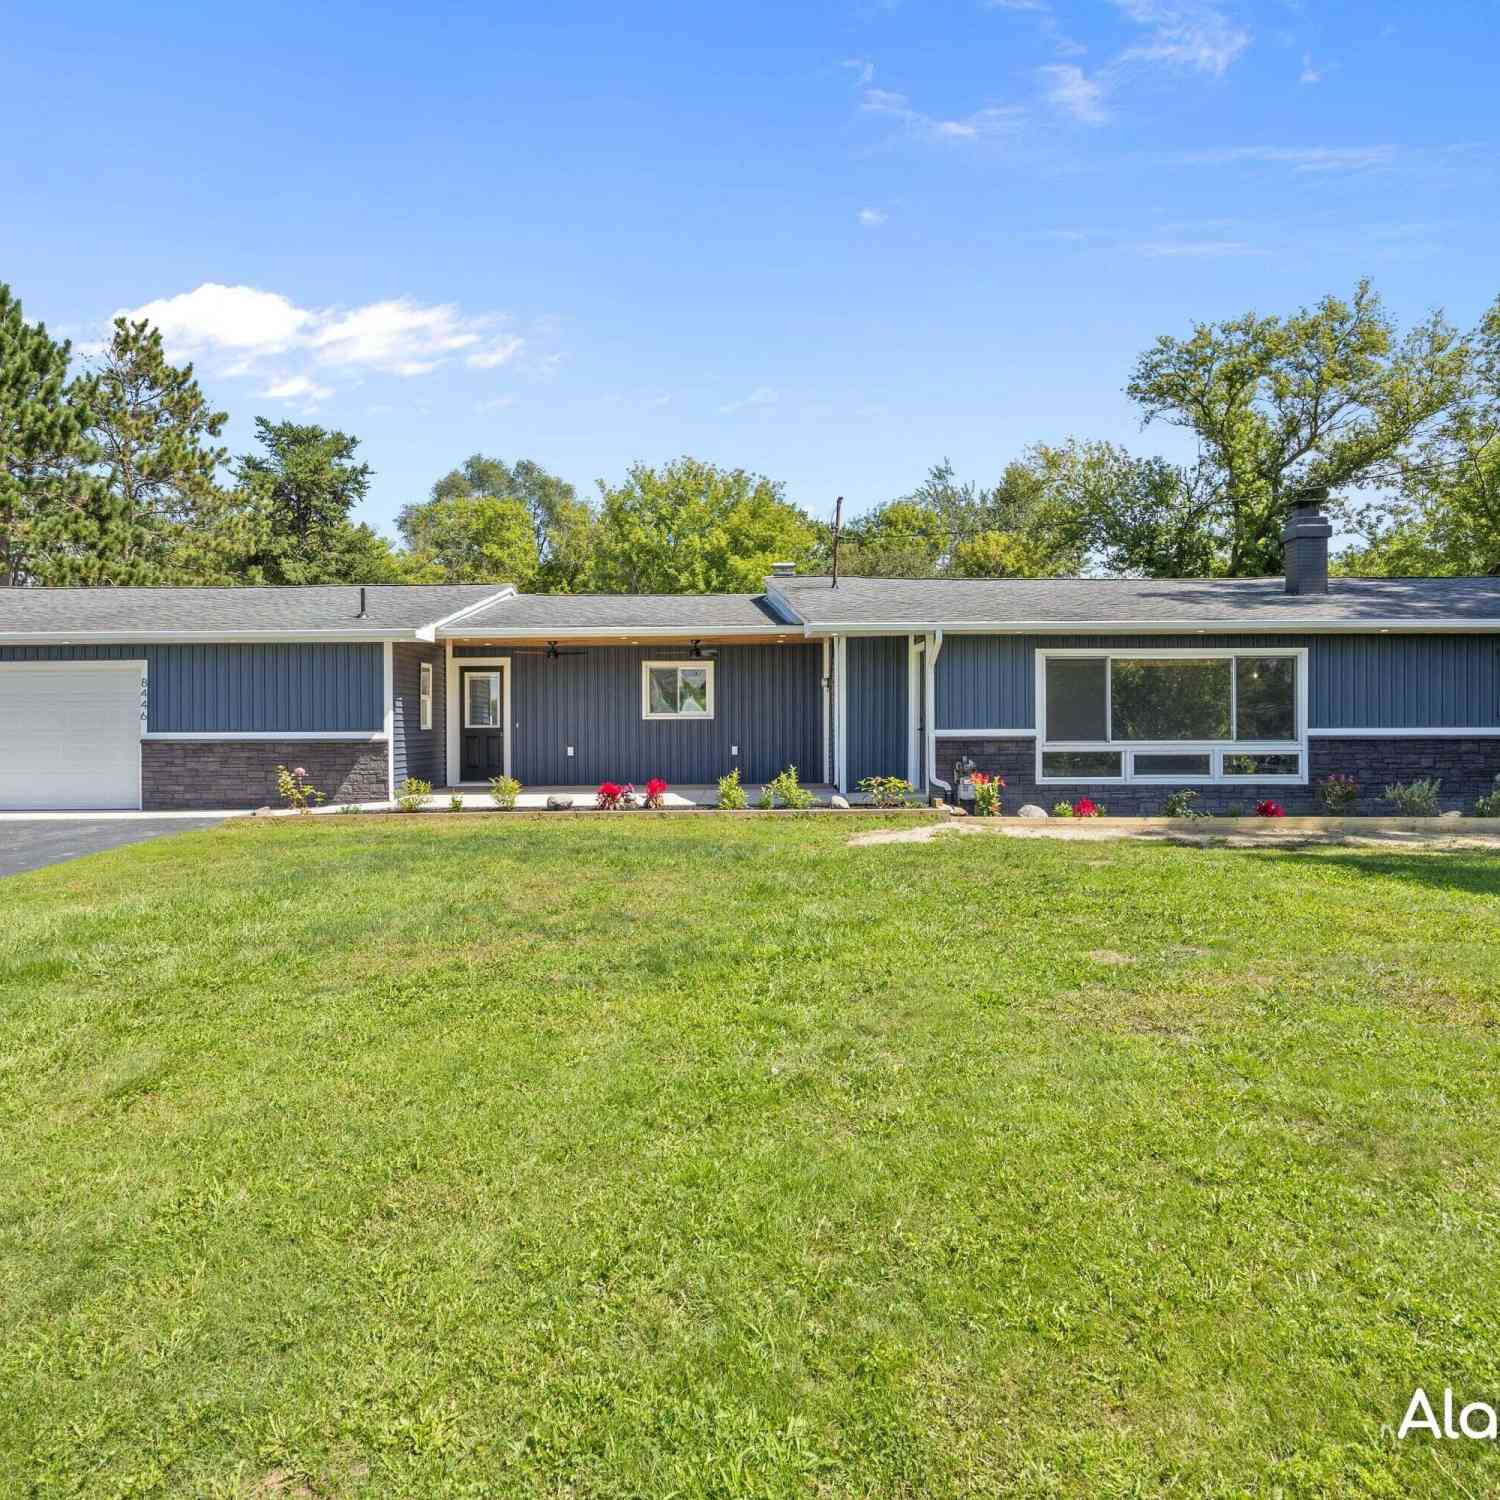
| 8446 Vinton Avenue, Sparta, MI, 49345 | $380,000 | 3 | 3 | 1,722 | 0.68 Acre |
| 221 Circle Drive #221, Sparta, MI, 49345 | $124,900 | 3 | 2 | 1,680 | -- |
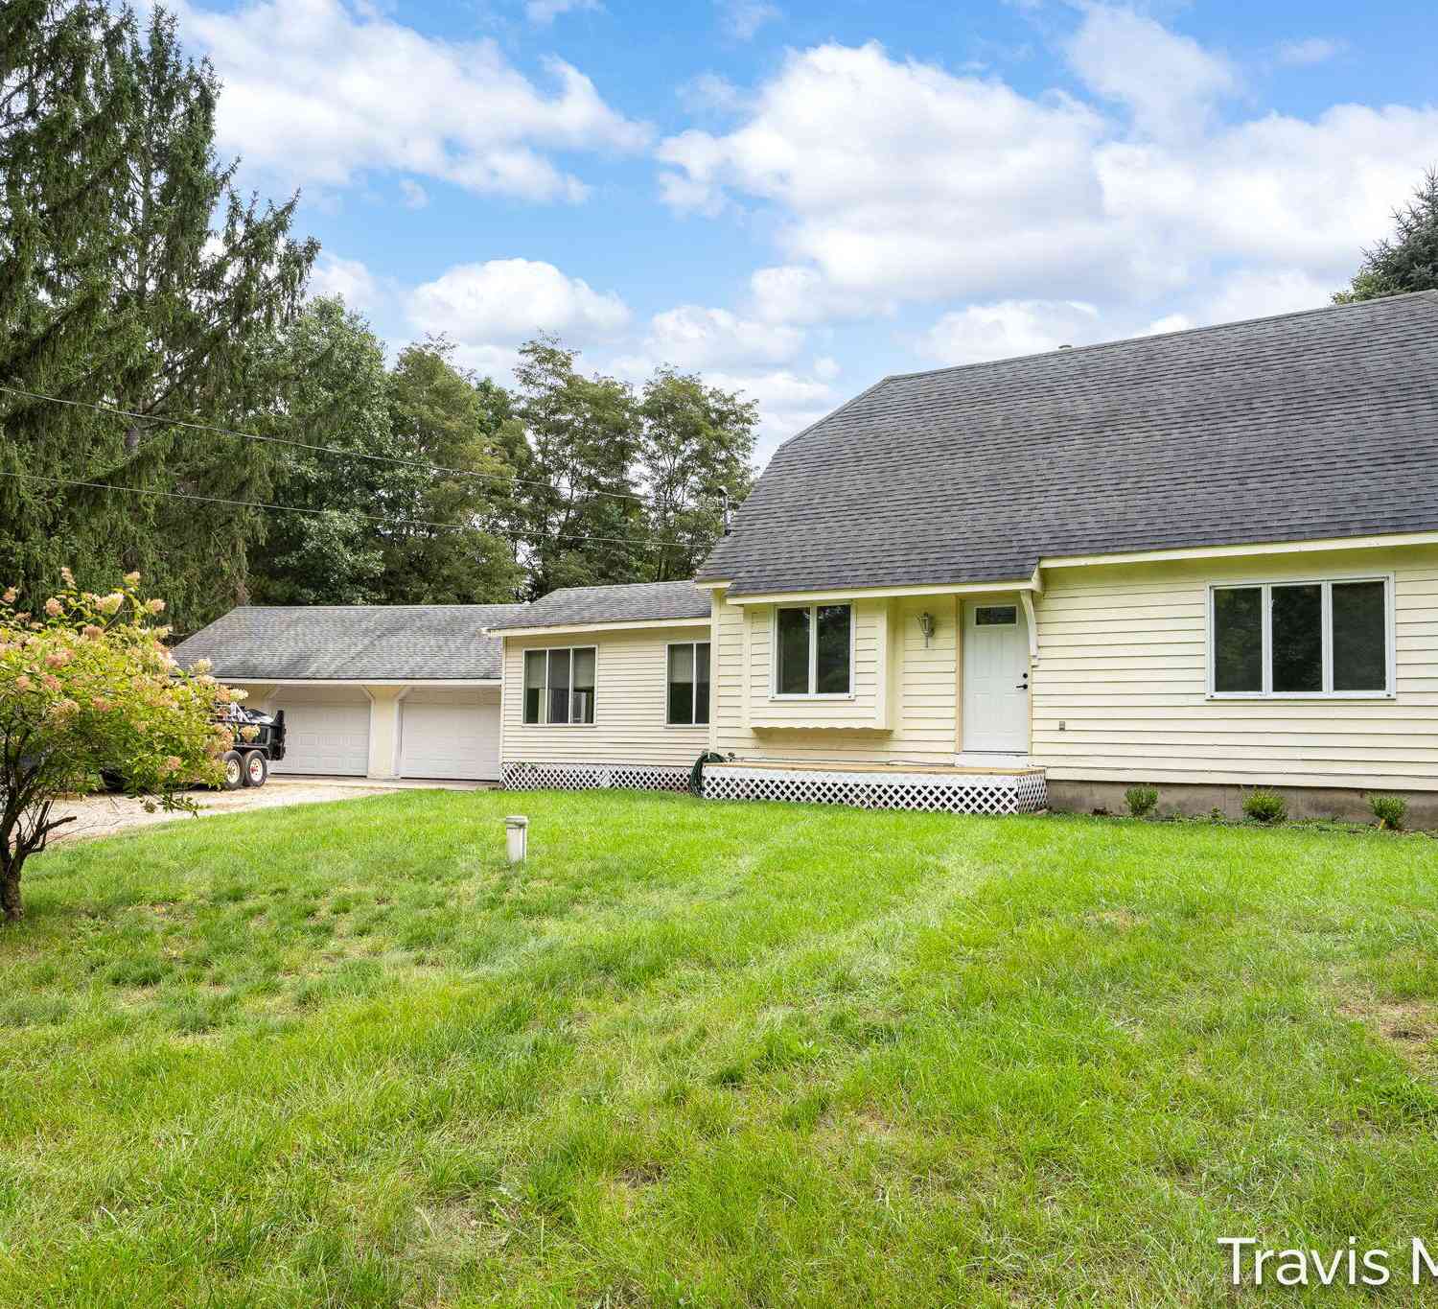
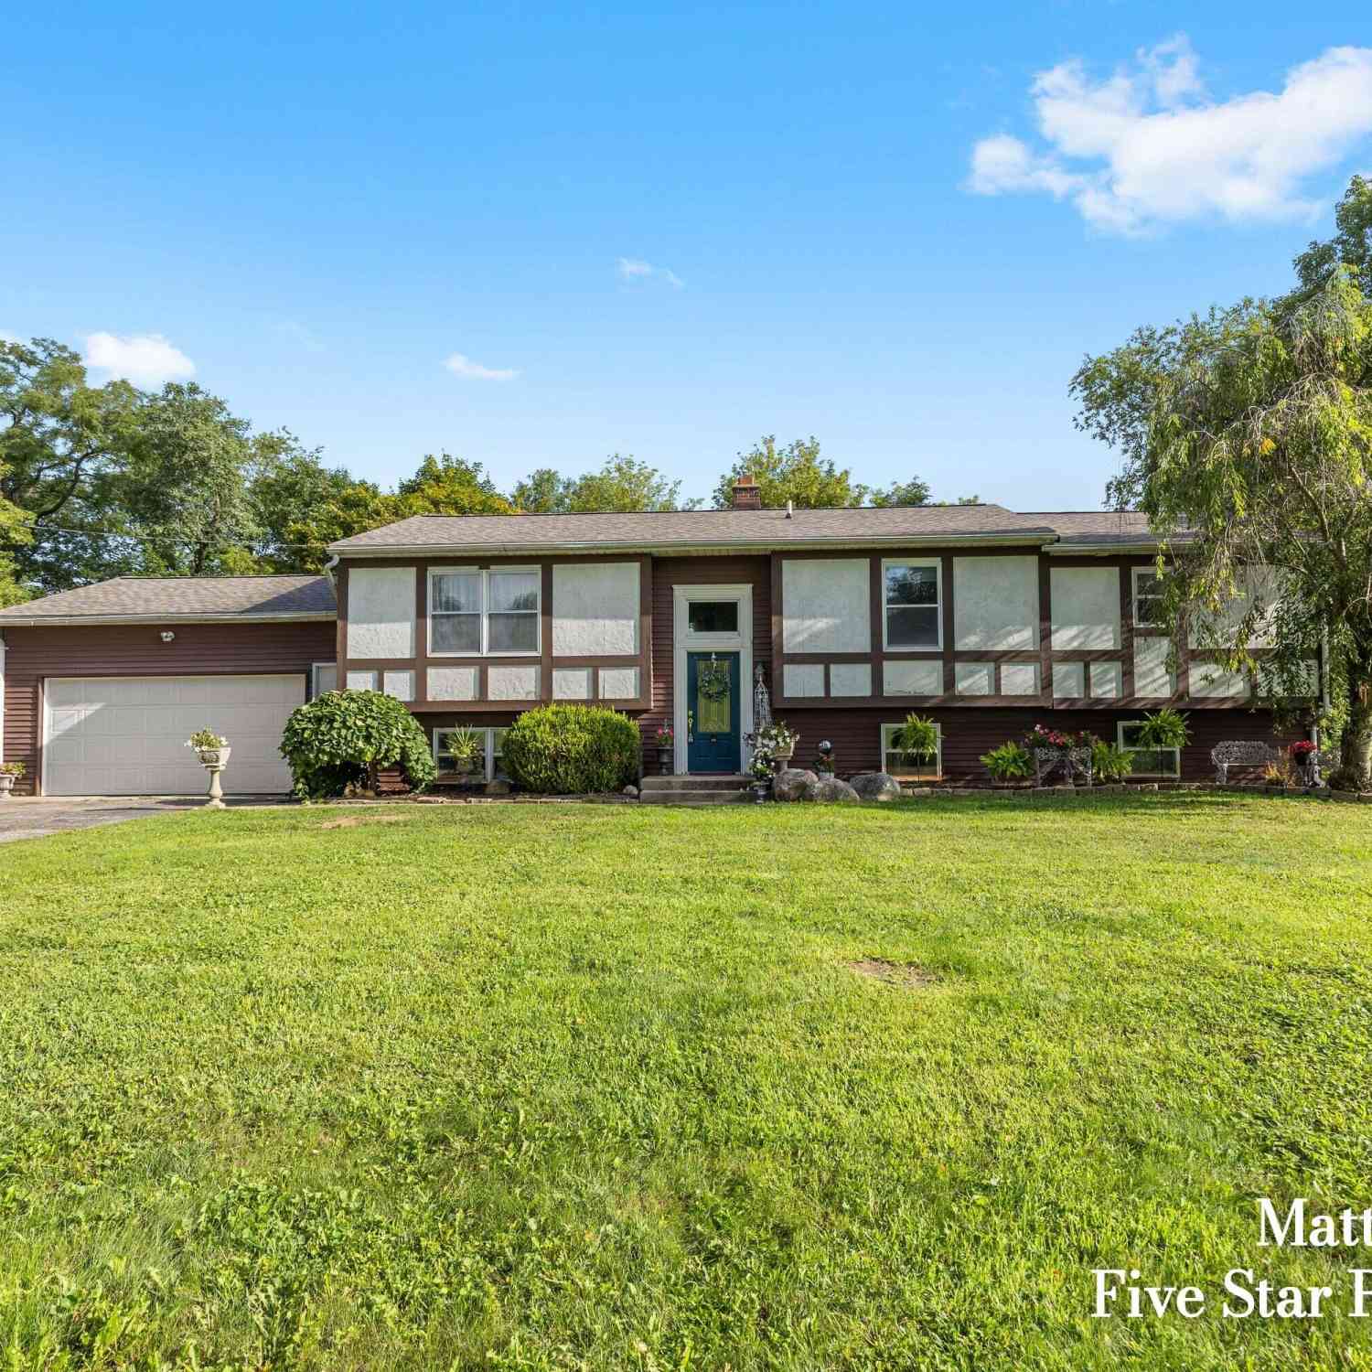
Similar Homes To LOT C 14 Mile Road
Nearby For Sale
ByOwner last updated this listing 10/10/2026 @ 15:09
More Cities with for Sale by Owner Homes
- Sparta Homes For Sale By Owner
- Kent City Homes For Sale By Owner
- Comstock Park Homes For Sale By Owner
- Belmont Homes For Sale By Owner
- Casnovia Homes For Sale By Owner
- Cedar Springs Homes For Sale By Owner
- Rockford Homes For Sale By Owner
- Grand Rapids Homes For Sale By Owner
- Marne Homes For Sale By Owner
- Sand Lake Homes For Sale By Owner
- Ravenna Homes For Sale By Owner
- Coopersville Homes For Sale By Owner
- Grant Homes For Sale By Owner
- Pierson Homes For Sale By Owner
- Allendale Homes For Sale By Owner
- Wyoming Homes For Sale By Owner
- East Grand Rapids Homes For Sale By Owner
- Ada Homes For Sale By Owner
- Gowen Homes For Sale By Owner
- Grandville Homes For Sale By Owner
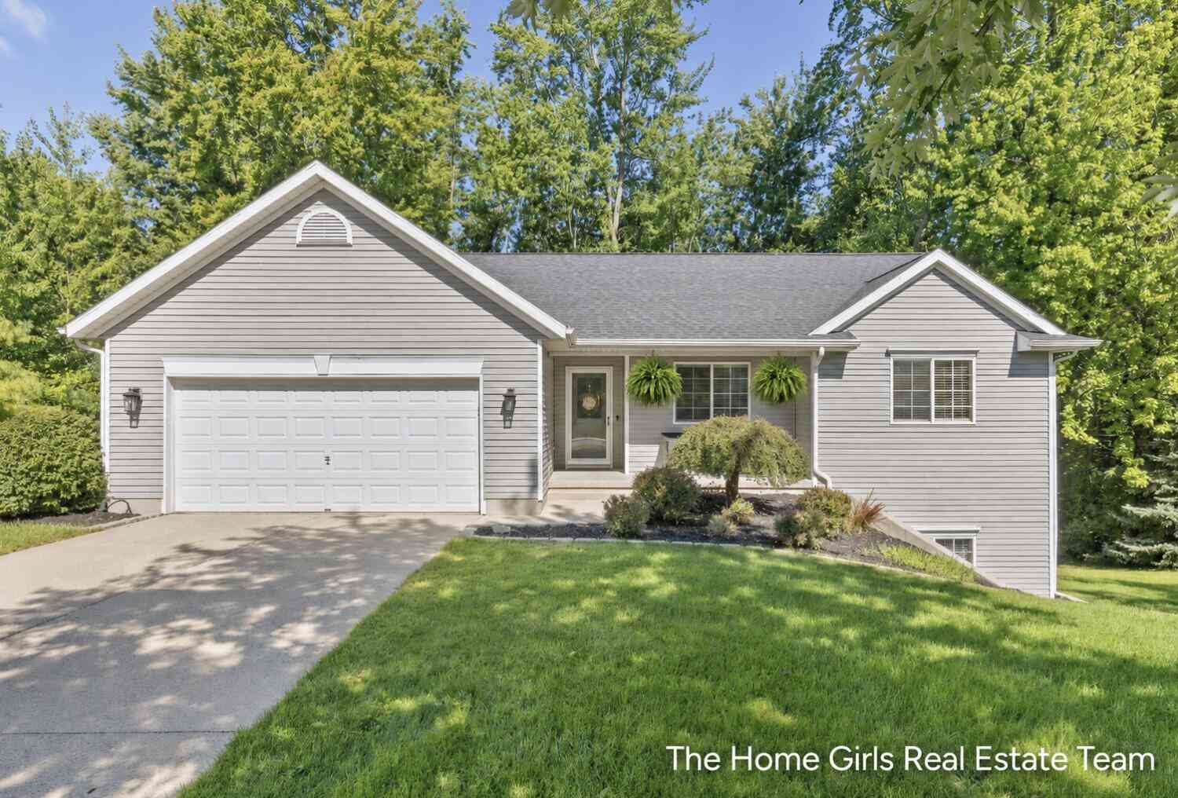
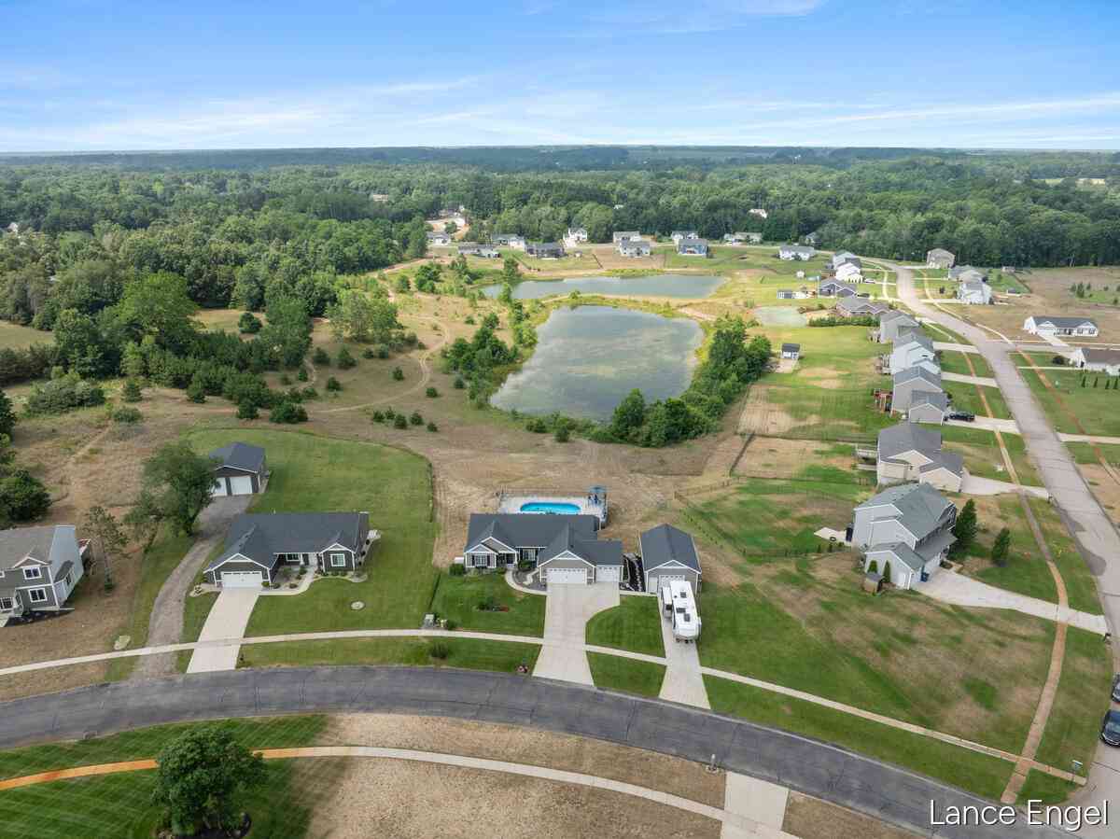
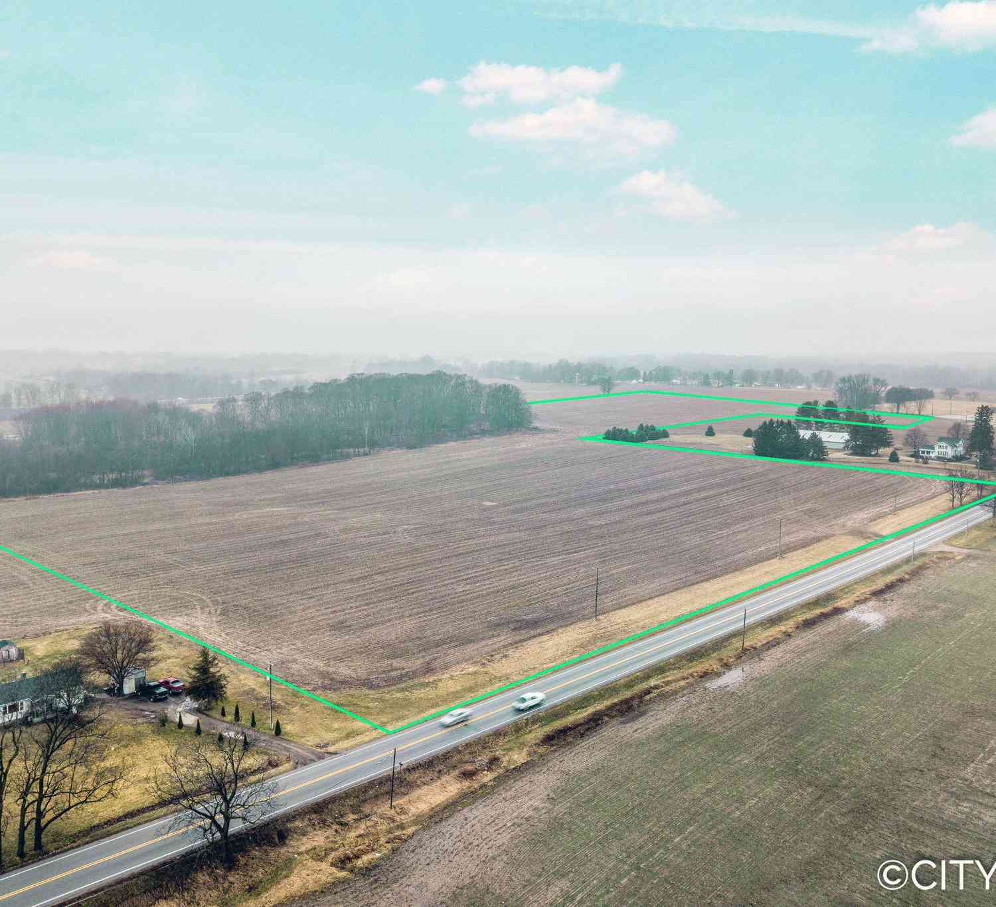
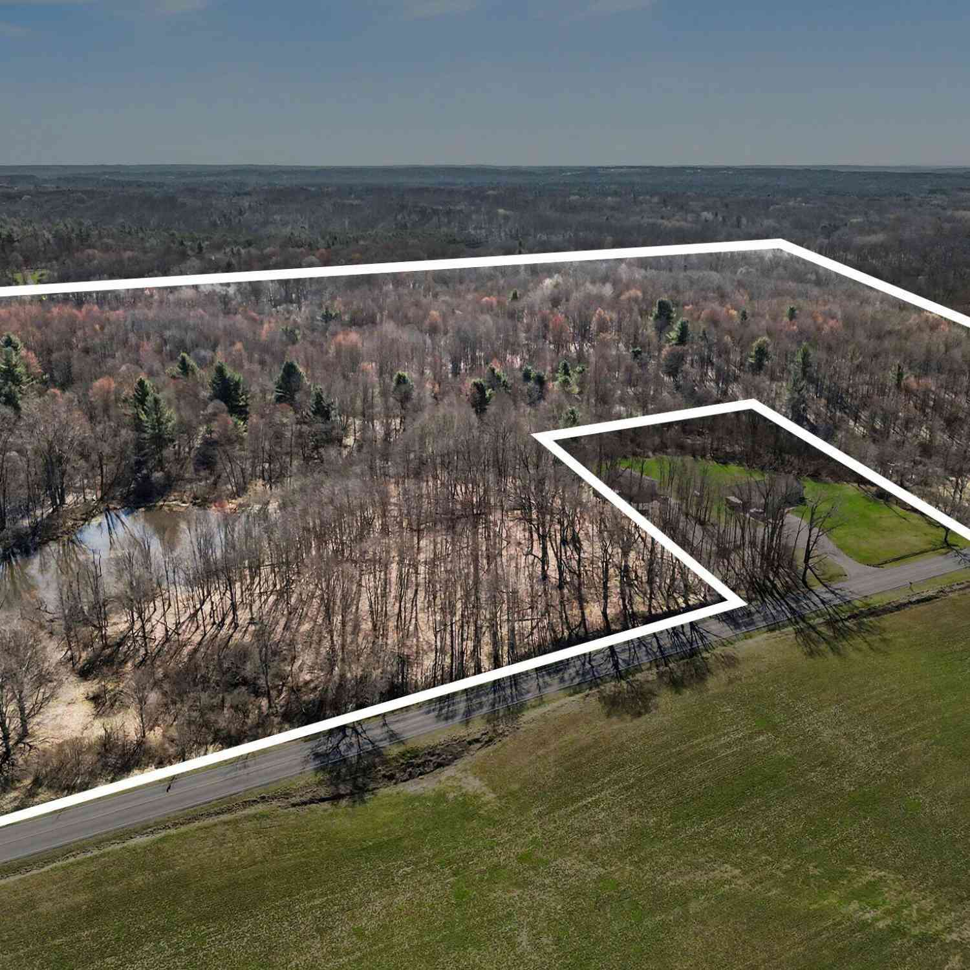
Homes around $650,000






Verify Your Email
Please enter the 6-digit verification code
sent to your email address.
Verify Your Phone Number
Please enter the 6-digit verification code
sent to your mobile phone.