
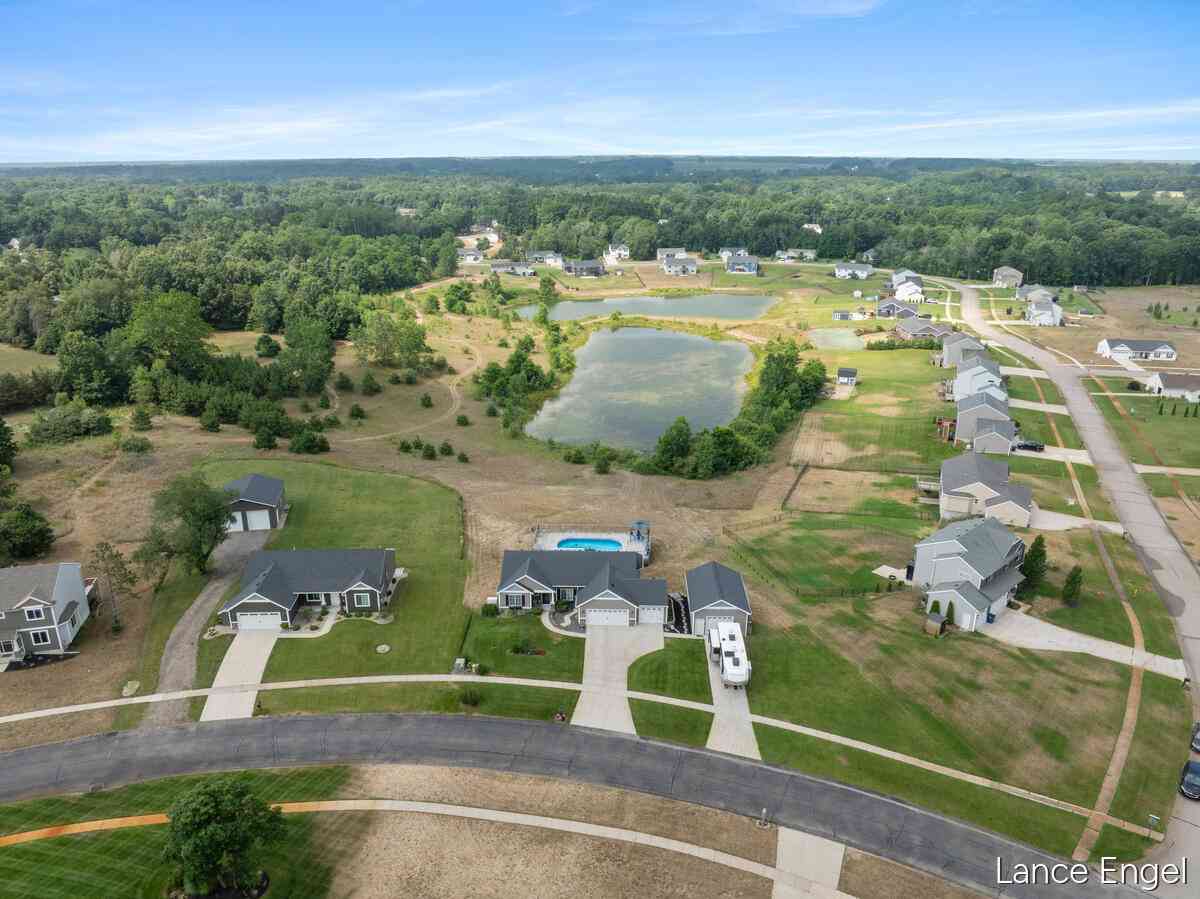
11797 Crystal Ridge Drive
Sparta, MI 49345

 3
3
Bed
 3
3
Bath
 2,328
2,328Sqft
 0.69
0.69Acre(Lot)
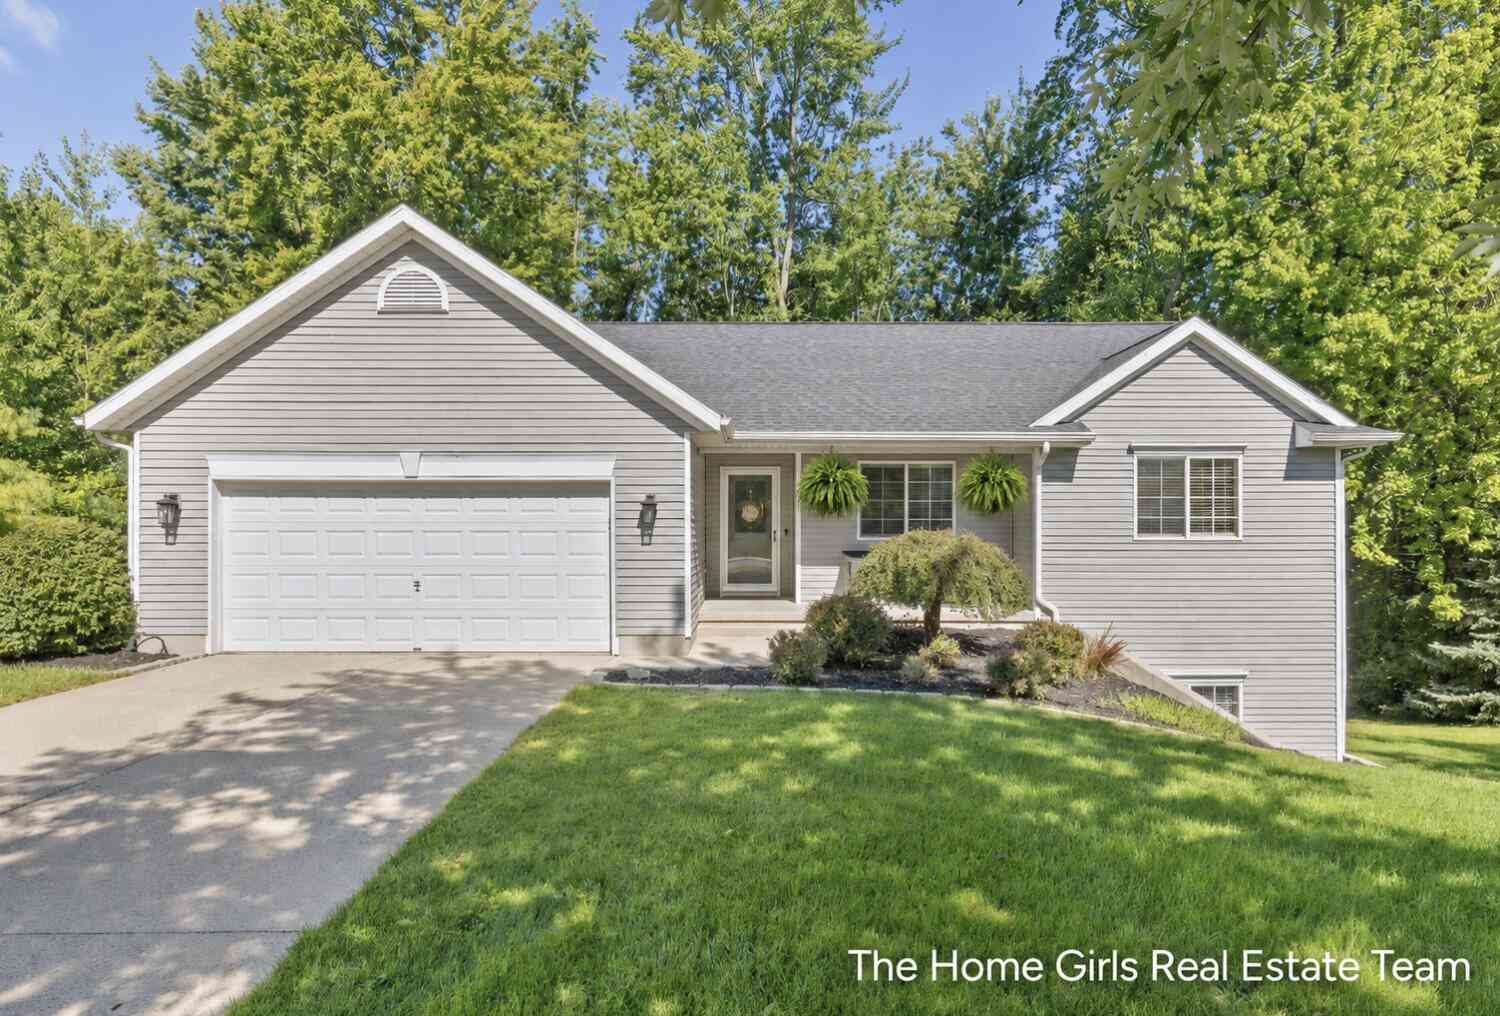
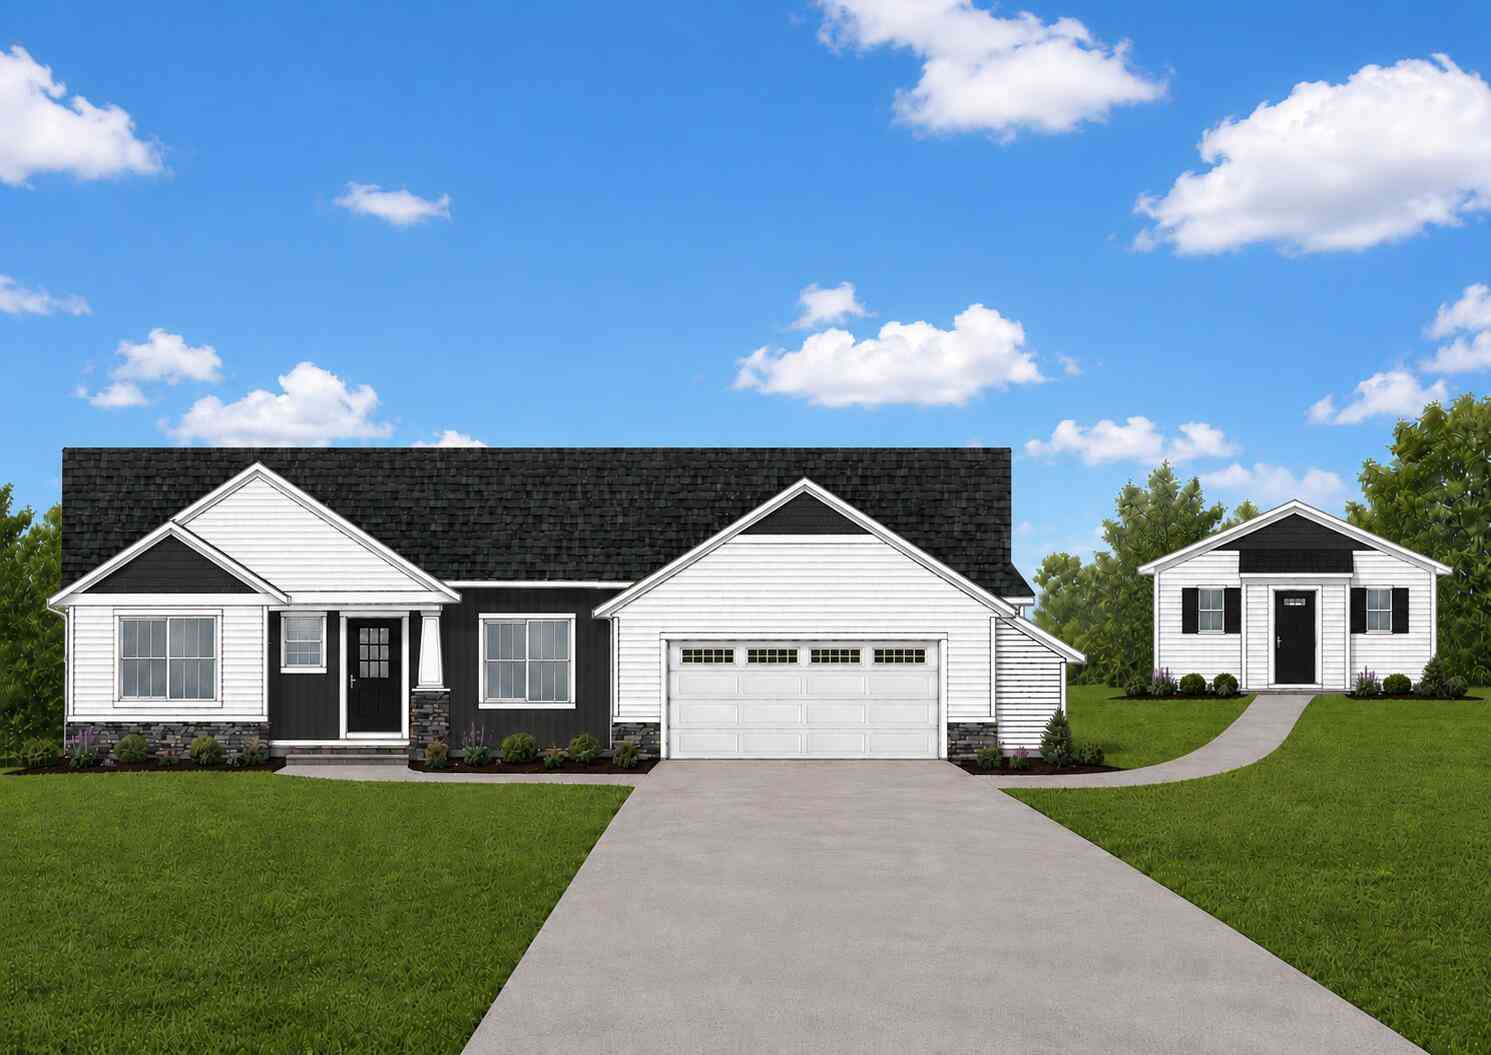
Back on market and better than ever! Welcome home to this beautifully maintained ranch in desirable Ridge Water Estates, where comfort, space, and outdoor living come together. Offering over 2,300 finished square feet, this home welcomes you with an open-concept design perfect for both everyday living and entertaining. The spacious kitchen flows seamlessly into the living and dining areas and features stainless steel appliances, solid surface countertops and reverse osmosis drinking water system, while premium Adura luxury vinyl plank flooring adds warmth and durability throughout the main living spaces. The main level also offers three generously sized bedrooms and two full baths, including a private primary suite designed for comfort and convenience. The finished walkout lower level inc

 Property Details
 Map
Map
 Map
Map
What's Nearby
Nearby Areas
 Features
-
Bedroom Information
Total Bedrooms: 3 Window Feature: Low-Emissivity WindowsBathroom Information
Total Baths: 3 Full Baths: 3Water/Sewer
Water BodyName: Private Pond Sewer: Septic TankRoom Information
Other Rooms: 9 -
Flooring Information
Carpet, Other -
Roofing Information
Asphalt, Shingle -
Interior Features
Ceiling Fan(s), Garage Door Opener, Center Island Roof: Asphalt, Shingle Appliances: Dishwasher, Disposal, Dryer, Microwave, Range, Refrigerator, Washer, Water Softener Owned Laundry Features: Laundry Room, Main Level -
Heating & Cooling
Heating: Forced Air Cooling: Central Air WaterSource: Well -
Fireplace
Fireplace: Yes Number of Fireplaces: 2 Fireplace Features: 2
-
Building Information
Year Built: 2017 Construction Materials: Vinyl Siding Security System: Smoke Detector(s) Basement: Walk-Out Access Roof: Asphalt, Shingle -
Exterior Features
Porch: Deck, Patio -
Pool Information
Above Ground, Outdoor/Above -
Road Types
Paved -
Pool Features
Above Ground, Outdoor/AboveLaundry Features
Laundry Room, Main LevelPatio And Porch
Deck, Patio
-
Lot Information
Lot Dimensions: 128 x 234 Lot Description: Level, Sidewalk Lot Size Area: 0.69 Acres Lot Square Feet: 30,000 Waterfront: Pond Stories: 1 Main Square Feet: 2328Property Information
Property Type: Residential Sub Type: Single Family Residence Style: Ranch SQ ft (Living Area): 2,328 Subdivision: Ridge Water Estates Source Neighborhood: Ridge Water Estates Construction Materials: Vinyl Siding Property Age: 9
-
Listing Price Information
Listing Id: 26037864 ist Price: $569,900 List Price Tot SqFt: $245 Listing Terms Cash, FHA, VA Loan, Conventional -
Listing Information
Possession: Close Plus 30 Days
-
Tax Information
Parcel Number: 41-06-10-451-002 Annual Tax: $5,056 Tax Year: 2026 Taxes: 410610451002 UNIT 14 * RIDGE WATER ESTATES II KENT COUNTY CONDOMINIUM SUBDIVISION PLAN NO.981 INSTRUMENT NO.20141008-0083823 AMENDED BY REPLAT NO.1 INSTRUMENT NO.20180219-0012576 & AS AMENDED BY INSTRUMENT NO.20191218-0100130 SPLIT/COMBINED ON 11/12/ 2014 FROM 41-06-10-400-061, 41-06-10-400-058;
-
Parking Information
# of Garage Spaces: 3 Has Garage: Yes Attached Garage: Yes AttachedHomeowners Association Information
Association YN: Yes Included Fees: Trash, Snow Removal HOA: $480.00 Annually Association Fee Frequency: Annually
-
School Information
Senior High School District: Cedar Springs -
Utility Information
Natural Gas Connected -
Location Information
Direction: 131 to 14 Mile West to Crystal Ridge Dr
How much is this property worth?
Curious about this home's true market value? Use our free Home Evaluation Tool to instantly get a personalized Comparative Market Analysis (CMA) report. Make smarter, data-driven decisions before you buy.

Nearby Home Value
| Address | Estimate | Bed | Bath | Sq. Ft | Lot Size |
|---|---|---|---|---|---|
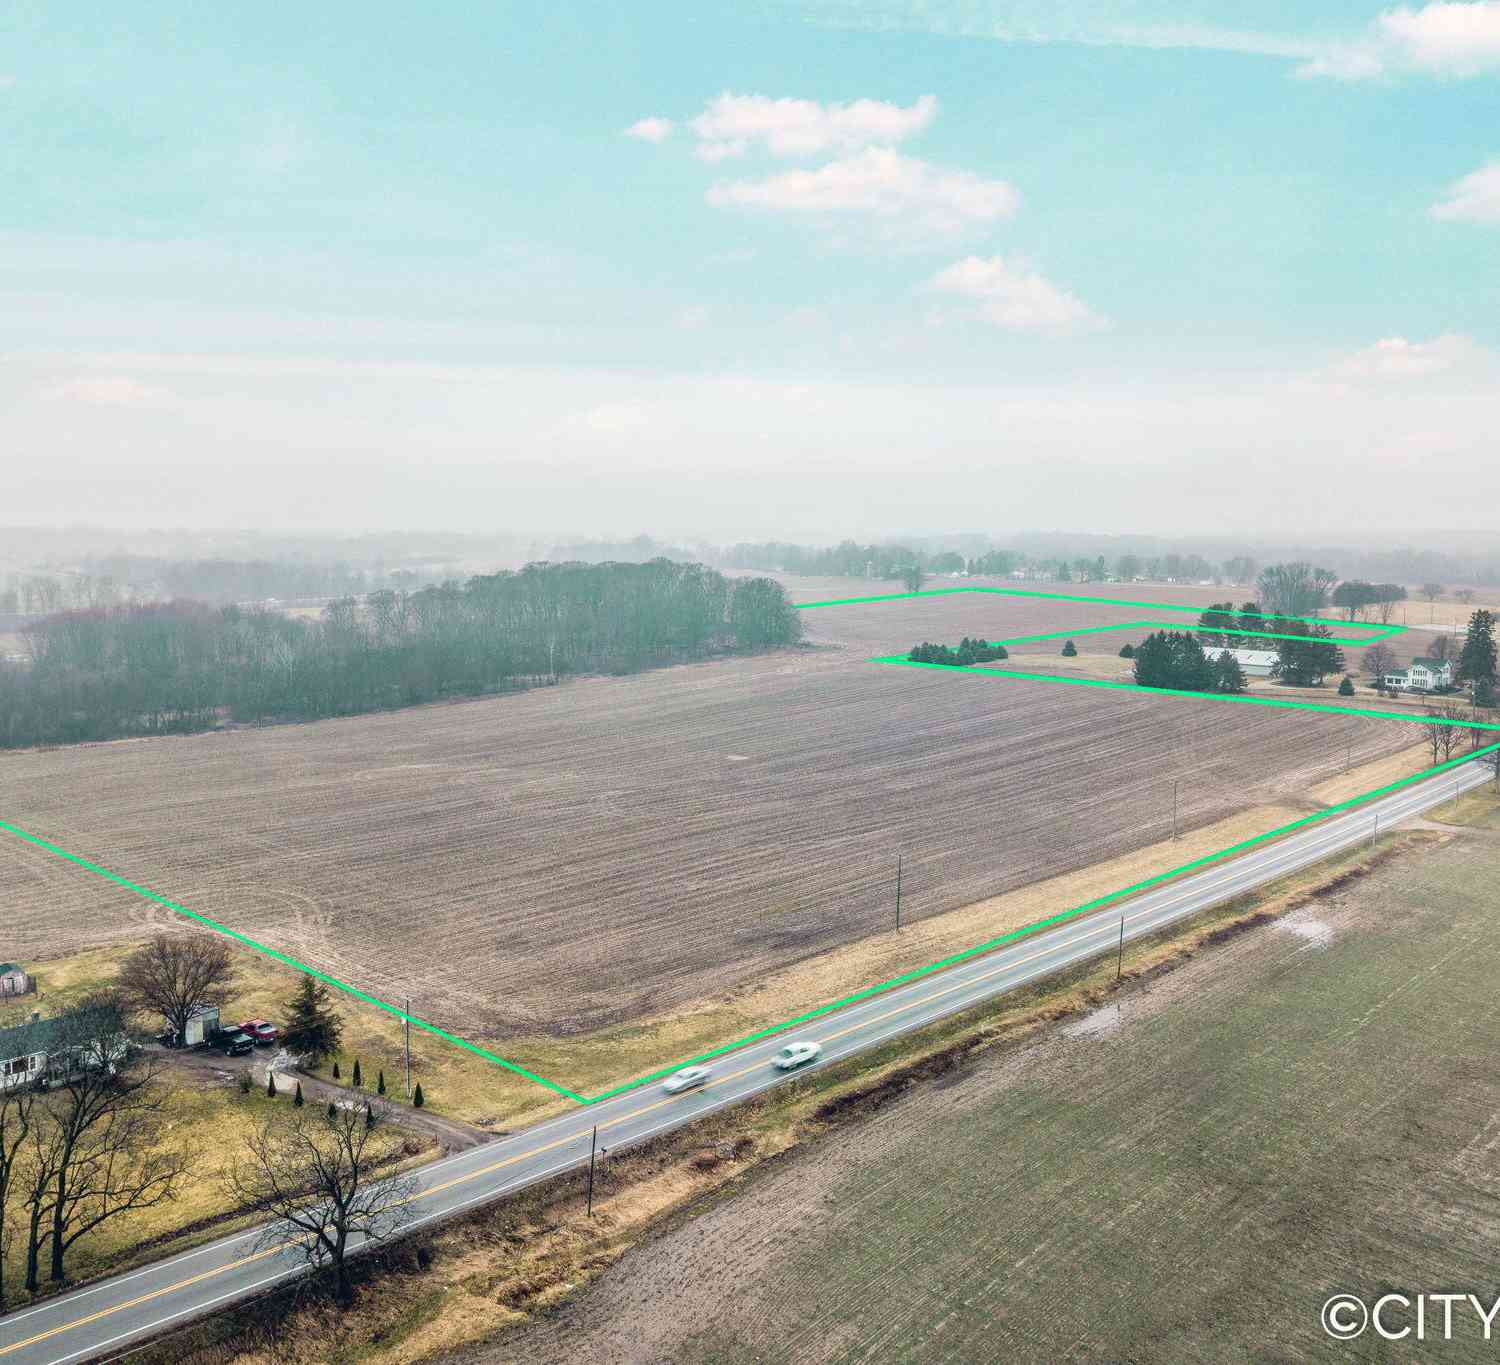
| LOT C 14 Mile Road, Sparta, MI, 49345 | $650,000 | 3 | 2 | 2,340 | 1.45 Acres |
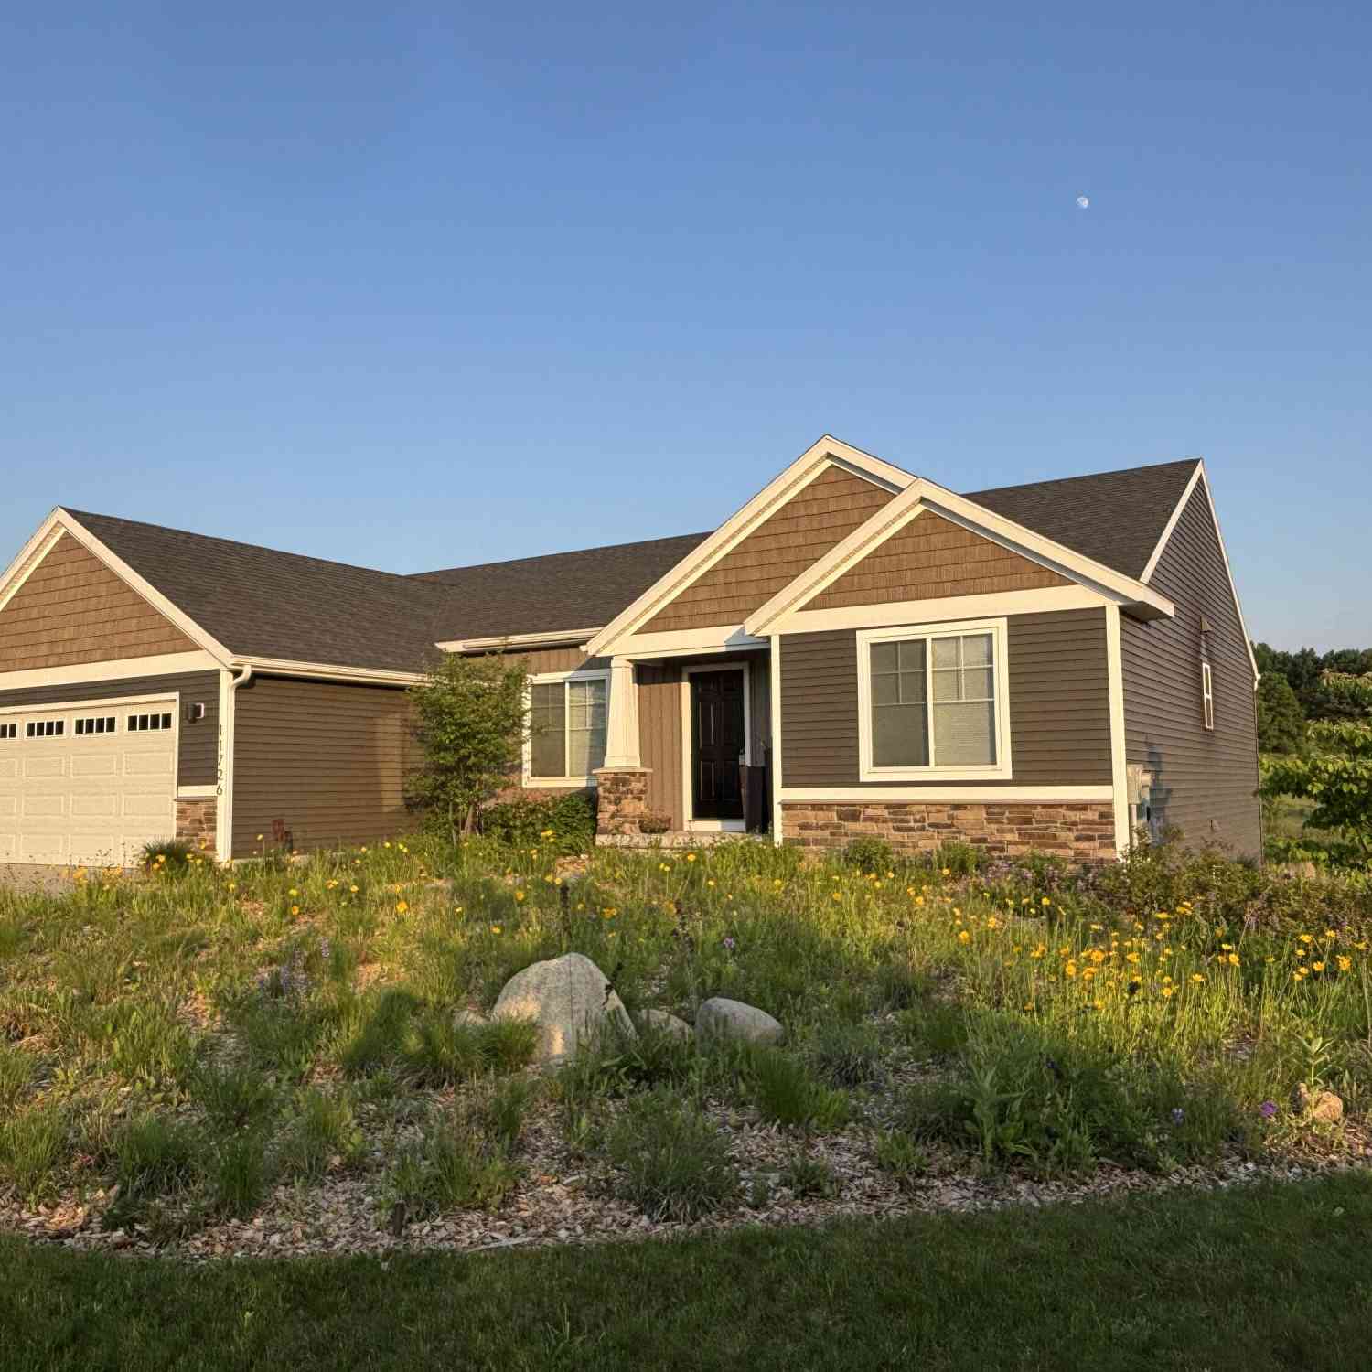
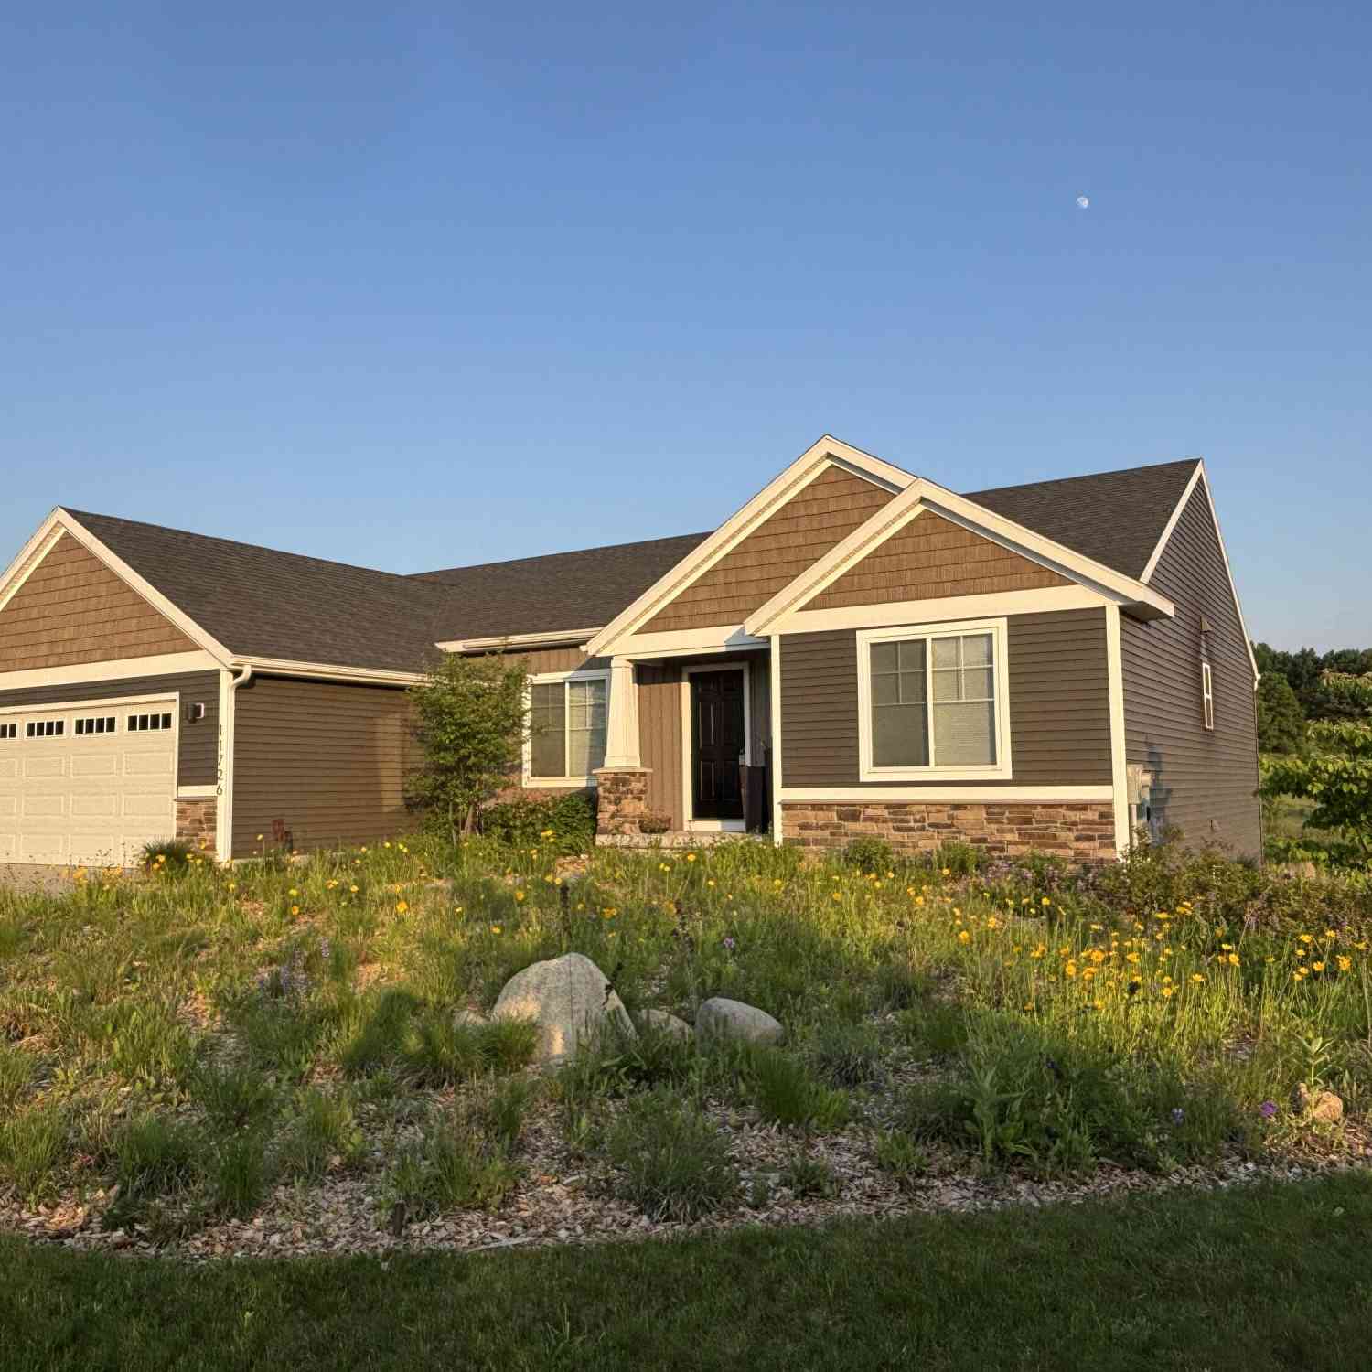
| 11726 Ridge Water Drive, Sparta, MI, 49345 | $529,900 | 5 | 3 | 2,808 | 0.70 Acre |
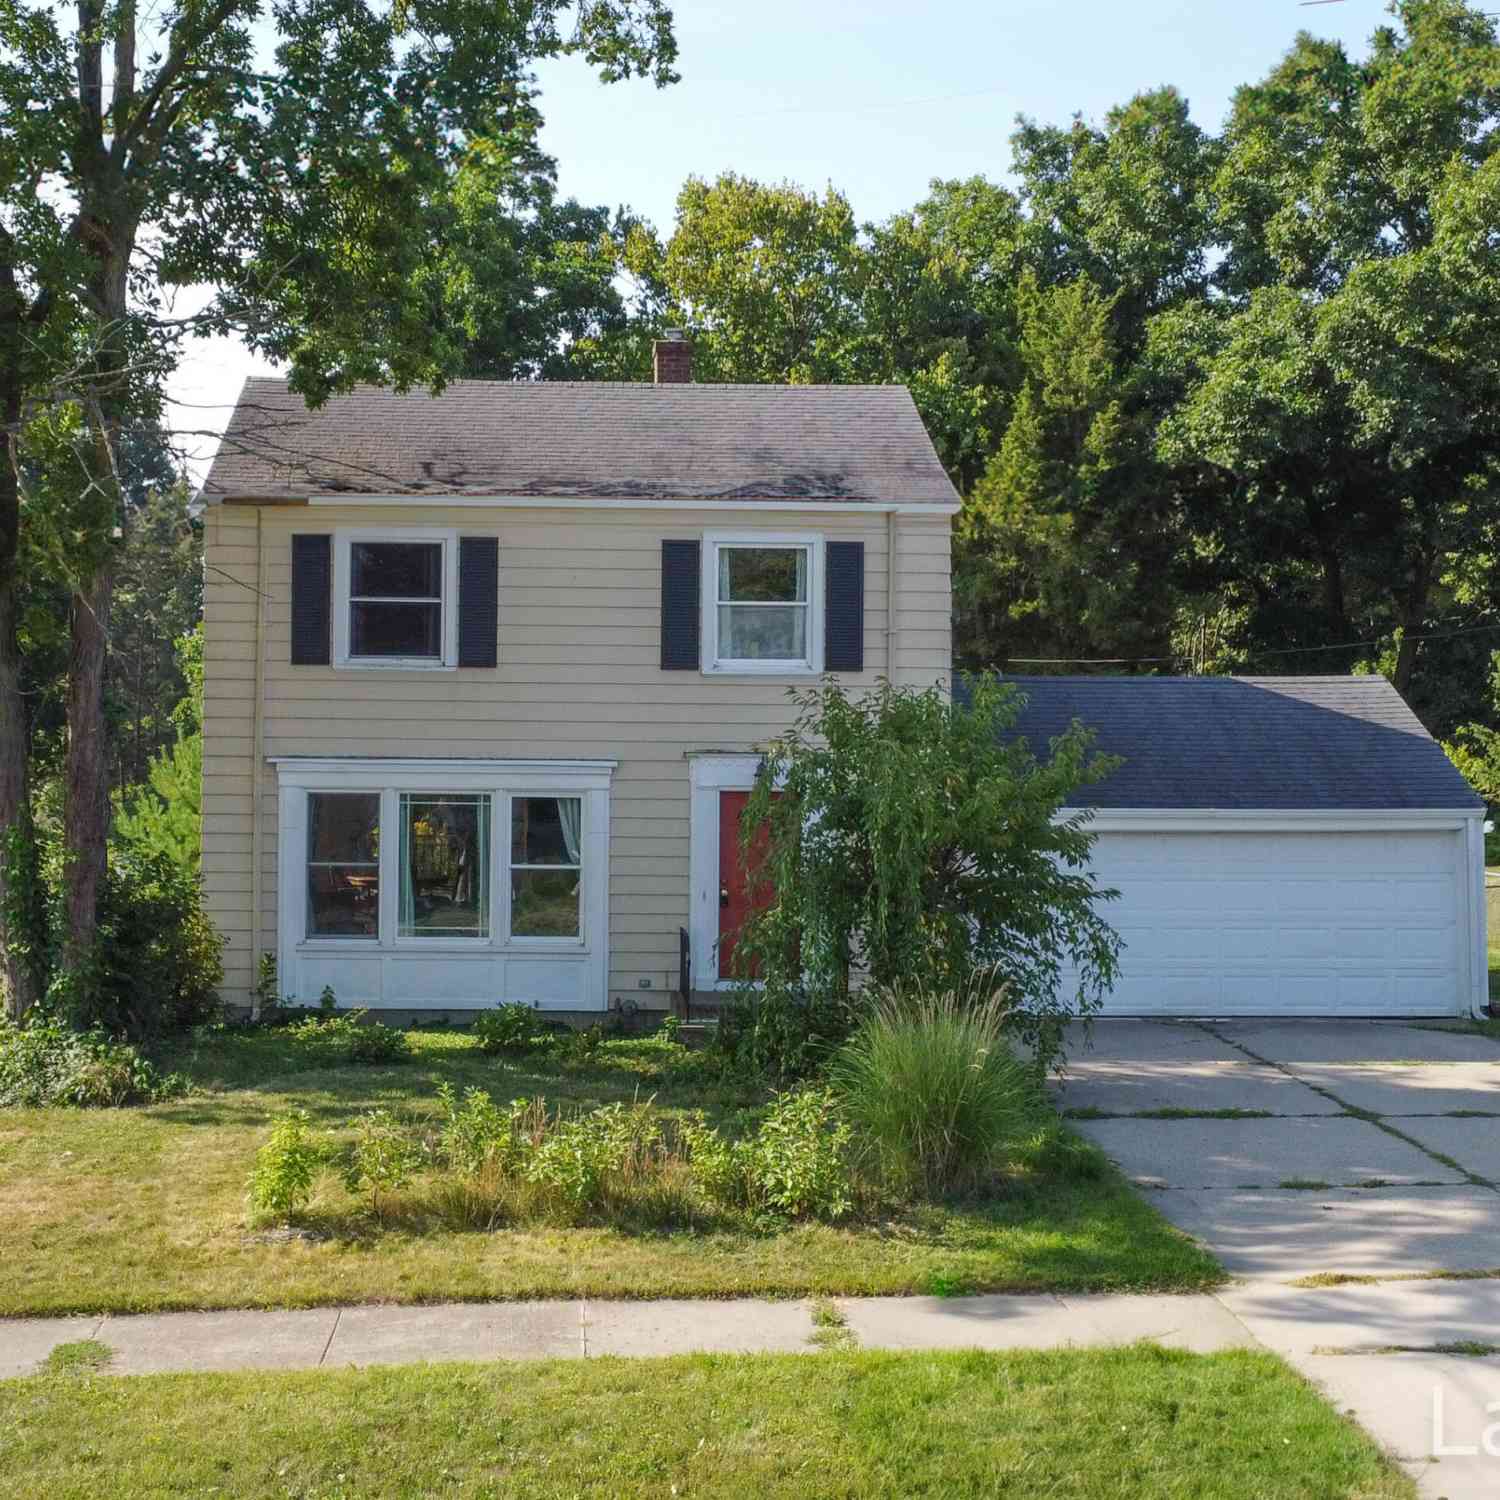
| 1040 Fonger Street, Sparta, MI, 49345 | $339,900 | 3 | 2 | 2,281 | 1.20 Acres |
| 10333 Meadowgate Drive, Sparta, MI, 49345 | $499,999 | 4 | 3 | 2,224 | 1.59 Acres |
| 10169 Meadowgate Drive, Sparta, MI, 49345 | $449,900 | 4 | 4 | 2,888 | 1.97 Acres |
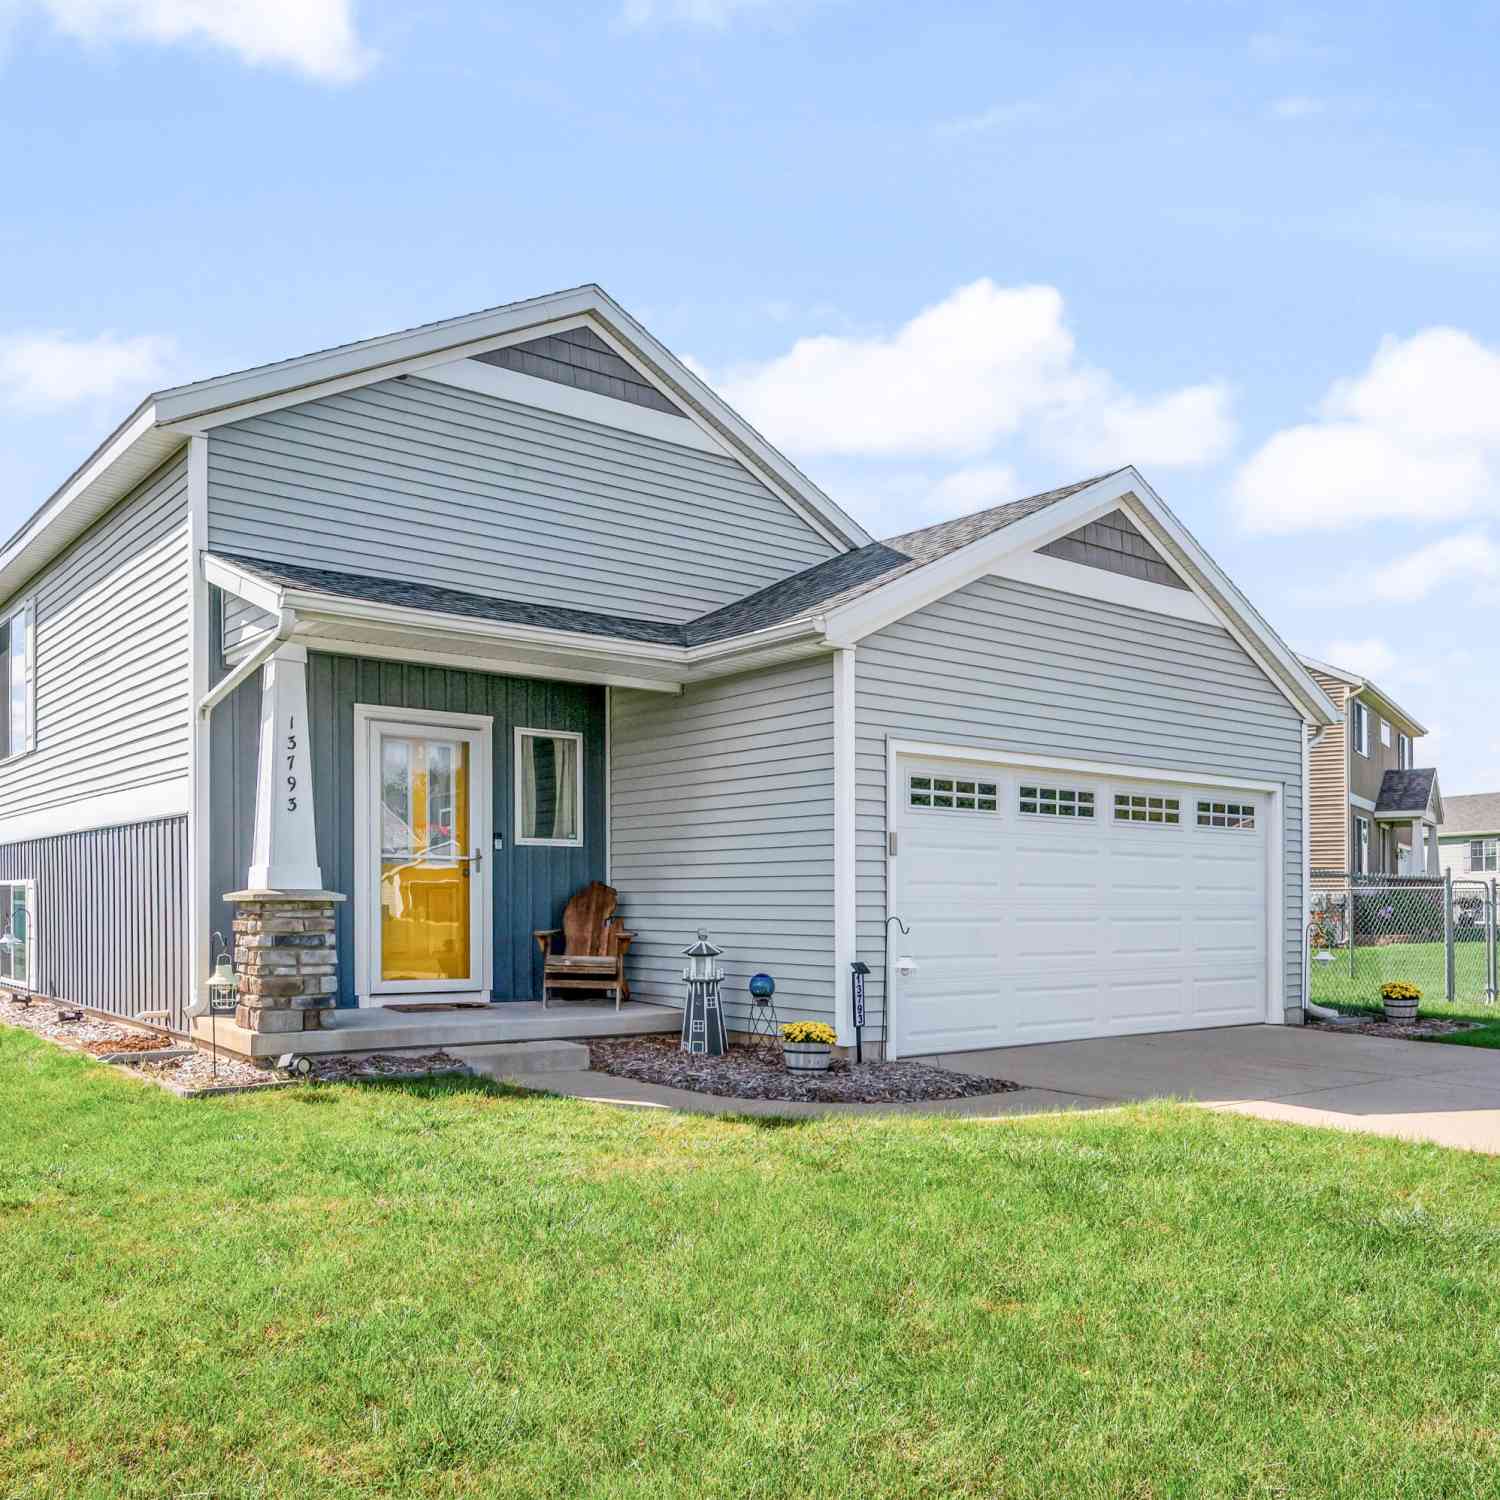
| 13793 E Harmony Court, Sparta, MI, 49345 | $350,000 | 3 | 2 | 1,974 | 0.46 Acre |
| 800 Kimberly Drive, Sparta, MI, 49345 | $315,000 | 2 | 1 | 1,000 | 0.11 Acre |
| 11613 Orchard Park Drive, Sparta, MI, 49345 | $459,000 | 2 | 3 | 1,869 | 0.51 Acre |
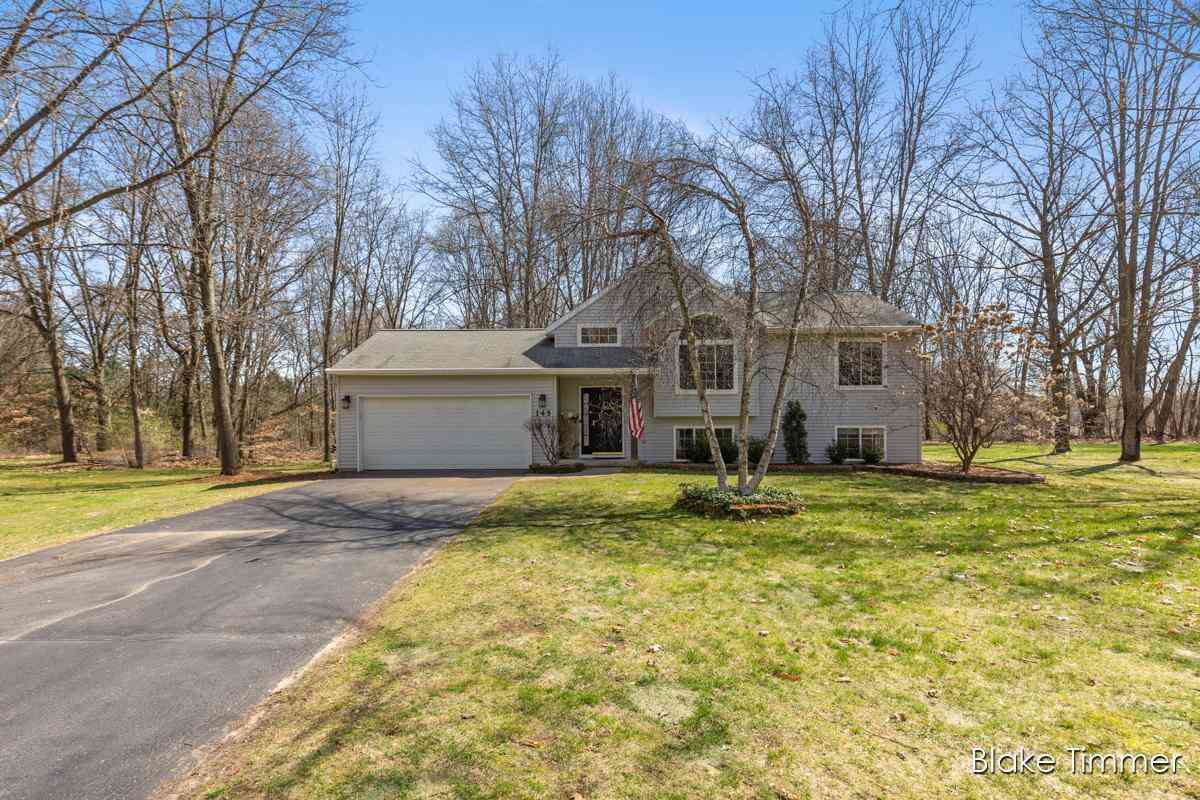
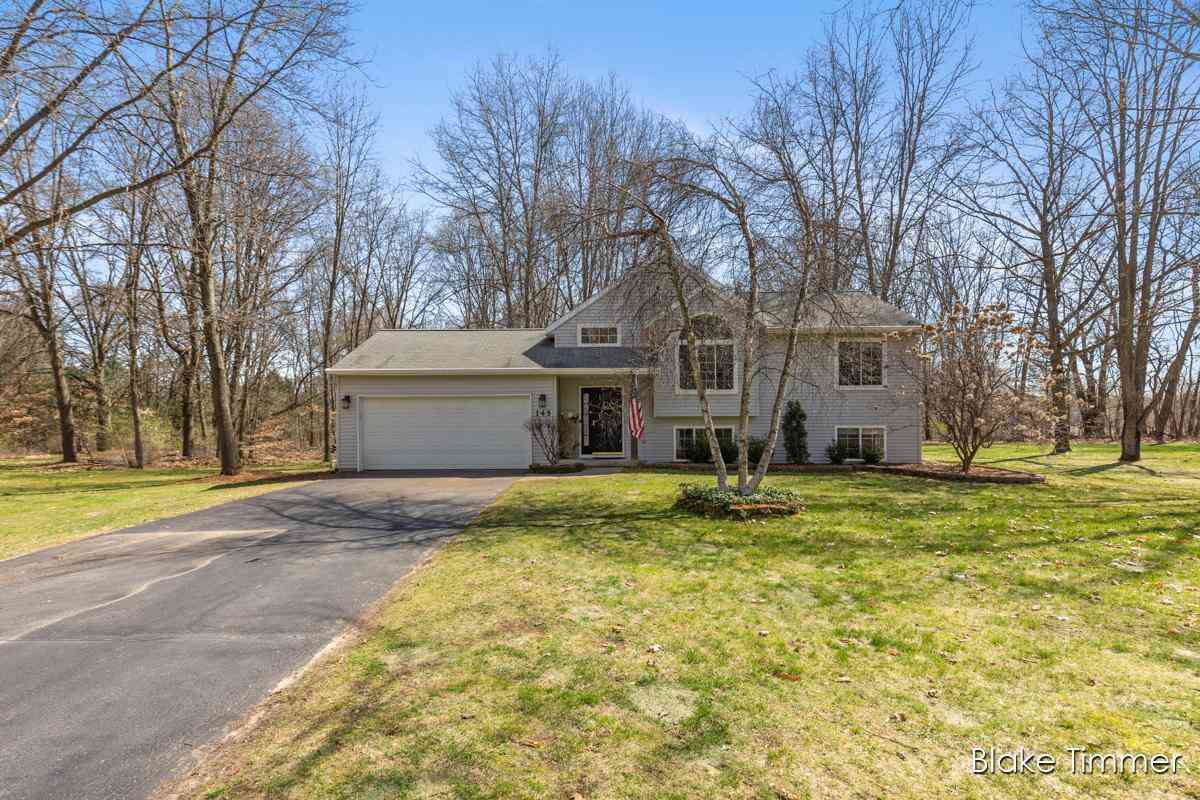
| 145 Timmer Drive, Sparta, MI, 49345 | $340,000 | 3 | 2 | 1,738 | 0.53 Acre |
| 12177 Reyburn Drive, Sparta, MI, 49345 | $489,000 | 4 | 3 | 2,237 | 0.80 Acre |
Similar Homes To 11797 Crystal Ridge Drive
Nearby For Sale
ByOwner last updated this listing 10/01/2026 @ 09:10
More Cities with for Sale by Owner Homes
- Sparta Homes For Sale By Owner
- Kent City Homes For Sale By Owner
- Comstock Park Homes For Sale By Owner
- Belmont Homes For Sale By Owner
- Casnovia Homes For Sale By Owner
- Conklin Homes For Sale By Owner
- Cedar Springs Homes For Sale By Owner
- Rockford Homes For Sale By Owner
- Grand Rapids Homes For Sale By Owner
- Marne Homes For Sale By Owner
- Sand Lake Homes For Sale By Owner
- Ravenna Homes For Sale By Owner
- Coopersville Homes For Sale By Owner
- Grant Homes For Sale By Owner
- Pierson Homes For Sale By Owner
- Allendale Homes For Sale By Owner
- Wyoming Homes For Sale By Owner
- East Grand Rapids Homes For Sale By Owner
- Ada Homes For Sale By Owner
- Gowen Homes For Sale By Owner
Homes around $569,900






Verify Your Email
Please enter the 6-digit verification code
sent to your email address.
Verify Your Phone Number
Please enter the 6-digit verification code
sent to your mobile phone.