
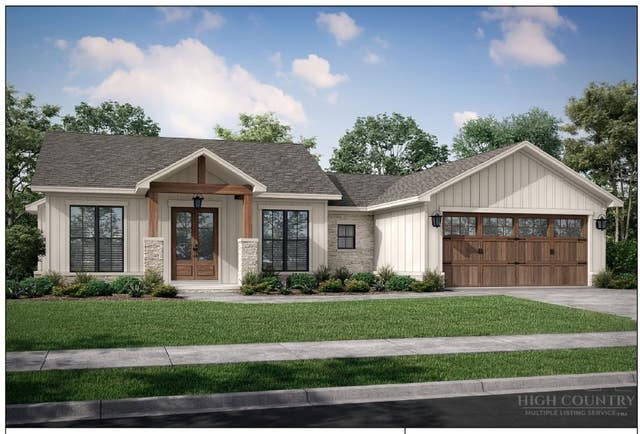
LOT #2 Turtle Ridge Road
Sparta, NC 28675

 3
3
Bed
 3
3
Bath
 1,625
1,625Sqft
 0.82
0.82Acre(Lot)
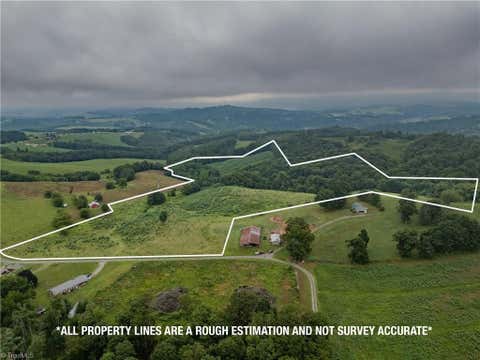
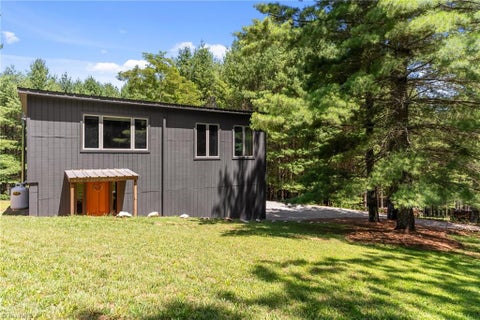
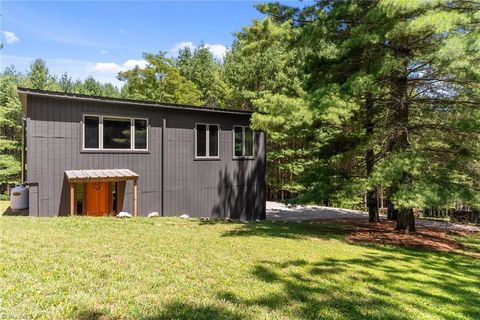
New Construction in The Ridge at Brush Creek -- Designed for comfortable one-level living, this 1,625-square-foot home offers 3 bedrooms, 2.5 baths, thoughtful accessibility features, and an open main living area. Three-foot interior doors provide greater ease of movement, while 9-foot ceilings throughout and a 14-foot vaulted ceiling in the main living area create a bright, spacious feel. -- Open Living, Dining, and Kitchen -- The kitchen, dining area, and great room share an open layout that includes a ventless propane fireplace. The kitchen is planned with wood cabinetry, quartz countertops, a stainless undermount sink, and a large island. -- Split-Bedroom Floor Plan -- The split-bedroom design places the primary suite on one side of the home and two additional bedrooms with a

 Property Details
 Map
Map
 Map
Map
What's Nearby
Nearby Areas
 Features
-
Bedroom Information
Total beds: 3Bathroom Information
Total Baths: 3 Full Baths: 2 Half Baths: 1Room Information
Basement: Crawl Space -
Roofing Information
Shingle -
Interior Features
High Speed Internet Roof: Shingle Appliances: Dishwasher, Electric Water Heater Laundry Features: Washer Hookup, Main Level Window Features: Double Pane Windows, Screens -
Heating & Cooling
Has Heating: Yes Heating: Electric, Forced Air, Fireplace(s), Heat Pump Has Cooling: Yes Cooling: Central Air, Electric
-
Building Information
Year Built: 2026 Construction Materials: Vinyl Siding, Wood Siding, Stone Veneer, Frame Stories: 1 Patio And Porch Features: Other, See Remarks Private Pool: No View: Mountain(s) Association Fee Frequency: Monthly
-
Lot Information
Main Square Feet: 0.818 Acres Lot Size Acres: 0.818Property Information
Subdivision: Turtle Ridge Source Property Type: Residential MLS Area Minor: Alleghany County Zoning Description: R1 Property SubType: Single Family Residence Levels: One Property Age: 0
-
Listing Price Information
Listing Price: $429000 Cash, Conventional, FHA, USDA Loan, VA Loan
-
Tax Information
Parcel Number: 4001256439 Tax Lot: 2 Annual Tax: $76.04
-
Parking Information
Gravel, Driveway, Garage, PrivateGarage Information
Has Garage: Yes Garage Space: 2Homeowners Association InformationHas Association: Yes HOA: $160.00
-
School Information
Elementary School: SpartaJunior High School:Senior High School: Alleghany -
Location Information
WaterSource: Shared Well
How much is this property worth?
Curious about this home's true market value? Use our free Home Evaluation Tool to instantly get a personalized Comparative Market Analysis (CMA) report. Make smarter, data-driven decisions before you buy.

Nearby Home Value
| Address | Estimate | Bed | Bath | Sq. Ft | Lot Size |
|---|---|---|---|---|---|
| TBD Forest Hill Drive, Sparta, NC, 28675 | $35,000 | -- | -- | -- | 3.72 Acres |
| LOT 13 Briarwood Lane, Sparta, NC, 28675 | $18,000 | -- | -- | -- | 0.81 Acre |
| 95 Glade Creek Road, Sparta, NC, 28675 | $227,050 | 3 | 2 | 1,944 | 0.87 Acre |
| 95 Glade Creek Road, Sparta, NC, 28675 | $227,050 | 3 | 2 | 1,944 | 0.87 Acre |
| 71 Lakewood Lane, Sparta, NC, 28675 | $459,900 | 4 | 2 | 2,742 | 2.56 Acres |
| 71 Lakewood Lane, Sparta, NC, 28675 | $459,900 | 4 | 2 | 2,742 | 2.56 Acres |
| 54 Wagonwheel Way, Sparta, NC, 28675 | $234,900 | 1 | 1 | 875 | 2.72 Acres |
| 54 Wagon Wheel Way, Sparta, NC, 28675 | $234,900 | 1 | 1 | 875 | 2.72 Acres |
| 414 Turtle Ridge Road, Sparta, NC, 28675 | $399,000 | 3 | 2 | 1,460 | 1.90 Acres |
| 379 Turtle Ridge Road, Sparta, NC, 28675 | $340,000 | 3 | 2 | 1,414 | 0.72 Acre |
Similar Homes To LOT #2 Turtle Ridge Road
Nearby For Sale


The data relating to real estate for sale on this website comes in part from the Internet Data exchange (IDX) program of High Country Association of REALTORS®. IDX information is provided exclusively for consumers' personal, non-commercial use and may not be used for any purpose other than to identify prospective properties consumers may be interested in purchasing. Information deemed reliable but not guaranteed. Copyright © 2026 High Country Association of REALTORS®. All Rights Reserved.
ByOwner last updated this listing 10/07/2026 @ 08:40
More Cities with for Sale by Owner Homes
- Sparta Homes For Sale By Owner
- Glade Valley Homes For Sale By Owner
- Independence Homes For Sale By Owner
- Ennice Homes For Sale By Owner
- Laurel Springs Homes For Sale By Owner
- Roaring Gap Homes For Sale By Owner
- Piney Creek Homes For Sale By Owner
- Hays Homes For Sale By Owner
- Traphill Homes For Sale By Owner
- McGrady Homes For Sale By Owner
- Thurmond Homes For Sale By Owner
- State Road Homes For Sale By Owner
- Lowgap Homes For Sale By Owner
- Galax Homes For Sale By Owner
- Mouth of Wilson Homes For Sale By Owner
- Crumpler Homes For Sale By Owner
- Jefferson Homes For Sale By Owner
- Grassy Creek Homes For Sale By Owner
- Millers Creek Homes For Sale By Owner
- North Wilkesboro Homes For Sale By Owner
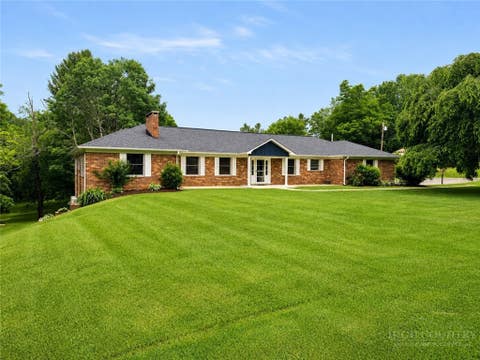
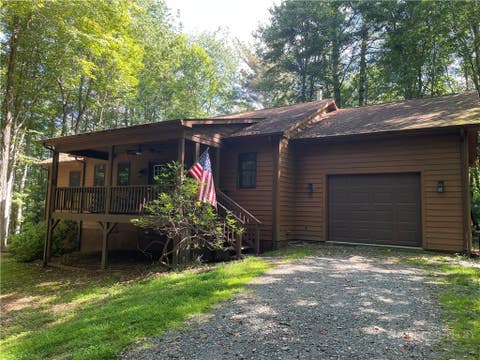
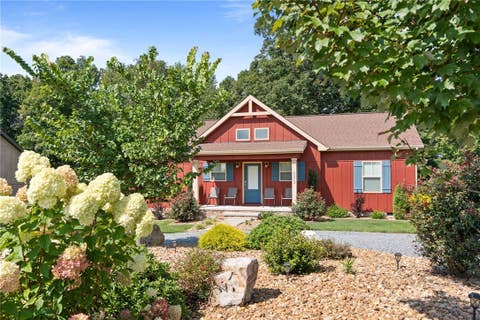
Homes around $429,000










Verify Your Email
Please enter the 6-digit verification code
sent to your email address.
Verify Your Phone Number
Please enter the 6-digit verification code
sent to your mobile phone.