
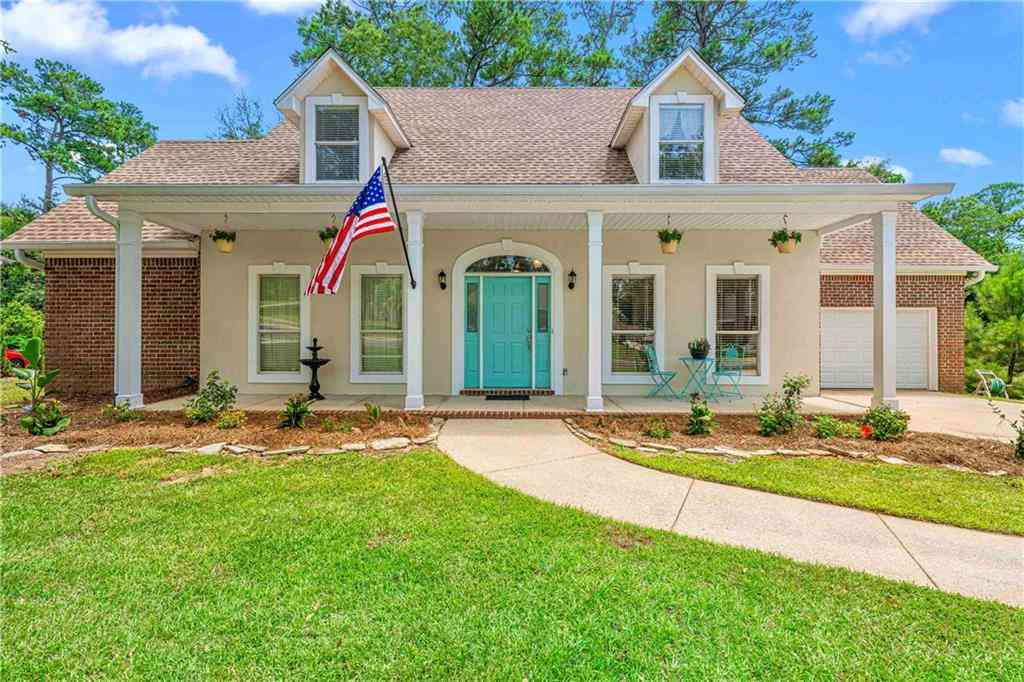
59 General Canby Drive
Spanish Fort, AL 36527

 5
5
Bed
 2.5
2.5
Bath
 2,717
2,717Sqft
24,480.72Sqft(Lot)
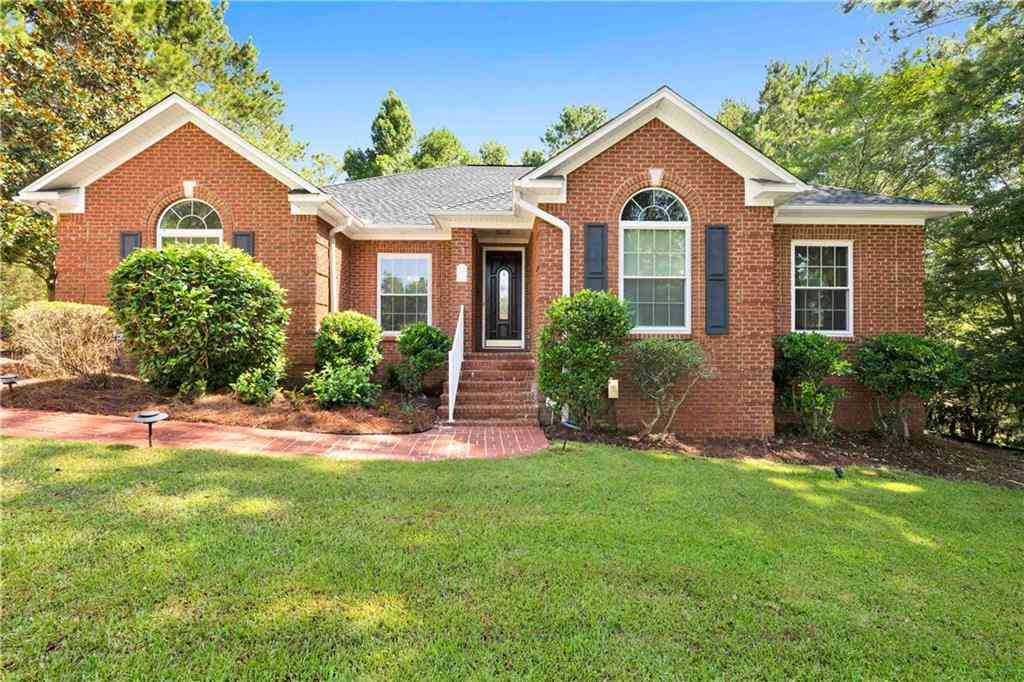
From the welcoming front porch to the peaceful wooded backdrop, this Spanish Fort Estates home offers inviting living spaces inside and out. French doors open to a deck spanning the width of the home, creating a seamless connection between indoor and outdoor living while providing a relaxing place to enjoy the natural setting. The great room is highlighted by a soaring two-story cathedral ceiling, creating an inviting space for everyday living and entertaining. The kitchen features granite countertops, stainless steel appliances, pantry storage, and a bright breakfast area overlooking the backyard, while the formal dining room provides additional space for gatherings and special occasions. The main-level primary suite offers room for a sitting area along with two walk-in closets, separate

 Property Details
 Map
Map
 Map
Map
What's Nearby
Nearby Areas
 Features
-
Bathroom Information
Total Baths: 3 Full Baths: 2 Half Baths: 1Kitchen Information
Dining Room Remarks: Separate Dining Room Kitchen Room Remarks: Breakfast Bar, Breakfast Room, Cabinets Stain, Stone Counters, View to Family RoomRoom Information
Total Bedroom: 5 Window Feature: Double Pane Windows -
Flooring Information
Carpet, Ceramic Tile, Wood -
Roofing Information
Composition, Other -
Interior Features
Crown Molding, Double Vanity, Entrance Foyer, High Ceilings 9 ft Main, High Speed Internet, His and Hers Closets, Walk-In Closet(s), Recessed Lighting Roof: Composition, Other Appliances: Dishwasher, Electric Oven, Electric Range, Electric Water Heater, Microwave Laundry Features: Laundry Room, Main Level -
Heating & Cooling
Heating: Central, Electric, Heat Pump Cooling: Central Air, Ceiling Fan(s), Electric, Heat Pump WaterSource: Public
-
Building Information
Year Built: 2001 Construction Materials: Brick, Stucco, Vinyl Siding Basement: None -
Exterior Features
Rear StairsFoundation Details: Raised, SlabPorch: Deck, Rear Porch -
Pool Information
None -
Road Types
AsphaltOther -
Fencing
None
-
Lot Information
Lot Dimensions: 98x241 Lot Description: Back Yard, Front Yard, Irregular Lot, Sloped Lot Size Area: 24480.72 Lot Size Units: Square Feet Lot Square Feet: 24,481 Lot Acres: 0.562 Waterfront: None Main Square Feet: 24480.72Property Information
Property Type: Residential Sub Type: Single Family ResidenceStyle: Traditional Subdivision: Spanish Fort Estates
-
Tax Information
Tax Lot: 40 Parcel Number: 3204390000001225 Annual Tax: $1074
-
Parking Information
# of Garage Spaces: 2 Has Garage: Yes Attached Garage: Yes Parking Total: 2 Attached, Driveway, Garage, Garage Faces Front, Kitchen Level, Level Driveway
-
Elementary School: Spanish FortJunior High School: Spanish FortSenior High School: Spanish Fort
-
Utility Information
Water Available
How much is this property worth?
Curious about this home's true market value? Use our free Home Evaluation Tool to instantly get a personalized Comparative Market Analysis (CMA) report. Make smarter, data-driven decisions before you buy.

Nearby Home Value
| Address | Estimate | Bed | Bath | Sq. Ft | Lot Size |
|---|---|---|---|---|---|
| 13966 Antler Hill Road, Spanish Fort, AL, 36527 | $369,900 | 4 | 2 | 1,853 | 9,147.60 Sqft |
| 13399 Monticello Boulev.., Spanish Fort, AL, 36527 | $379,000 | 5 | 3 | 2,012 | 12,632.40 Sqft |
| 30900 Semper Drive, Spanish Fort, AL, 36527 | $409,000 | 4 | 2.5 | 2,332 | 11,543.40 Sqft |
| 13104 Monticello Boulev.., Spanish Fort, AL, 36527 | $484,000 | 4 | 3.5 | 2,830 | 15,638.04 Sqft |
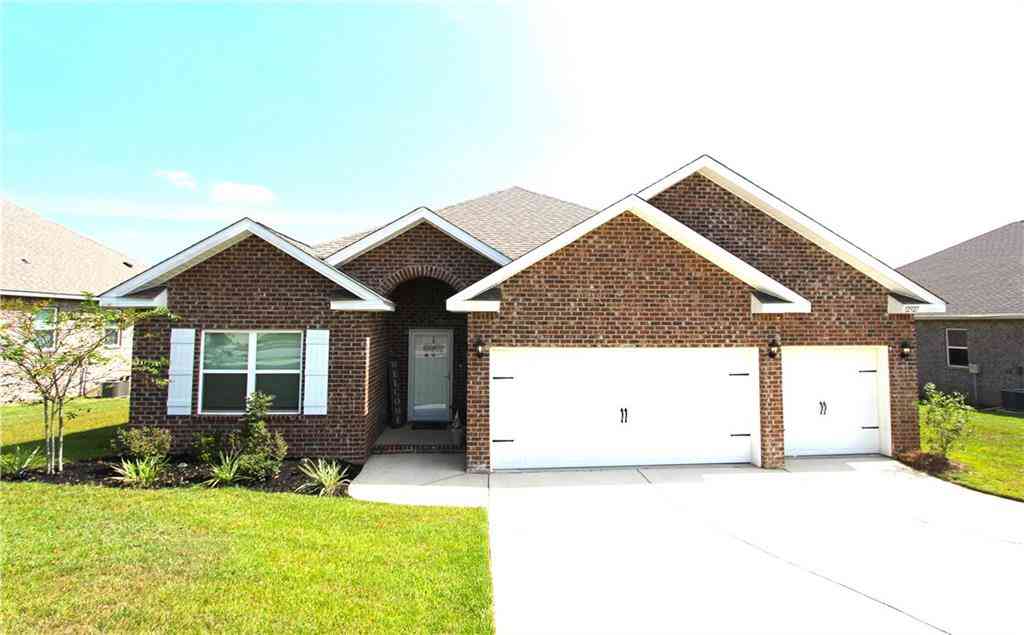
| 12927 Sanderling Loop, Spanish Fort, AL, 36527 | $399,900 | 4 | 3 | 2,289 | 10,920.49 Sqft |
| 12864 Warbler Street, Spanish Fort, AL, 36527 | $510,000 | 4 | 3 | 2,892 | 16,422.12 Sqft |
| 12764 Ibis Boulevard, Spanish Fort, AL, 36527 | $599,900 | 5 | 3 | 3,018 | 15,028.20 Sqft |
| 32010 Wildflower Trail, Spanish Fort, AL, 36527 | $450,000 | 5 | 3 | 2,906 | 17,424 Sqft |
| 32880 Redmond Lane, Spanish Fort, AL, 36527 | $874,900 | 5 | 4 | 3,682 | 4.88 Acres |
| 12223 Lone Eagle Dr, Spanish Fort, AL, 36527 | $440,000 | 4 | -- | 2,456 | 0.25 Acre |
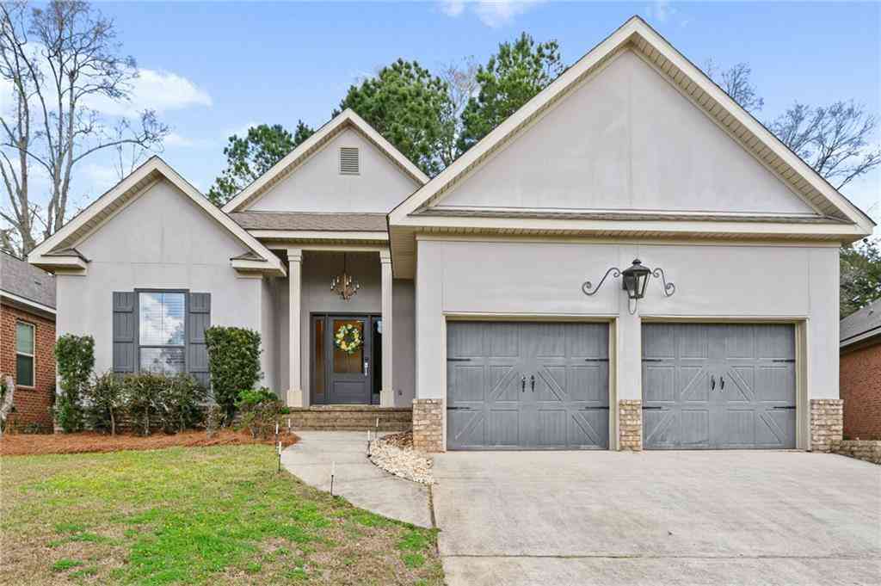
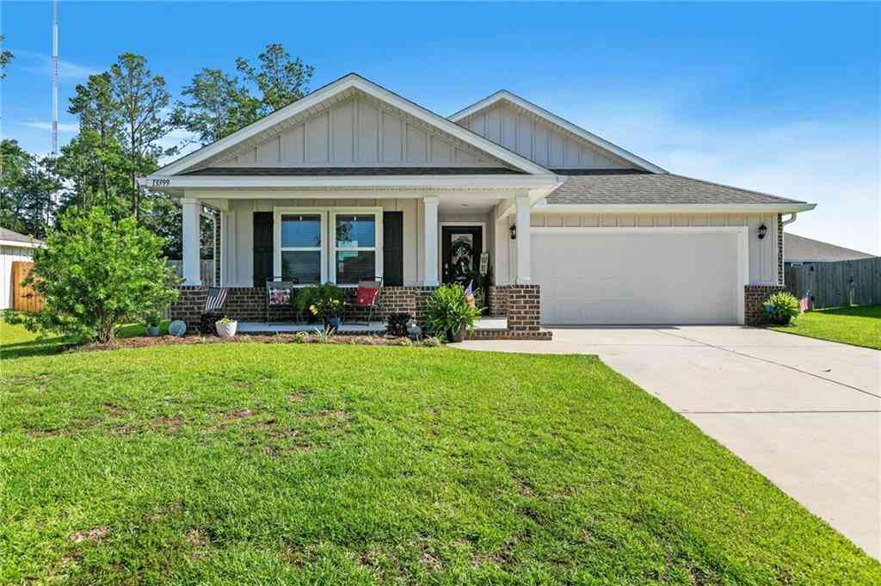
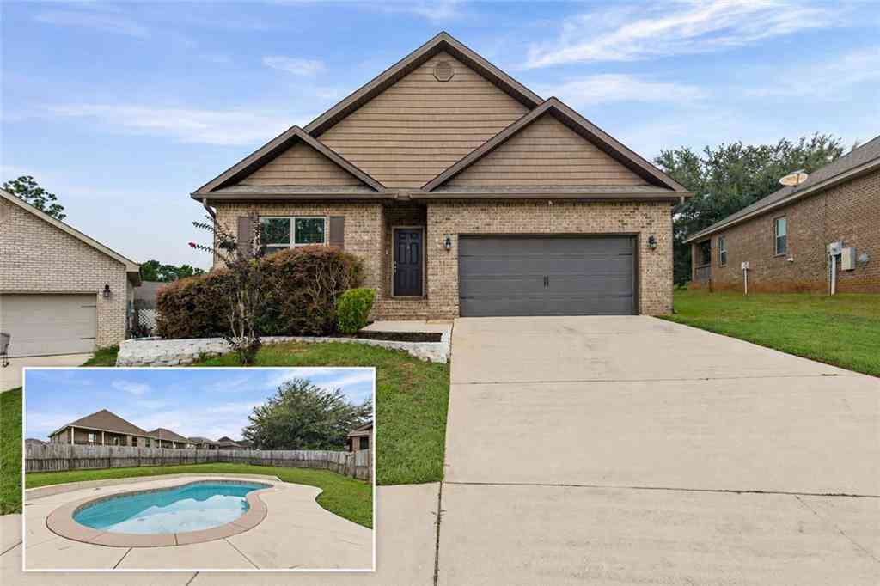
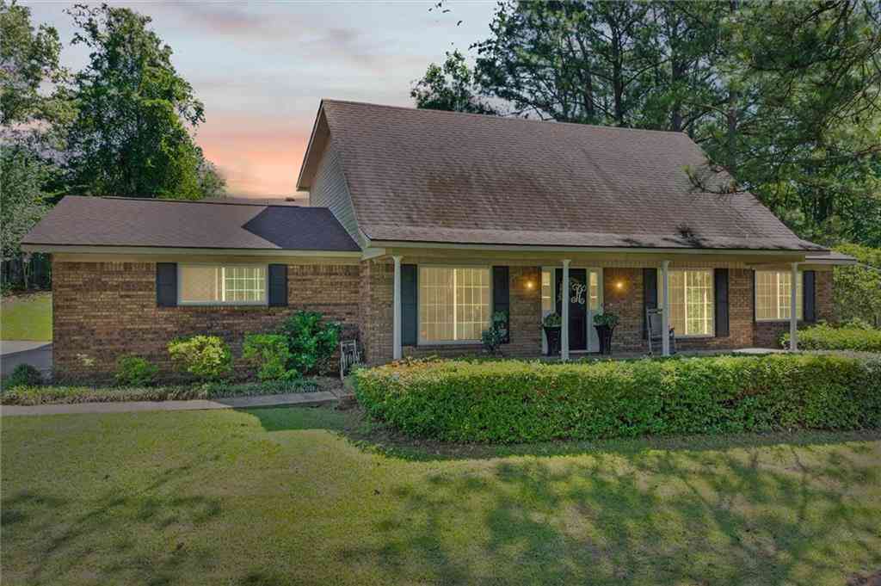
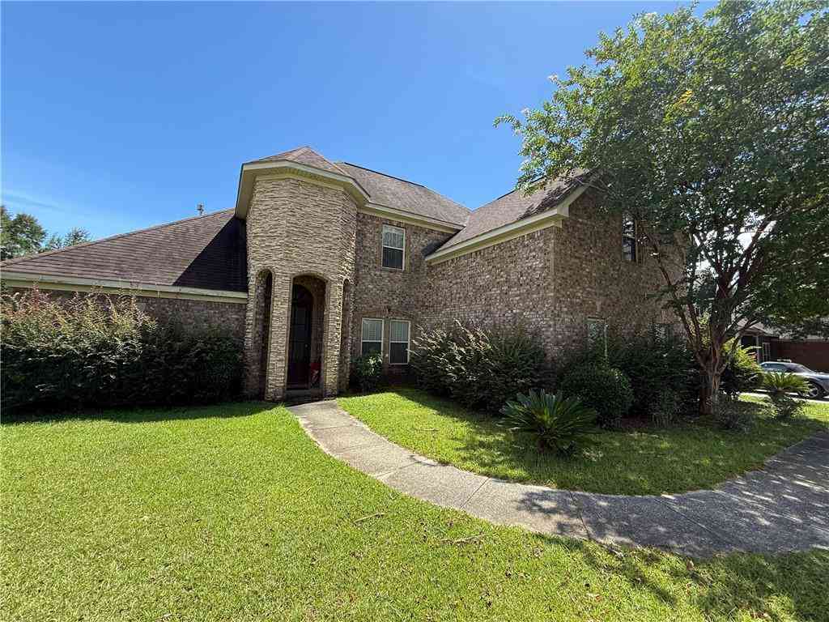
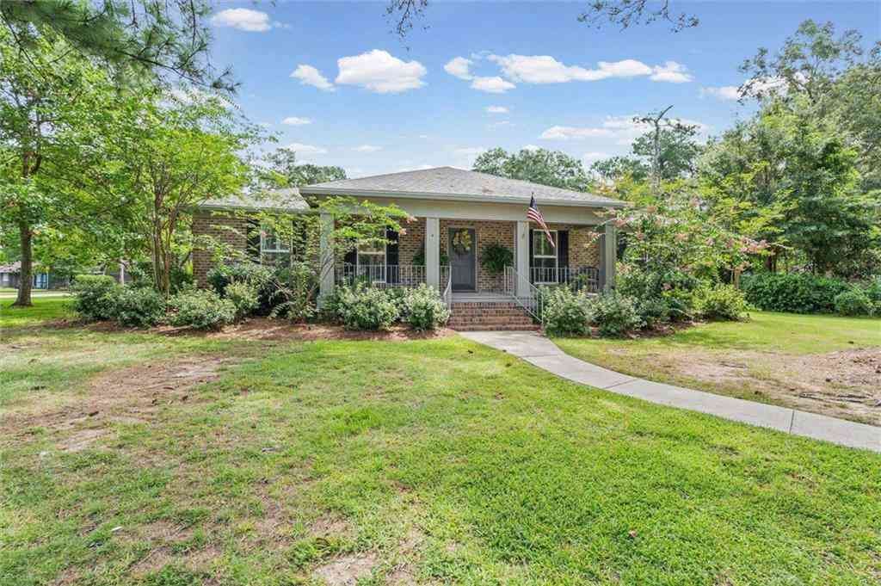
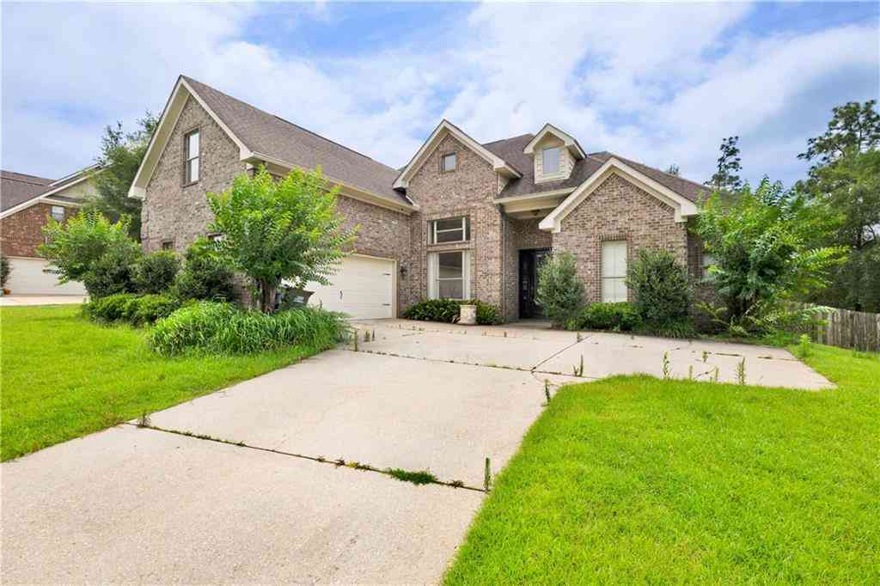

Similar Homes To 59 General Canby Drive
Nearby For Sale


Copyright © 2026 by the Multiple Listing Service of the Gulf Coast MLS - Mobile Area Association of REALTORS®, Inc. This information is believed to be accurate but is not guaranteed. Subject to verification by all parties. This data is copyrighted and may not be transmitted, retransmitted, copied, framed, repurposed, or altered in any way for any other site, individual and/or purpose without the express written permission of the Multiple Listing Service of the Gulf Coast MLS - Mobile Area Association of REALTORS®, Inc. Information Deemed Reliable But Not Guaranteed. Any use of search facilities of data on this site, other than by a consumer looking to purchase real estate, is prohibited.
ByOwner last updated this listing 09/13/2026 @ 16:34
More Cities with for Sale by Owner Homes
- Spanish Fort Homes For Sale By Owner
- Daphne Homes For Sale By Owner
- Loxley Homes For Sale By Owner
- Mobile Homes For Sale By Owner
- Fairhope Homes For Sale By Owner
- Silverhill Homes For Sale By Owner
- Prichard Homes For Sale By Owner
- Bay Minette Homes For Sale By Owner
- Satsuma Homes For Sale By Owner
- Saraland Homes For Sale By Owner
- Summerdale Homes For Sale By Owner
- Robertsdale Homes For Sale By Owner
- Creola Homes For Sale By Owner
- Axis Homes For Sale By Owner
- Magnolia Springs Homes For Sale By Owner
- Theodore Homes For Sale By Owner
- Eight Mile Homes For Sale By Owner
- Foley Homes For Sale By Owner
- Semmes Homes For Sale By Owner
- Irvington Homes For Sale By Owner
Homes around $470,000




Verify Your Email
Please enter the 6-digit verification code
sent to your email address.
Verify Your Phone Number
Please enter the 6-digit verification code
sent to your mobile phone.