Under Contract

12864 Warbler Street

Spanish Fort, AL 36527
Mark as Favorite
Bed 4

Bed

Bath 3

Bath

SqFt2,892

Sqft

SqFt16,422.12

Sqft(Lot)

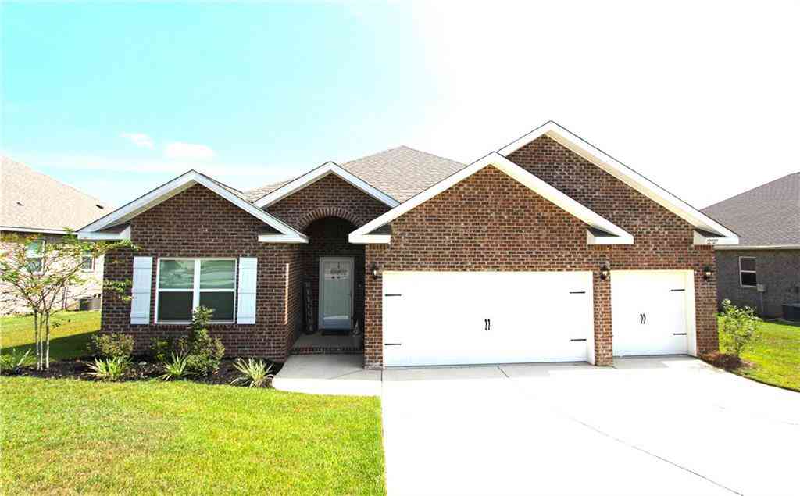
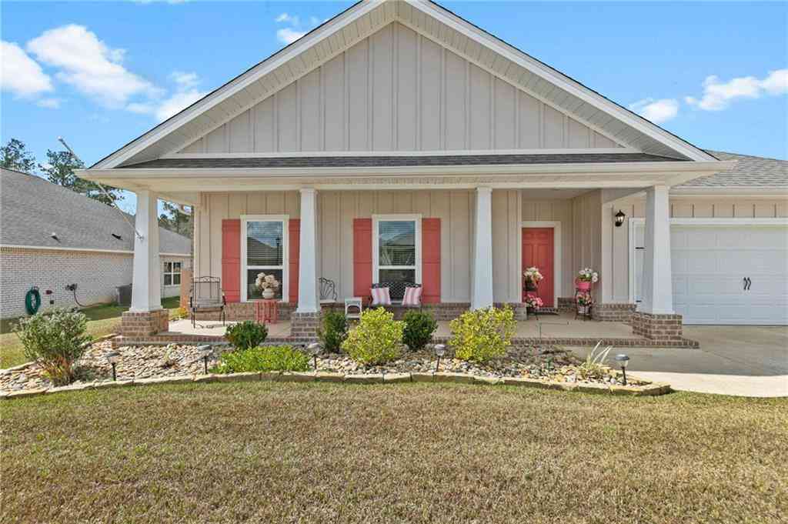
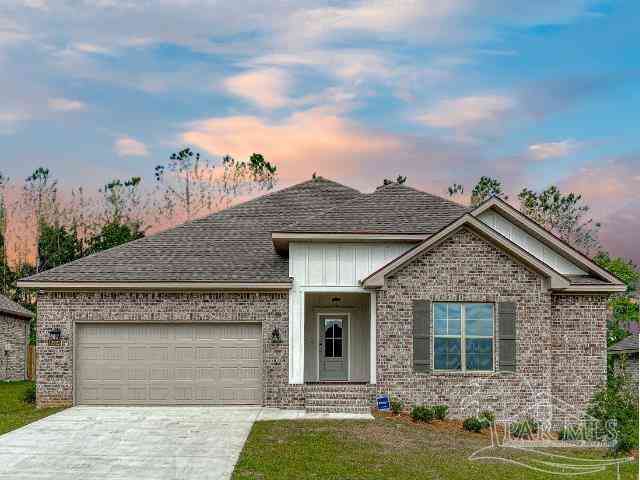
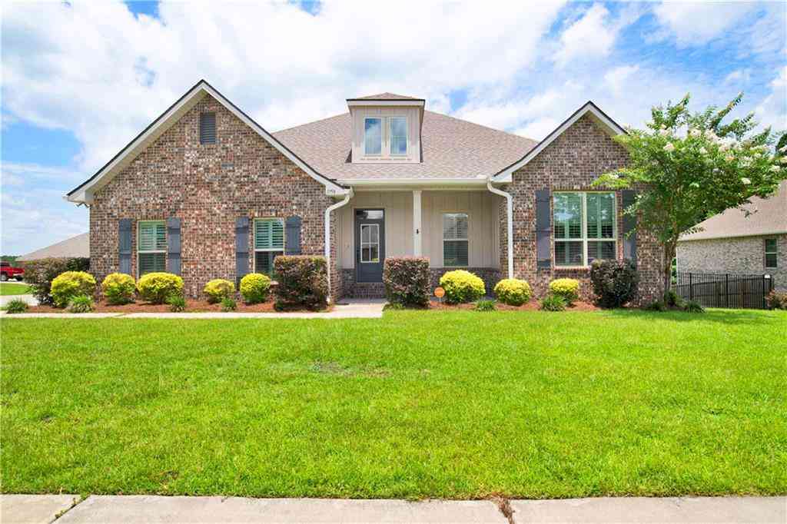
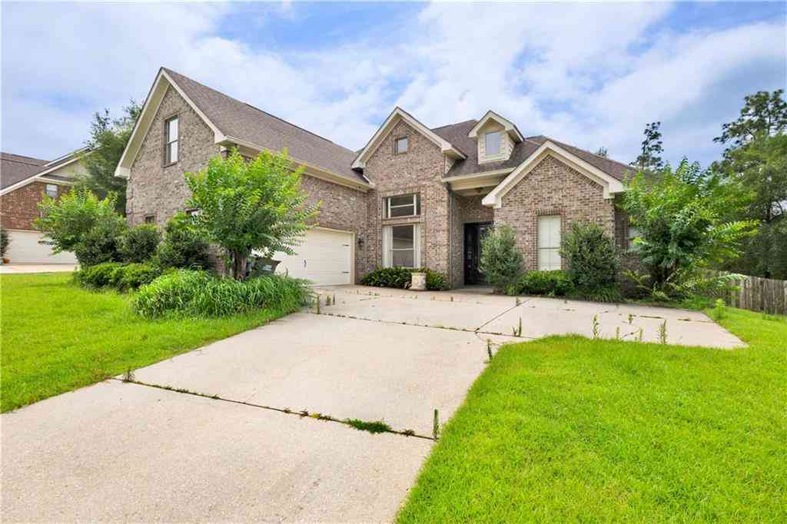

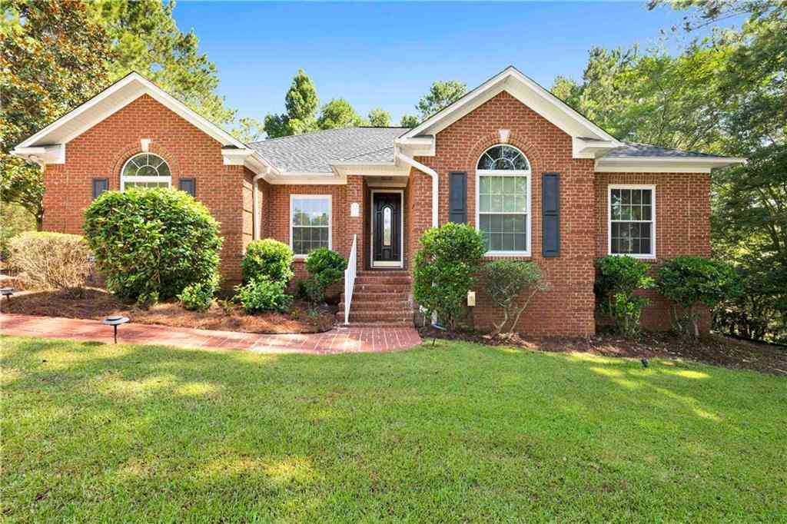
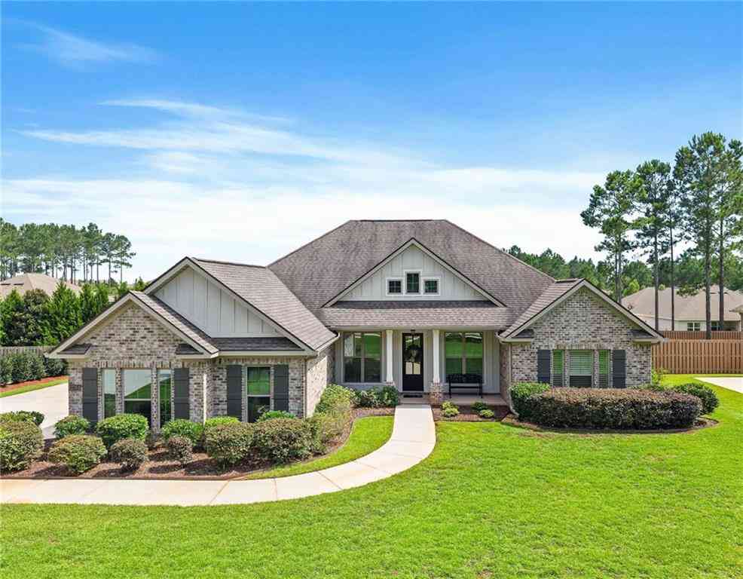
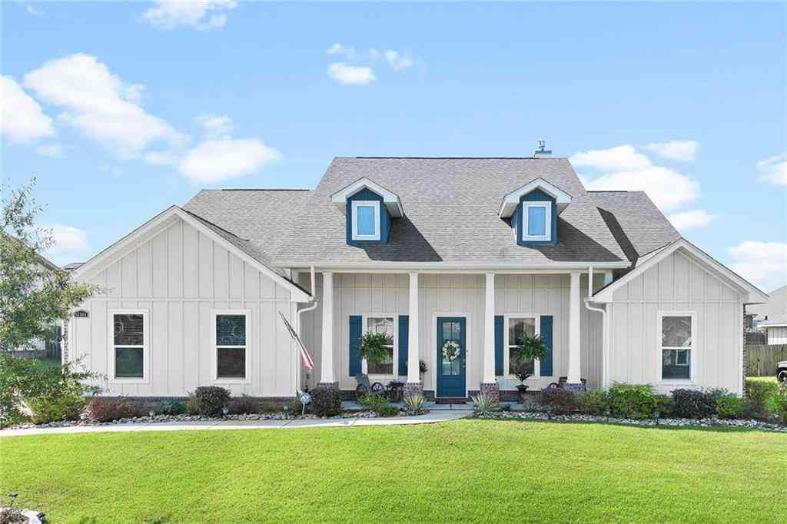
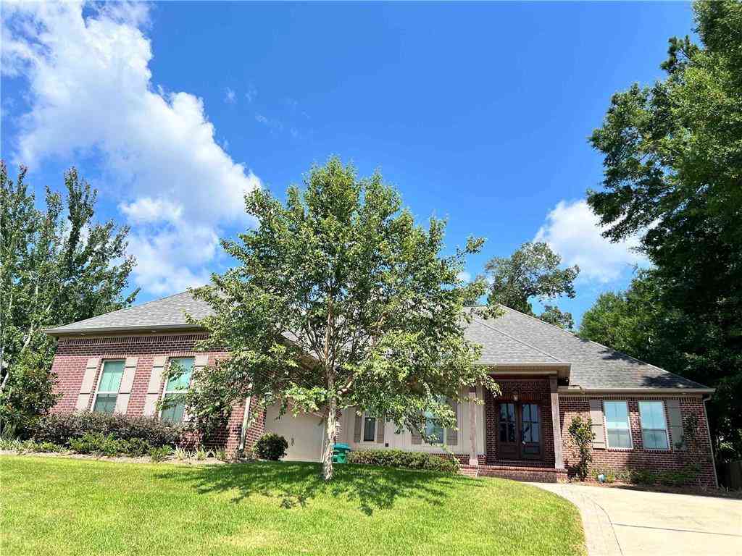
MOTIVATED. PRIVATE Pool Home! Situated on a 100-foot-wide lot, this home offers a generous sense of space both inside and out. The wide frontage creates standout curb appeal, while also providing extra privacy and room to spread out—making the backyard feel even more expansive and perfect for entertaining.This one-level Heron floor plan is loaded with upgrades, starting with Gold Fortified construction, a tankless gas water heater, and front-yard irrigation. Inside, you’ll find soaring double-tray ceilings with crown molding, a shiplap-accented gas fireplace, and a gourmet kitchen with stainless steel appliances including a gas range, built-in microwave and oven, and a large granite island—everything today’s buyers want. The floor plan also includes a dedicated office for working from home and a formal dining room for gatherings and holidays.The primary suite is a true retreat with trey ceilings, an 18’ x 5’ walk-in closet that connects directly to the laundry room, and a spa-inspired bath featuring a tiled walk-in shower, large soaking tub, dual vanities, and a private water closet.The split floor plan ensures privacy: the second bedroom offers its own en suite bath and walk-in closet, while bedrooms three and four each feature walk-in closets and share a full bathroom located between them.Step outside to a 29’ x 10’ covered porch overlooking the sparkling pool—perfect for relaxing or hosting gatherings. The fully fenced backyard includes a double gate for convenience, while the oversized front porch highlights this home’s standout curb appeal.Living in Stonebridge means access to resort-style amenities: two pools, tennis courts, bocce ball, basketball courts, a putting green, soccer field, playgrounds, and more.Don’t miss your chance at this Heron floor plan pool home in Stonebridge—schedule your showing today! Buyer to verify all information during due diligence.

Read More Expand

Detail Ic Property Details

Property Type : Residential

Price : $510,000

AD Id : 66774643

MLS Id : 7640538

Beds : 4

Lot Size : 16,422.12 Sqft

Living Area Size : 2,892

Year Built : 2019

Garage : 2

County : Baldwin

Subdivision: Dickie's

  • Map Map

Map

Map What's Nearby

Map Nearby Areas

Feature Features

  • Bathroom Information

    Total Baths: 3 Full Baths: 3

    Kitchen Information

    Dining Room Remarks: Separate Dining Room Kitchen Room Remarks: Breakfast Bar, Eat-in Kitchen, Kitchen Island, Pantry Walk-In, Stone Counters, View to Family Room

    Room Information

    Total Bedroom: 4 Window Feature: Storm Shutters, Window Treatments
  • Flooring Information

    Carpet, Ceramic Tile, Wood
  • Roofing Information

    Other
  • Interior Features

    Crown Molding, Double Vanity, High Ceilings 10 ft Main, Permanent Attic Stairs, Tray Ceiling(s), Walk-In Closet(s) Roof: Other Appliances: Dishwasher, Gas Range, Microwave, Tankless Water Heater Laundry Features: Electric Dryer Hookup, Laundry Room, Main Level
  • Heating & Cooling

    Heating: Central, Electric Cooling: Central Air, Ceiling Fan(s) WaterSource: Public

  • Building Information

    Year Built: 2019 Construction Materials: Brick 3 Sides, Concrete Basement: None
  • Exterior Features

    Private Yard, Rain Gutters
    Foundation Details: Slab
    Porch: Front Porch, Rear Porch
  • Pool Information

    Private, Salt Water, Vinyl
  • Road Types

    Asphalt
    City Street
  • Fencing

    Back Yard, Privacy

  • Lot Information

    Lot Dimensions: 101x150x119x150 Lot Description: Back Yard, Front Yard Lot Size Area: 16422.12 Lot Size Units: Square Feet Lot Square Feet: 16,422 Lot Acres: 0.377 Waterfront: None Main Square Feet: 16422.12

    Property Information

    Property Type: Residential Sub Type: Single Family ResidenceStyle: Craftsman Subdivision: Stone Bridge

  • Tax Information

    Tax Lot: 315 Parcel Number: 3304190000001390 Annual Tax: $1881

  • Parking Information

    # of Garage Spaces: 2 Has Garage: Yes Attached Garage: Yes Parking Total: 2 Attached, Garage, Garage Faces Side, Underground
    Homeowners Association Information
    Association YN: Yes HOA: $600.00 Annually

  • Elementary School: Stonebridge
    Junior High School: Spanish Fort
    Senior High School: Spanish Fort
  • Utility Information

    Sewer Available, Other, Water Available, Electricity Available
Sell a home like this and save $30,101 Find out How

How much is this property worth?

Curious about this home's true market value? Use our free Home Evaluation Tool to instantly get a personalized Comparative Market Analysis (CMA) report. Make smarter, data-driven decisions before you buy.

Images
Loading, please wait...

Nearby Home Value

Address Estimate Bed Bath Sq. Ft Lot Size
13966 Antler Hill Road, Spanish Fort, AL, 36527 $369,900 4 2 1,853 1,853 SqFt
31929 Lyon Road, Spanish Fort, AL, 36527 $329,500 4 2 1,806 1,806 SqFt
13399 Monticello Boulev.., Spanish Fort, AL, 36527 $379,000 5 3 2,012 2,012 SqFt
30900 Semper Drive, Spanish Fort, AL, 36527 $409,000 4 2.5 2,332 2,332 SqFt
31266 Montalto Court, Spanish Fort, AL, 36527 $465,000 4 3.5 2,924 2,924 SqFt
31468 Memphis Loop, Spanish Fort, AL, 36527 $325,000 4 2 1,846 1,846 SqFt
31218 Palladian Way, Spanish Fort, AL, 36527 $425,000 4 3.5 2,595 2,595 SqFt
13104 Monticello Boulev.., Spanish Fort, AL, 36527 $499,000 4 3.5 2,830 2,830 SqFt
31751 Kestrel Loop, Spanish Fort, AL, 36527 $324,900 4 2 1,948 1,948 SqFt
12927 Sanderling Loop, Spanish Fort, AL, 36527 $399,900 4 3 2,289 2,289 SqFt

Copyright © 2026 by the Multiple Listing Service of the Gulf Coast MLS - Mobile Area Association of REALTORS®, Inc. This information is believed to be accurate but is not guaranteed. Subject to verification by all parties. This data is copyrighted and may not be transmitted, retransmitted, copied, framed, repurposed, or altered in any way for any other site, individual and/or purpose without the express written permission of the Multiple Listing Service of the Gulf Coast MLS - Mobile Area Association of REALTORS®, Inc. Information Deemed Reliable But Not Guaranteed. Any use of search facilities of data on this site, other than by a consumer looking to purchase real estate, is prohibited.

ByOwner last updated this listing 07/25/2026 @ 21:19

MLS: 7640538 LISTED BY: Ally Odam, Elite Real Estate Solutions, LLC 251-517-0488 SOURCE: GCMLS2

Homes around $510,000
Selling? Save $30,101 when you sell a home like this

Tour with a ByOwner Agent