
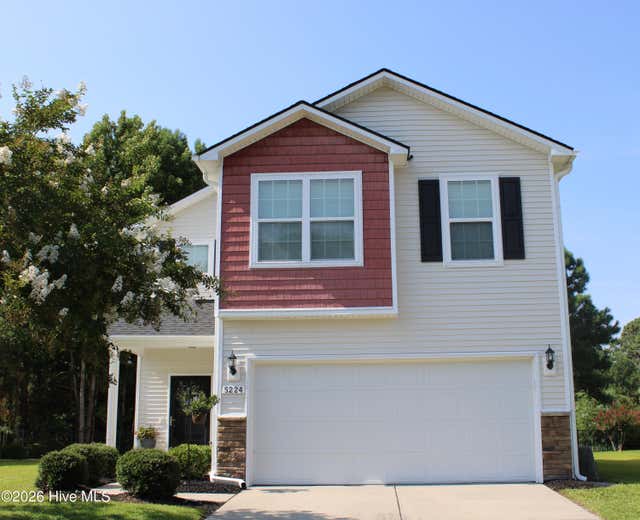
5224 Shipmast Way
Southport, NC 28461

 3
3
Bed
 3
3
Bath
 1,658
1,658Sqft
 0.22
0.22Acre(Lot)
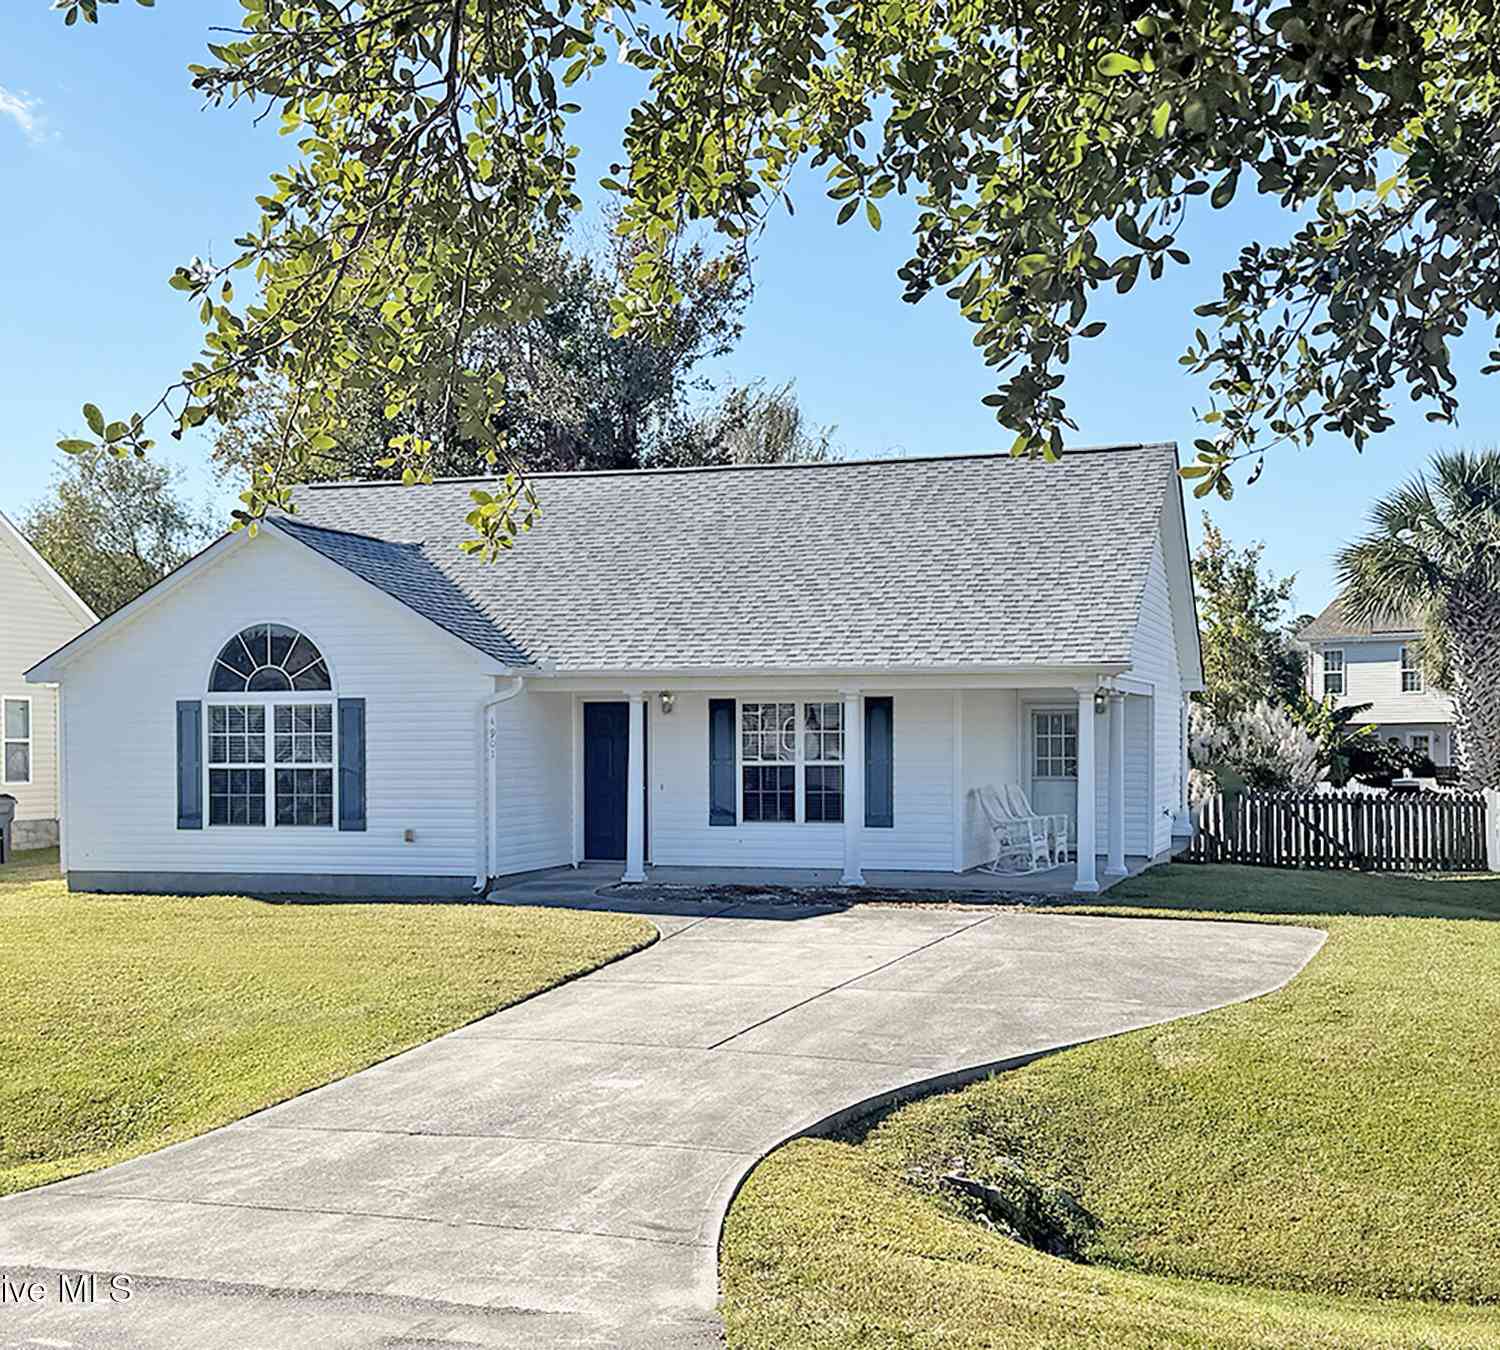
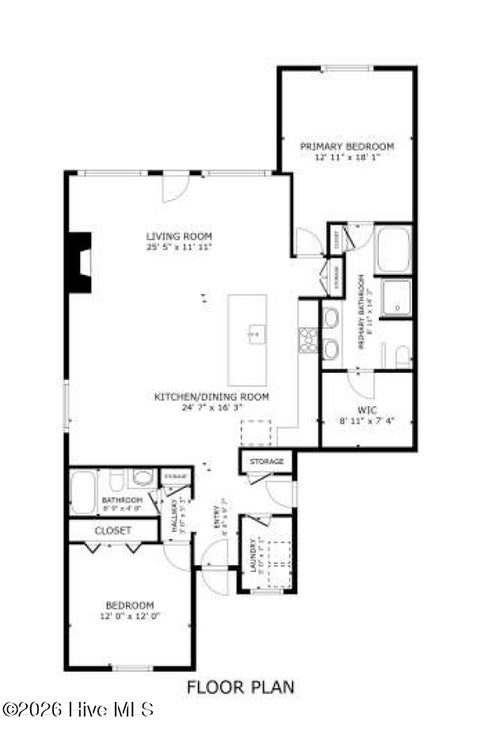
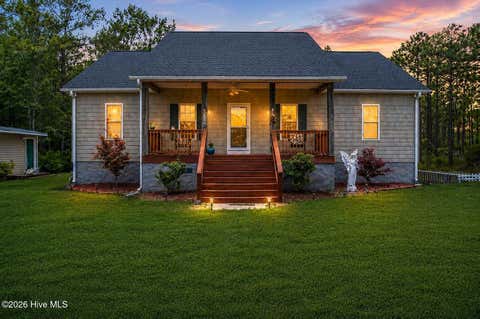
Tucked away on the outside edge of Southport, this meticulously maintained 3+-bedroom, 2.5-bath home offers comfort, convenience, and a peaceful setting in the tranquil Rivermist at Dutchman's Creek community. Just minutes from charming Downtown Southport and the many unique shops, delicious restaurants and coastal activities, as well as minutes from the sandy shores of Oak Island. Nestled midway between the two, this location allows quick, easy access to both and is one of the best in the area. The bright and inviting entry opens to a spacious living area that flows seamlessly into the kitchen and adjoining eat-in space with a half bath on the main level, creating an easy layout for everyday living and entertaining. Updated dark stainless appliances complete the extra-large kitchen with n

 Property Details
 Map
Map
 Map
Map
What's Nearby
Nearby Areas
 Features
-
Bedroom Information
Total beds: 3Bathroom Information
Total Baths: 3 Full Baths: 2 Half Baths: 1Room Information
Rooms Total: 8 -
Flooring Information
Carpet, Tile, Hardwood -
Roofing Information
Shingle -
Interior Features
Walk-In Closet(s), High Ceilings, Ceiling Fan(s) Roof: Shingle Appliances: Refrigerator, Dishwasher, Electric Range, Microwave, Electric Water Heater Laundry Features: Laundry Room Window Features: Window Coverings -
Heating & Cooling
Has Heating: Yes Heating: Heat Pump, Electric Has Cooling: Yes Cooling: Heat Pump
-
Building Information
Year Built: 2014 Building Area Total: 1658 Construction Materials: Vinyl Siding, Frame Patio And Porch Features: Porch, Screened Private Pool: No View: See Remarks Association Fee Frequency: Annually
-
Lot Information
Lot Dimensions: 18x13x1x15x140x76x140 Main Square Feet: 0.22 Acres Lot Size Acres: 0.22 Lot Size Square Feet: 9714 Lot Description: Interior LotProperty Information
Subdivision: Rivermist at Dutchma Source Property Type: Residential Property SubType: Single Family Residence Levels: Two Property Age: 12
-
Listing Price Information
Listing Price: $348700 Original Price: $369500 Cash, Conventional, FHA, USDA Loan, VA Loan
-
Tax Information
Parcel Number: 221ca039 Tax Year: 2025 Annual Tax: $2332.68
-
Parking Information
Parking Total: 4 Garage Faces Front, ConcreteGarage Information
Has Garage: Yes Has Attached Garage: Yes Garage Space: 2Homeowners Association InformationHas Association: Yes HOA: $1,188.00 Association Amenities: Clubhouse, Fitness Center, Maintenance Grounds, Management, Meeting Room, Playground, Tennis Court(s) Community Features: Pool, Sidewalks
-
School Information
Elementary School: SouthportJunior High School: South BrunswickSenior High School: South Brunswick -
Utility Information
Sewer Connected, Water Connected -
Location Information
Direction: 211 Southport Supply Rd to J Swain Blvd. R on Shipmast Way. 5224 will be on the L WaterSource: Public
How much is this property worth?
Curious about this home's true market value? Use our free Home Evaluation Tool to instantly get a personalized Comparative Market Analysis (CMA) report. Make smarter, data-driven decisions before you buy.

Nearby Home Value
| Address | Estimate | Bed | Bath | Sq. Ft | Lot Size |
|---|---|---|---|---|---|
| 3108 Wood Turtle Street, Southport, NC, 28461 | $659,500 | 3 | 3 | 2,400 | 0.30 Acre |
| 2422 Lake Ridge Drive, Southport, NC, 28461 | $549,556 | 4 | 3 | 2,371 | 0.16 Acre |
| 637 Pelican Cove Way #245, Southport, NC, 28461 | $366,090 | 3 | 2 | 1,731 | 0.16 Acre |
| 699 Pelican Cove Way #230, Southport, NC, 28461 | $399,900 | 5 | 3 | 2,193 | 0.20 Acre |
| 775 Pelican Cove Way #211, Southport, NC, 28461 | $399,900 | 5 | 3 | 2,435 | 0.14 Acre |
| 3117 Weather Side Drive.., Southport, NC, 28461 | $317,799 | 3 | 3 | 1,498 | 0.12 Acre |
| 342-356 Drayton Road, Southport, NC, 28461 | $345,000 | 3 | 2 | 1,305 | 0.48 Acre |
| 762 Harper Acres Lane, Southport, NC, 28461 | $729,000 | 3 | 3 | 2,027 | 0.32 Acre |
| 625 Pelican Cove Way #248, Southport, NC, 28461 | $319,900 | 3 | 2 | 1,583 | 0.16 Acre |
| 76 Trevino Road, Southport, NC, 28461 | $449,000 | 3 | 2 | 1,805 | 0.41 Acre |
Similar Homes To 5224 Shipmast Way
Nearby For Sale

The data relating to real estate on this website comes in part from the Internet Data Exchange program of Hive MLS. All information is deemed reliable but not guaranteed and should be independently verified. All properties are subject to prior sale, change, or withdrawal. Neither listing broker(s) nor ByOwner shall be responsible for any typographical errors, misinformation, or misprints, and shall be held totally harmless from any damages arising from reliance upon these data. Copyright ©2026 Hive MLS LLC. All Rights Reserved.
ByOwner last updated this listing 09/30/2026 @ 19:42
More Cities with for Sale by Owner Homes
- Southport Homes For Sale By Owner
- Boiling Spring Lakes Homes For Sale By Owner
- Wilmington Homes For Sale By Owner
- Caswell Beach Homes For Sale By Owner
- Oak Island Homes For Sale By Owner
- Bolivia Homes For Sale By Owner
- Kure Beach Homes For Sale By Owner
- Bald Head Island Homes For Sale By Owner
- Carolina Beach Homes For Sale By Owner
- Holden Beach Homes For Sale By Owner
- Supply Homes For Sale By Owner
- Winnabow Homes For Sale By Owner
- Leland Homes For Sale By Owner
- Navassa Homes For Sale By Owner
- Wrightsville Beach Homes For Sale By Owner
- Ocean Isle Beach Homes For Sale By Owner
- Bolton Homes For Sale By Owner
- Castle Hayne Homes For Sale By Owner
- Shallotte Homes For Sale By Owner
- Sunset Beach Homes For Sale By Owner
Homes around $348,700









Verify Your Email
Please enter the 6-digit verification code
sent to your email address.
Verify Your Phone Number
Please enter the 6-digit verification code
sent to your mobile phone.