

520 Laurinburg Rd
Southport, NC 28461

 4
4
Bed
 3
3
Bath
 2,163
2,163Sqft
 2.79
2.79Acres(Lot)
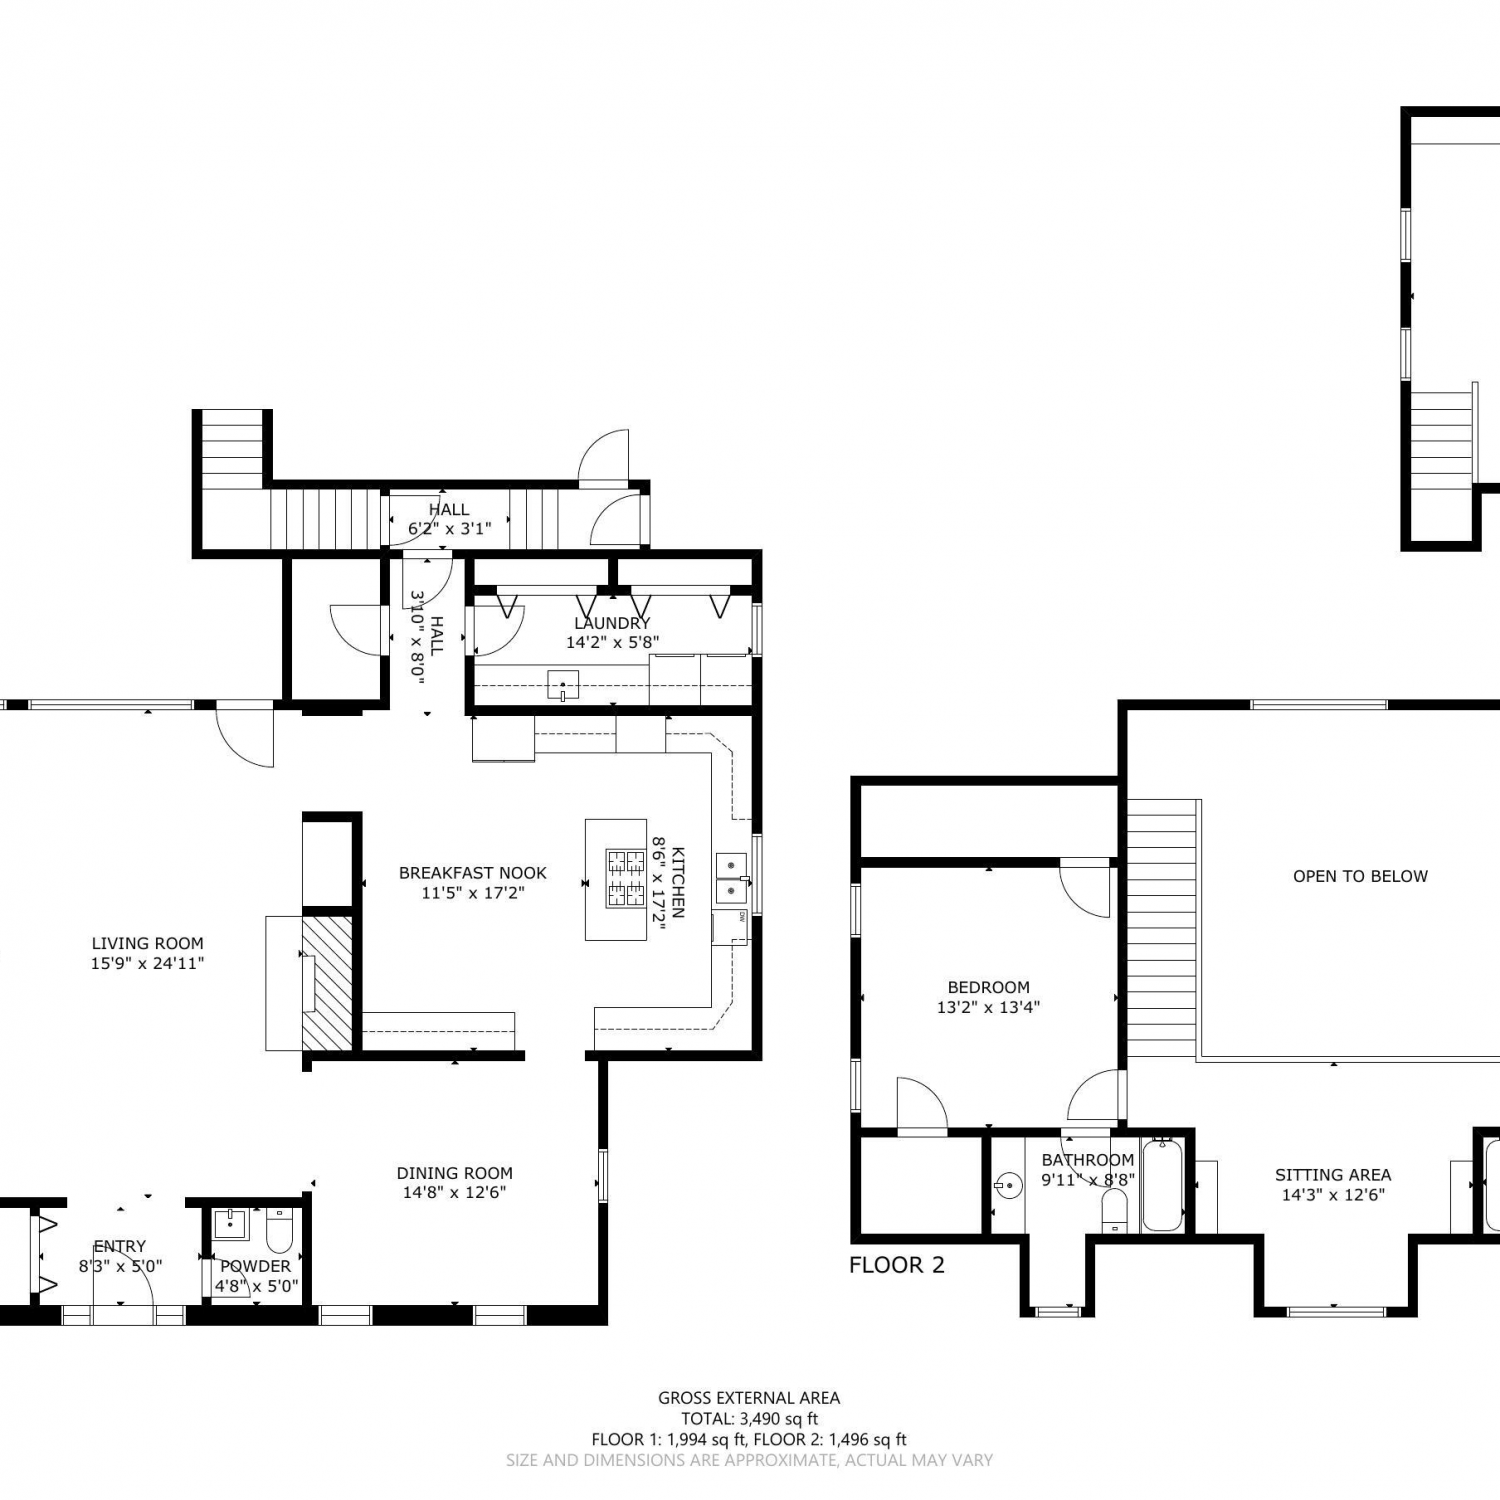
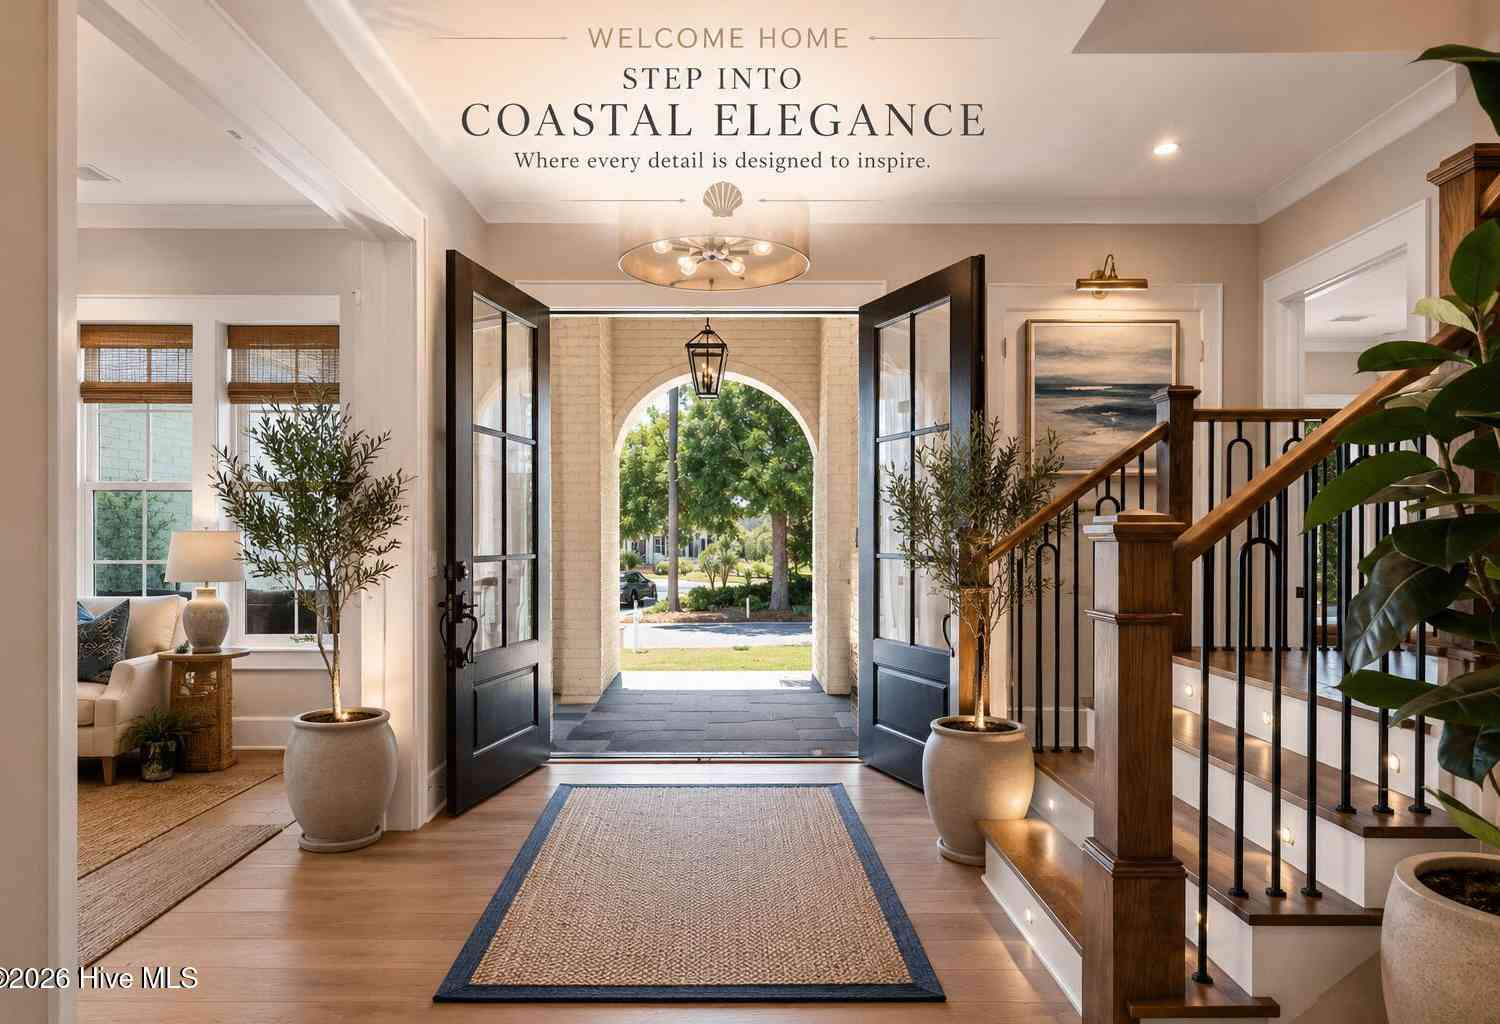
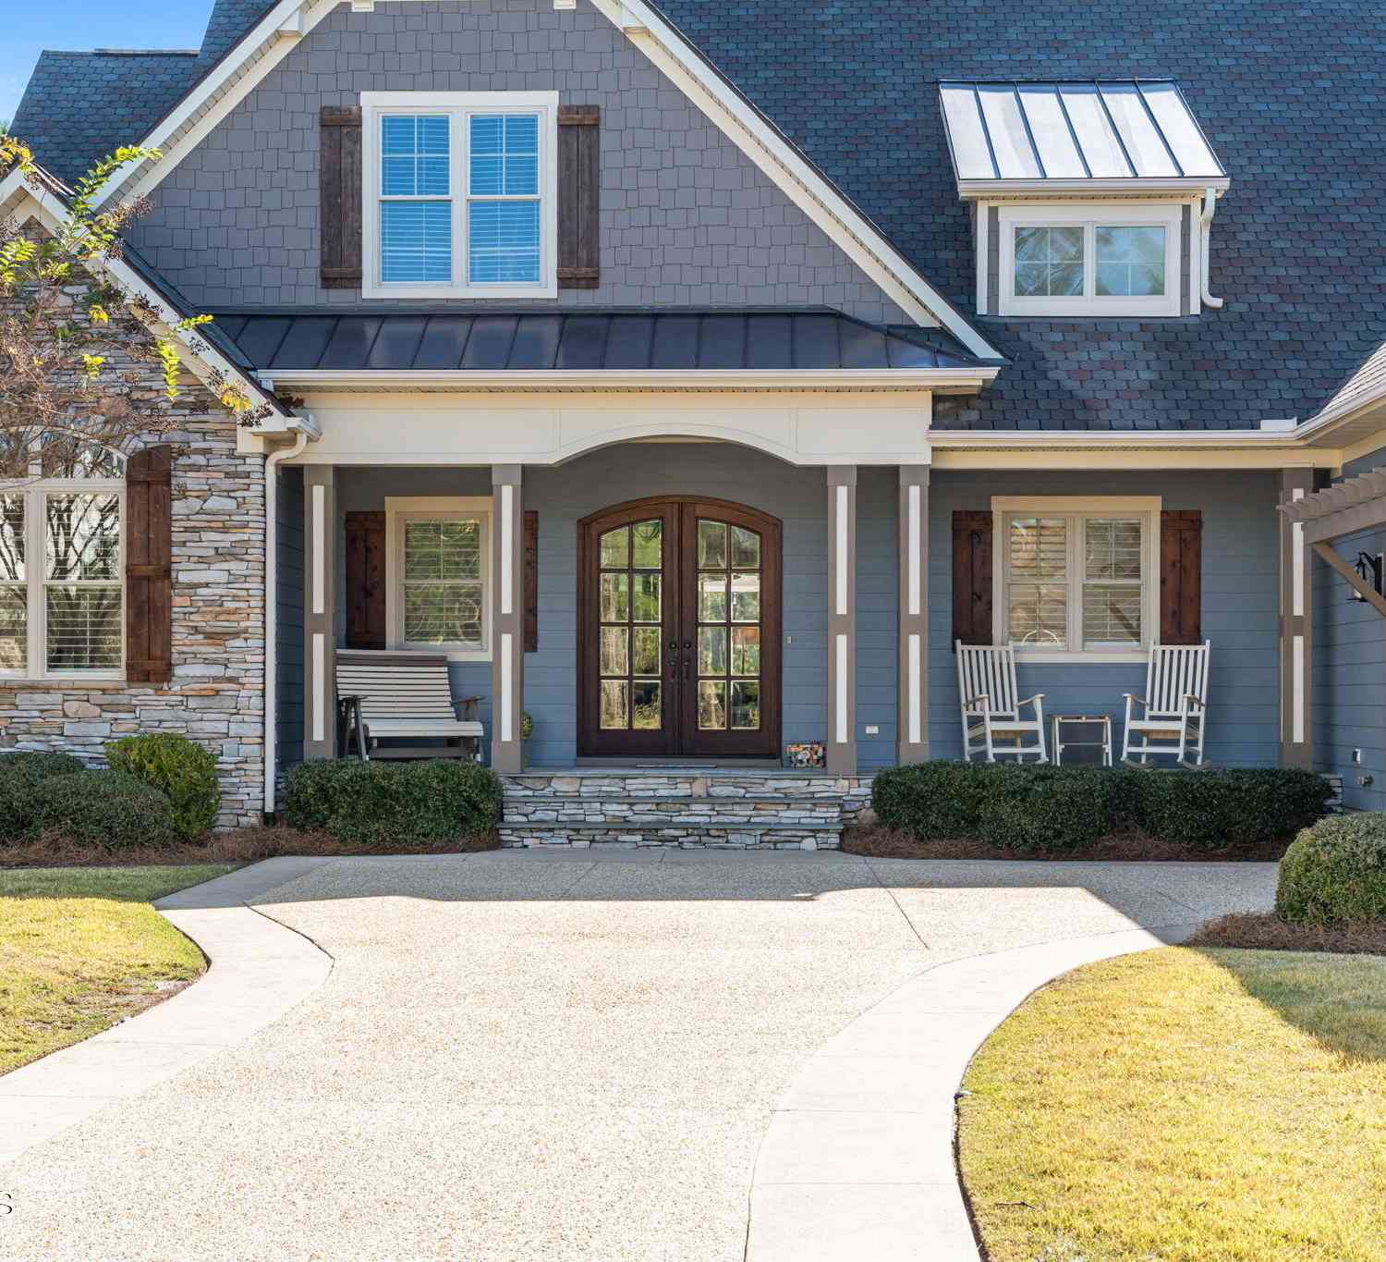
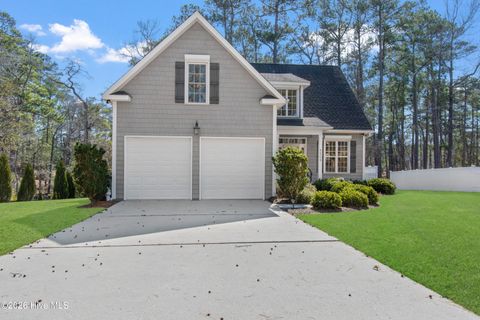
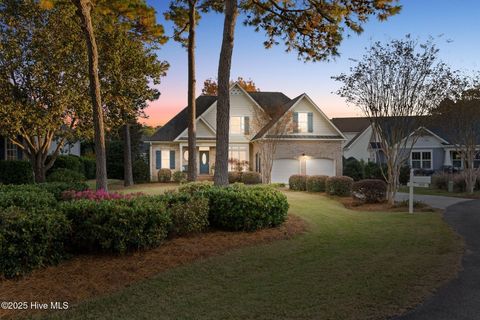
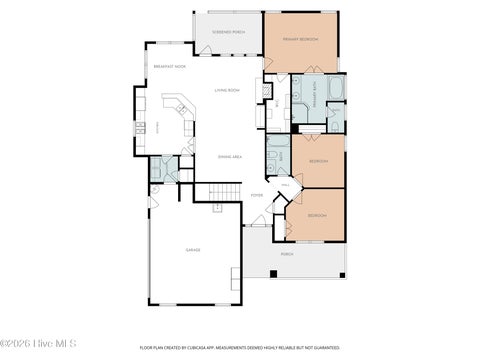
Welcome Home! Here is your chance have a your own private dream home on nearly 3 acres! This is a Custom built Colonial by Trusst Builders known for their quality built homes in the Brunswick Forest area! This magnificent home features a large gourmet kitchen with granite and stainless steel appliances. A gas stove for the chef in the family and a bar area. Formal Living with a cozy propane fireplace featuring floor to ceiling stone with mantle. Formal Dining room, Family room, and a sun filled sitting room with oversized windows and custom plantation shutters that's perfect for reading or just some peace and quiet. The attention to detail really shows with beautiful moulding and wainscoting all around. There are 4 nicely appointed bedrooms (main bedroom with large walk in closet) and 3 cu

 Property Details
 Open House
- 09/19 12 PM-2 PM
 Map
Map
 Map
Map
What's Nearby
Nearby Areas
Features
-
Bedroom Information
Total beds: 4Bathroom Information
Full Baths: 3Flooring Information
Carpet, LuxuryVinyl, LuxuryVinylPlank, Tile, Wood -
Interior Features
TrayCeilings, CeilingFans, DualSinks, Fireplace, GardenTubRomanTub, MainLevelPrimary, SplitBedrooms, SeparateShower, Vanity, WalkInClosets, WindowTreatments, BreakfastBar, BedroomOnMainLevel, EntranceFoyer, StainlessSteelAppliancesAppliances: Cooktop, Dishwasher, Disposal, Microwave, Range, RefrigeratorLaundry Features: WasherHookupWindow Features: WindowTreatments -
Heating & Cooling
Has Heating: Yes Heating: Central, Electric Has Cooling: Yes Cooling: CentralAir
-
Building Information
Year Built: 2013Building Area Total: 2200Construction Materials: HardiplankTypeStories: 1Patio And Porch Features: Deck, FrontPorch, Patio, Porch, ScreenedPool Features: AboveGround, OutdoorPool, PrivatePrivate Pool: YesAssociation Fee Frequency: Monthly -
Exterior Features
Exterior Features: Deck, Fence, HotTubSpa, OutdoorKitchen, Other, Pool, Patio
-
Lot Information
Lot Dimensions: 240x506x238x507 Lot Size Acres: 2.79 Lot Size Source: PublicRecords Lot Description: OneOrMoreAcres,OutsideCityLimitsProperty Information
Subdivision: Not within a Subdivision Source Property Type: Residential Property SubType: Detached Levels: OneAndOneHalf Property Age: 13
-
Listing Price Information
Listing Price: $649000Cash, Conventional, FHA, Other, VaLoan
-
Tax Information
Parcel Number: 142FM005
-
Virtual Tour
Parking Information
Parking Total: 6 Attached, TwoCarGarage, Garage, GarageDoorOpenerGarage Information
Has Garage: Yes Has Attached Garage: Yes Garage Space: 2 Pets Allowed: OwnerOnly, YesHomeowners Association Information
Association Amenities: OwnerAllowedGolfCart, OwnerAllowedMotorcycle, PetRestrictions, TenantAllowedMotorcycleCommunity Features: GolfCartsOk, LongTermRentalAllowed
-
School Information
Elementary School: Bolivia Elementary School Junior High School: South Brunswick Middle School Senior High School: South Brunswick High School -
Utility Information
CableAvailable, ElectricityAvailable, Other, PhoneAvailable, SewerAvailable, WaterAvailable -
Location Information
Direction: Hwy 17 to Mill Creek Rd, Left onto George ii Hwy, Right onto Funston Rd, Right on E Boling, Left onto Greenville rd, Left onto Salisbury rd, right onto Laurinburg rd. Home is on the left. WaterSource: Public Security Features: SmokeDetectors
How much is this property worth?
Curious about this home's true market value? Use our free Home Evaluation Tool to instantly get a personalized Comparative Market Analysis (CMA) report. Make smarter, data-driven decisions before you buy.

Nearby Home Value
| Address | Estimate | Bed | Bath | Sq. Ft | Lot Size |
|---|---|---|---|---|---|
| 2012 Oakton Drive #12, Southport, NC, 28461 | $599,990 | 3 | 3 | 2,395 | 0.23 Acre |
| 3133 Weather Side Drive.., Southport, NC, 28461 | $349,900 | 4 | 3 | 2,117 | 0.12 Acre |
| 762 Harper Acres Lane, Southport, NC, 28461 | $729,000 | 3 | 3 | 2,027 | 0.32 Acre |
| 2034 Oakton Drive #40, Southport, NC, 28461 | $669,990 | 3 | 4 | 2,615 | 0.23 Acre |
| 2422 Lake Ridge Drive, Southport, NC, 28461 | $549,556 | 4 | 3 | 2,371 | 0.16 Acre |
| 76 Trevino Road, Southport, NC, 28461 | $449,000 | 3 | 2 | 1,805 | 0.41 Acre |
| 3117 Weather Side Drive.., Southport, NC, 28461 | $317,799 | 3 | 3 | 1,498 | 0.12 Acre |
| 763 Pelican Cove Way #214, Southport, NC, 28461 | $339,900 | 3 | 2 | 1,731 | 0.14 Acre |
| 2007 Oakton Drive #2, Southport, NC, 28461 | $569,990 | 3 | 2 | 4,600 | 0.23 Acre |
| 782 Pelican Cove Way #304, Southport, NC, 28461 | $329,900 | 3 | 2 | 1,731 | 0.15 Acre |
Similar Homes To 520 Laurinburg Rd
Nearby For Sale


The information being provided by CCAR is for the consumer's personal, non-commercial use and may not be used for any purpose other than to identify prospective properties consumer may be interested in purchasing. Any information relating to real estate for sale referenced on this web site comes from the Internet Data Exchange (IDX) program of the CCAR. Real estate listings held by brokerage firms other than this site owner are marked with the IDX/MLS logo. Information deemed reliable but is not guaranteed accurate by CCAR.
ByOwner last updated this listing 09/16/2026 @ 13:42
More Cities with for Sale by Owner Homes
- Southport Homes For Sale By Owner
- Boiling Spring Lakes Homes For Sale By Owner
- Wilmington Homes For Sale By Owner
- Oak Island Homes For Sale By Owner
- Caswell Beach Homes For Sale By Owner
- Bolivia Homes For Sale By Owner
- Kure Beach Homes For Sale By Owner
- Bald Head Island Homes For Sale By Owner
- Carolina Beach Homes For Sale By Owner
- Supply Homes For Sale By Owner
- Holden Beach Homes For Sale By Owner
- Winnabow Homes For Sale By Owner
- Leland Homes For Sale By Owner
- Navassa Homes For Sale By Owner
- Wrightsville Beach Homes For Sale By Owner
- Ocean Isle Beach Homes For Sale By Owner
- Bolton Homes For Sale By Owner
- Castle Hayne Homes For Sale By Owner
- Shallotte Homes For Sale By Owner
- Sunset Beach Homes For Sale By Owner
Homes around $649,000








Verify Your Email
Please enter the 6-digit verification code
sent to your email address.
Verify Your Phone Number
Please enter the 6-digit verification code
sent to your mobile phone.