

726 Mount Vernon Road
Southington, CT 06489

 3
3
Bed
 2
2
Bath
 2,657
2,657Sqft
 0.78
0.78Acre(Lot)
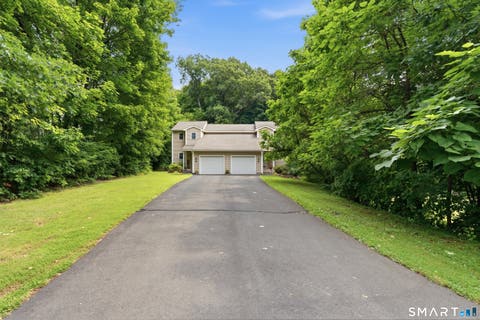
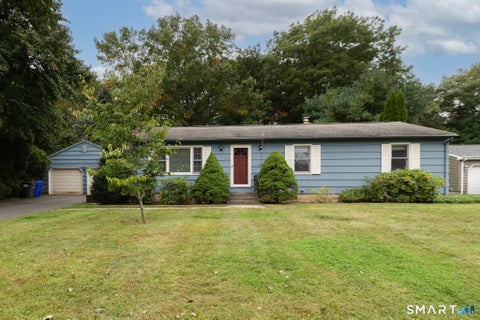
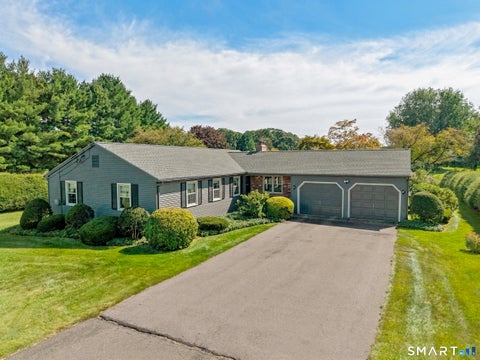
Welcome to 726 Mount Vernon Road! This charming, occupied 3-bedroom, 2-bathroom Cape Cod home offers timeless character, modern comfort, and peace of mind with a newer roof and newer siding. Rich hardwood flooring flows through the main living spaces, creating a warm and inviting atmosphere as soon as you enter. At the center of the main floor is a very spacious living room anchored by a cozy fireplace and a ceiling fan. The main level also features a dedicated dining room for hosting meals, a bright kitchen with vinyl flooring, generous cabinetry, stainless steel appliances, and a sunlit breakfast nook. Just off the kitchen, step into a charming sunroom overlooking the deep backyard, which comes equipped with outdoor electricity for easy entertaining. The layout provides great flexibility

 Property Details
 Map
Map
 Map
Map
What's Nearby
Nearby Areas
 Features
-
Bedroom Information
Total beds: 3Bathroom Information
Total Baths: 2 Full Baths: 2Room Information
Rooms Total: 6 Has Basement: Yes Basement: Full -
Roofing Information
Asphalt -
Interior Features
Roof: Asphalt Appliances: Gas Water Heater -
Heating & Cooling
Has Heating: Yes Heating: Natural Gas, Baseboard Has Cooling: Yes Cooling: Window Unit(s)
-
Building Information
Year Built: 1945 Building Area Total: 2657 Construction Materials: Vinyl Siding, Frame Patio And Porch Features: Deck, Patio, Porch Private Pool: No
-
Lot Information
Lot Size Acres: 0.78
-
Listing Price Information
Listing Price: $399000
-
Tax Information
Parcel Number: 722482 Annual Tax: $5726
-
School Information
Elementary School: Per Board of EdJunior High School: Per Board of EdSenior High School: Southington -
Location Information
Direction: GPS Friendly WaterSource: Public Security Features: Security System
How much is this property worth?
Curious about this home's true market value? Use our free Home Evaluation Tool to instantly get a personalized Comparative Market Analysis (CMA) report. Make smarter, data-driven decisions before you buy.

Nearby Home Value
| Address | Estimate | Bed | Bath | Sq. Ft | Lot Size |
|---|---|---|---|---|---|
| 344 Andrews Street, Southington, CT, 06489 | $1,150,000 | 4 | 4 | 4,799 | 8.09 Acres |
| 270 Copper Ridge Road, Southington, CT, 06489 | $895,000 | 3 | 5 | 4,957 | 3.40 Acres |
| 1171 Woodruff Street, Southington, CT, 06489 | $565,000 | 4 | 3 | 1,760 | 1.31 Acres |
| 122 Windward Place, Southington, CT, 06489 | $1,600,000 | 4 | 5 | 5,335 | 0.93 Acre |
| 827 East Street, Southington, CT, 06489 | $339,900 | 3 | 2 | 1,707 | 0.55 Acre |
| 152 Williamsburg Drive, Southington, CT, 06489 | $1,750,000 | 4 | 5 | 5,652 | 7 Acres |
| 136 Village Gate Drive, Southington, CT, 06489 | $799,000 | 4 | 4 | 4,178 | 1.01 Acre |
| 890 Woodruff Street, Southington, CT, 06489 | $759,000 | 4 | 3 | 4,142 | 1.50 Acres |
| 25 Wild Oak Drive, Southington, CT, 06489 | $490,000 | 3 | 3 | 2,068 | 1.09 Acres |
| 18 Honey Lane, Southington, CT, 06489 | $799,000 | 6 | 5 | 3,641 | 0.94 Acre |
Similar Homes To 726 Mount Vernon Road
Nearby For Sale

IDX information is provided exclusively for personal, non-commercial use, and may not be used for any purpose other than to identify prospective properties consumers may be interested in purchasing. Information is deemed reliable but not guaranteed. The listing broker’s offer of compensation is made only to participants of the MLS where the listing is filed.
ByOwner last updated this listing 10/09/2026 @ 12:48
More Cities with for Sale by Owner Homes
- Southington Homes For Sale By Owner
- Plainville Homes For Sale By Owner
- Berlin Homes For Sale By Owner
- Wolcott Homes For Sale By Owner
- Bristol Homes For Sale By Owner
- Meriden Homes For Sale By Owner
- New Britain Homes For Sale By Owner
- Farmington Homes For Sale By Owner
- Cheshire Homes For Sale By Owner
- Newington Homes For Sale By Owner
- Prospect Homes For Sale By Owner
- Waterbury Homes For Sale By Owner
- Middlefield Homes For Sale By Owner
- Plymouth Homes For Sale By Owner
- Wallingford Homes For Sale By Owner
- Cromwell Homes For Sale By Owner
- Rocky Hill Homes For Sale By Owner
- West Hartford Homes For Sale By Owner
- Burlington Homes For Sale By Owner
- Middletown Homes For Sale By Owner
Homes around $399,000









Verify Your Email
Please enter the 6-digit verification code
sent to your email address.
Verify Your Phone Number
Please enter the 6-digit verification code
sent to your mobile phone.