
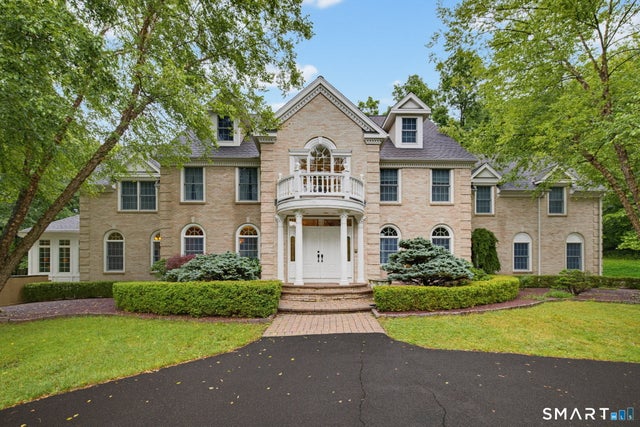
152 Williamsburg Drive
Southington, CT 06489

 4
4
Bed
 5
5
Bath
 5,652
5,652Sqft
 7
7Acres(Lot)
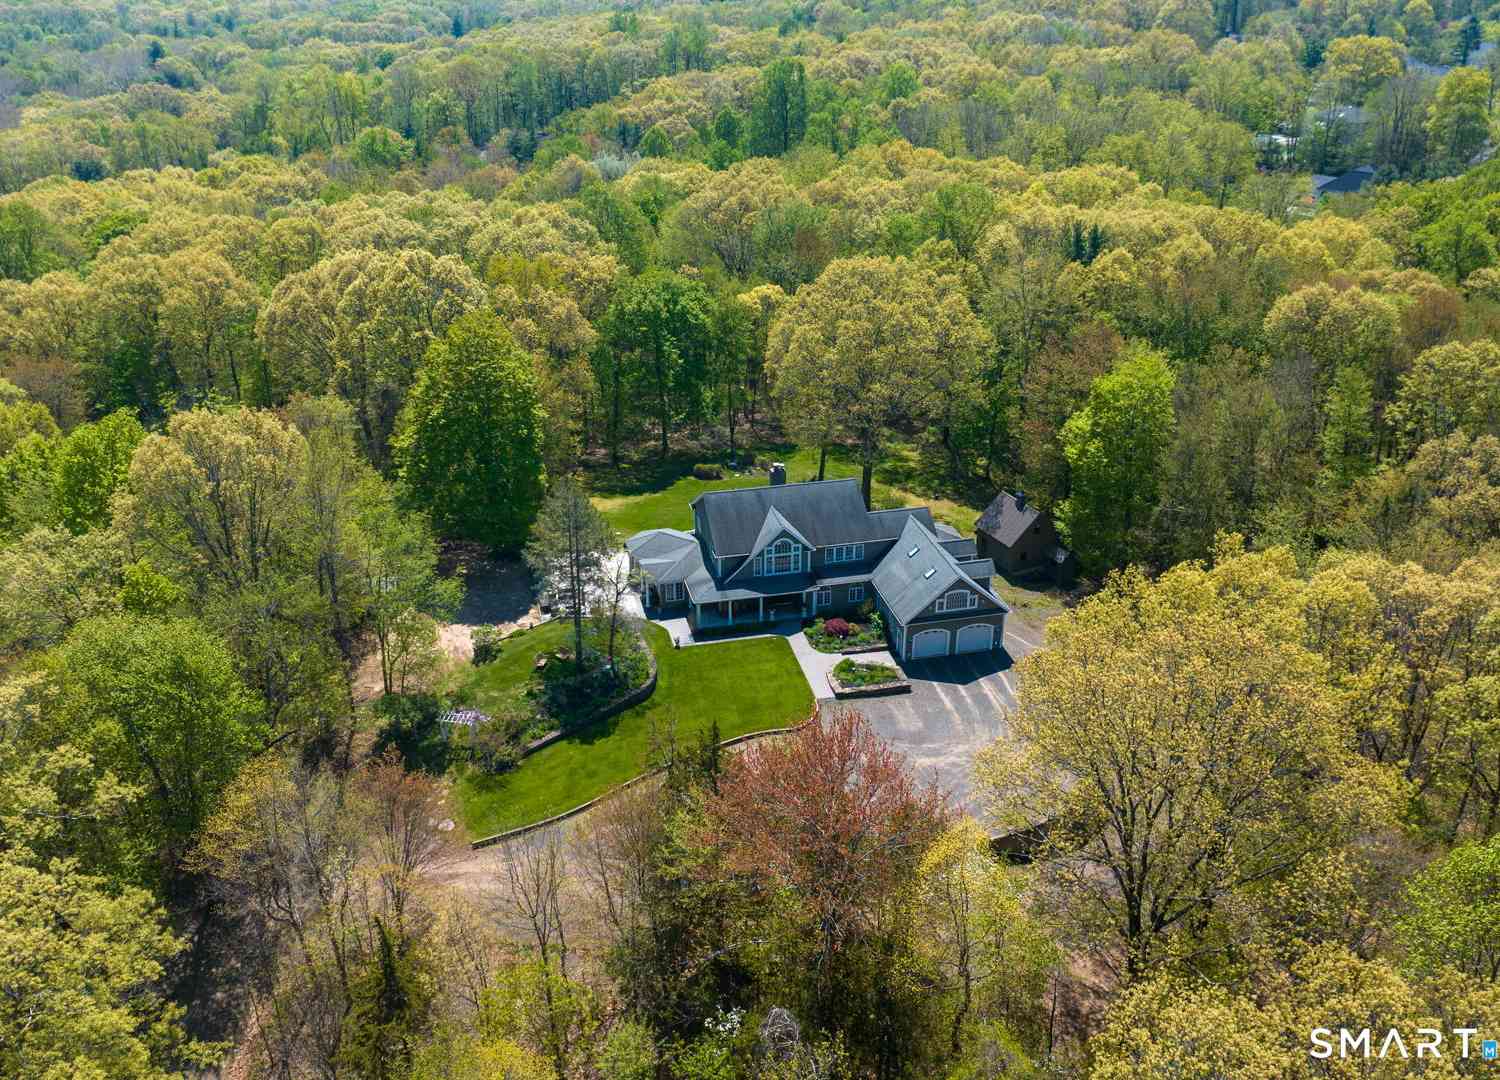
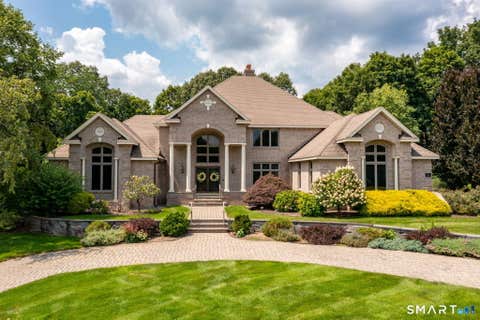
Welcome to your private paradise! Tucked away on 7 sprawling, pristine acres, this magnificent 5,652 sq. ft. custom Colonial-crafted by renowned Kastner Development-offers an unparalleled blend of architectural elegance, modern luxury, and complete seclusion. From the moment you arrive, the magnificent grand foyer with pristine marble flooring sets an impressive tone. Every corner of this 9-room masterpiece showcases exceptional artistry, highlighted by imported custom trim work and crown molding from Belgium. Interior Features: Gourmet Chef's Kitchen: Equipped with rich granite countertops, premium stainless steel appliances-including a commercial-grade 6-burner Viking gas stove-and a massive center island perfect for grand-scale food prep and entertaining. Formal Dining Room: Elegant

 Property Details
 Map
Map
 Map
Map
What's Nearby
Nearby Areas
 Features
-
Bedroom Information
Total beds: 4Bathroom Information
Total Baths: 5 Full Baths: 3 Half Baths: 2Room Information
Rooms Total: 9 Has Basement: Yes Basement: Full, Partially Finished, Walk-Out Access, Storage Space -
Roofing Information
Asphalt -
Interior Features
Open Floorplan Roof: Asphalt Appliances: Trash Compactor, Dishwasher, Disposal, Dryer, Electric Range, Gas Range, Refrigerator, Washer, Range Hood Laundry Features: Main Level -
Heating & Cooling
Has Heating: Yes Heating: Propane, Forced Air Has Cooling: Yes Cooling: Central Air
-
Building Information
Year Built: 2001 Building Area Total: 5652 Construction Materials: Vinyl Siding, Concrete Patio And Porch Features: Patio Pool Features: Outdoor Pool, Salt Water, In Ground Private Pool: No -
Exterior Features
Exterior Features: Barbecue
-
Lot Information
Lot Size Acres: 7 Lot Description: Level
-
Listing Price Information
Listing Price: $1750000
-
Tax Information
Parcel Number: 1919664 Annual Tax: $20015
-
Parking Information
Garage Door Opener, AttachedGarage Information
Has Garage: Yes Has Attached Garage: Yes Garage Space: 3
-
School Information
Elementary School: Per Board of EdJunior High School:Senior High School: Southington -
Location Information
Direction: GPS Friendly. Private Drive. WaterSource: Well Security Features: Security System
How much is this property worth?
Curious about this home's true market value? Use our free Home Evaluation Tool to instantly get a personalized Comparative Market Analysis (CMA) report. Make smarter, data-driven decisions before you buy.

Nearby Home Value
| Address | Estimate | Bed | Bath | Sq. Ft | Lot Size |
|---|---|---|---|---|---|
| 344 Andrews Street, Southington, CT, 06489 | $1,150,000 | 4 | 4 | 4,799 | 8.09 Acres |
| 270 Copper Ridge Road, Southington, CT, 06489 | $895,000 | 3 | 5 | 4,957 | 3.40 Acres |
| 1171 Woodruff Street, Southington, CT, 06489 | $565,000 | 4 | 3 | 1,760 | 1.31 Acres |
| 122 Windward Place, Southington, CT, 06489 | $1,600,000 | 4 | 5 | 5,335 | 0.93 Acre |
| 827 East Street, Southington, CT, 06489 | $339,900 | 3 | 2 | 1,707 | 0.55 Acre |
| 1252 East Street, Southington, CT, 06489 | $489,900 | 3 | 2 | 1,921 | 0.97 Acre |
| 890 Woodruff Street, Southington, CT, 06489 | $759,000 | 4 | 3 | 4,142 | 1.50 Acres |
| 25 Wild Oak Drive, Southington, CT, 06489 | $490,000 | 3 | 3 | 2,068 | 1.09 Acres |
| 18 Honey Lane, Southington, CT, 06489 | $799,000 | 6 | 5 | 3,641 | 0.94 Acre |
| 89 Shweky Lane, Southington, CT, 06489 | $525,000 | 4 | 3 | 3,557 | 0.94 Acre |
Similar Homes To 152 Williamsburg Drive
Nearby For Sale

IDX information is provided exclusively for personal, non-commercial use, and may not be used for any purpose other than to identify prospective properties consumers may be interested in purchasing. Information is deemed reliable but not guaranteed. The listing broker’s offer of compensation is made only to participants of the MLS where the listing is filed.
ByOwner last updated this listing 09/30/2026 @ 06:39
More Cities with for Sale by Owner Homes
- Southington Homes For Sale By Owner
- Plainville Homes For Sale By Owner
- Berlin Homes For Sale By Owner
- Wolcott Homes For Sale By Owner
- Bristol Homes For Sale By Owner
- Meriden Homes For Sale By Owner
- New Britain Homes For Sale By Owner
- Farmington Homes For Sale By Owner
- Cheshire Homes For Sale By Owner
- Newington Homes For Sale By Owner
- Prospect Homes For Sale By Owner
- Waterbury Homes For Sale By Owner
- Middlefield Homes For Sale By Owner
- Plymouth Homes For Sale By Owner
- Wallingford Homes For Sale By Owner
- Cromwell Homes For Sale By Owner
- Rocky Hill Homes For Sale By Owner
- West Hartford Homes For Sale By Owner
- Burlington Homes For Sale By Owner
- Middletown Homes For Sale By Owner
Homes around $1,750,000












Verify Your Email
Please enter the 6-digit verification code
sent to your email address.
Verify Your Phone Number
Please enter the 6-digit verification code
sent to your mobile phone.