

105 Canterbury Road
Southern Pines, NC 28387

 5
5
Bed
 4
4
Bath
 3,994
3,994Sqft
 0.91
0.91Acre(Lot)
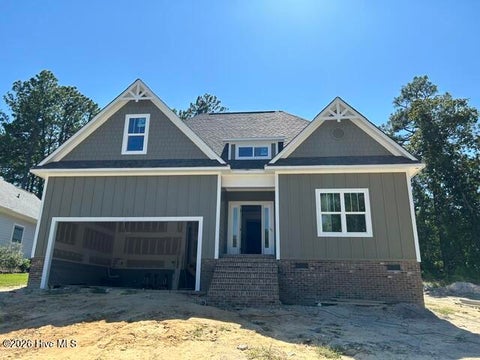
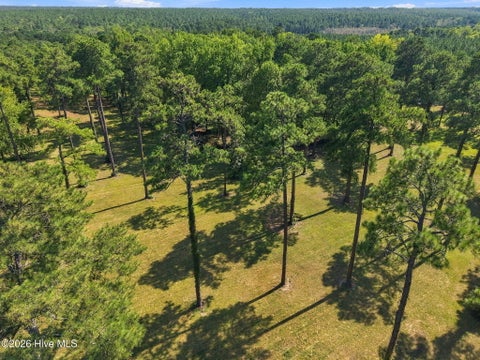
Come see this a striking Connecticut stone facade home located on a circular drive with 5 bedrooms and 3.5 baths. Home features hardwood floors throughout the first floor. Double doors greet you as you enter - there is a step down formal living room with gas log fireplace and step up dining room. Gourmet kitchen has both quarte & granite counterstops, pot rack with bayed eat-in area. Large welcoming deck is perfect for entertaining family and friends - all overlooking a beautifully landscaped backyard with water feature and gazebo. You'll enoy sitting in the sunny Carolina room just off the family room. Family room has a wood burning fireplace and ample bookshelves. Spacious main level primary bedroom suite has a newly remodeled bath - and 2 closets - one of which is a walk- in. 2

 Property Details
 Map
Map
 Map
Map
What's Nearby
Nearby Areas
 Features
-
Bedroom Information
Total beds: 5Bathroom Information
Total Baths: 4 Full Baths: 3 Half Baths: 1Room Information
Rooms Total: 11 Has Basement: Yes Basement: Finished, Full -
Flooring Information
Carpet, Parquet, Tile, See Remarks, Hardwood, Other -
Roofing Information
Composition -
Interior Features
Walk-In Closet(s), High Ceilings, Entrance Foyer, Bookcases, Kitchen Island, Ceiling Fan(s), Cedar Closet(s), Eat-in Kitchen Roof: Composition Appliances: Electric Oven, Electric Cooktop, Washer, Self Cleaning Oven, Refrigerator, Range, Ice Maker, Dryer, Disposal, Dishwasher, Electric Range, Microwave, Electric Water Heater Laundry Features: Washer Hookup, In Basement, Laundry Chute, Laundry Room Window Features: Window Coverings -
Heating & Cooling
Has Heating: Yes Heating: Propane, Wood, Heat Pump, Fireplace Insert, Fireplace(s), Electric, Wood Stove Has Cooling: Yes Cooling: Central Air, Ceiling Fan(s), Heat Pump
-
Building Information
Year Built: 1965 Building Area Total: 3994 Construction Materials: See Remarks, Stone, Vinyl Siding Patio And Porch Features: Covered, Deck, Patio, Front Porch Private Pool: No View: None
-
Lot Information
Lot Dimensions: 198x207x198x192 Main Square Feet: 0.91 Acres Lot Size Acres: 0.91 Lot Size Square Feet: 39640 Lot Description: Wooded, LandscapedProperty Information
Subdivision: Sandhurst Source Property Type: Residential Property SubType: Single Family Residence Levels: Two Property Age: 61
-
Listing Price Information
Listing Price: $825000 Original Price: $900000 Cash, Conventional, VA Loan
-
Tax Information
Parcel Number: 00050035 Tax Year: 2024 Annual Tax: $3140.96
-
Parking Information
Parking Total: 2 Garage Faces Front, Circular Driveway, Asphalt, Garage Door Opener, GarageGarage Information
Has Garage: Yes Has Attached Garage: Yes Garage Space: 2
-
School Information
Elementary School: Southern Pines ElementaryJunior High School: Crain's Creek MiddleSenior High School: Pinecrest High -
Utility Information
Cable Available, Water Connected -
Location Information
Direction: From Indiana Avenue - head towards Ft Bragg Road - turn right into Sandhurtst subdivision - house is on left. WaterSource: Public Security Features: Security System
How much is this property worth?
Curious about this home's true market value? Use our free Home Evaluation Tool to instantly get a personalized Comparative Market Analysis (CMA) report. Make smarter, data-driven decisions before you buy.

Nearby Home Value
| Address | Estimate | Bed | Bath | Sq. Ft | Lot Size |
|---|---|---|---|---|---|
| 656 Chambers Drive, Southern Pines, NC, 28387 | $406,800 | 4 | 3 | 1,906 | 0.14 Acre |
| 621 Chambers Drive, Southern Pines, NC, 28387 | $435,000 | 4 | 3 | 1,917 | 0.20 Acre |
| 292 Bump A Long Lane, Southern Pines, NC, 28387 | $1,990,000 | 4 | 4 | 3,443 | 47.96 Acres |
| 170 Lakeview Drive, Southern Pines, NC, 28387 | $499,000 | 4 | 3 | 2,353 | 0.37 Acre |
| 509 Cross Country Lane, Southern Pines, NC, 28387 | $3,300,000 | 3 | 5 | 4,613 | 31.60 Acres |
| 454 Hyland Hills Road, Southern Pines, NC, 28387 | $494,997 | 4 | 3 | 2,281 | 0.45 Acre |
| 442 Hyland Hills Road, Southern Pines, NC, 28387 | $464,997 | 3 | 4 | 2,101 | 0.35 Acre |
| 430 Hyland Hills Road, Southern Pines, NC, 28387 | $510,997 | 4 | 3 | 2,445 | 0.48 Acre |
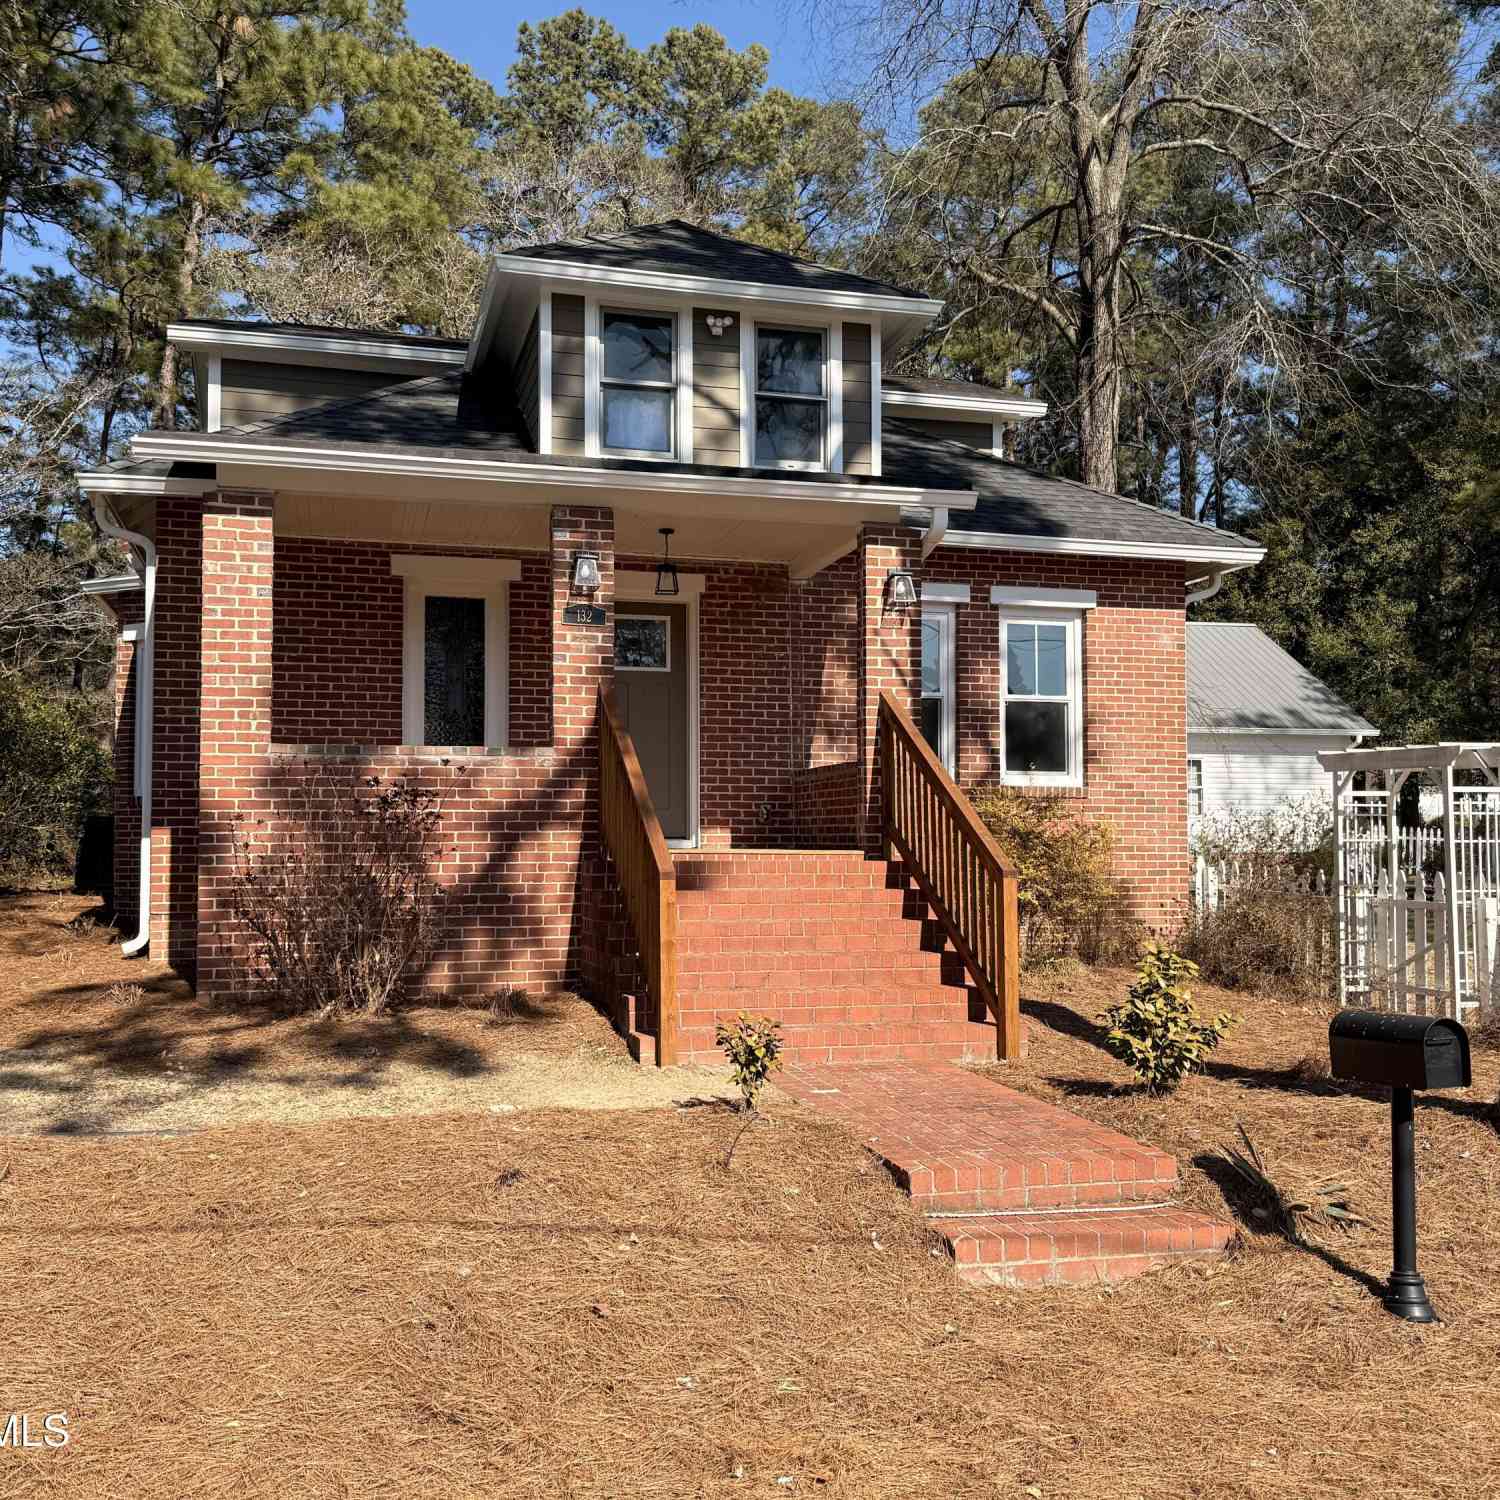
| 132 Tower Street, Southern Pines, NC, 28387 | $599,998 | 3 | 3 | 1,531 | 0.49 Acre |
| 307 Lazar Lane, Southern Pines, NC, 28387 | $1,450,000 | 6 | 7 | 7,207 | 1.46 Acres |
Similar Homes To 105 Canterbury Road
Nearby For Sale
The data relating to real estate on this website comes in part from the Internet Data Exchange program of Hive MLS. All information is deemed reliable but not guaranteed and should be independently verified. All properties are subject to prior sale, change, or withdrawal. Neither listing broker(s) nor ByOwner shall be responsible for any typographical errors, misinformation, or misprints, and shall be held totally harmless from any damages arising from reliance upon these data. Copyright ©2026 Hive MLS LLC. All Rights Reserved.
ByOwner last updated this listing 09/30/2026 @ 03:35
More Cities with for Sale by Owner Homes
- Southern Pines Homes For Sale By Owner
- Aberdeen Homes For Sale By Owner
- Pinehurst Homes For Sale By Owner
- Pinebluff Homes For Sale By Owner
- West End Homes For Sale By Owner
- Vass Homes For Sale By Owner
- Carthage Homes For Sale By Owner
- Jackson Springs Homes For Sale By Owner
- Cameron Homes For Sale By Owner
- Raeford Homes For Sale By Owner
- Eagle Springs Homes For Sale By Owner
- Marston Homes For Sale By Owner
- Wagram Homes For Sale By Owner
- Robbins Homes For Sale By Owner
- Ellerbe Homes For Sale By Owner
- Shannon Homes For Sale By Owner
- Laurel Hill Homes For Sale By Owner
- Candor Homes For Sale By Owner
- Sanford Homes For Sale By Owner
- Spring Lake Homes For Sale By Owner
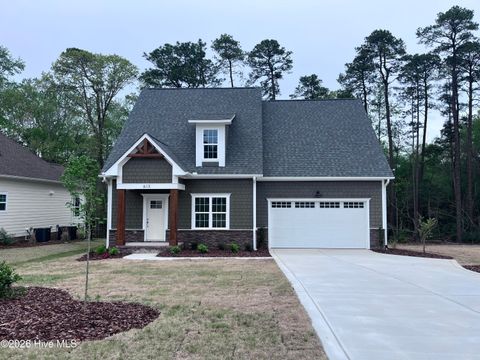
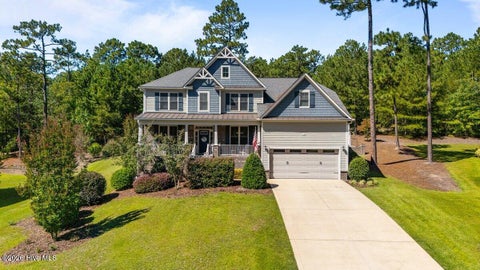
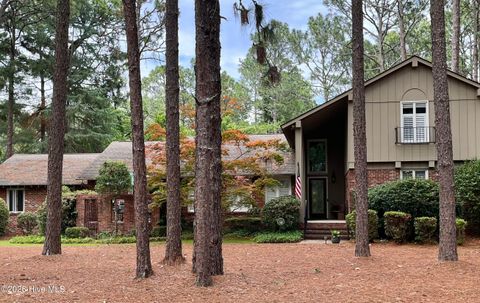
Homes around $825,000









Verify Your Email
Please enter the 6-digit verification code
sent to your email address.
Verify Your Phone Number
Please enter the 6-digit verification code
sent to your mobile phone.