
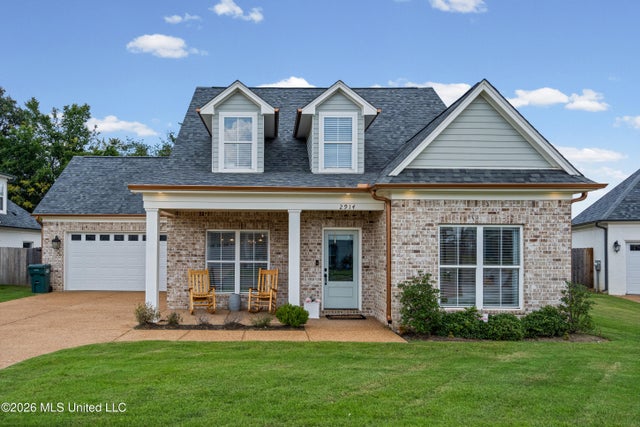
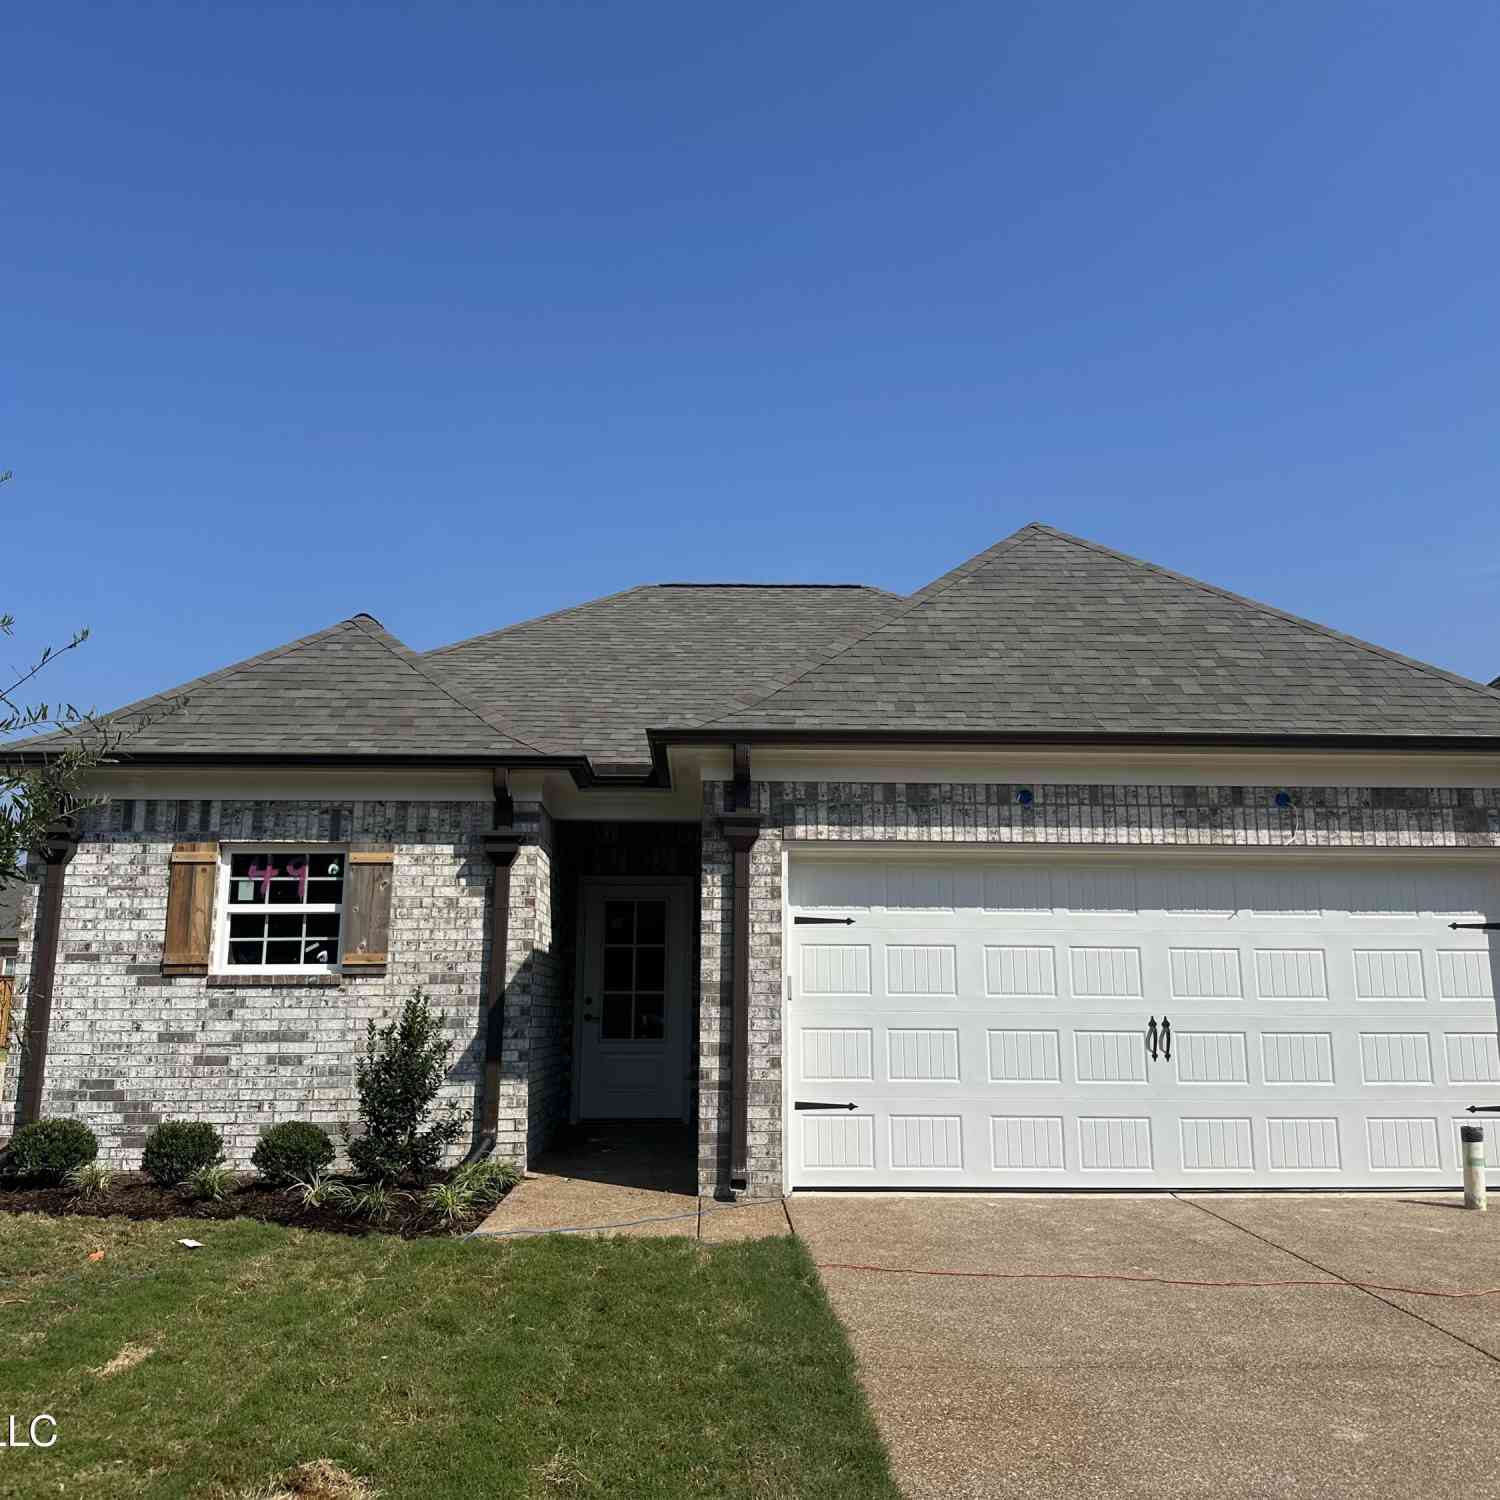
2914 High Pointe Avenue
Southaven, MS 38672

 5
5
Bed
 3
3
Bath
 0.23
0.23Acre(Lot)
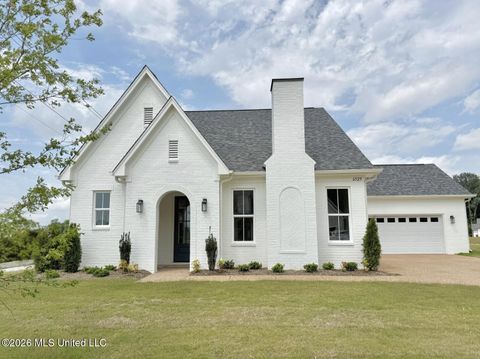
Welcome to 2914 High Pointe, where thoughtful upgrades, timeless style, and an unbeatable location come together to create one of the most desirable homes in Silo Square. Perfectly positioned in the closest section to the Town Square, you'll enjoy an easy walk to shopping, restaurants, the grocery store, and daycare—all while living in a fully built-out phase. Inside, this home features the highly sought-after St. Vincent floor plan, enhanced with the builder's optional upstairs bedroom and full bath—a $41,000 upgrade that expands the home to 4 bedrooms, 3 full bathrooms, plus a spacious bonus room. The bonus room offers incredible flexibility and has the space to easily become a 5th bedroom, home office, or media room. Every detail was selected with quality in mind. Unlike the builder's

 Property Details
 Map
Map
 Map
Map
What's Nearby
Nearby Areas
 Features
-
Bedroom Information
Total beds: 5Bathroom Information
Total Baths: 3 Full Baths: 3 -
Flooring Information
Ceramic Tile, Combination, Hardwood -
Roofing Information
Shingle -
Interior Features
Master Downstairs, Built-in Features, Ceiling Fan(s), Crown Molding, Double Vanity, Granite Counters, Kitchen Island, Open Floorplan, Soaking Tub, Walk-In Closet(s) Roof: Shingle Appliances: Dishwasher, Free-Standing Electric Oven, Free-Standing Electric Range, Gas Water Heater, Microwave, Range Hood, Stainless Steel Appliance(s) -
Heating & Cooling
Has Heating: Yes Heating: Central, Exhaust Fan, Fireplace(s), Natural Gas Has Cooling: Yes Cooling: Ceiling Fan(s), Central Air, Electric
-
Building Information
Year Built: 2024 Building Area Total: 2400 Construction Materials: Brick, HardiPlank Type Stories: 2 Private Pool: No Association Fee Frequency: Annually -
Exterior Features
Exterior Features: Rain Gutters
-
Lot Information
Main Square Feet: 0.23 Acres Lot Size Acres: 0.23 Lot Size Square Feet: 10018.8Property Information
Subdivision: Silo Square Source Property Type: Residential Property SubType: Single Family Residence Levels: Two Property Age: 2
-
Listing Price Information
Listing Price: $452500 Original Price: $455000 Cash, Conventional, FHA, VA Loan
-
Tax Information
Parcel Number: 1078333200014300 Tax Year: 2025 Annual Tax: $3942 Tax Legal Desc: SILO SQUARE PH 6B LOT 143
-
Parking Information
Parking Total: 2Garage Information
Has Garage: Yes Garage Space: 2Homeowners Association InformationHas Association: Yes Included Fees: Maintenance Grounds HOA: $400.00
-
School Information
Elementary School: Desoto CentralJunior High School: Desoto CentralSenior High School: Desoto Central -
Utility Information
Natural Gas Available, Cable Available, Electricity Connected, Natural Gas Connected, Phone Available, Sewer Connected, Water Connected -
Location Information
WaterSource: Public
How much is this property worth?
Curious about this home's true market value? Use our free Home Evaluation Tool to instantly get a personalized Comparative Market Analysis (CMA) report. Make smarter, data-driven decisions before you buy.

Nearby Home Value
| Address | Estimate | Bed | Bath | Sq. Ft | Lot Size |
|---|---|---|---|---|---|
| 2255 Highground Drive, Southaven, MS, 38672 | $537,325 | 5 | 4 | -- | 0.57 Acre |
| 5345 E Pointe Drive, Southaven, MS, 38672 | $614,900 | 5 | 5 | -- | 1.07 Acres |
| 5294 Meadow Pointe Drive, Southaven, MS, 38672 | $530,000 | 5 | 6 | -- | 0.69 Acre |
| 5098 Kensington Creek D.., Southaven, MS, 38672 | $412,000 | 5 | 3 | -- | 0.44 Acre |
| 3579 Liscott Road, Southaven, MS, 38672 | $579,800 | 4 | 4 | -- | 3 Acres |
| 3605 S New Pointe Drive, Southaven, MS, 38672 | $450,000 | 5 | 3 | -- | 0.69 Acre |
| 4676 Henry Drive, Southaven, MS, 38672 | $339,900 | 3 | 2 | -- | 0.83 Acre |
| 5089 Montavale S, Southaven, MS, 38672 | $345,000 | 3 | 2 | -- | 0.15 Acre |
| 4500 Nicholas Lane, Southaven, MS, 38672 | $365,000 | 3 | 3 | -- | 0.27 Acre |
| 5574 Shiloh Lane, Southaven, MS, 38672 | $423,900 | 4 | 3 | -- | 0.68 Acre |
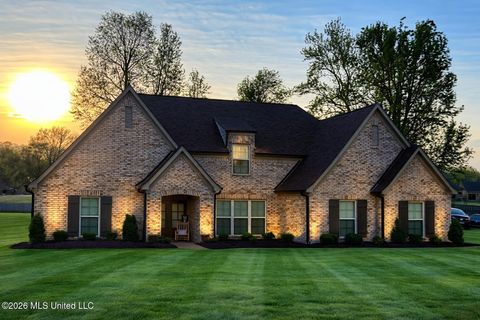
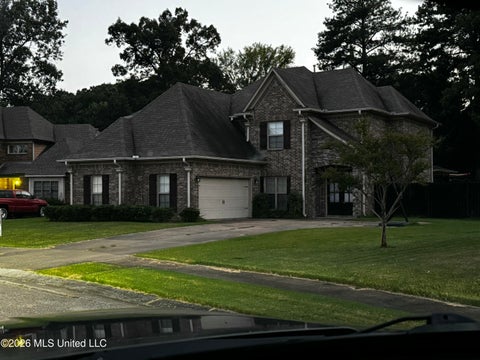
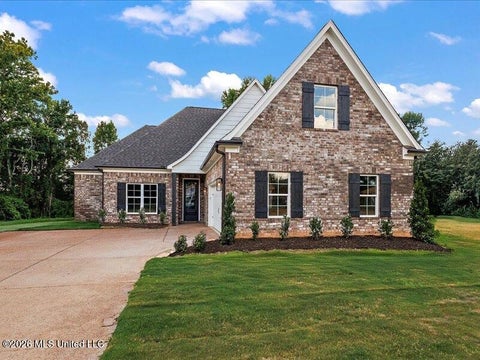
Similar Homes To 2914 High Pointe Avenue
Nearby For Sale

Information is deemed to be reliable but not guaranteed. Copyright © 2026 MLS United, LLC.
ByOwner last updated this listing 09/24/2026 @ 21:03
More Cities with for Sale by Owner Homes
- Southaven Homes For Sale By Owner
- Horn Lake Homes For Sale By Owner
- Nesbit Homes For Sale By Owner
- Memphis Homes For Sale By Owner
- Olive Branch Homes For Sale By Owner
- Germantown Homes For Sale By Owner
- Walls Homes For Sale By Owner
- Lake Cormorant Homes For Sale By Owner
- Hernando Homes For Sale By Owner
- Byhalia Homes For Sale By Owner
- Bartlett Homes For Sale By Owner
- Collierville Homes For Sale By Owner
- Cordova Homes For Sale By Owner
- Coldwater Homes For Sale By Owner
- Eads Homes For Sale By Owner
- Senatobia Homes For Sale By Owner
- Millington Homes For Sale By Owner
- Sarah Homes For Sale By Owner
- Red Banks Homes For Sale By Owner
- Tunica Homes For Sale By Owner
Homes around $452,500









Verify Your Email
Please enter the 6-digit verification code
sent to your email address.
Verify Your Phone Number
Please enter the 6-digit verification code
sent to your mobile phone.